
Sold!
$430,000
3
Beds
2/1
Baths
1,248
Living Area
-
Property Description
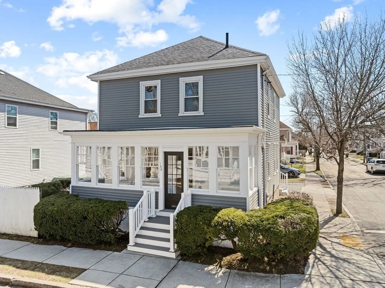
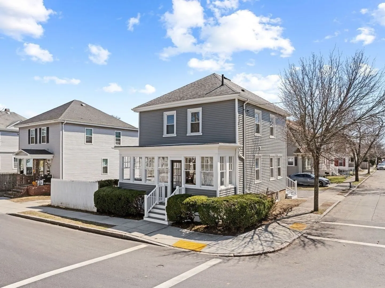
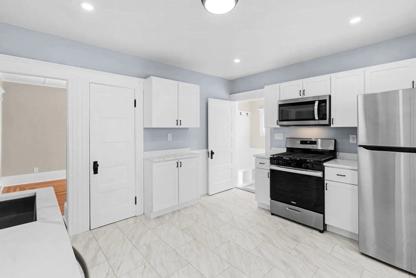
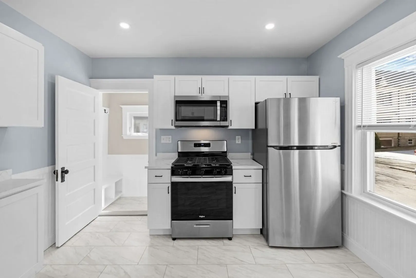
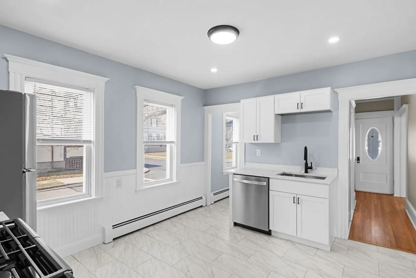
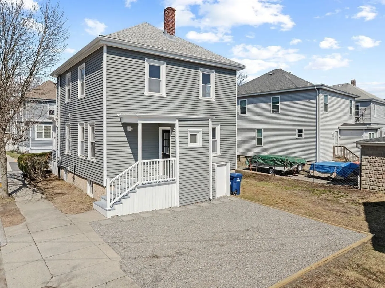
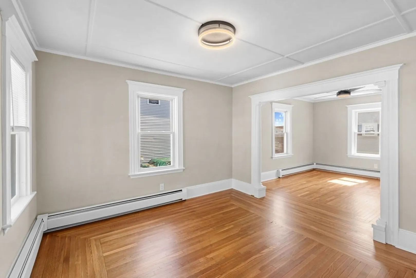
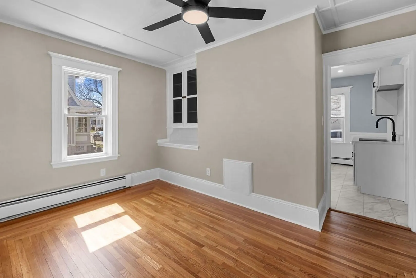
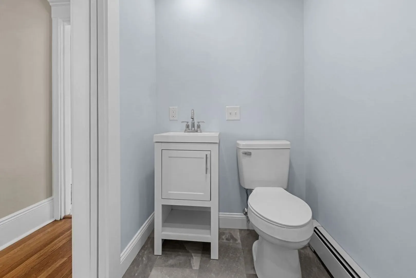
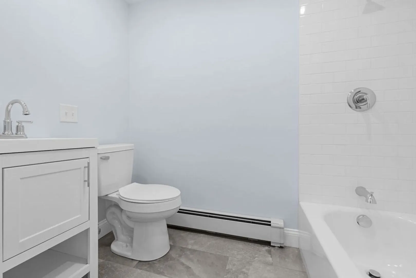
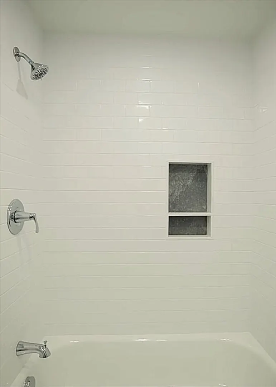
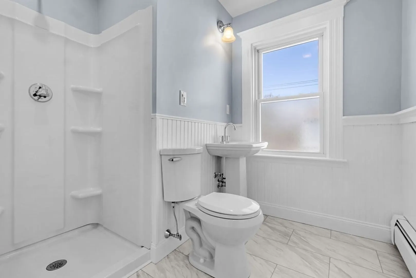
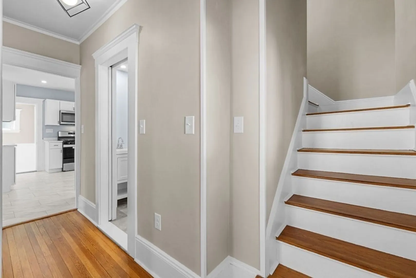
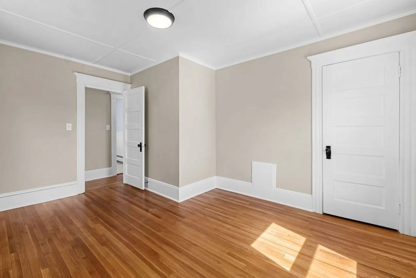
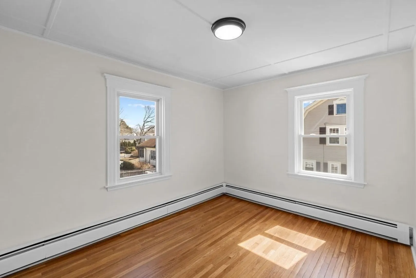
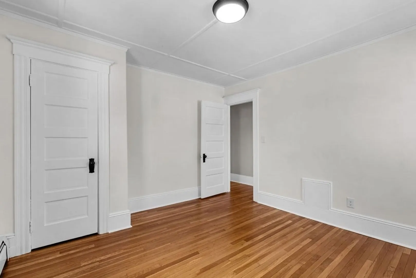
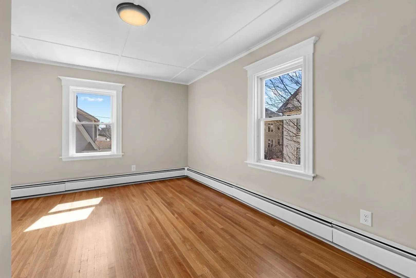
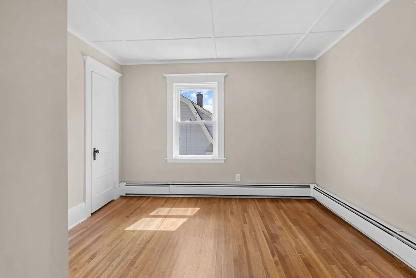
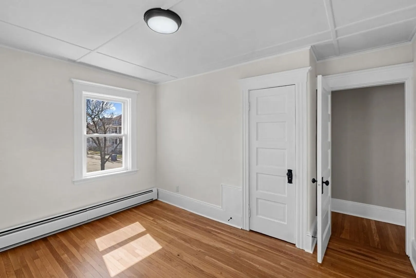
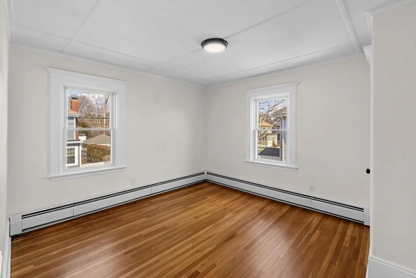
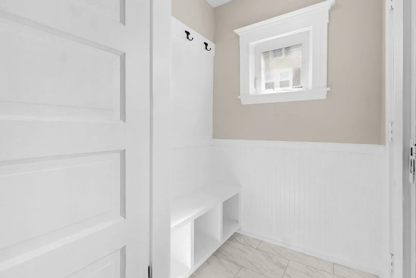
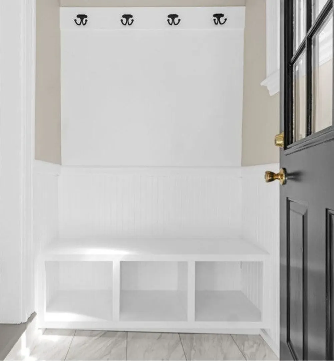
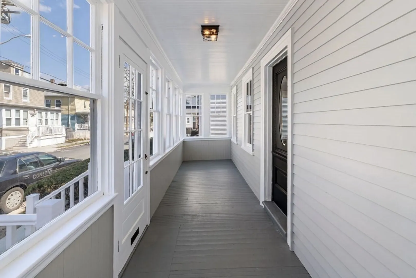
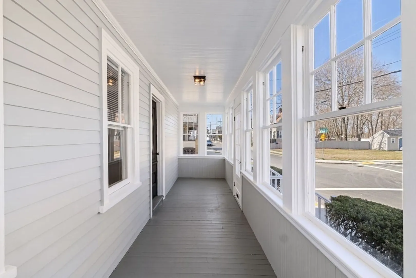
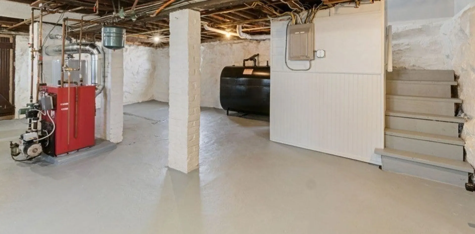
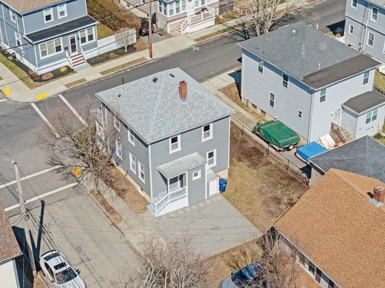
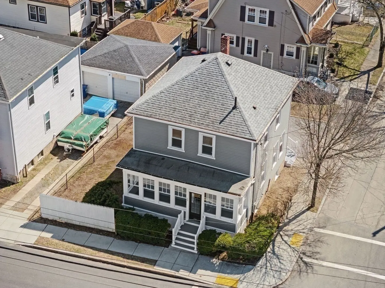
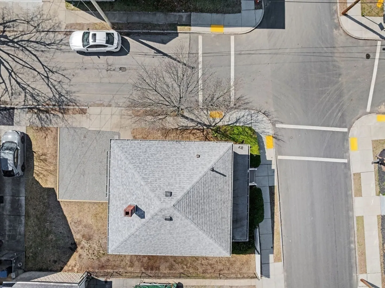
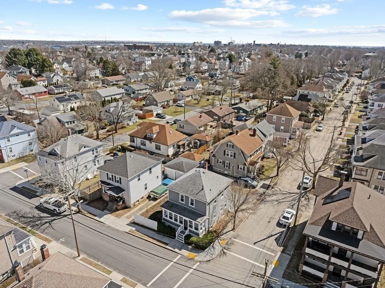
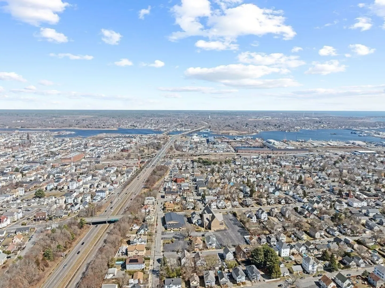
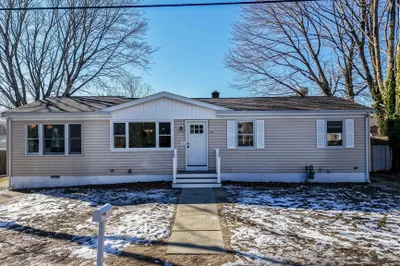
Welcome Home! This stunning colonial is located in the desirable West End of New Bedford! New shaker cabinets, quartz countertops and stainless steel appliances will greet you as you walk into the spacious brand new kitchen. Picture yourself creating delicious meals or hosting family dinners with your loved ones. The modern first floor bathroom has the perfect combination of wall tile, floor tile and natural stone. 102 Mount Vernon St. offers 3 large bedrooms, 2 full baths, an enclosed 3 season porch and off street parking! A large, freshly painted basement, with an additional half bathroom is sure to please! This newly renovated home is filled with natural sunlight and gleaming hardwood floors. Located close to the new "T" station and route 140. There's nothing left to do except move in, and make it your home! Don't let this one slip by!
-
Highlights
- Cooling: Window Unit(s)
- Parking Spots: 2
- Property Type: Single Family Residence
- Total Rooms: 6
- Status: Closed
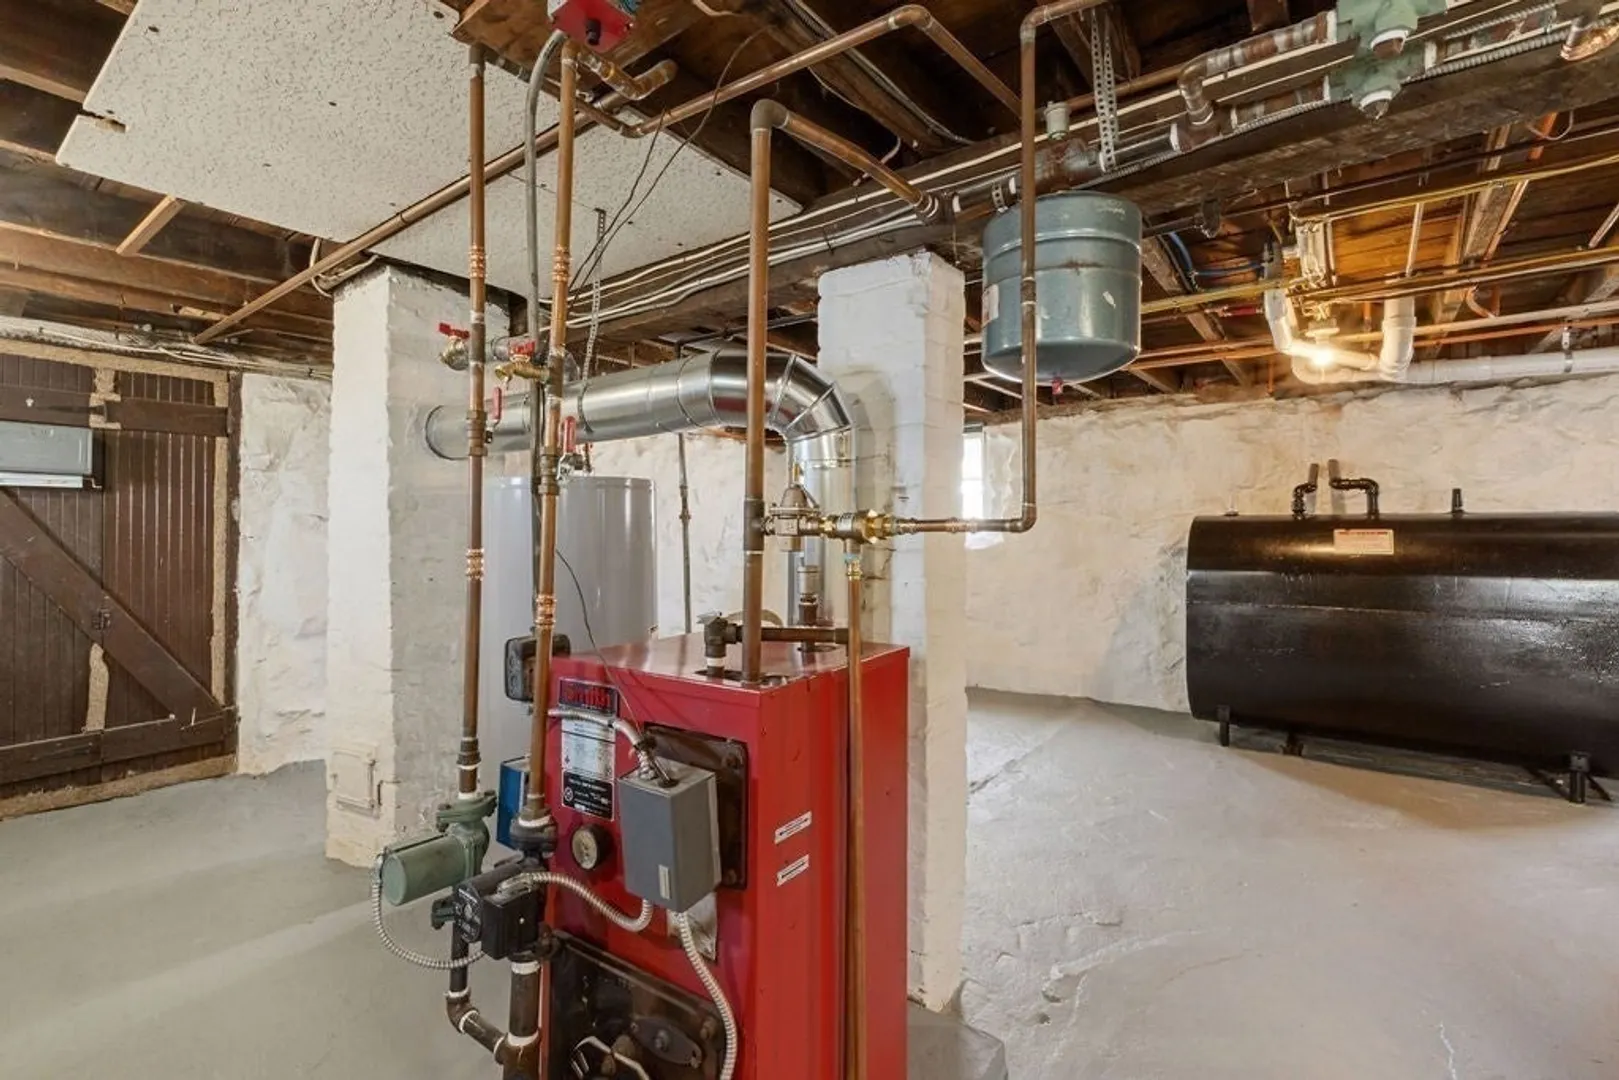
- Heating: Baseboard, Oil
- Property Class: Residential
- Style: Colonial
- Year Built: 1916
-
Additional Details
- Appliances: Gas Water Heater
- Exterior Features: Porch - Enclosed, Deck - Composite
- Lot Features: Corner Lot
- Year Built Details: Approximate
- Zoning: Rb
- Basement: Full, Partially Finished, Walk-Out Access
- Foundation: Granite
- SqFt Source: Public Record
- Year Built Source: Public Records
-
Amenities
- Community Features: Public Transportation
- Parking Features: Off Street
-
Utilities
- Electric: 220 Volts
- Water Source: Public
- Sewer: Public Sewer
-
Fees / Taxes
- Assessed Value: $258,300
- Taxes: $3,100
- Tax Year: 2024
Similar Listings

Sold
42 Photos
Sold
40 Photos
Sold
0 Photos
Sold
29 Photos
Content © 2026 MLS Property Information Network, Inc. The information in this listing was gathered from third party resources including the seller and public records.
Listing information provided courtesy of RE/MAX Vantage.
MLS Property Information Network, Inc. and its subscribers disclaim any and all representations or warranties as to the accuracy of this information.
