
Sold!
$430,000
3
Beds
1/1
Bath
1,524
Living Area
-
Property Description
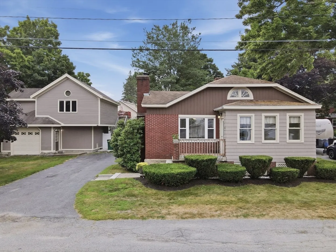
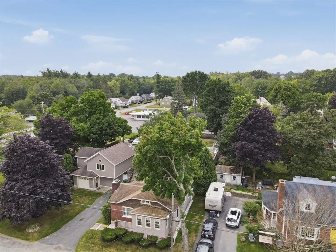
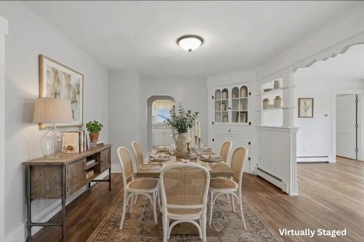
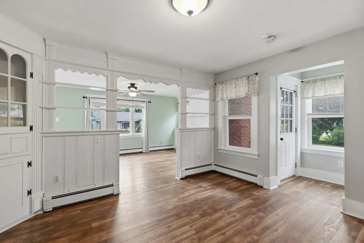
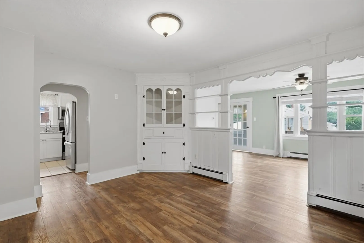
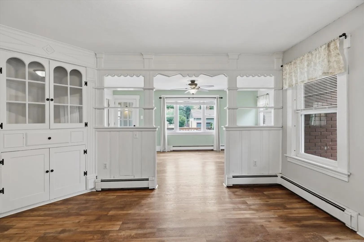
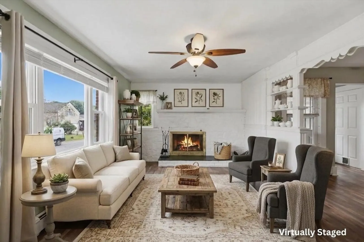
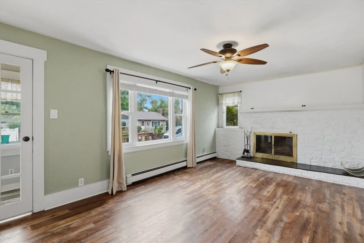
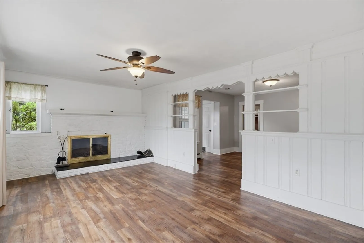
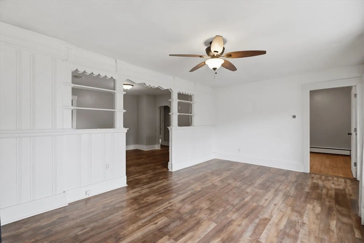
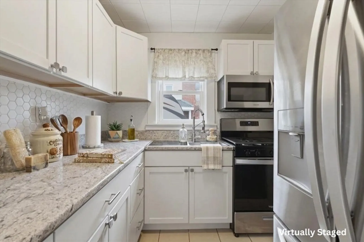
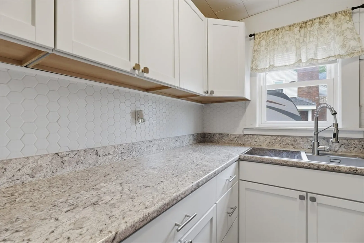
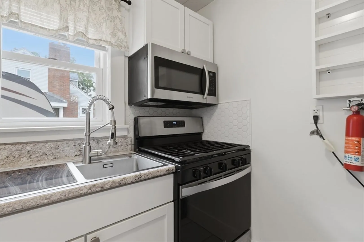
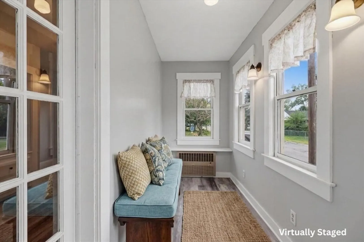
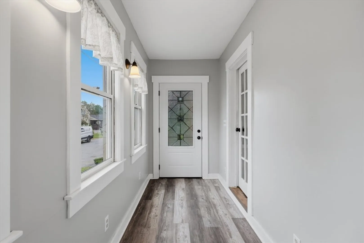
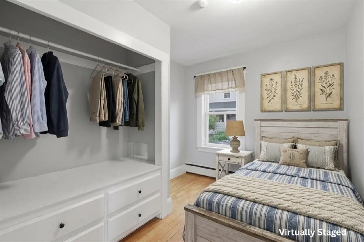
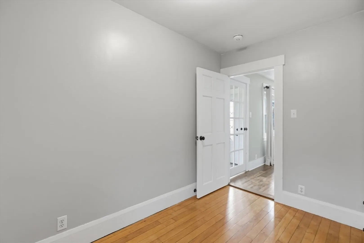
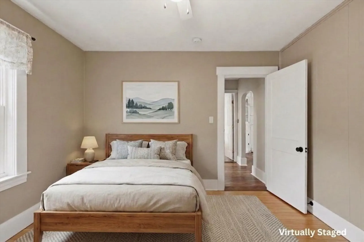
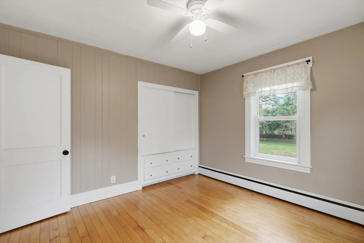
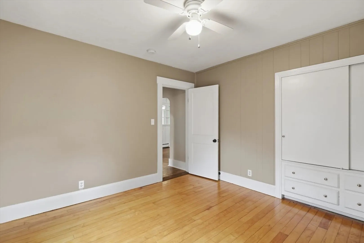
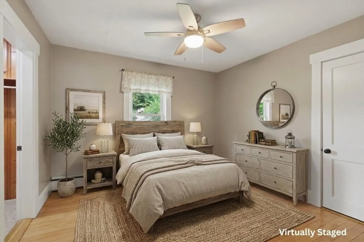
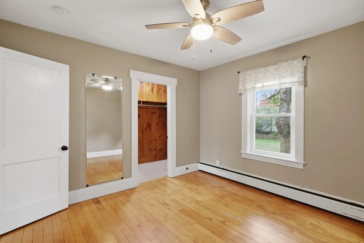
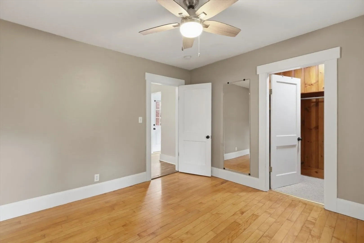
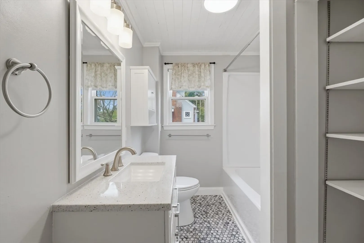
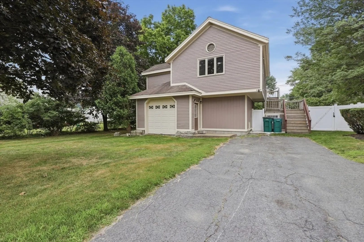
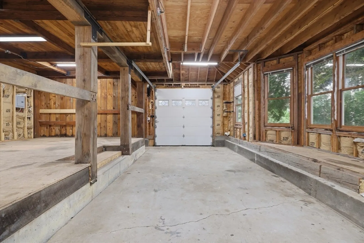
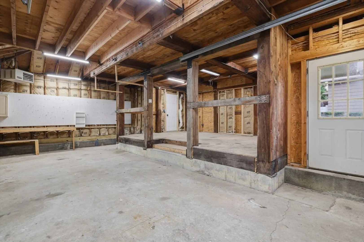
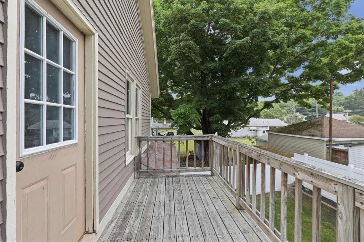
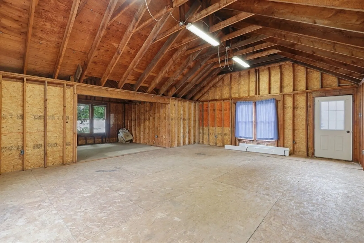
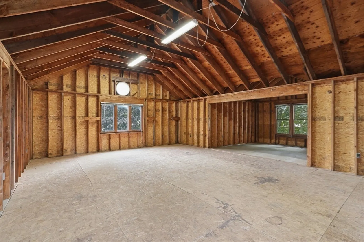
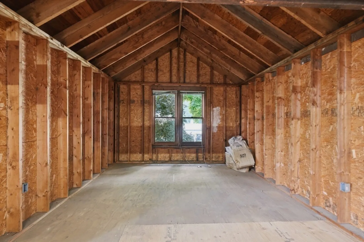
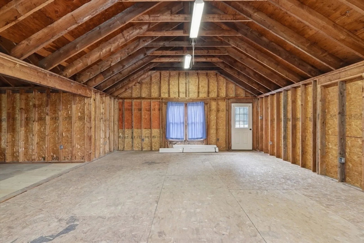
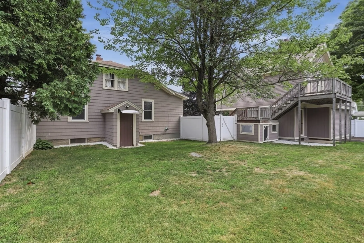
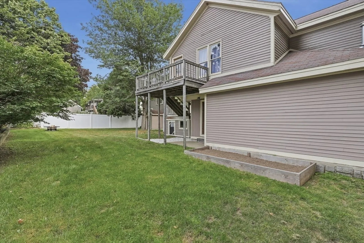
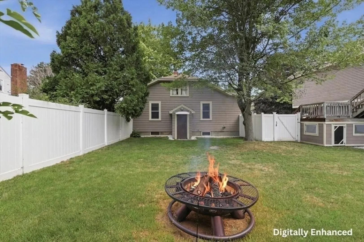
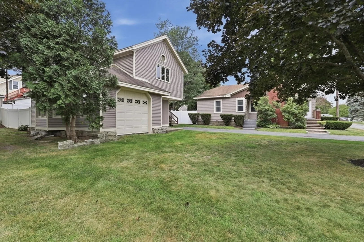
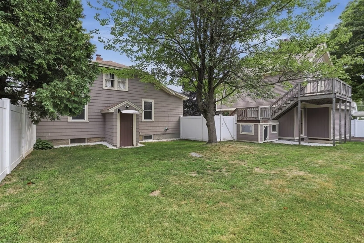
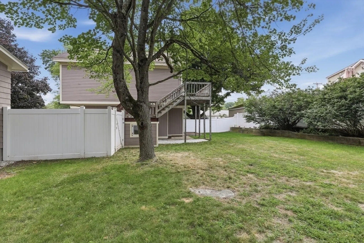
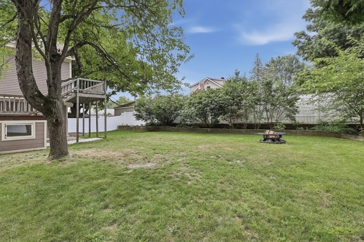
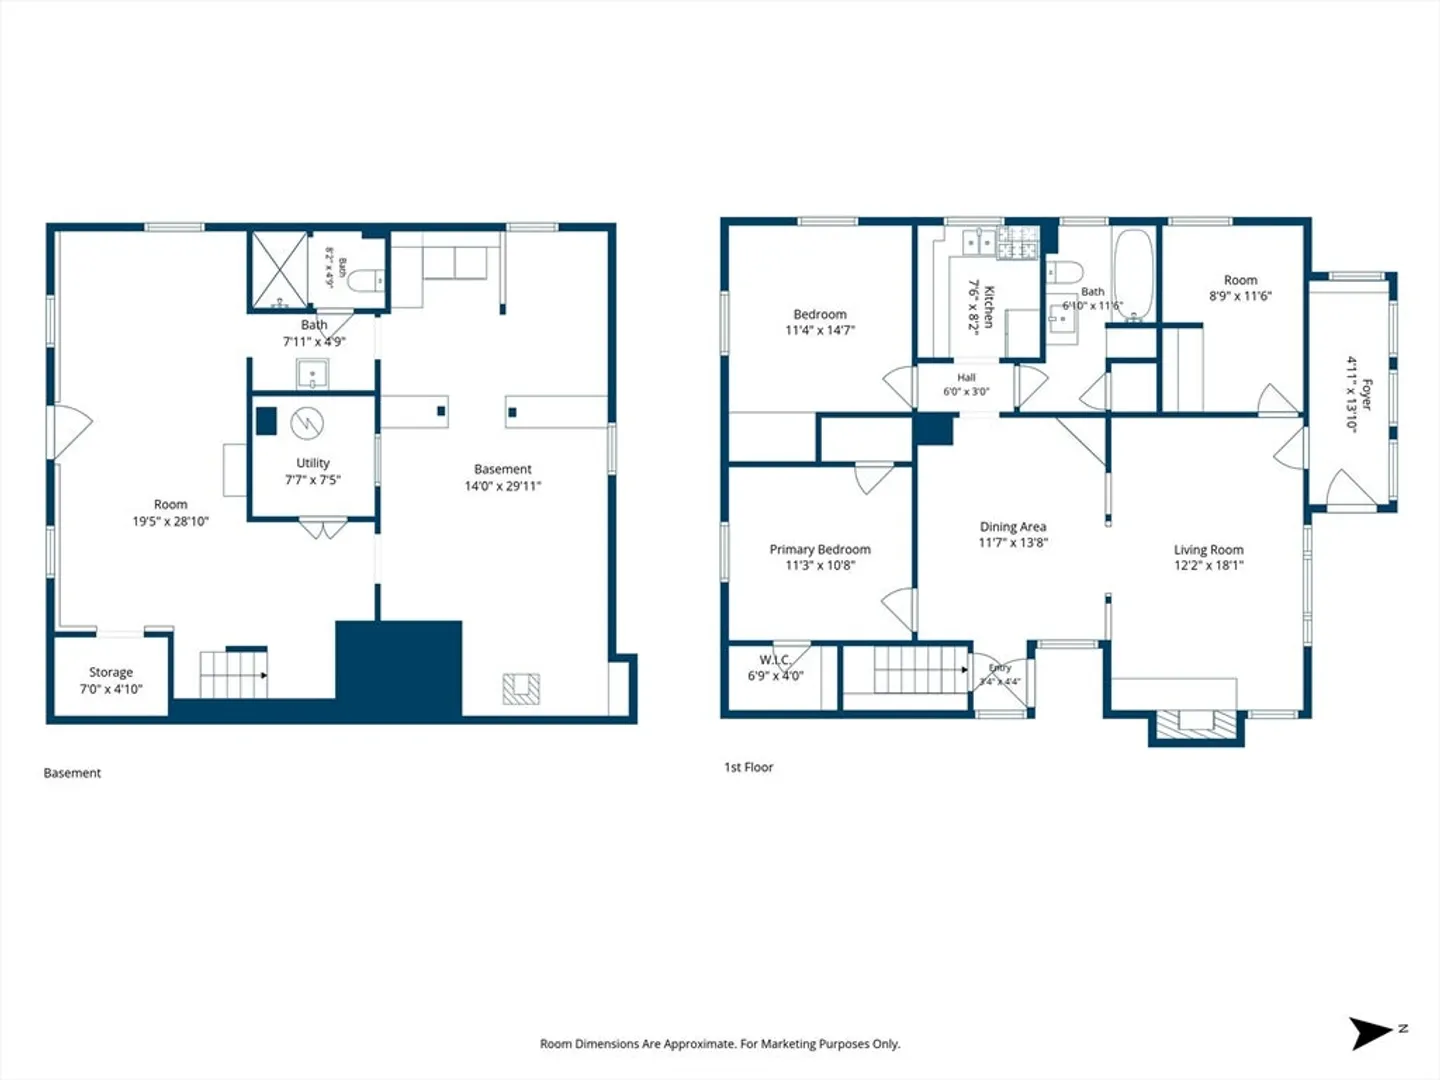
Welcome Home to 20 Bernadette Street, a beautifully updated ranch nestled on a quiet dead-end street in one of Fitchburg's desired neighborhoods. This move-in ready home offers the perfect blend of modern updates and classic antique charm with 3 bedrooms, 1 full bath, 1/2 bath, fireplace, wood-stove and comfortable single-level living. Inside discover a tastefully remodeled galley kitchen featuring updated cabinetry, countertops, sink, innovative compact dishwasher and gas range, opening seamlessly to the dining area. The renovated full bath showcases stylish finishes, tiled flooring, and a convenient linen closet. The bright and inviting living room, enhanced with a picture window and fireplace, flows effortlessly into the enclosed three-season sunroom—an ideal space to enjoy your morning coffee or unwind at the end of the day. Hardwood flooring in all three bedrooms adds warmth and character, while newer vinyl plank flooring and fresh interior finishes create a truly turnkey feel throughout. Outside, the level backyard offers plenty of room for outdoor entertaining, BBQ's, beautiful garden beds, and for relaxation around your firepit. The Sizeable 2-level detached Barn Garage provides exceptional flexibility as a workshop, hobby space, additional storage, or parking with potential ADU living, with your vision and with town approval in the HUGE Loft space above the garage. Conveniently located near shopping, restaurants, schools, parks, commuter rail service, major highways, and Fitchburg State University, this home offers both tranquility and accessibility. Whether you're a first-time home-buyer, looking to start your home journey, down-sizers or searching for a low-maintenance home with thoughtful updates, 20 Bernadette Street is ready to welcome you home.
-
Highlights
- Cooling: None, Whole House Fan
- Parking Spots: 3
- Property Type: Single Family Residence
- Total Rooms: 6
- Status: Closed
- Heating: Baseboard, Natural Gas, Wood Stove
- Property Class: Residential
- Style: Ranch, Antique
- Year Built: 1930
-
Additional Details
- Appliances: Gas Water Heater, Water Heater, Range, Dishwasher, Microwave, Refrigerator, Washer, Dryer
- Construction: Conventional (2x4-2x6)
- Exterior Features: Porch - Enclosed, Storage, Fenced Yard, Garden
- Flooring: Tile, Vinyl, Laminate, Hardwood, Flooring - Wood
- Interior Features: Loft
- Road Frontage Type: Public
- SqFt Source: Measured
- Year Built Source: Public Records
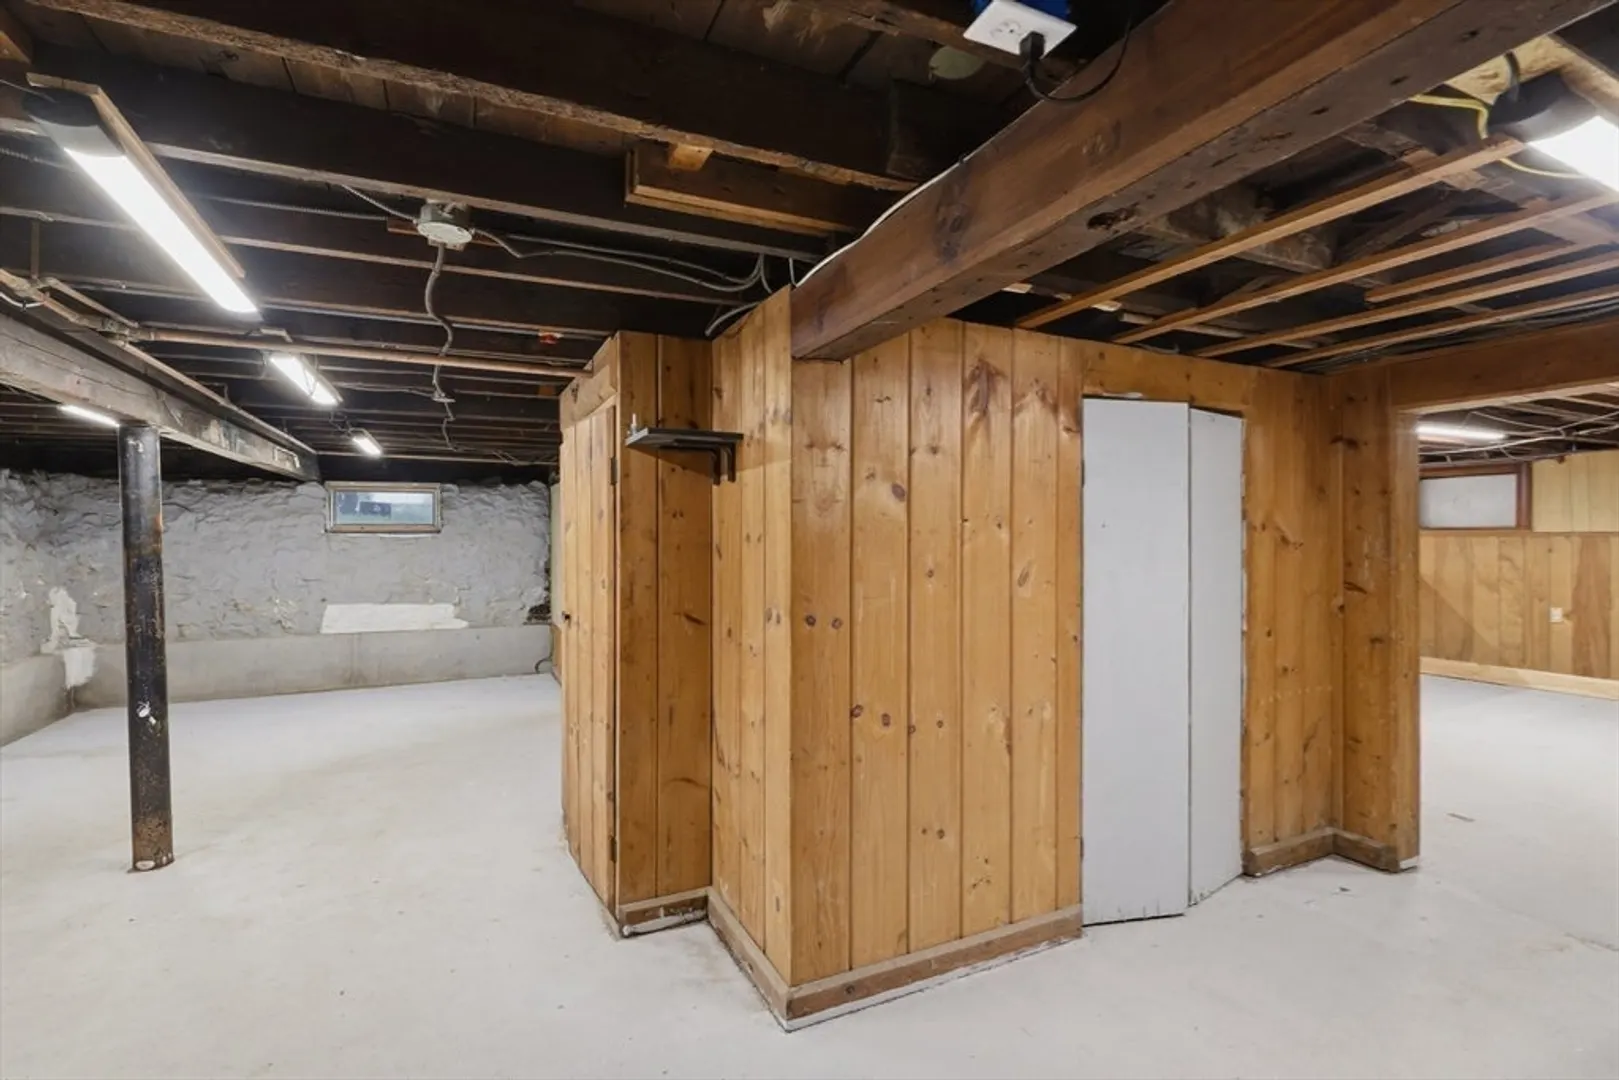
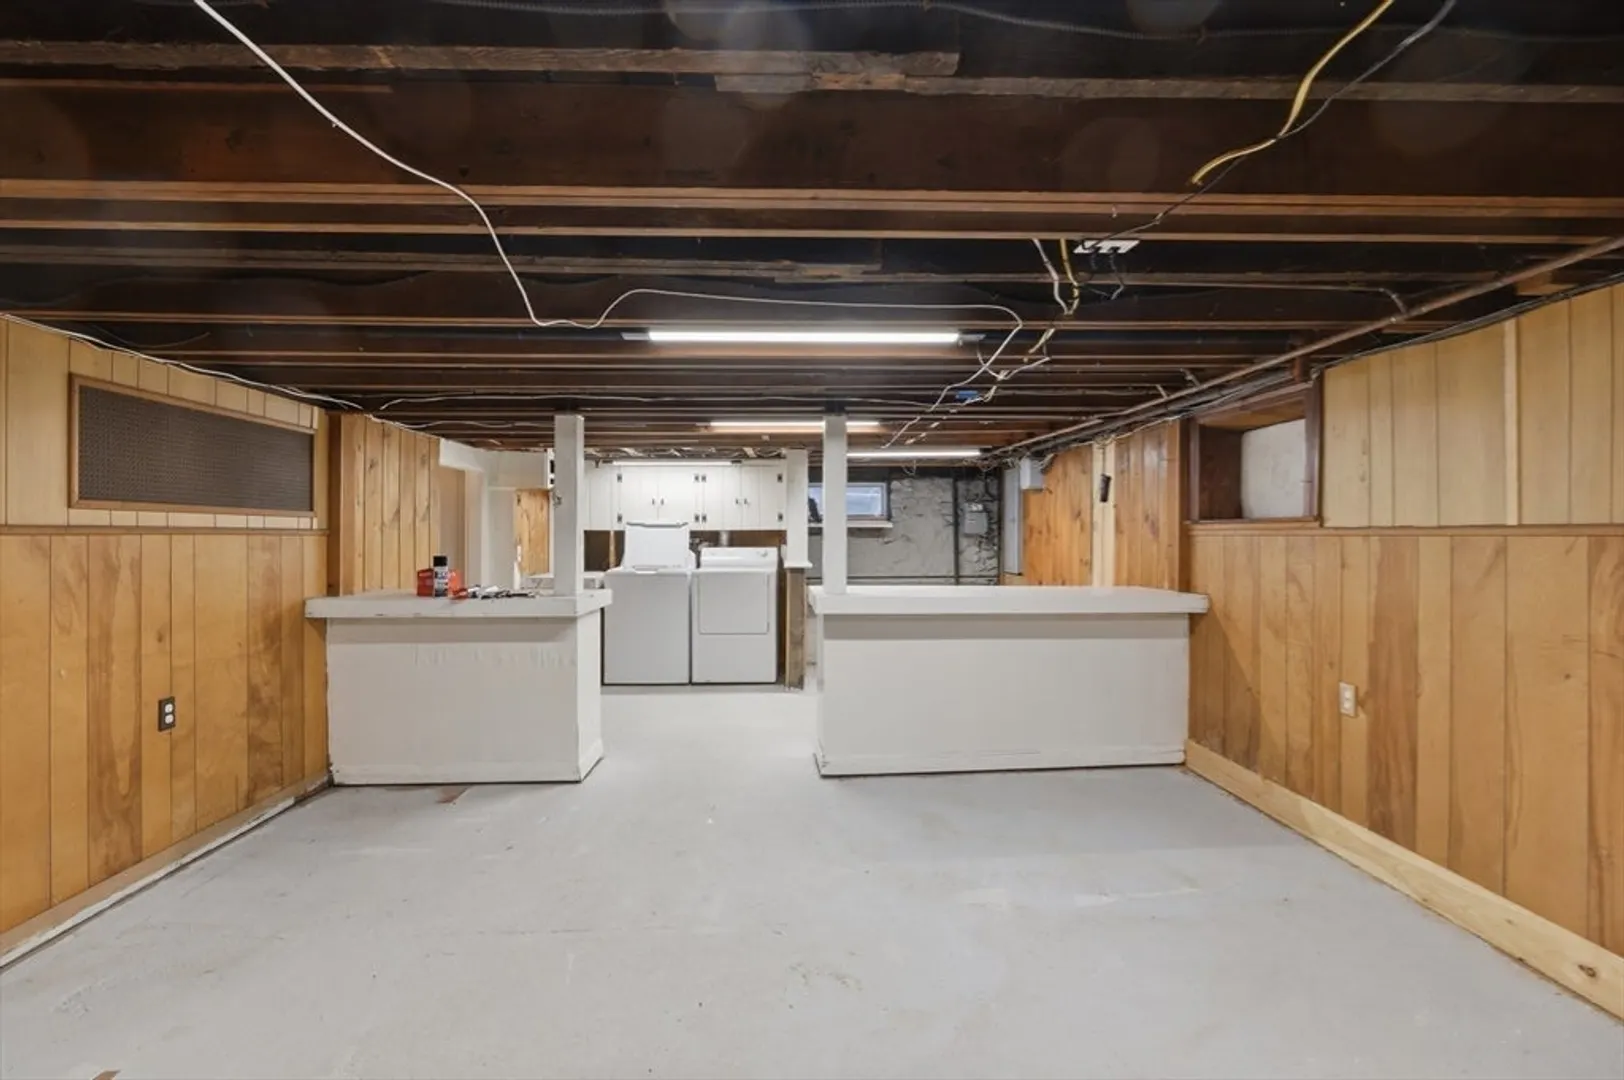
- Basement: Full, Partially Finished, Interior Entry, Bulkhead, Concrete
- Exclusions: Fridge In Garage, Ring Doorbell, All Personal Property Excluded.
- Fireplaces: 1
- Foundation: Stone
- Lot Features: Corner Lot, Cleared, Level
- Roof: Shingle
- Year Built Details: Actual
- Zoning: Rb
-
Amenities
- Community Features: Public Transportation, Shopping, Tennis Court(s), Park, Walk/Jog Trails, Golf, Laundromat, Bike Path, Conservation Area, Highway Access, House of Worship, Public School, T-Station
- Parking Features: Detached, Garage Door Opener, Heated Garage, Storage, Garage Faces Side, Barn, Oversized, Paved Drive, Off Street, Paved
- Covered Parking Spaces: 1
-
Utilities
- Electric: Circuit Breakers
- Water Source: Public
- Sewer: Public Sewer
-
Fees / Taxes
- Assessed Value: $362,800
- Taxes: $4,901
- Tax Year: 2025
Similar Listings
Sold
34 Photos
Sold
21 Photos
Sold
40 Photos
Sold
23 Photos
Content © 2026 MLS Property Information Network, Inc. The information in this listing was gathered from third party resources including the seller and public records.
Listing information provided courtesy of RE/MAX Professionals of Newport.
MLS Property Information Network, Inc. and its subscribers disclaim any and all representations or warranties as to the accuracy of this information.
