
Sold!
$327,500
4
Beds
1
Bath
1,231
Living Area
-
Property Description
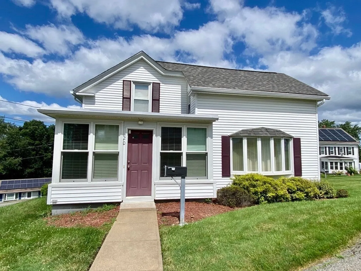
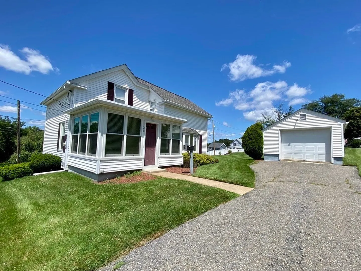
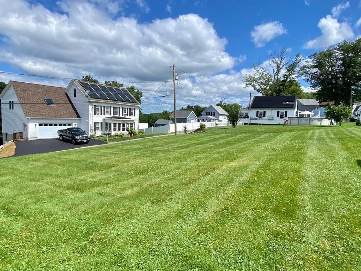
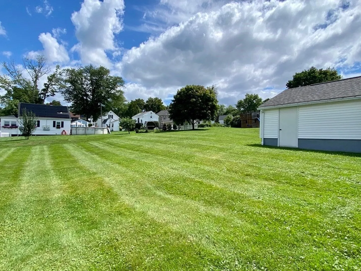
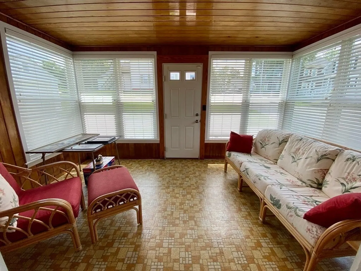
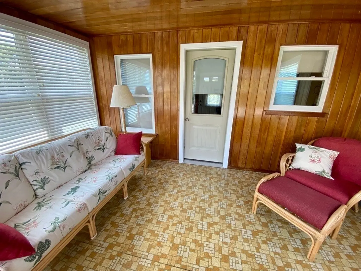
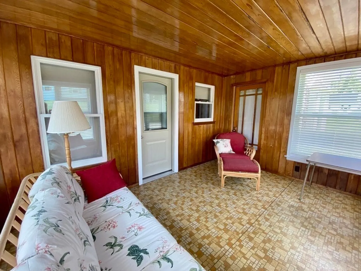
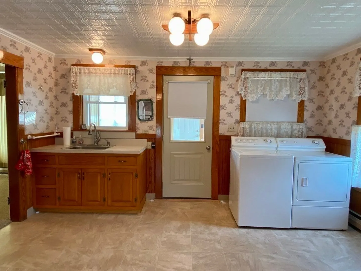
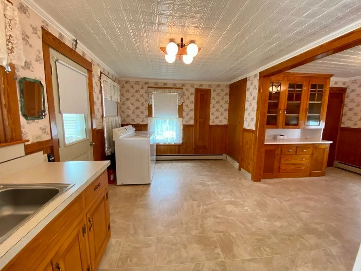
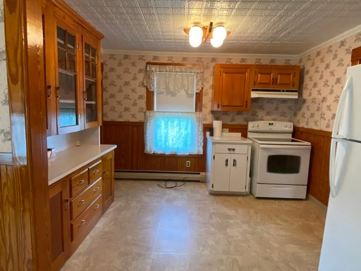
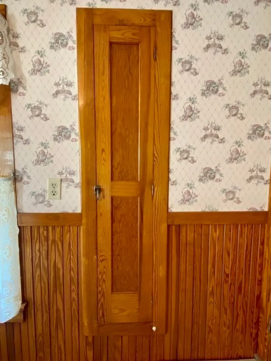
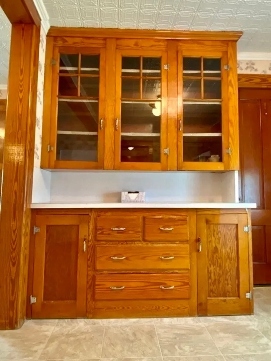
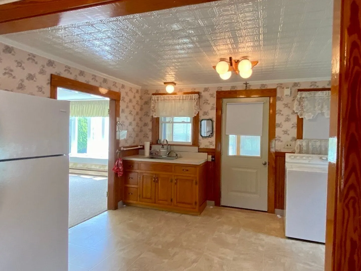
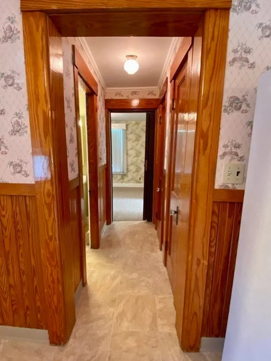
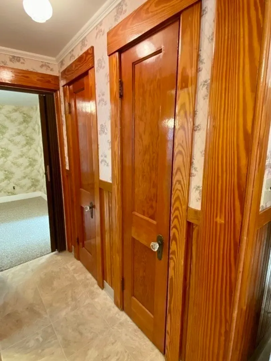
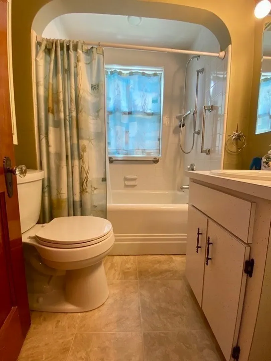
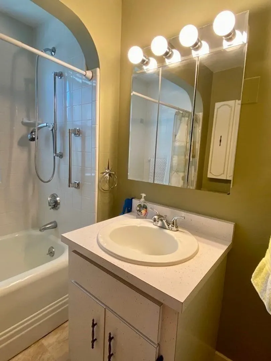
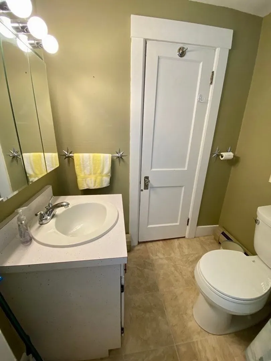
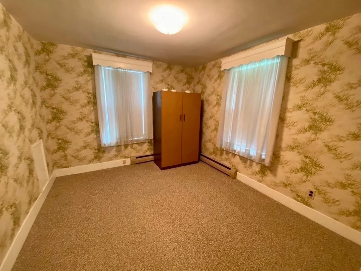
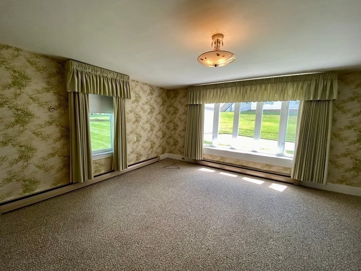
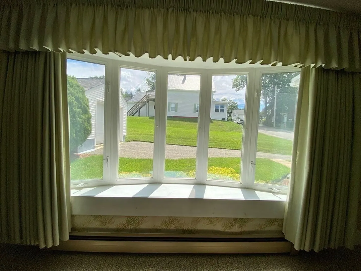
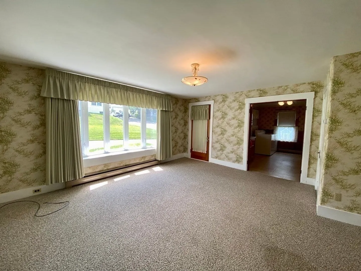
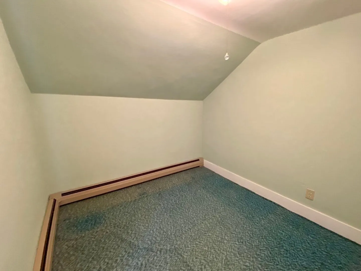
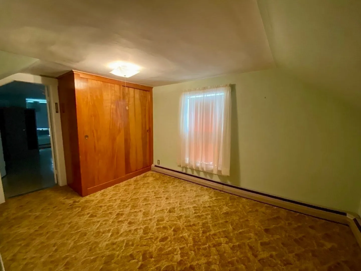
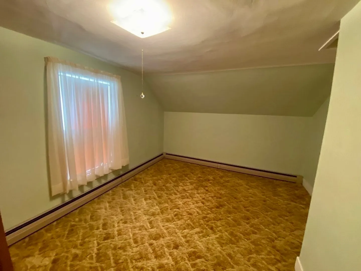
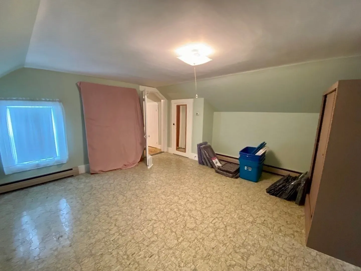
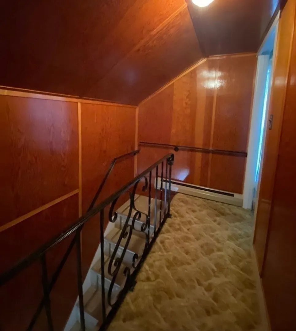
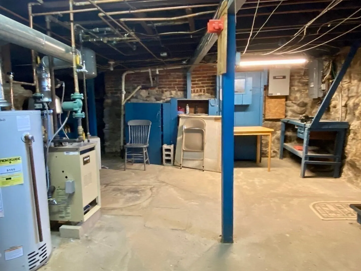
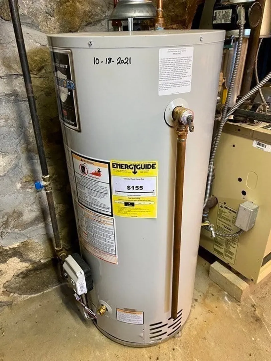
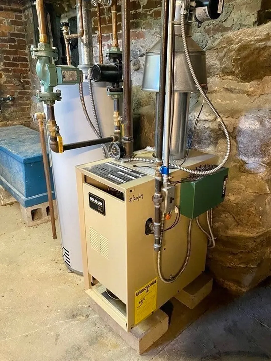
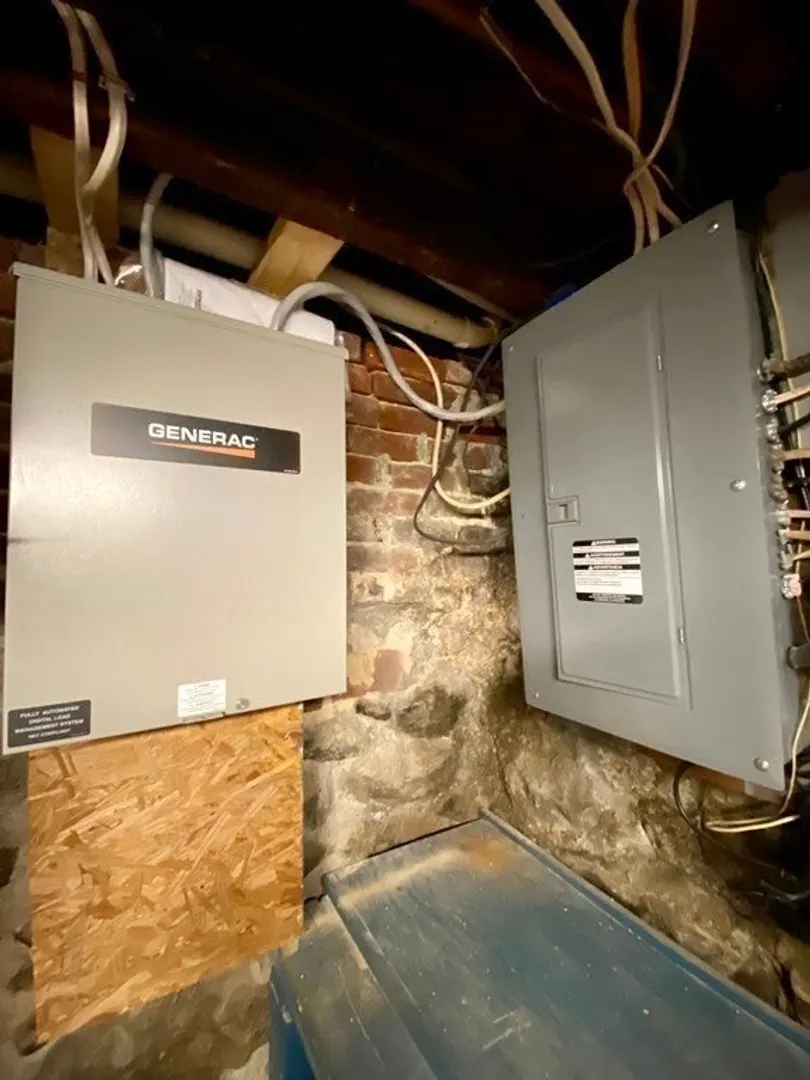
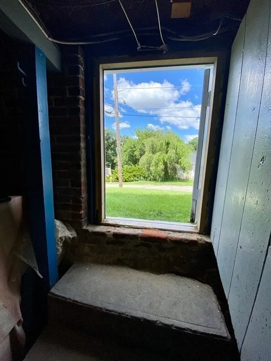
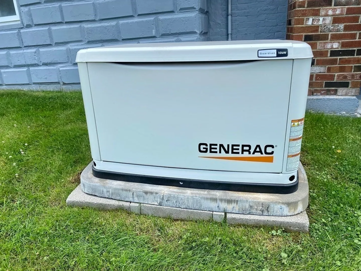
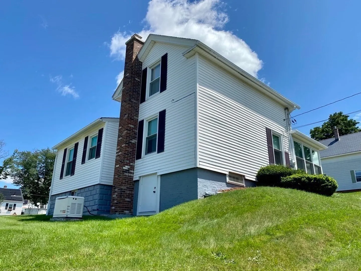
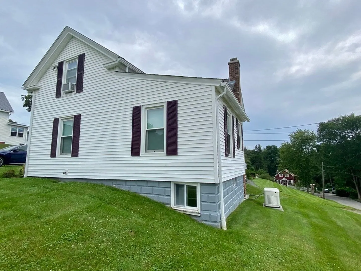
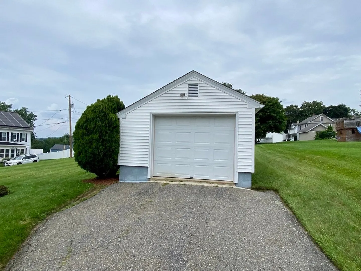
Lovingly maintained 4 bed/1 bath home located in the heart of Spencer & occupied by generations of the same family. First floor offers a large kitchen/dining room with custom built-ins, tin ceiling & built-in ironing board, living room with newer picture window, bedroom, bathroom & a large screened in porch. Three bedrooms are on the second floor. Located on a great 1/4 acre, mostly flat lot & has the benefit of a detached single garage with side entry & good sized driveway for appx 3 cars. Updates include, newer roof, water heater, Generac generator, windows & furnace. Quick closing possible.
-
Highlights
- Cooling: Window Unit(s), None
- Parking Spots: 3
- Property Type: Single Family Residence
- Total Rooms: 6
- Status: Closed
- Heating: Central, Baseboard, Natural Gas
- Property Class: Residential
- Style: Victorian
- Year Built: 1880
-
Additional Details
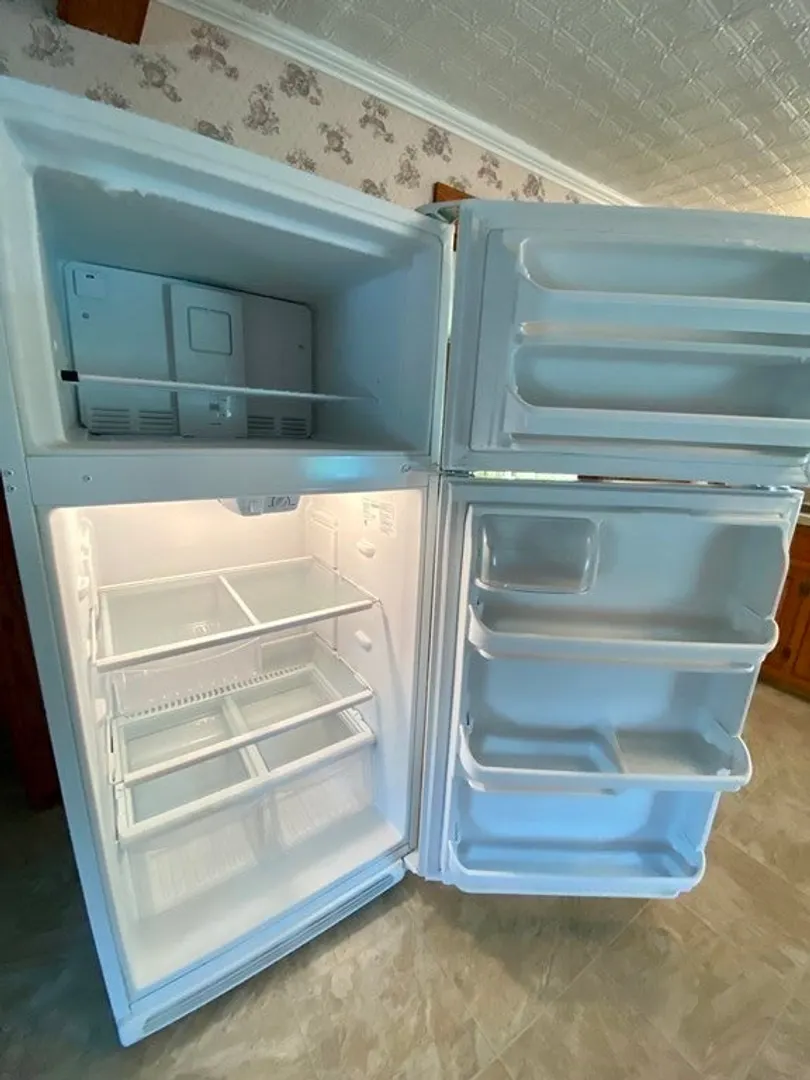
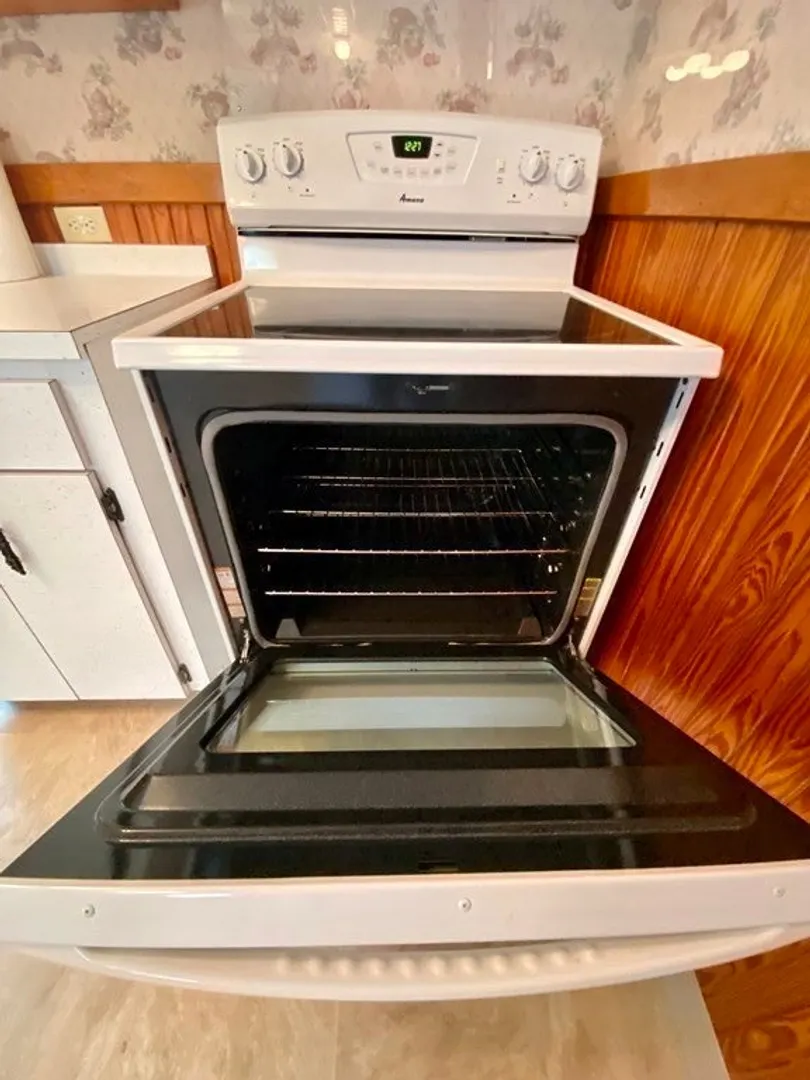
- Appliances: Gas Water Heater, Water Heater, Range, Refrigerator, Washer, Dryer, Range Hood
- Construction: Frame
- Exterior Features: Porch - Enclosed, Rain Gutters, Screens
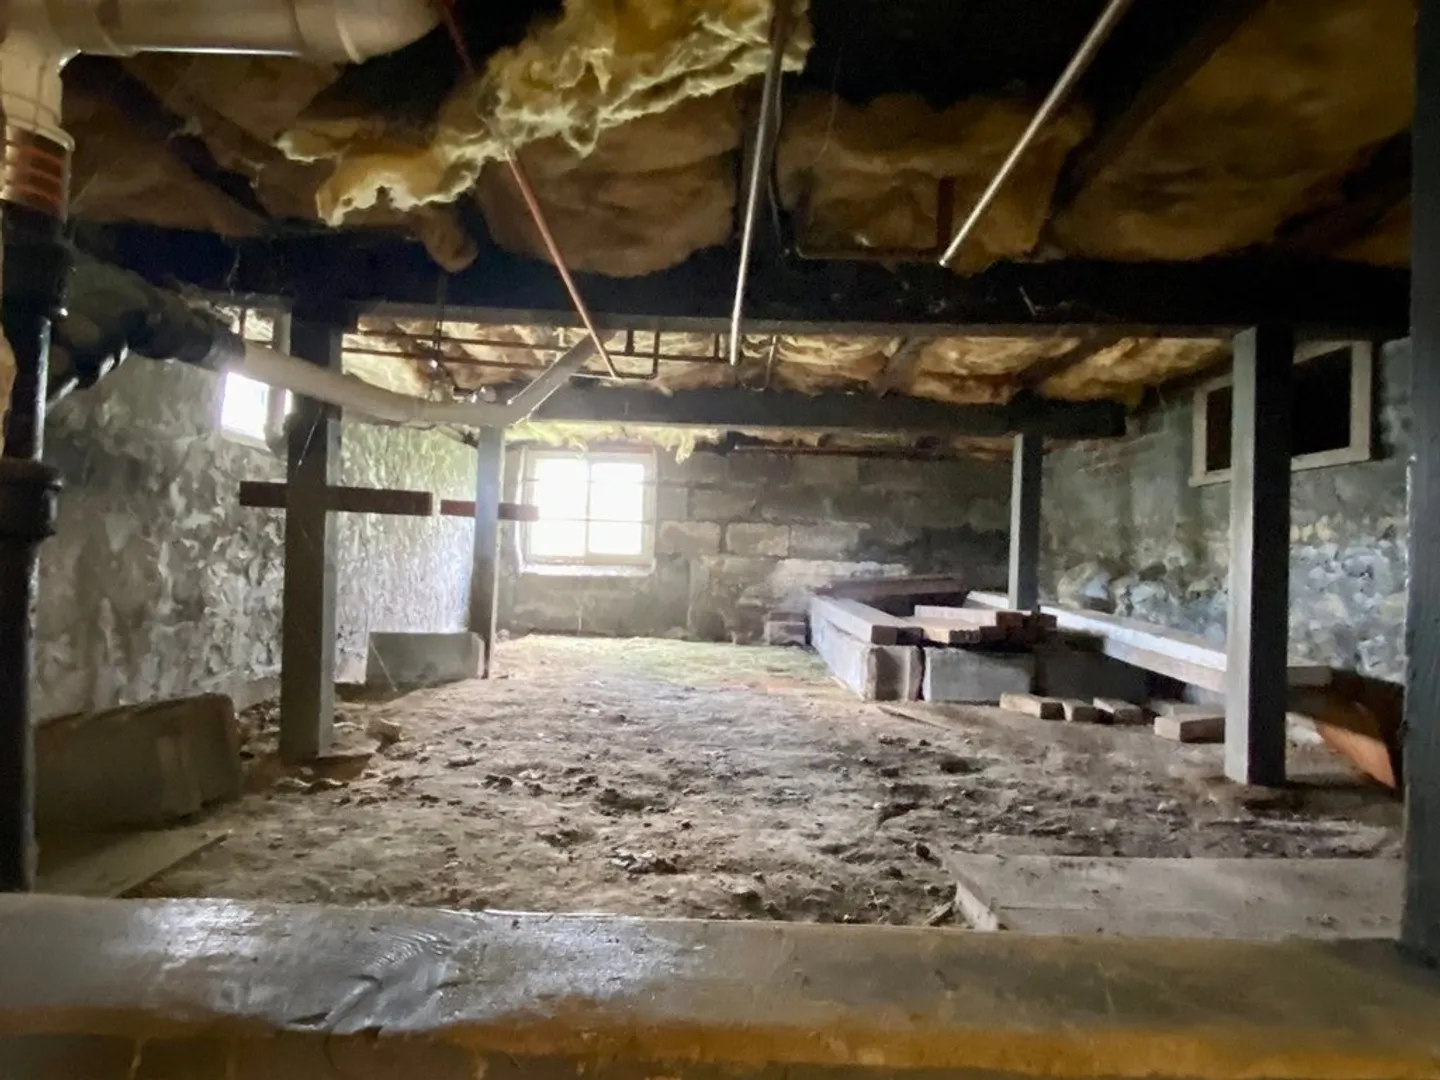
- Foundation: Stone
- Road Frontage Type: Public
- Year Built Details: Approximate
- Zoning: Vr
- Basement: Full, Interior Entry, Dirt Floor, Concrete
- Exclusions: A Few Personal Effects. Most Items In The Home Will Remain In The House.
- Flooring: Vinyl, Carpet
- Lot Features: Corner Lot, Cleared, Level
- Roof: Shingle, Rubber
- Year Built Source: Public Records
-
Amenities
- Community Features: Public Transportation, Shopping, Laundromat, House of Worship, Public School
- Parking Features: Detached, Garage Door Opener, Garage Faces Side, Paved Drive, Off Street, Tandem, Paved
- Covered Parking Spaces: 1
-
Utilities
- Electric: Generator, Circuit Breakers, 100 Amp Service, Generator Connection
- Water Source: Public
- Sewer: Public Sewer
-
Fees / Taxes
- Assessed Value: $218,600
- Tax Year: 2023
- Compensation Based On: Net Sale Price
- Taxes: $2,636
Similar Listings
Sold
30 Photos
Sold
42 Photos
Sold
22 Photos
Sold
37 Photos
Content © 2026 MLS Property Information Network, Inc. The information in this listing was gathered from third party resources including the seller and public records.
Listing information provided courtesy of RE/MAX Prof Associates.
MLS Property Information Network, Inc. and its subscribers disclaim any and all representations or warranties as to the accuracy of this information.
