
Sold!
$358,500
4
Beds
1/1
Bath
1,440
Living Area
-
Property Description
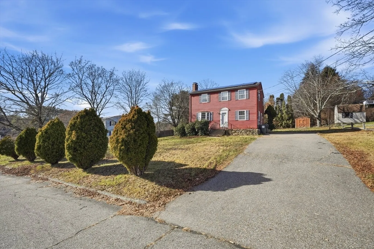
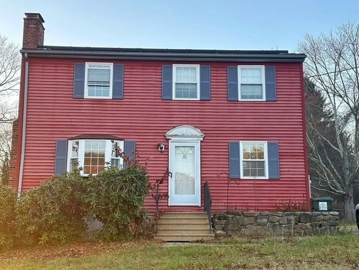
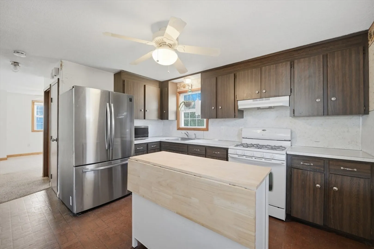
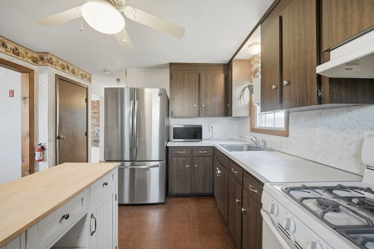
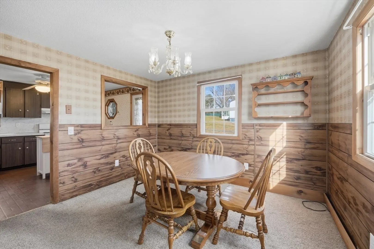
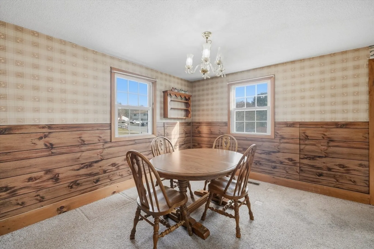
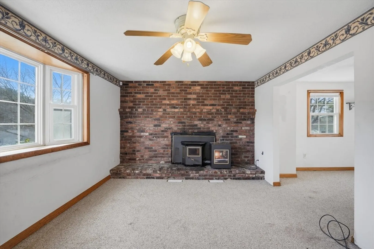
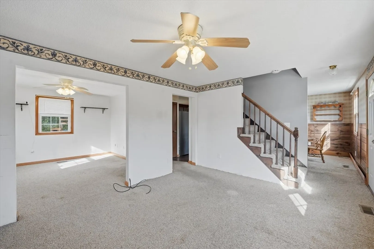
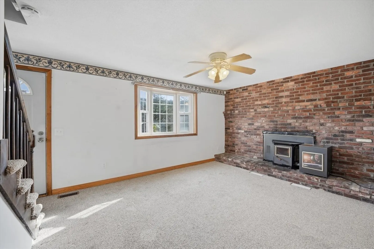
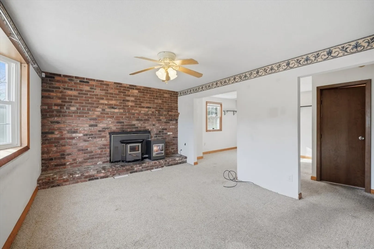
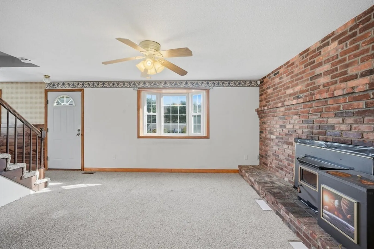
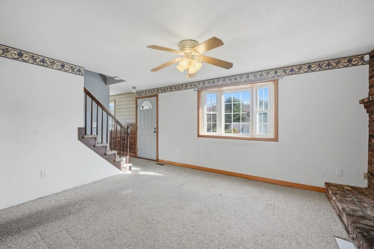
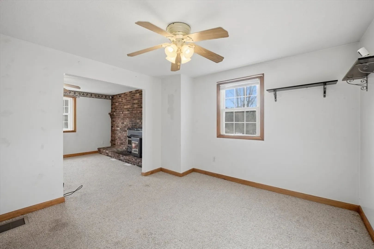
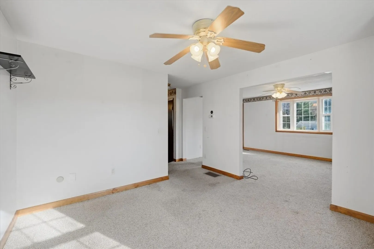
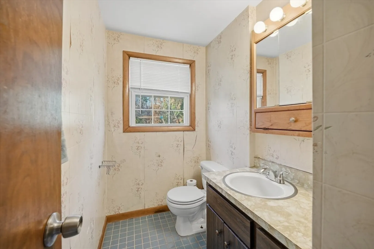
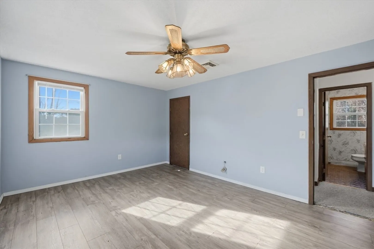
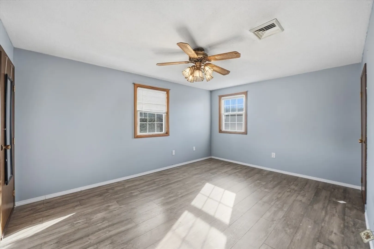
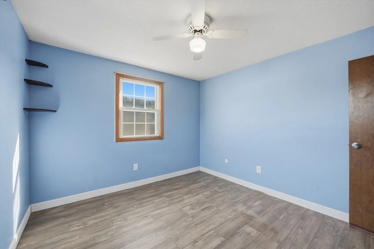
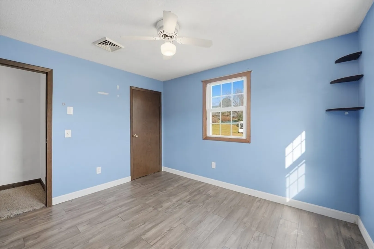
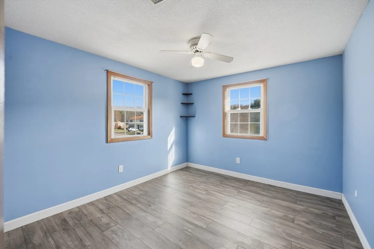
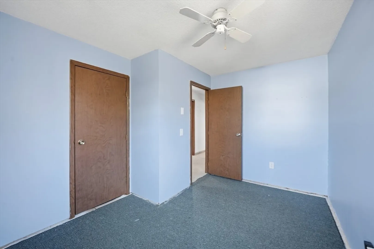
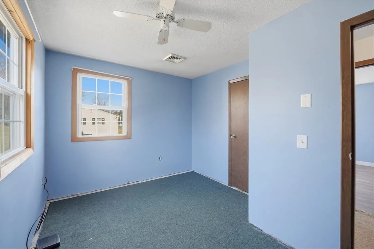
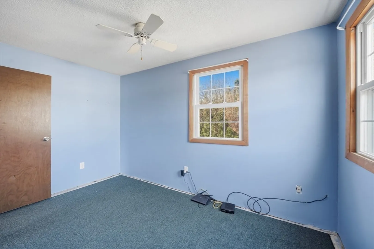
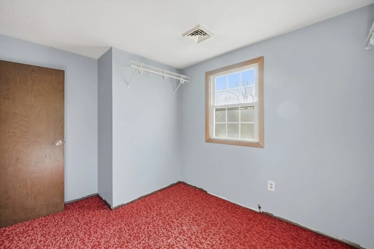
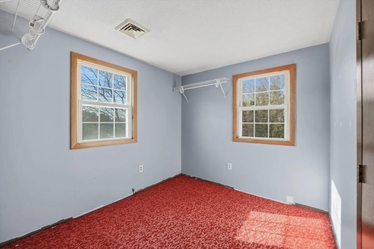
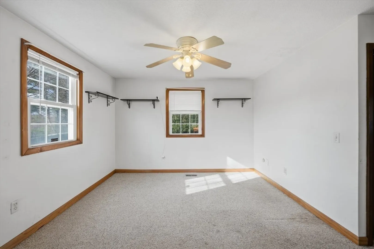
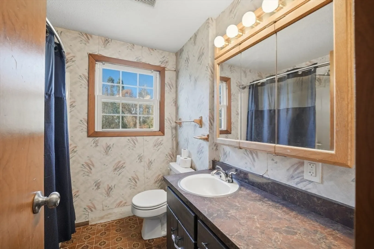
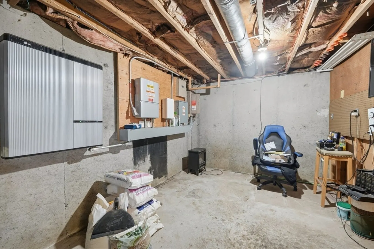
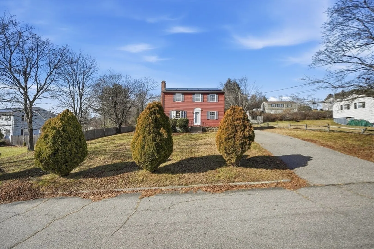
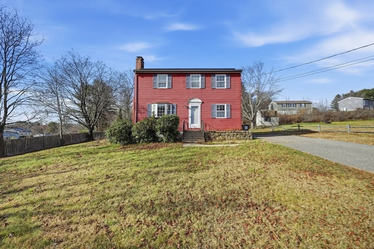
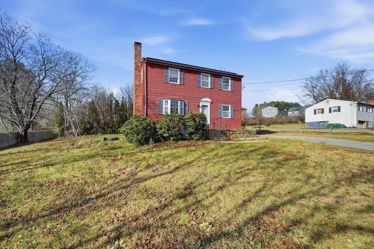
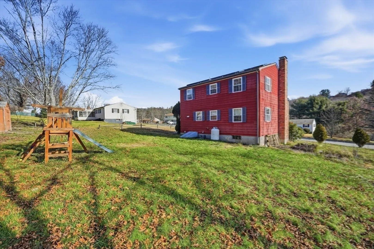
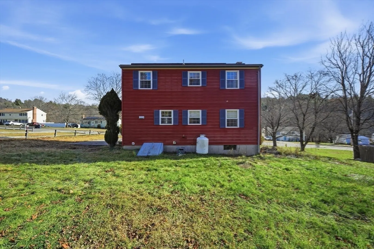
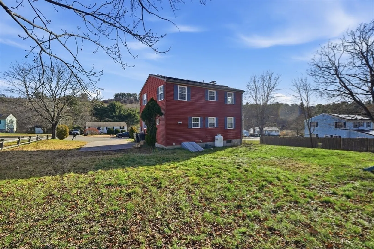
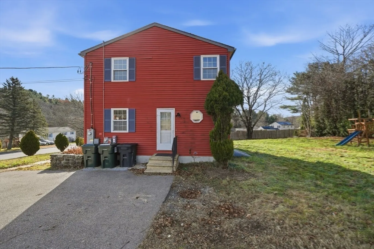
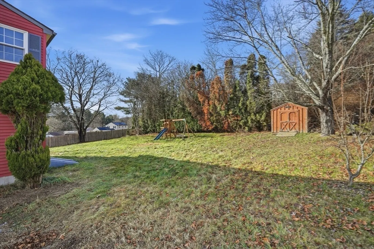
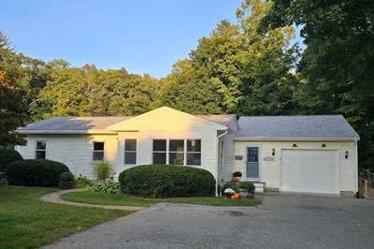
Welcome to this classic Colonial in a well-established Spencer, MA neighborhood just steps from local parks and the Spencer Fairgrounds. The main level offers a comfortable flow with a living room featuring a cozy pellet stove, a dedicated dining room, and a family room for added gathering space. The home also includes solar efficiency to help manage utility costs. Bedrooms upstairs provide flexibility and can easily double as a home office, playroom, or hobby space. Inside, you’ll find solid, functional living areas ready for updating. Bring your vision and creativity to enhance the home’s charm and make it your own. A practical opportunity in a friendly town known for its community events, outdoor spaces, and small-town character. Being sold "as-is", kitchen island, dining room table and chairs and outdoor play gym / swing set to remain.
-
Highlights
- Heating: Forced Air, Oil, Propane, Pellet Stove
- Property Class: Residential
- Style: Colonial
- Year Built: 1972
- Parking Spots: 2
- Property Type: Single Family Residence
- Total Rooms: 8
- Status: Closed
-
Additional Details
- Appliances: Water Heater, Range, Disposal, Microwave, Refrigerator, Washer, Dryer
- Construction: Frame
- Flooring: Wood, Tile, Carpet
- Interior Features: Walk-up Attic
- Road Frontage Type: Public
- SqFt Source: Public Record
- Year Built Source: Public Records
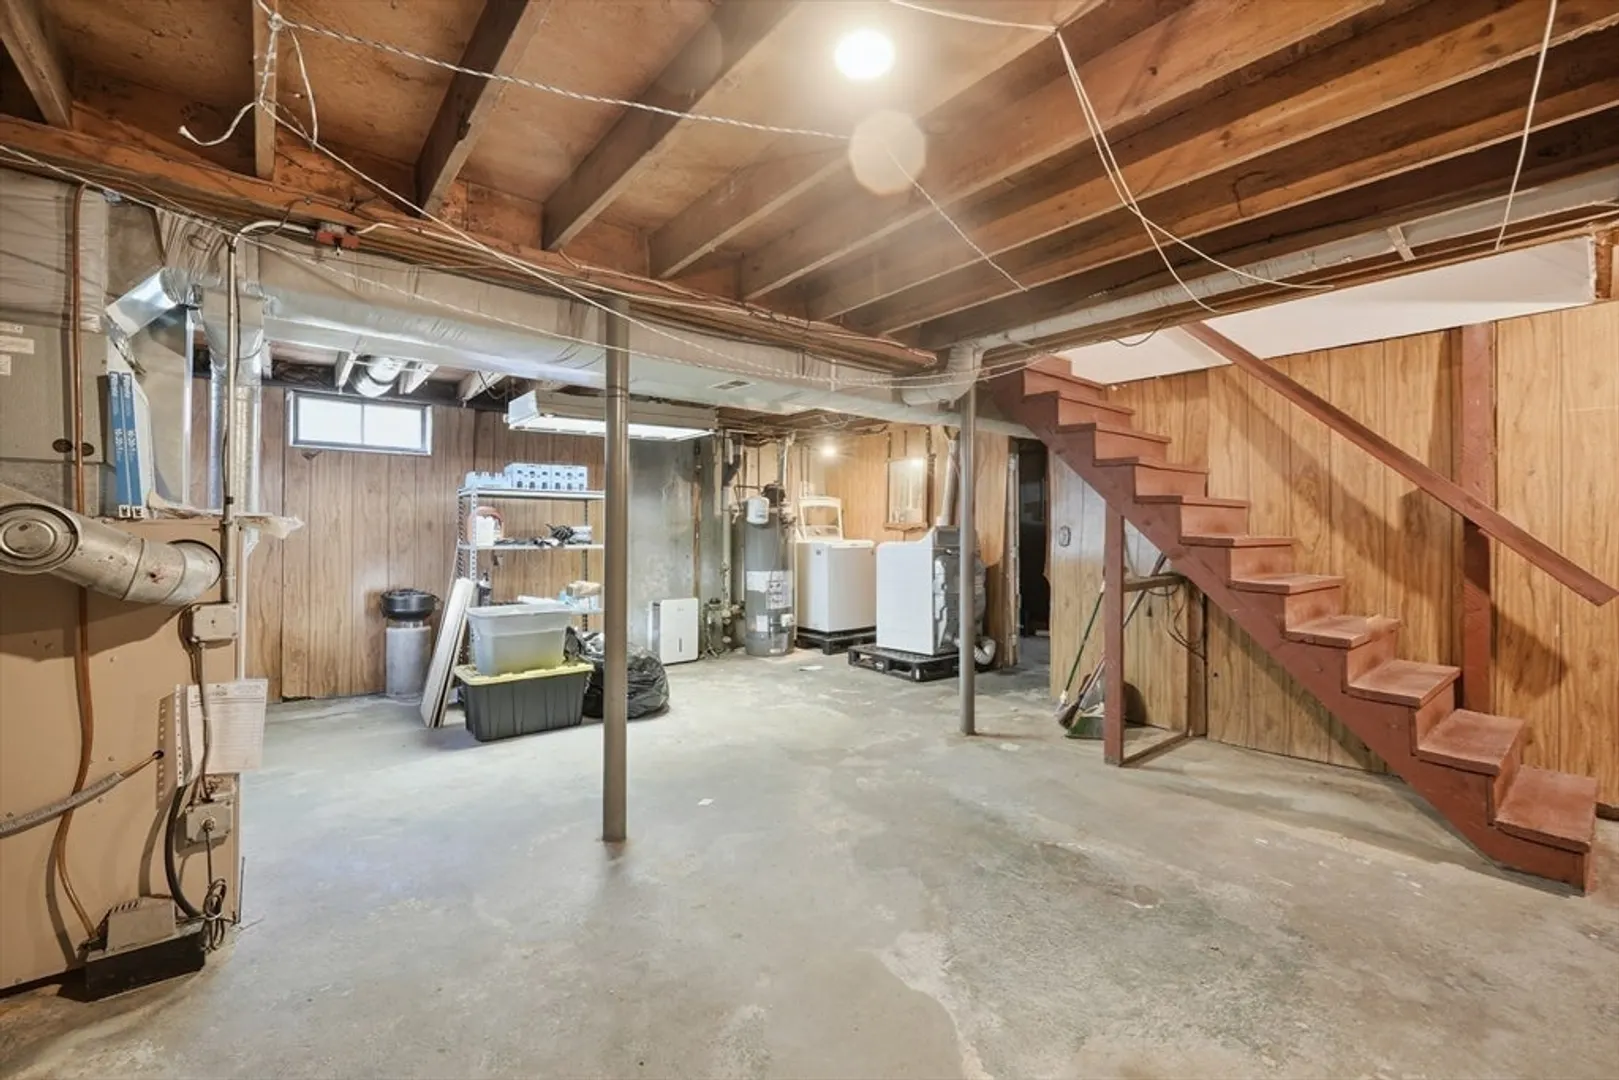
- Basement: Full, Bulkhead, Concrete, Unfinished
- Exterior Features: Rain Gutters, Storage
- Foundation: Concrete Perimeter
- Lot Features: Cleared, Gentle Sloping
- Roof: Shingle
- Year Built Details: Actual
- Zoning: R
-
Amenities
- Community Features: Shopping, Park, House of Worship, Public School, Other
- Parking Features: Paved
-
Utilities
- Electric: Circuit Breakers
- Water Source: Public
- Sewer: Public Sewer
-
Fees / Taxes
- Assessed Value: $340,100
- Taxes: $3,993
- Tax Year: 2025
Similar Listings
Sold
37 Photos
Sold
1 Photo
Sold
39 Photos
Sold
26 Photos
Content © 2026 MLS Property Information Network, Inc. The information in this listing was gathered from third party resources including the seller and public records.
Listing information provided courtesy of The O'Rourke Group Real Estate Professionals.
MLS Property Information Network, Inc. and its subscribers disclaim any and all representations or warranties as to the accuracy of this information.
