
Sold!
$827,000
3
Beds
2
Baths
2,305
Living Area
-
Property Description
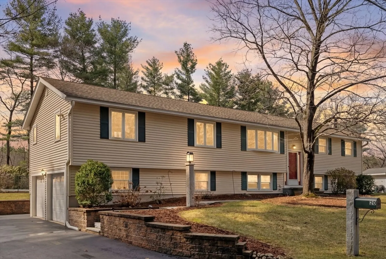
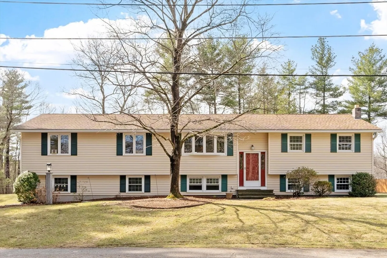
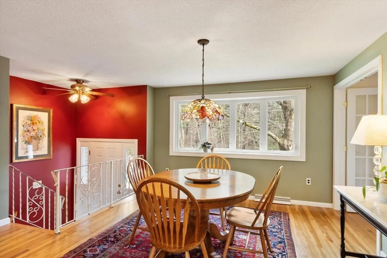
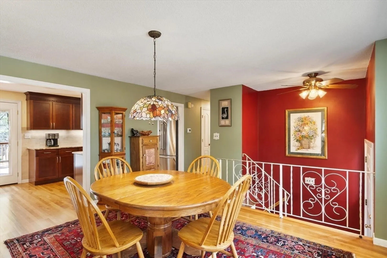
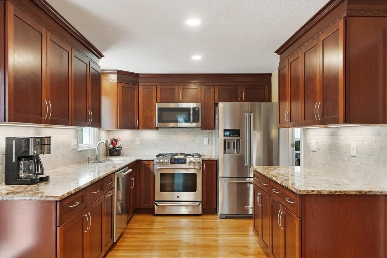
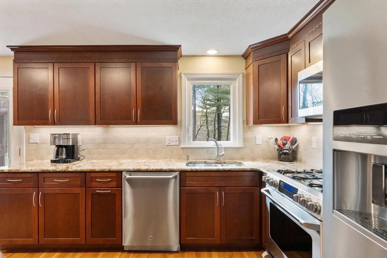
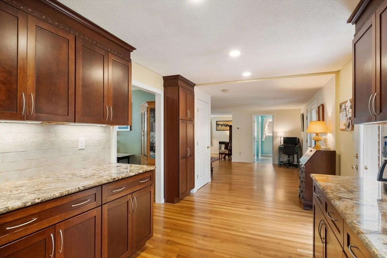
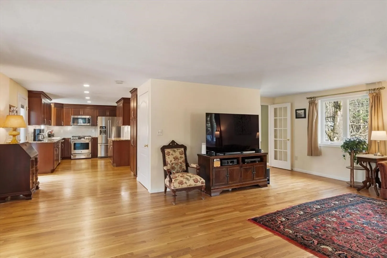
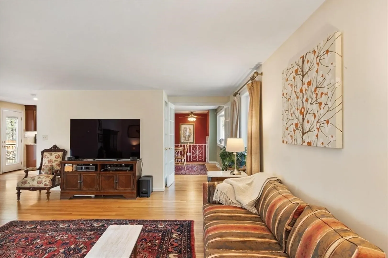
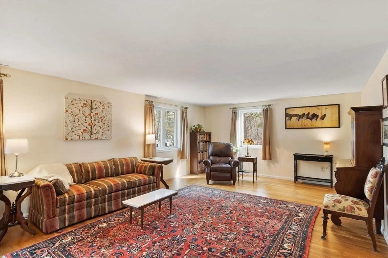
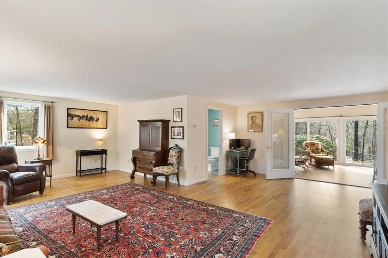
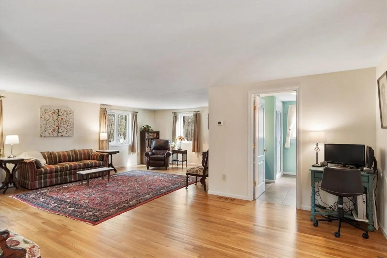
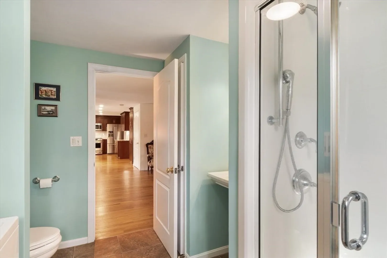
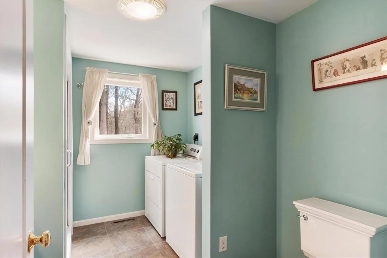
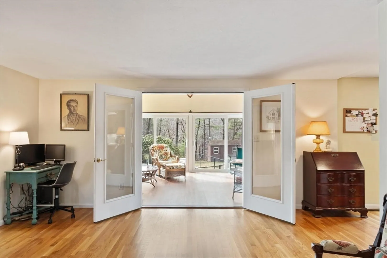
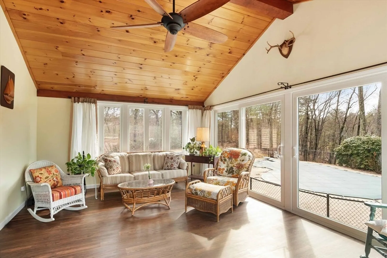
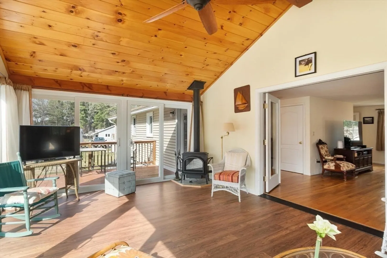
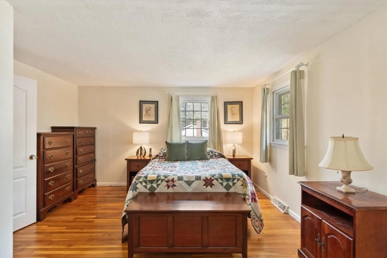
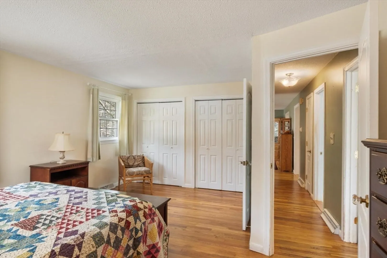
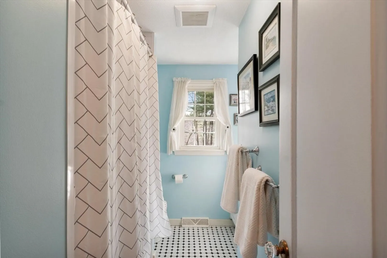
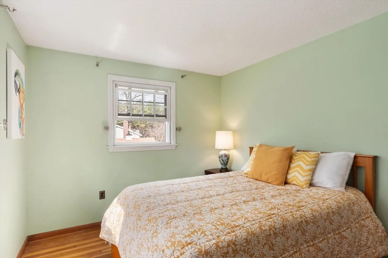
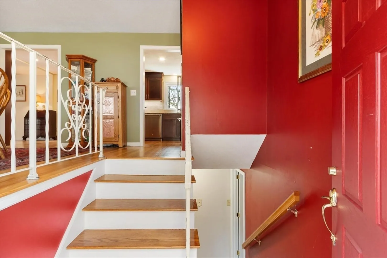
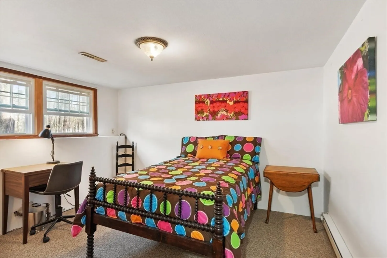
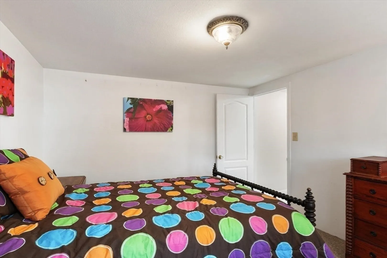
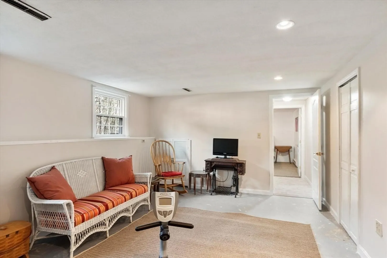
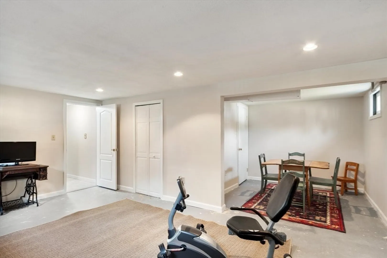
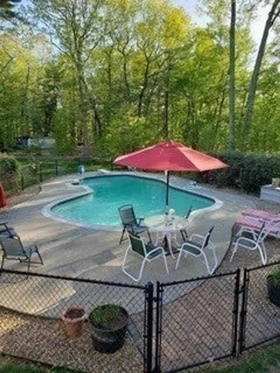
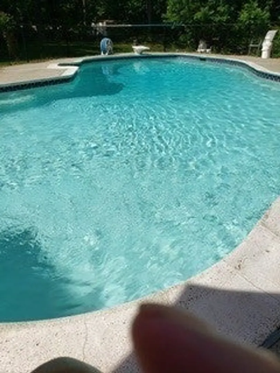
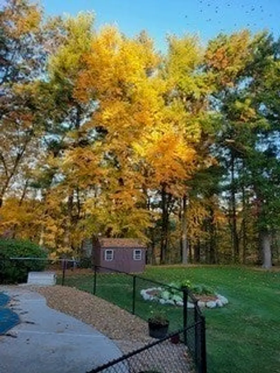
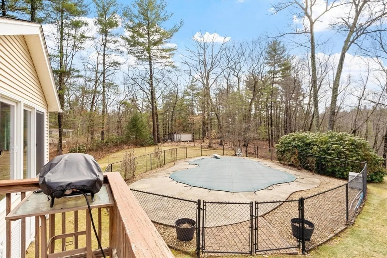
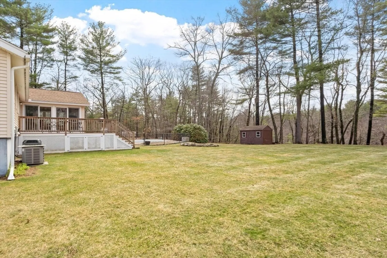
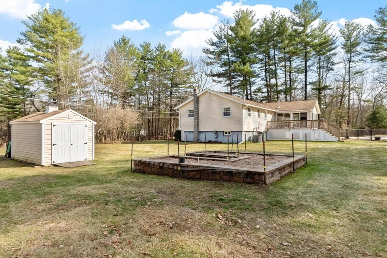
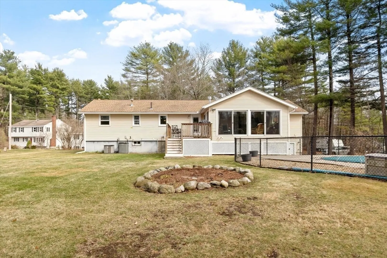
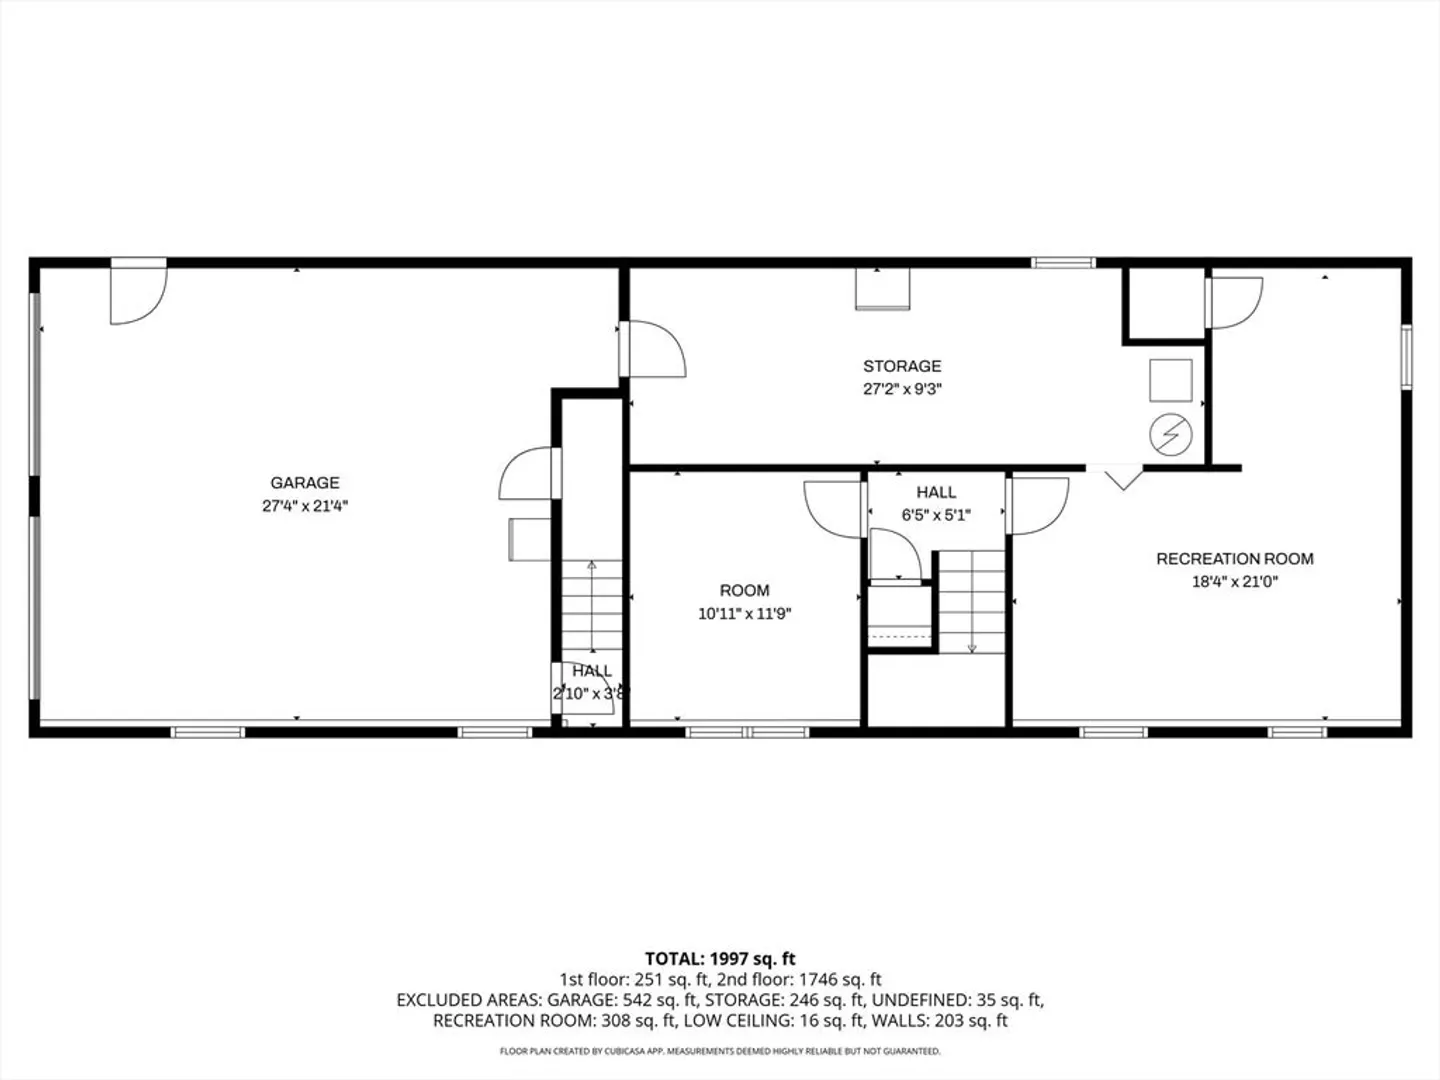
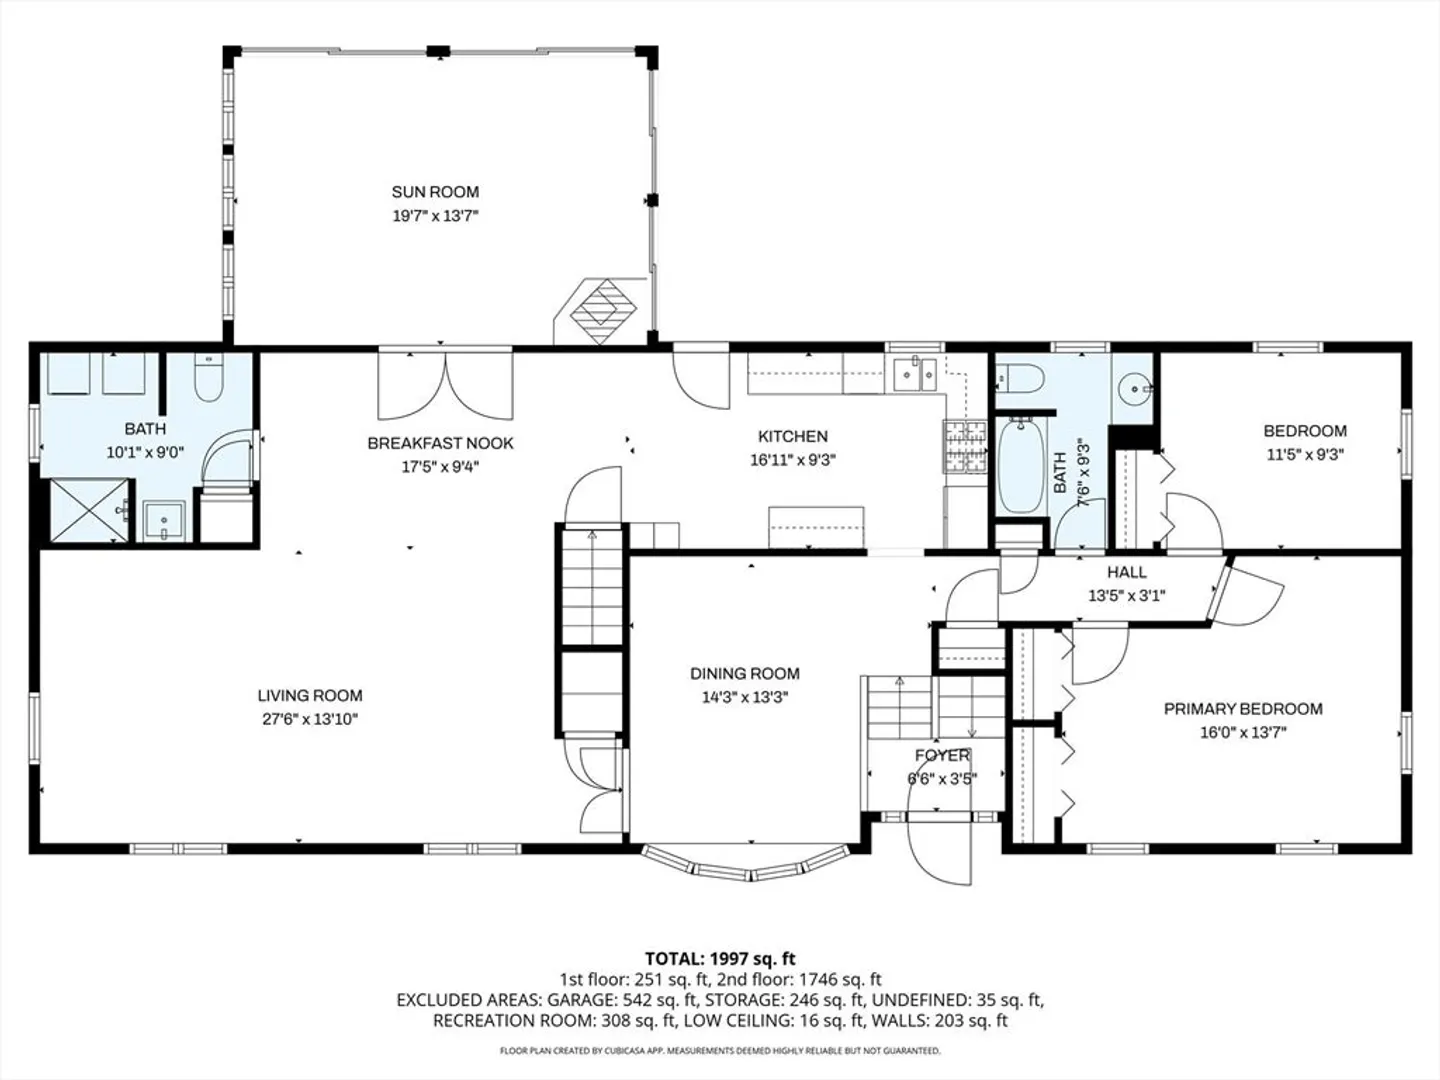
Situated on a dead-end street, 1 mile from Westford Academy & a few minutes to Westford’s thriving commercial center, this expanded split-level home offers an ideal blend of privacy, space, & convenience. An open-concept, generous living room opens to a well-appointed kitchen with granite countertops and tailor-made cabinetry. A bright, 4-season sunroom, with floor to ceiling windows affords beautiful views of the entire yard. It is the the place to be on hot summer nights or in the winter, warmed by a new gas stove. Two bedrooms and a 2nd full bath are located down the hall, for privacy. The lower level offers a 3rd bdrm, a sizable bonus room perfect for a gym or playroom, & ample storage. Family or friends will delight in the inground, gunite pool, or maybe prefer to watch from a drier distance on the deck. Other highlights include hardwood floors throughout 1st floor, & major updates: new furnace, water heater, and refrigerator, plus septic system & roof (2010).
-
Highlights
- Acres: 1
- Heating: Forced Air, Electric Baseboard, Natural Gas
- Property Class: Residential
- Style: Split Entry
- Year Built: 1966
- Cooling: Central Air
- Parking Spots: 6
- Property Type: Single Family Residence
- Total Rooms: 7
- Status: Closed
-
Additional Details
- Appliances: Gas Water Heater, Water Heater, Range, Dishwasher, Microwave, Refrigerator, Washer, Dryer, Gas Cooktop
- Construction: Block
- Exterior Features: Deck - Wood, Pool - Inground, Rain Gutters, Storage, Professional Landscaping, Sprinkler System
- Foundation: Concrete Perimeter
- Lot Features: Level
- Roof: Shingle
- Year Built Details: Actual
- Zoning: Ra
- Basement: Partial, Partially Finished, Garage Access, Concrete
- Exclusions: Freezer In Basement. 2nd Refrigerator In Garage Is Is Negotiable.
- Flooring: Wood, Tile, Carpet, Laminate, Concrete, Flooring - Hardwood
- Interior Features: Ceiling Fan(s), Vaulted Ceiling(s), Slider, Closet, Recessed Lighting, Sun Room, Bonus Room, Living/Dining Rm Combo, Central Vacuum
- Road Frontage Type: Public, Dead End
- SqFt Source: Measured
- Year Built Source: Public Records
-
Amenities
- Community Features: Public Transportation, Shopping, Conservation Area, Highway Access, House of Worship, Public School
- Parking Features: Under, Garage Door Opener, Paved Drive, Paved
- Waterfront Features: Stream
- Covered Parking Spaces: 2
- Pool Features: In Ground
-
Utilities
- Electric: 200+ Amp Service
- Water Source: Public
- Sewer: Private Sewer
-
Fees / Taxes
- Assessed Value: $667,100
- Taxes: $8,986
- Tax Year: 2025
Similar Listings
Sold
42 Photos
Sold
42 Photos
Sold
42 Photos
Sold
41 Photos
Content © 2026 MLS Property Information Network, Inc. The information in this listing was gathered from third party resources including the seller and public records.
Listing information provided courtesy of Coldwell Banker Realty - Westford.
MLS Property Information Network, Inc. and its subscribers disclaim any and all representations or warranties as to the accuracy of this information.
