
Sold!
$426,550
3
Beds
1/1
Bath
1,270
Living Area
-
Property Description
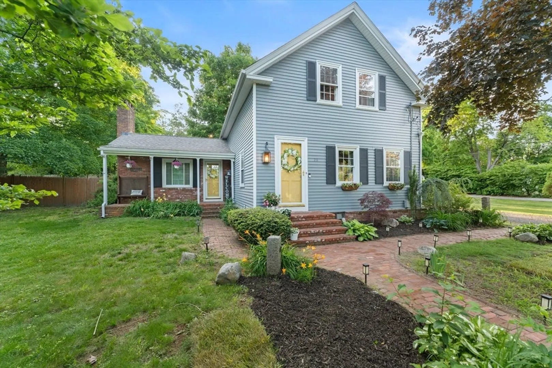
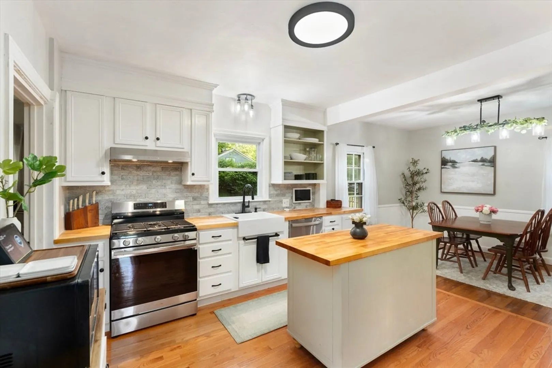
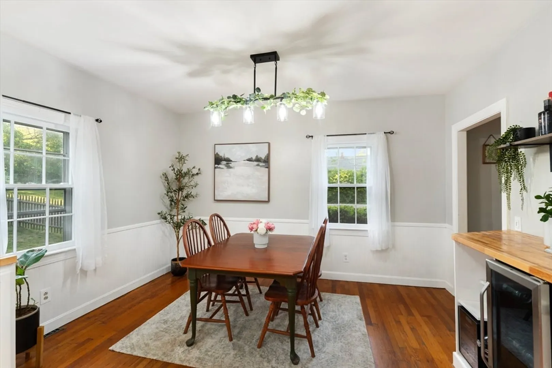
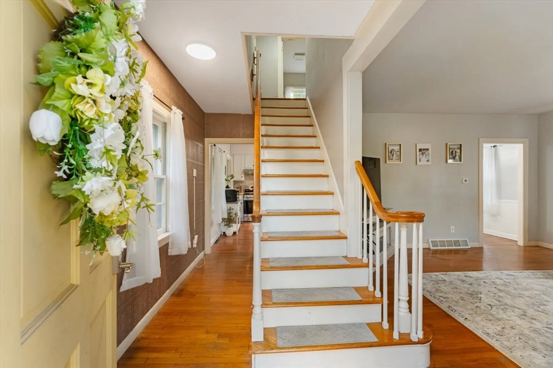
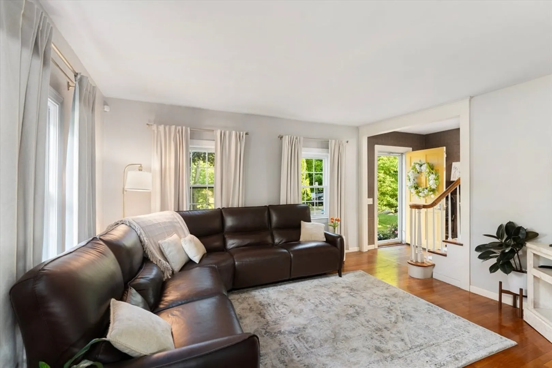
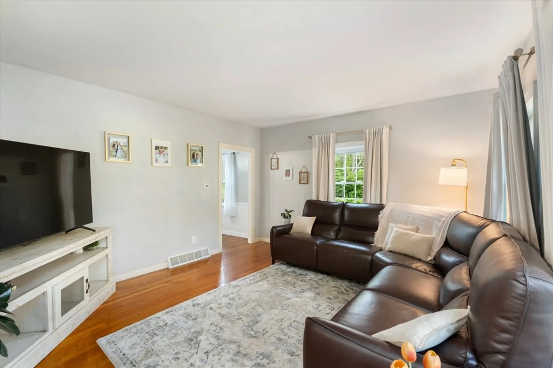
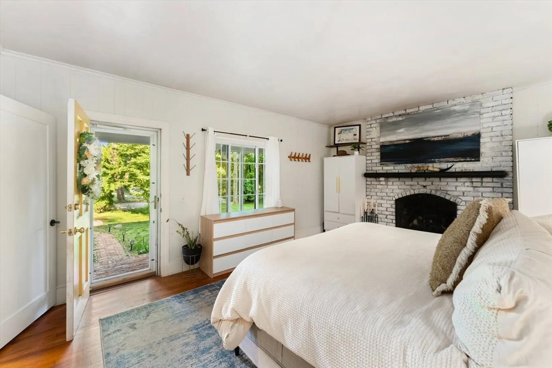
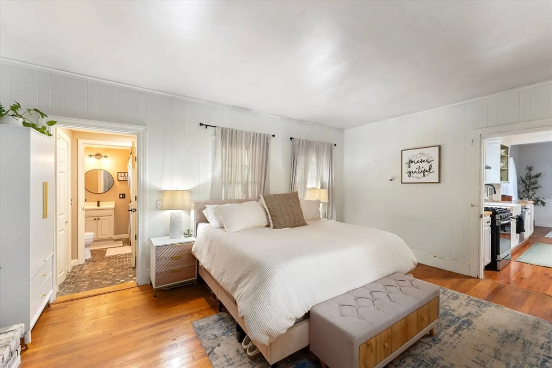
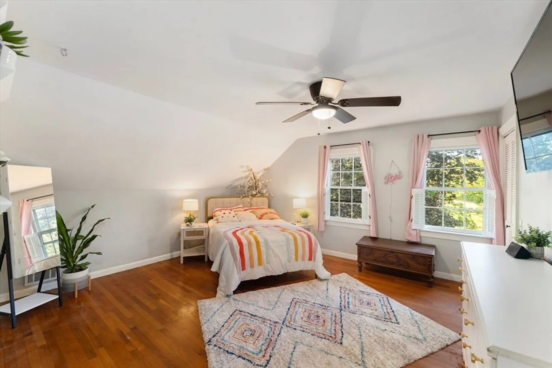
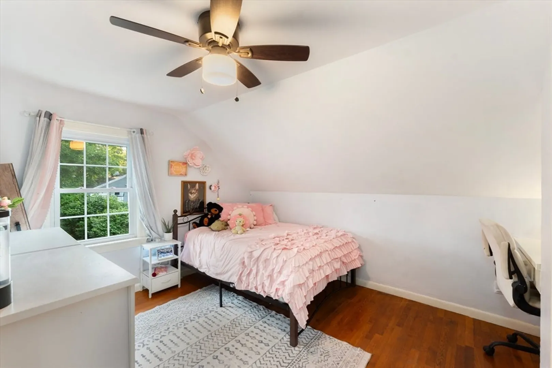
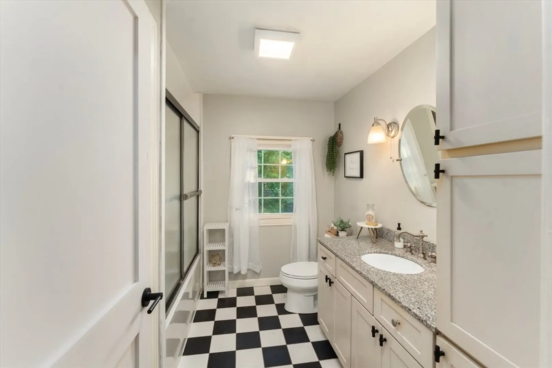
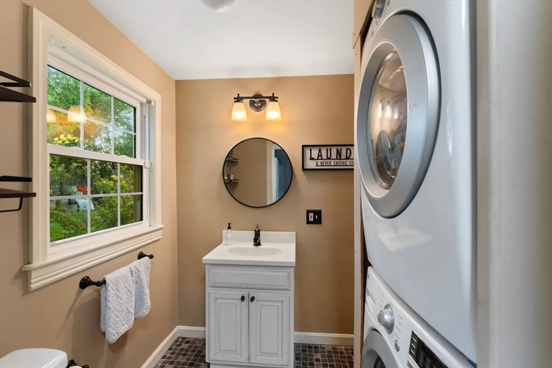
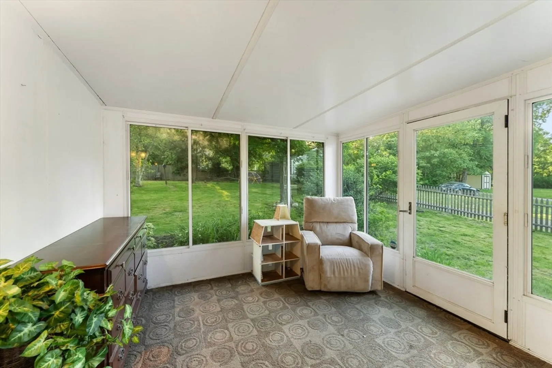
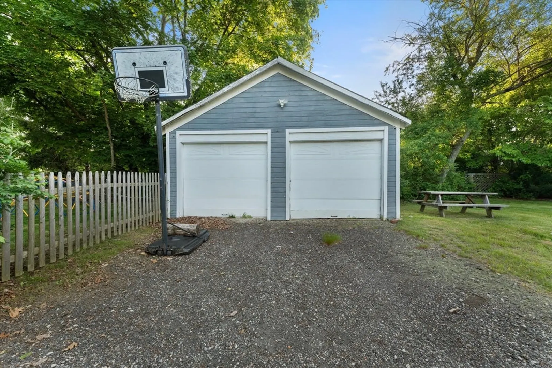
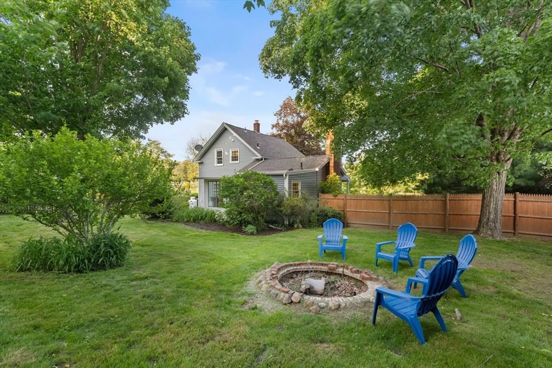
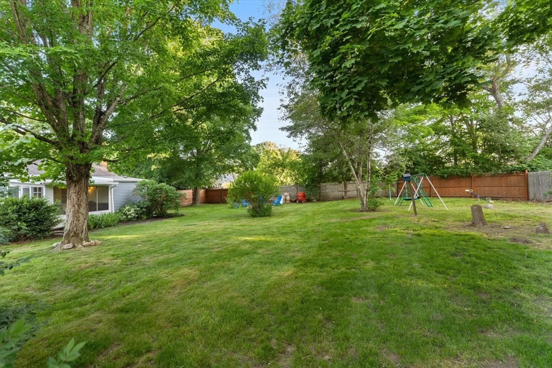
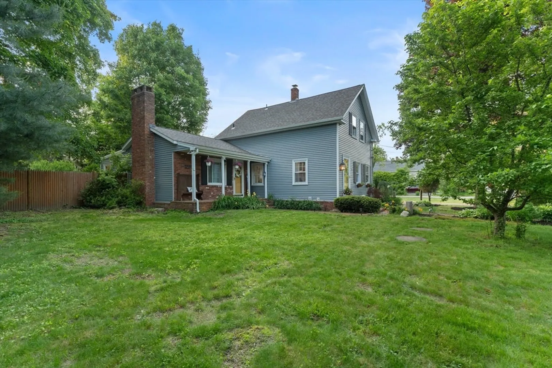
Picture-perfect 3 bed/1.5 bath Cape nestled on a lush, private .62-acre lot abutting the scenic Coventry Greenway offering 9.2 miles of walking & biking trails. The spacious 1st-floor primary suite features a cozy gas fireplace, en-suite half bath, and laundry for everyday ease. Enjoy the updated kitchen with crown molding, butcher block counters, ceramic tile flooring, and new appliances. Gleaming pine hardwood floors throughout add warmth and classic charm. Unwind on the covered, screened-in porch overlooking your peaceful fully fenced backyard escape. A young roof, 2-car detached garage, and abundant off-street parking complete this perfect package. Tucked away on a dead-end street, yet minutes from shopping, dining, & highways. Don’t miss out - schedule your showing today!!
-
Highlights
- Cooling: Window Unit(s)
- Parking Spots: 8
- Property Type: Single Family Residence
- Total Rooms: 8
- Status: Closed
- Heating: Oil
- Property Class: Residential
- Style: Colonial, Cape
- Year Built: 1880
-
Additional Details
- Appliances: Water Heater, Range, Dishwasher, Refrigerator
- Construction: Frame
- Fireplaces: 1
- Foundation: Concrete Perimeter, Stone
- Road Frontage Type: Public
- SqFt Source: Public Record
- Year Built Source: Public Records
- Basement: Partial, Crawl Space, Unfinished
- Exterior Features: Porch - Enclosed, Fenced Yard
- Flooring: Wood, Tile
- Lot Features: Wooded
- Roof: Shingle
- Year Built Details: Actual
- Zoning: Res
-
Amenities
- Community Features: Shopping, Park, Walk/Jog Trails, Golf, Medical Facility, Bike Path, Highway Access, House of Worship, Public School
- Parking Features: Detached, Off Street
- Covered Parking Spaces: 2
-
Utilities
- Electric: Circuit Breakers, 200+ Amp Service
- Water Source: Public
- Sewer: Private Sewer
-
Fees / Taxes
- Assessed Value: $327,100
- Taxes: $5,181
- Tax Year: 2024
Similar Listings
Sold
17 Photos
Sold
22 Photos
Sold
40 Photos
Sold
40 Photos
Content © 2026 MLS Property Information Network, Inc. The information in this listing was gathered from third party resources including the seller and public records.
Listing information provided courtesy of Non Member Office.
MLS Property Information Network, Inc. and its subscribers disclaim any and all representations or warranties as to the accuracy of this information.
