
Sold!
$420,000
3
Beds
1/1
Bath
1,920
Living Area
-
Property Description
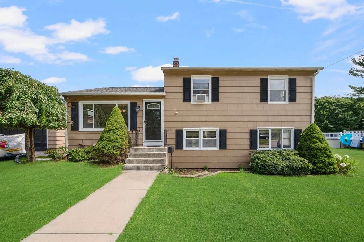
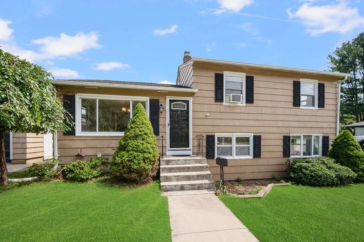
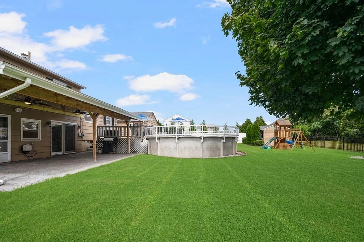
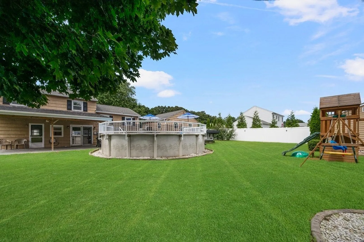
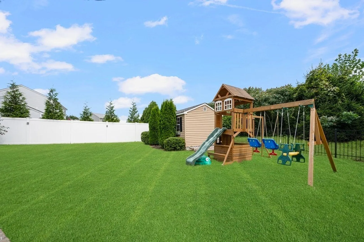
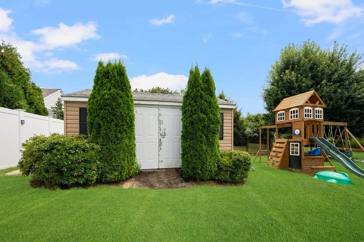
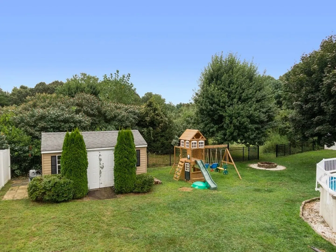
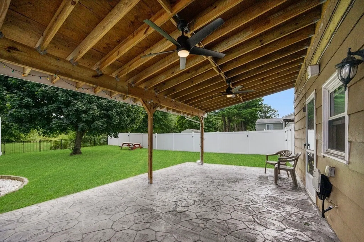
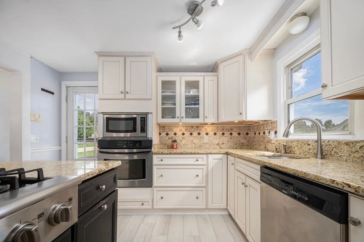
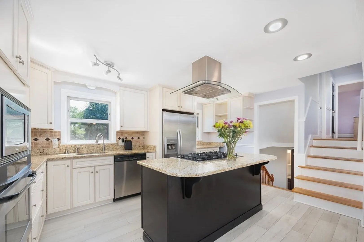
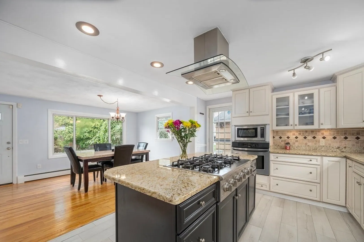
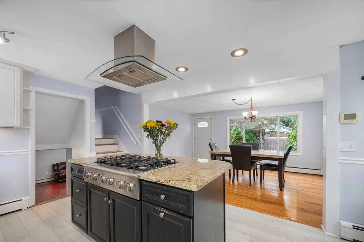
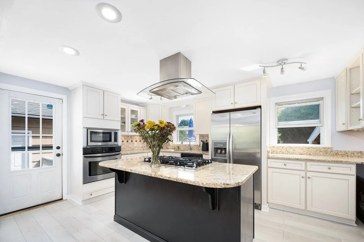
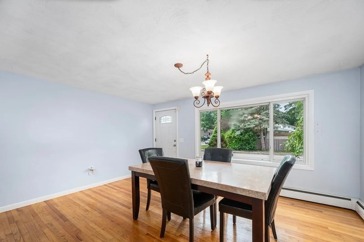
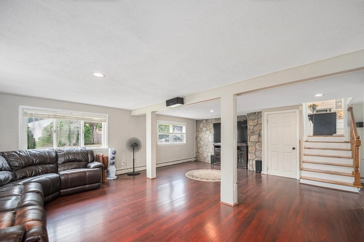
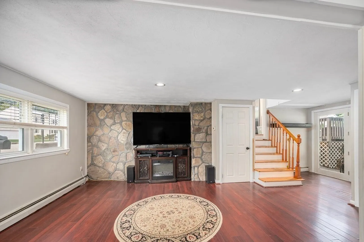
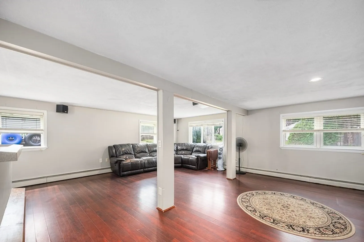
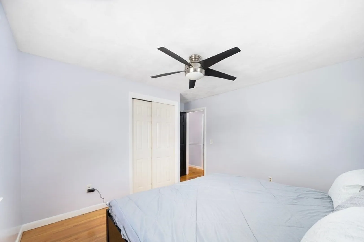
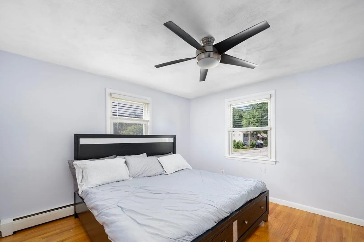
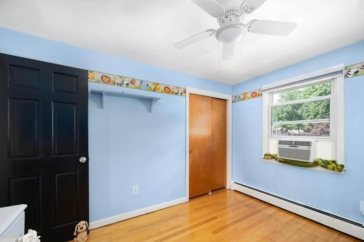
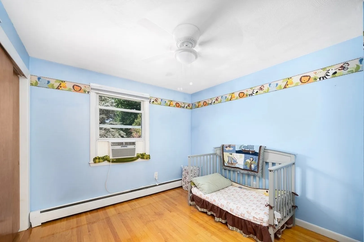
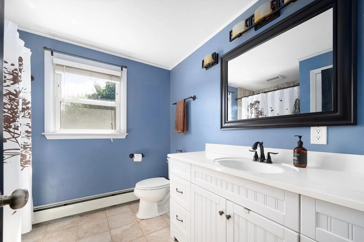
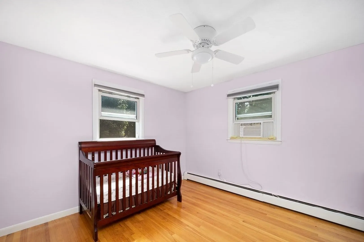
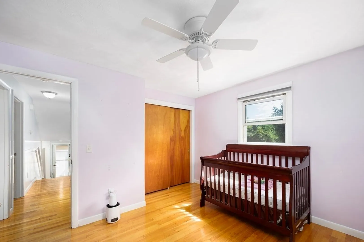
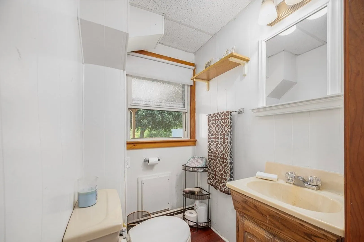
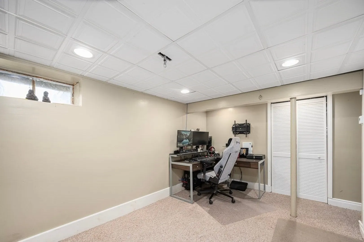
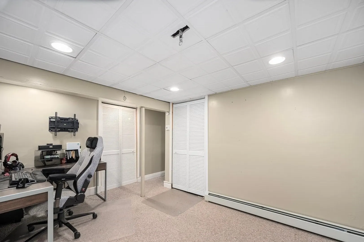
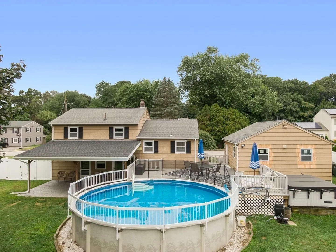
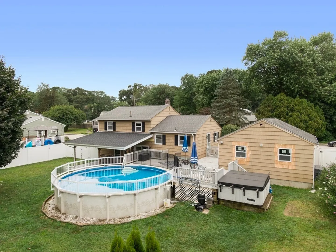
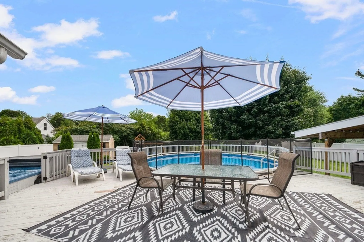
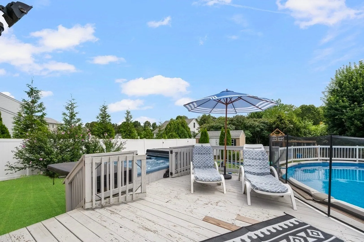
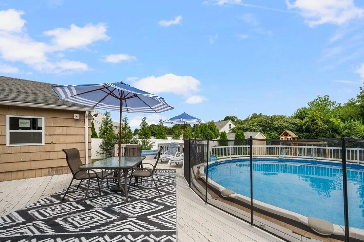
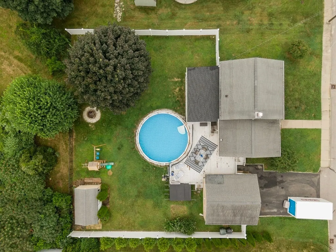
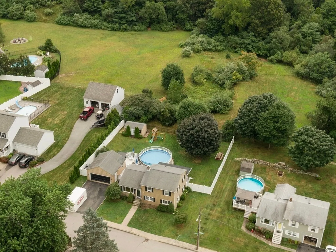
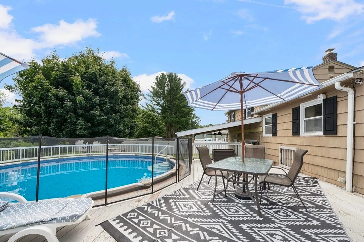
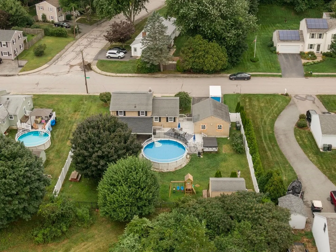
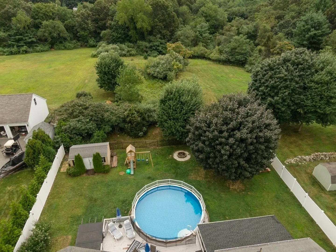
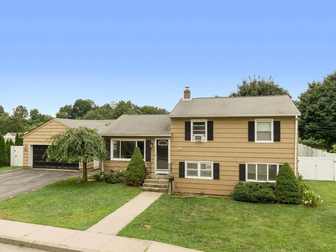
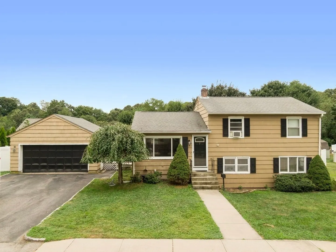
Experience 2 Englewood Drive in Coventry: This charming 3 bed, 1.1 bath home boasts over 1500 sf of efficiently designed living space on a 10,000 sf lot. The tri-level layout has bedrooms upstairs, main living spaces on the ground floor, and a lower-level entertainment area leading to a new patio. The open-concept kitchen, adorned with granite countertops and stainless steel appliances, flows into a naturally lit living/dining space. Generous bedrooms accompany a modern bathroom with updated fixtures. The lower level impresses with recessed lighting, a wet bar, half bath, and a heated bonus room ideal for an office or extra bedroom. Added features include a new gas heating system, two-car garage, and a backyard deck with a new pool and hot tub. Close to amenities and highways, this home perfectly merges tradition with contemporary upgrades.
-
Highlights
- Heating: Baseboard, Natural Gas
- Property Class: Residential
- Total Rooms: 6
- Status: Closed
- Parking Spots: 4
- Property Type: Single Family Residence
- Year Built: 1963
-
Additional Details
- Basement: Full, Partially Finished
- Flooring: Hardwood
- Year Built Details: Actual
- Zoning: R-20
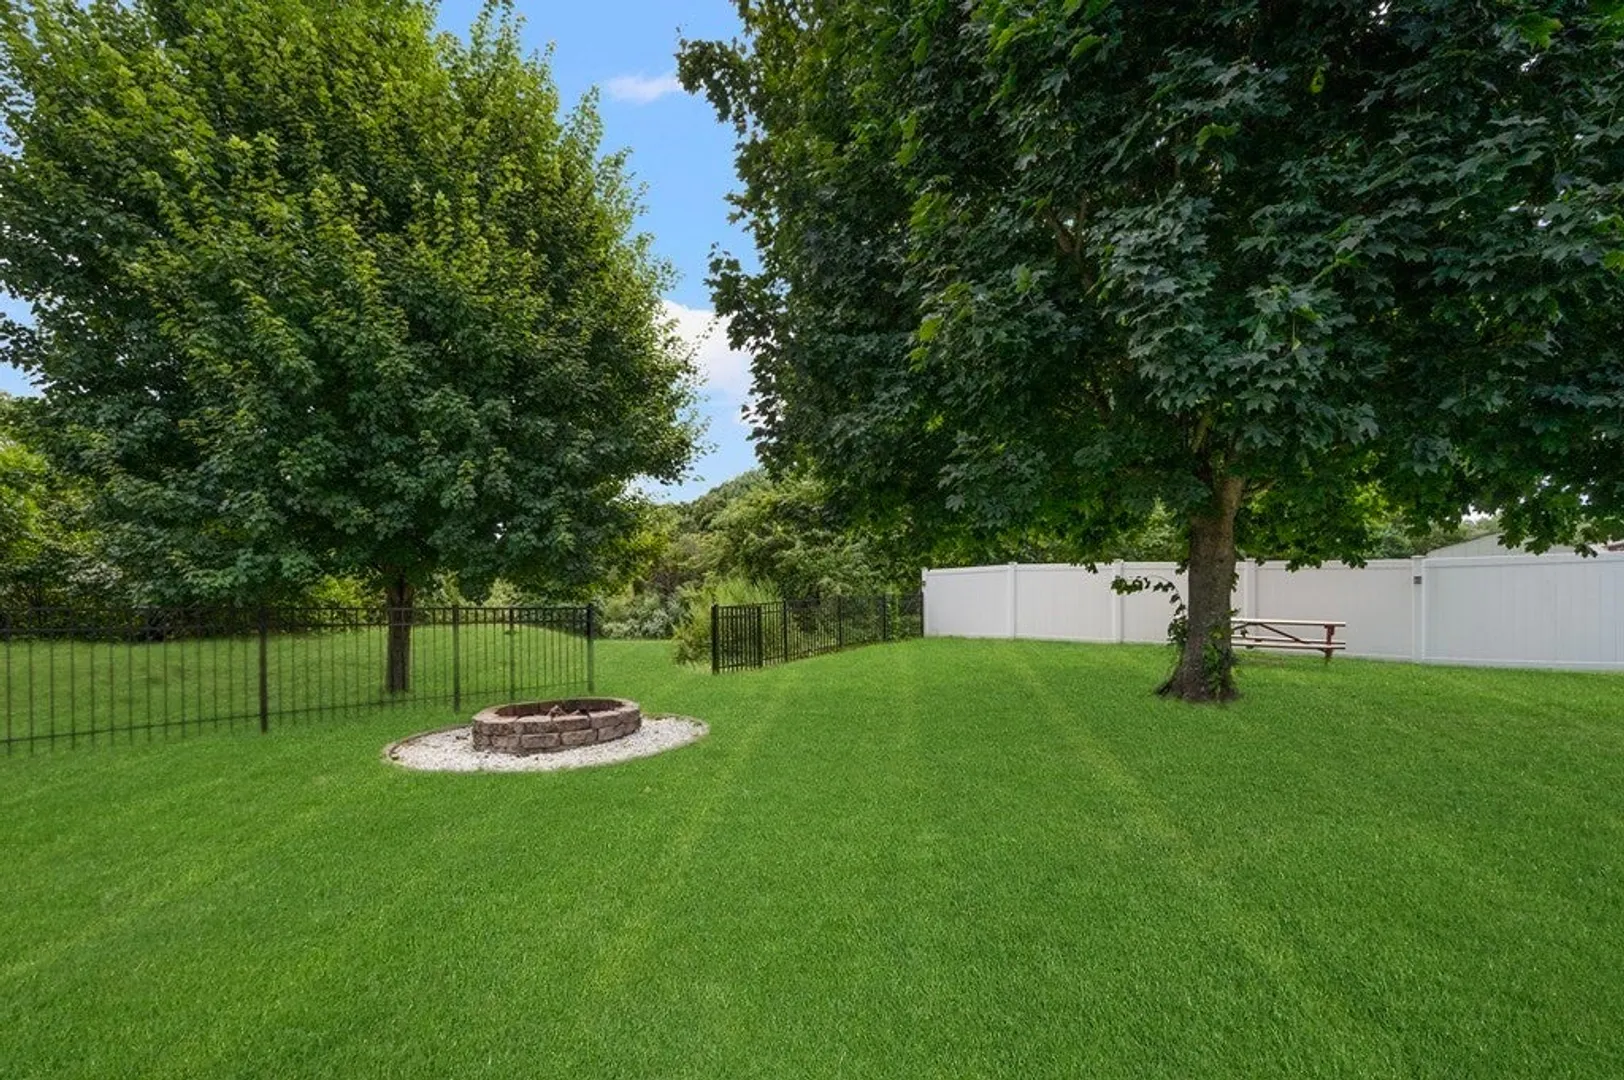
- Exterior Features: Deck, Pool - Above Ground, Hot Tub/Spa, Fenced Yard
- Foundation: Concrete Perimeter
- Year Built Source: Public Records
-
Amenities
- Community Features: Public Transportation, Shopping, Park, Walk/Jog Trails, Laundromat, Highway Access, Public School
- Parking Features: Detached, Paved Drive, Paved
- Covered Parking Spaces: 2
- Pool Features: Above Ground
-
Utilities
- Electric: Circuit Breakers
- Water Source: Public
- Sewer: Public Sewer
-
Fees / Taxes
- Assessed Value: $216,800
- Compensation Based On: Net Sale Price
- Taxes: $4,243
- Buyer Agent Compensation: 2%
- Tax Year: 2022
Similar Listings
Sold
40 Photos
Sold
17 Photos
Sold
1 Photo
Sold
40 Photos
Content © 2026 MLS Property Information Network, Inc. The information in this listing was gathered from third party resources including the seller and public records.
Listing information provided courtesy of .
MLS Property Information Network, Inc. and its subscribers disclaim any and all representations or warranties as to the accuracy of this information.
