
Sold!
$675,000
4
Beds
2
Baths
2,557
Living Area
-
Property Description
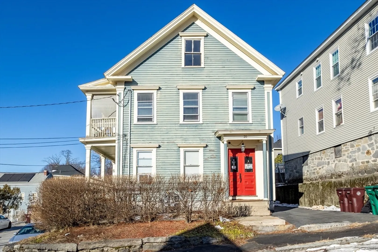
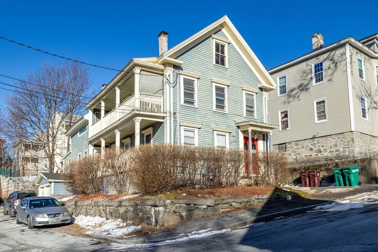
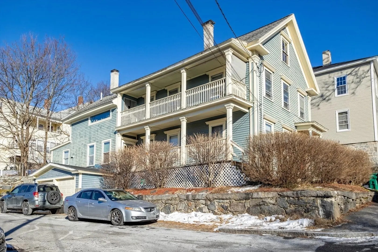
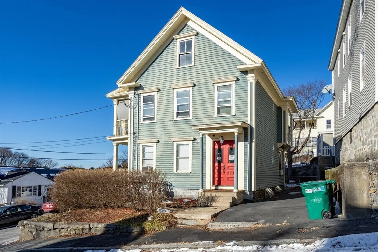
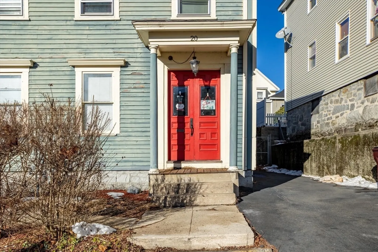
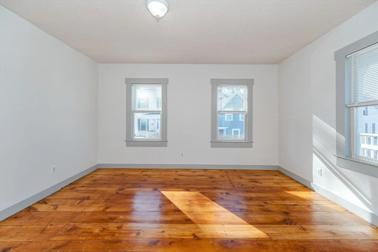
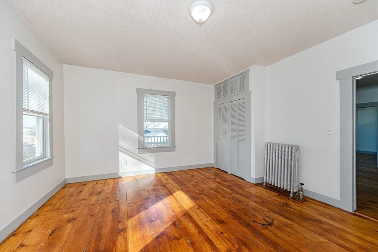
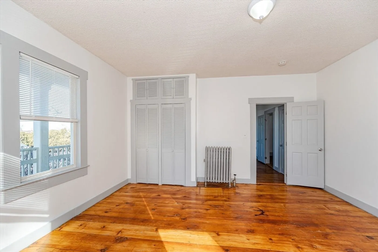
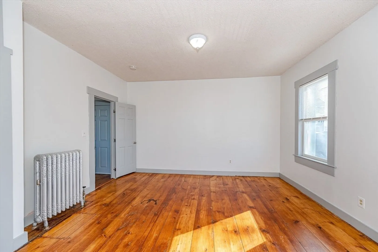
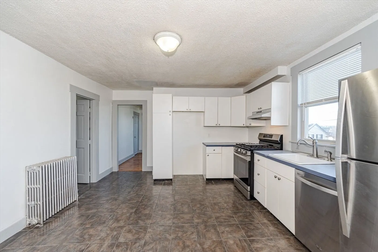
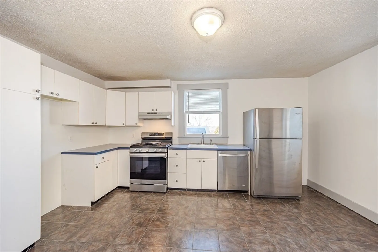
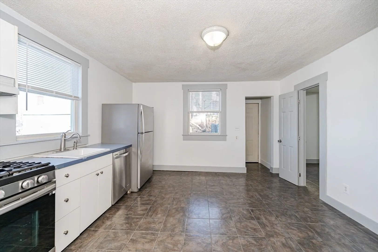
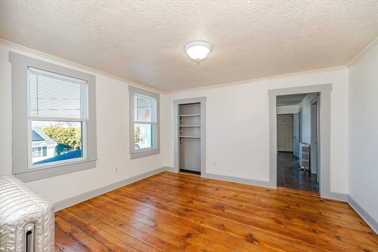
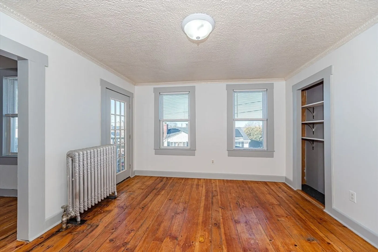
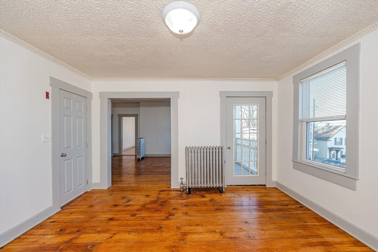
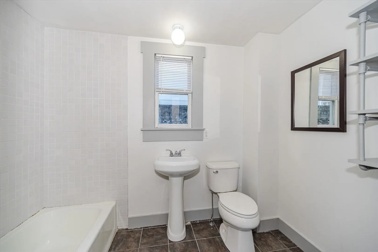
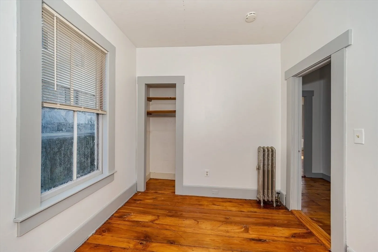
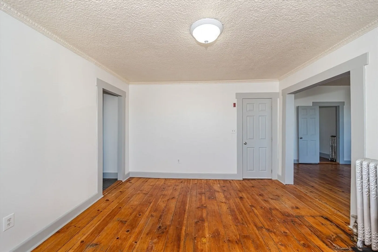
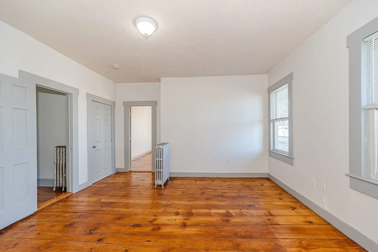
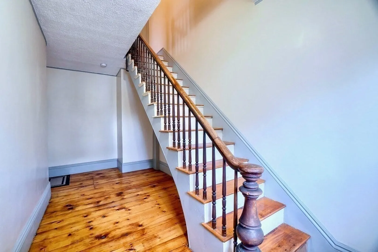
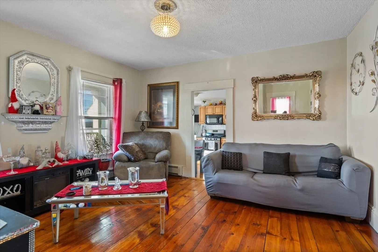
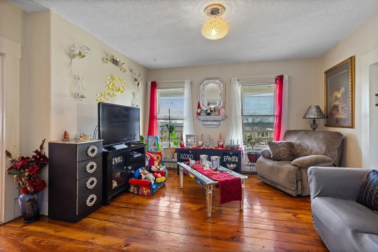
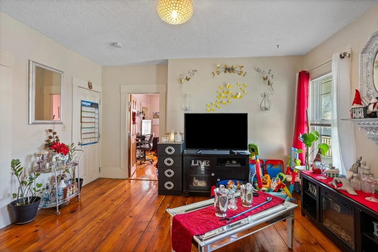
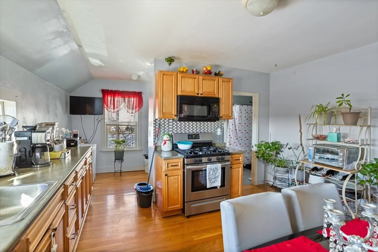
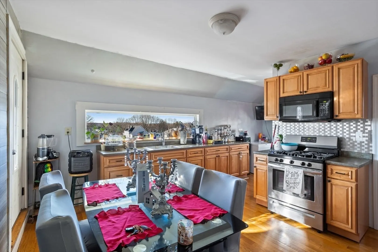
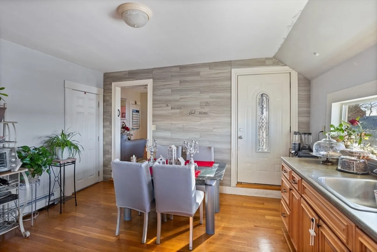
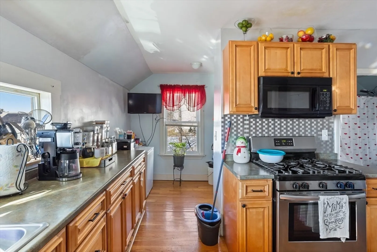
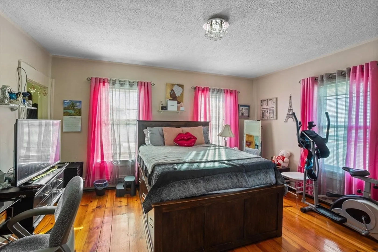
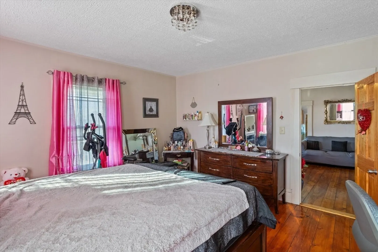
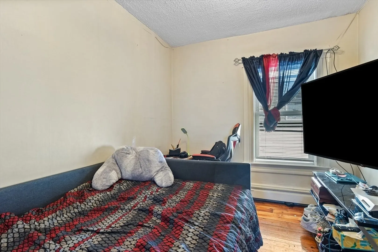
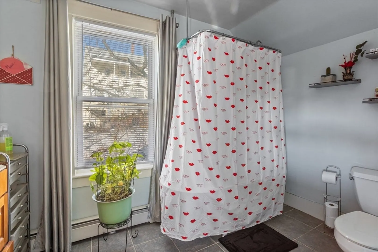
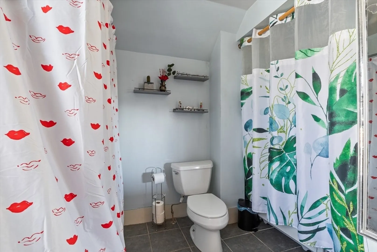
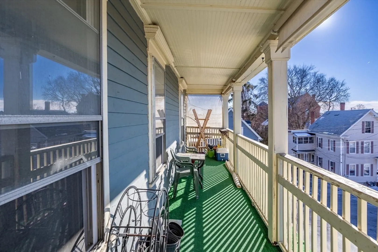
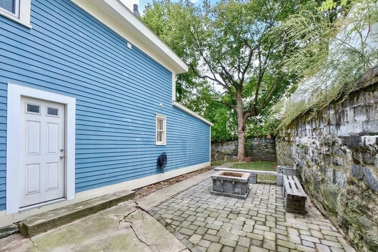
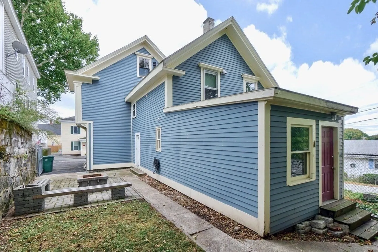
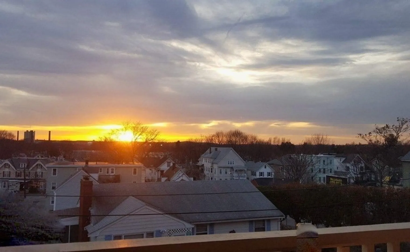
This nicely renovated 2-family home combines modern upgrades with classic charm, featuring original hardwood floors throughout. Both units have been meticulously maintained and offer updated appliances, ensuring a comfortable and stylish living experience. With spacious living areas, contemporary kitchens, and well-appointed bathrooms, this property is perfect for both investors and multi-generational living. Spectacular views from the enclosed porches of this elevated property. Easy access to local amenities, shopping, and transportation, this home is move-in ready and offers the ideal balance of comfort, convenience, and character. Don’t miss out on this exceptional opportunity!
-
Highlights
- Area: Centralville
- Levels: 3
- Property Class: Residential Income
- Stories: 3
- Year Built: 1900
- Heating: Steam, Natural Gas, Baseboard
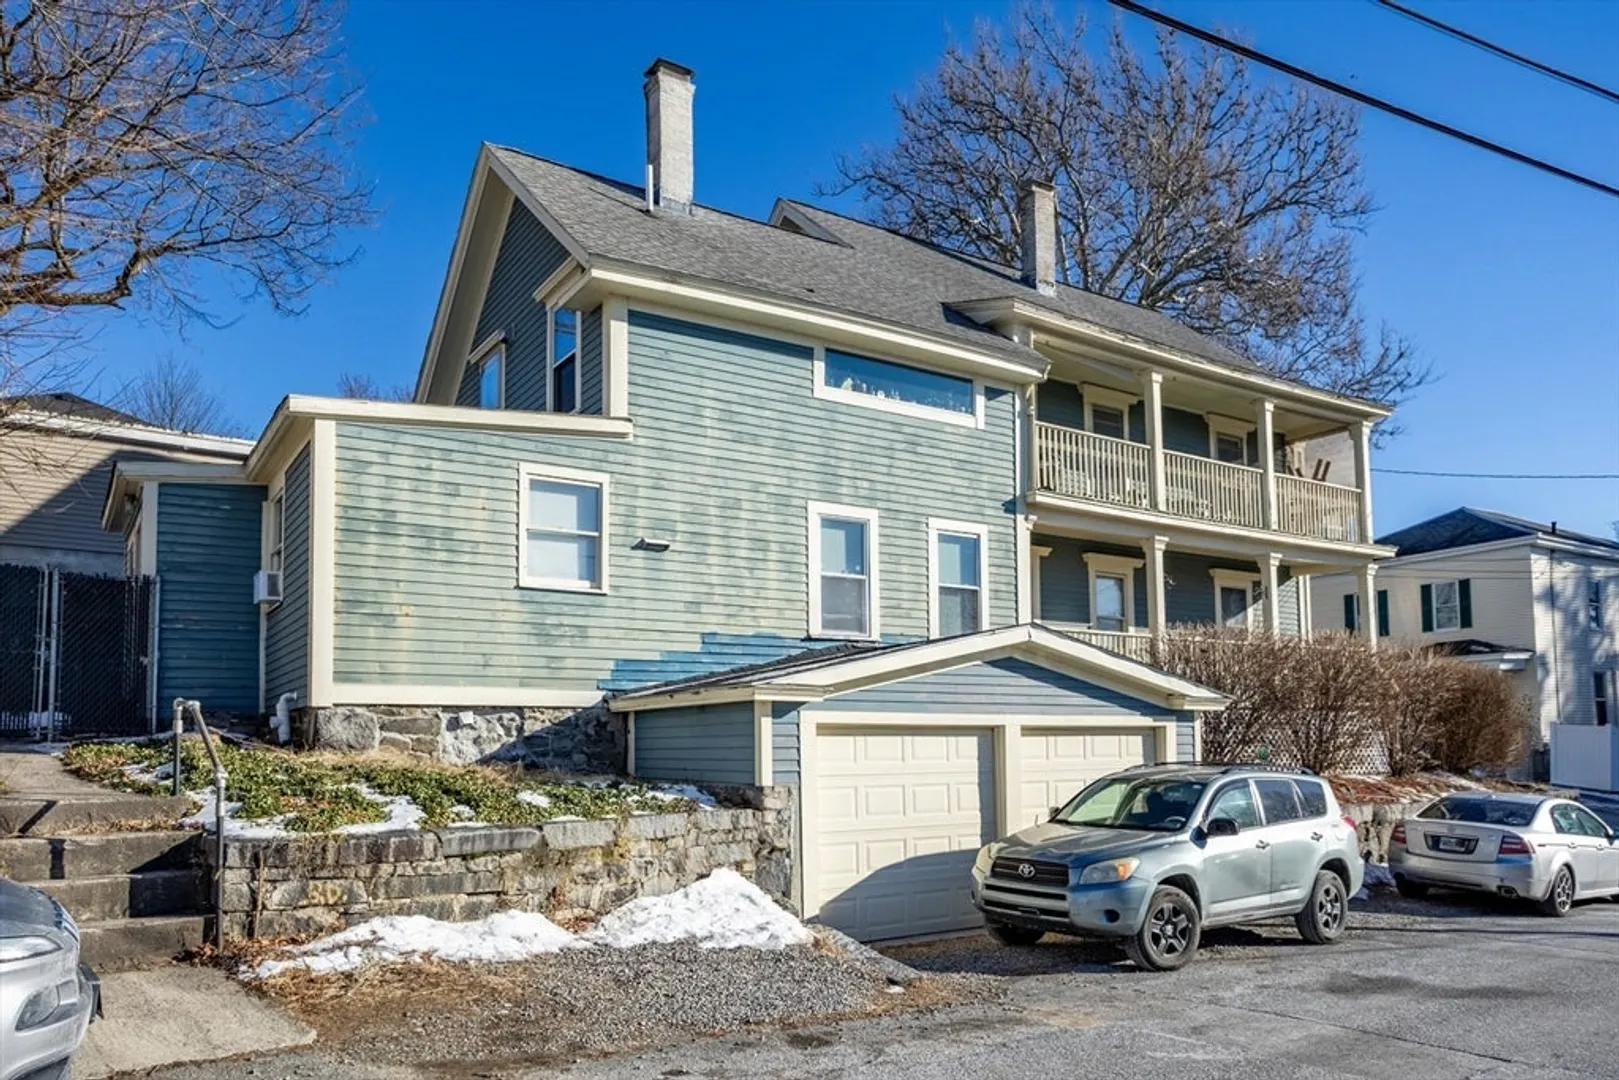
- Parking Spots: 4
- Property Type: Multi Family
- Total Rooms: 10
- Status: Closed
-
Additional Details
- Appliances: Range, Dishwasher, Refrigerator, Microwave
- Construction: Frame
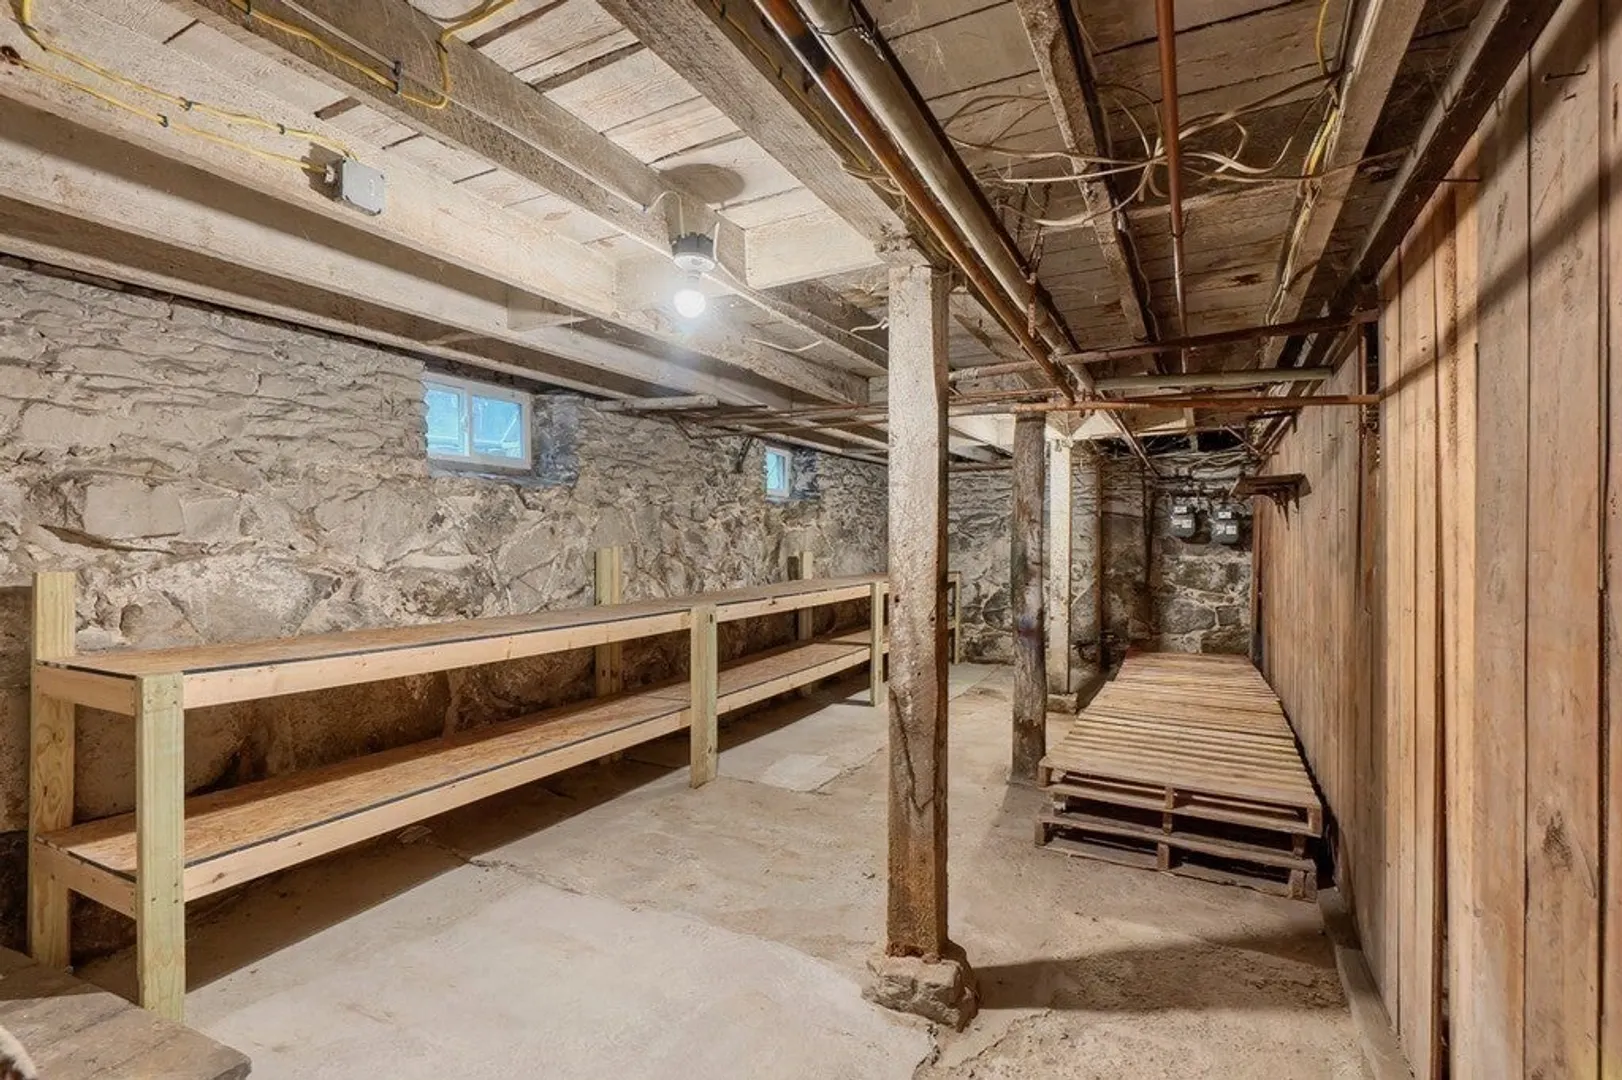
- Foundation: Stone
- Lot Features: Corner Lot
- Roof: Shingle
- Total Number of Units: 2
- Year Built Source: Public Records
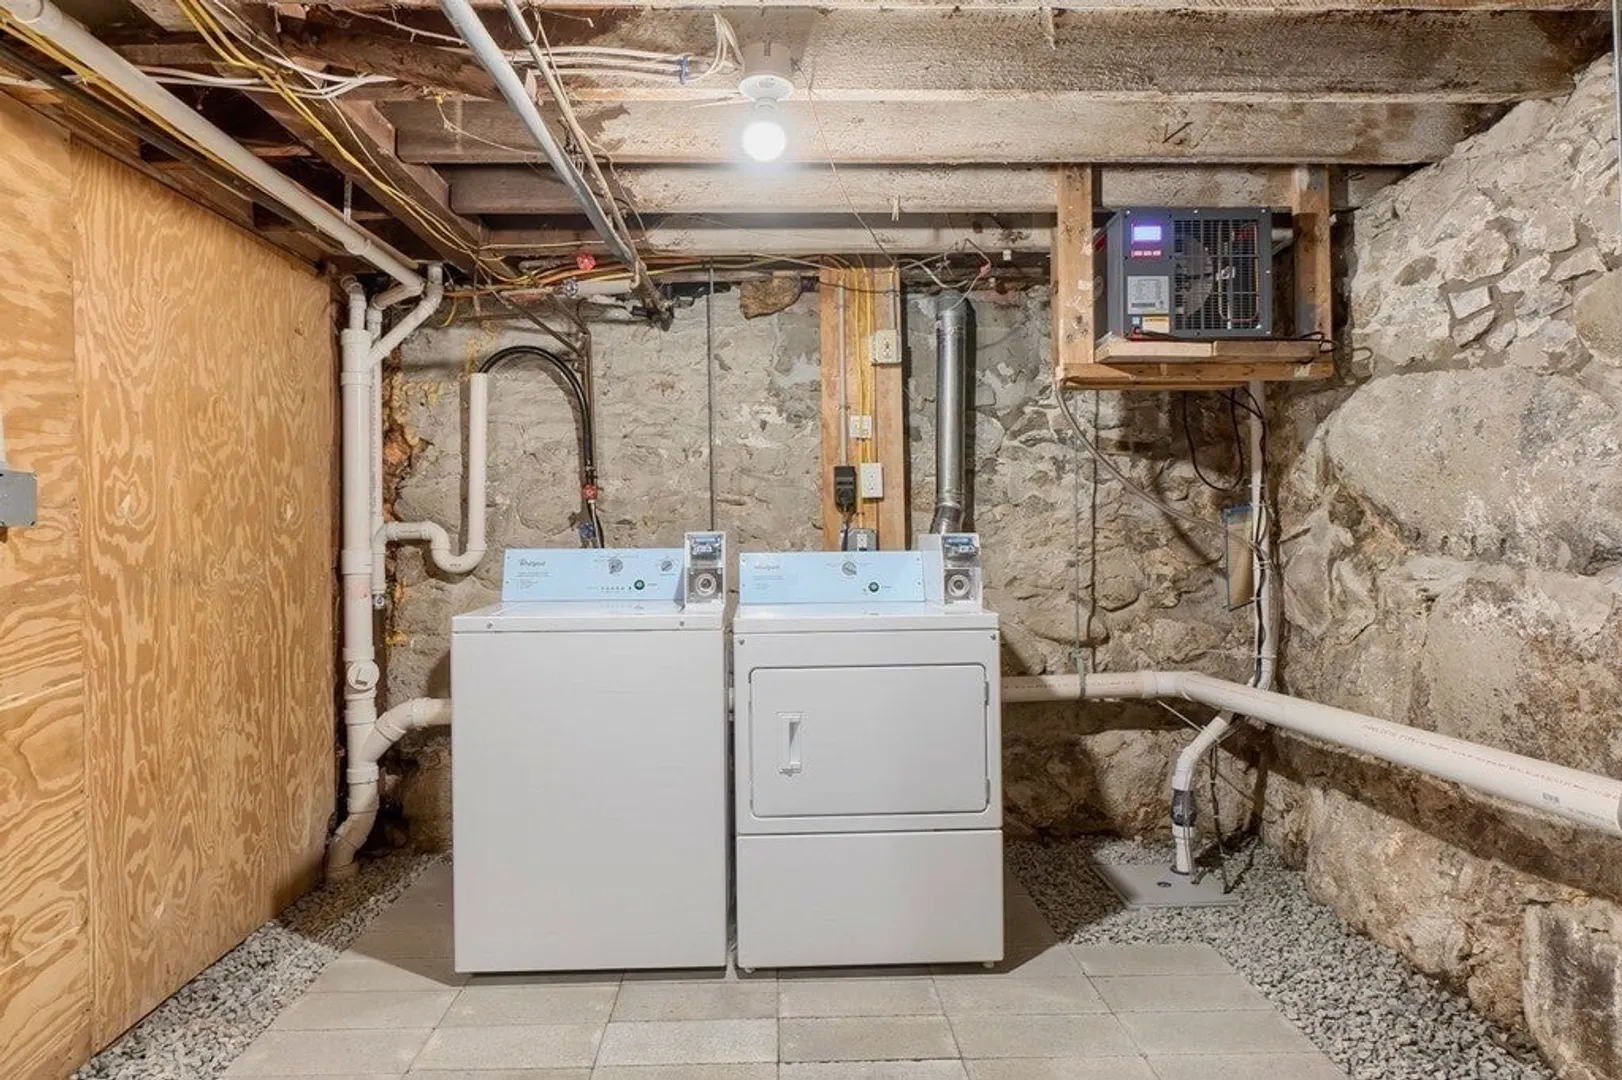
- Basement: Full, Interior Entry
- Flooring: Hardwood
- Interior Features: Living Room, Dining Room, Kitchen, Office/Den
- Road Frontage Type: Public
- SqFt Source: Public Record
- Year Built Details: Approximate
- Zoning: Ttf
-
Amenities
- Community Features: Public Transportation, Shopping, Park, Medical Facility, Laundromat, House of Worship, Public School
- Parking Features: Off Street, On Street
- Covered Parking Spaces: 2
-
Utilities
- Electric: 200+ Amp Service, Individually Metered
- Water Source: Public
- Sewer: Public Sewer
-
Fees / Taxes
- Assessed Value: $526,000
- Tax Year: 2024
- Total Rent: $3,555
- Rental Fee Includes: Unit 1(Water), Unit 2(Water)
- Taxes: $6,265
Similar Listings
Sold
NEW CONSTRUCTION
5 Photos
Sold
42 Photos
Sold
42 Photos
Sold
39 Photos
Content © 2026 MLS Property Information Network, Inc. The information in this listing was gathered from third party resources including the seller and public records.
Listing information provided courtesy of Choice Realty RES.
MLS Property Information Network, Inc. and its subscribers disclaim any and all representations or warranties as to the accuracy of this information.
