
Sold!
$308,000
2
Beds
2
Baths
1,152
Living Area
-
Property Description
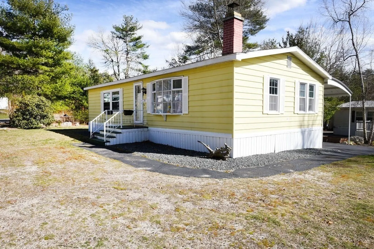
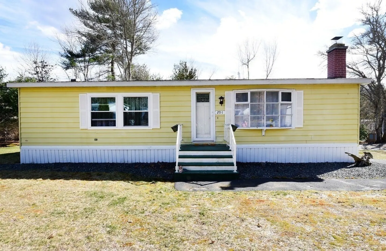
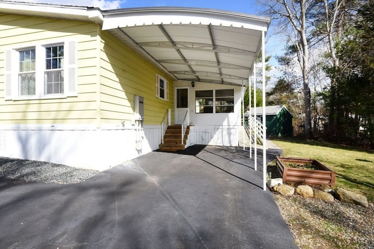
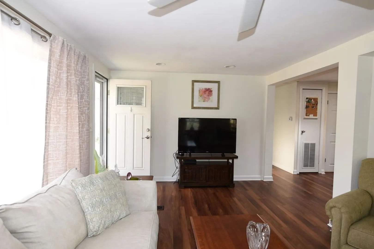
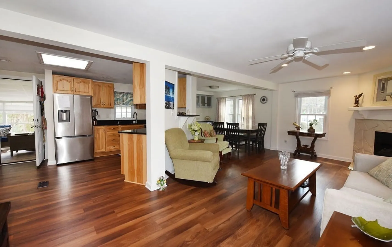
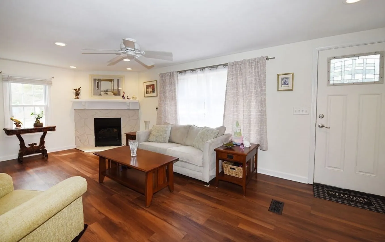
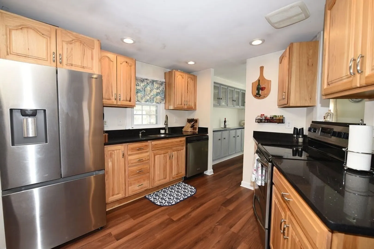
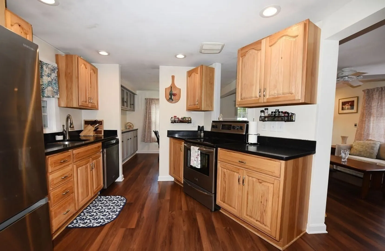
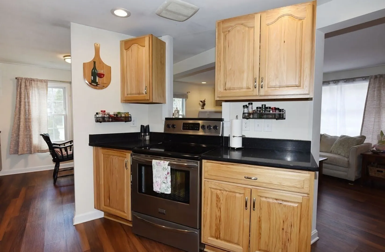
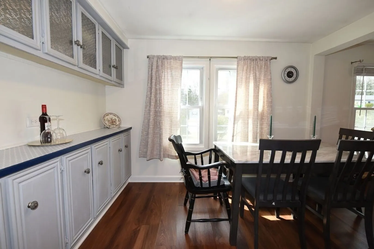
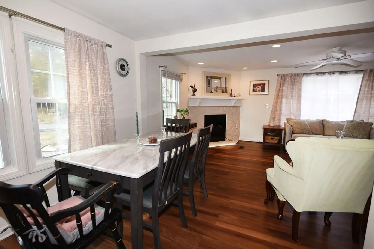
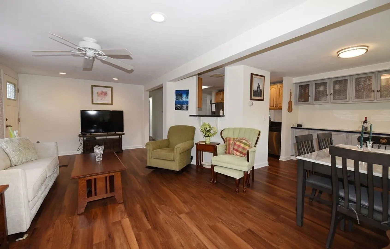
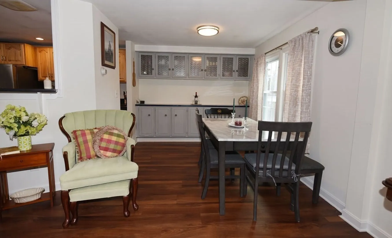
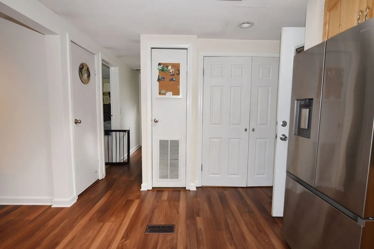
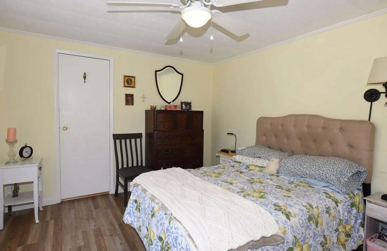
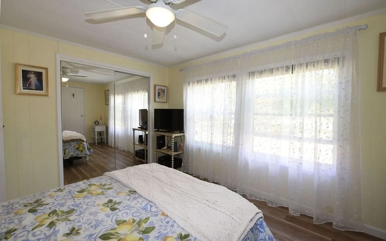
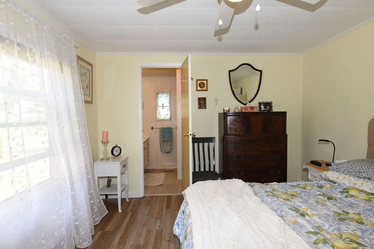
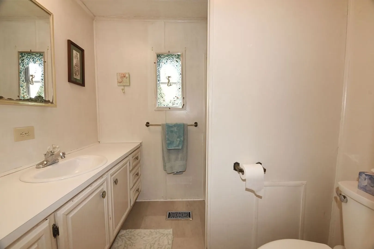
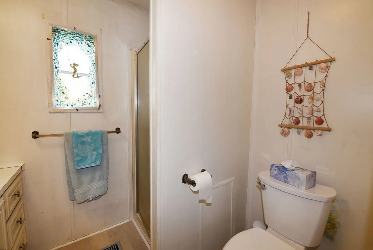
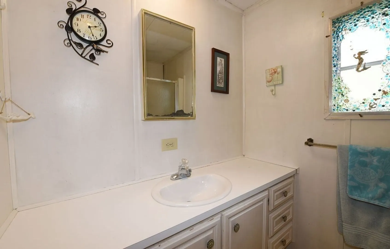
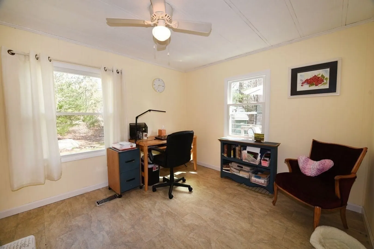
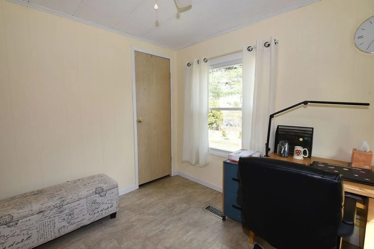
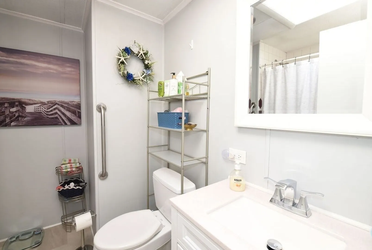
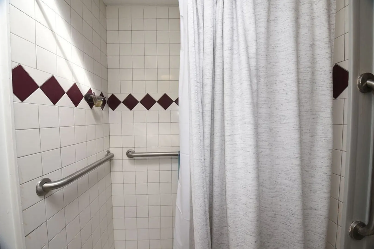
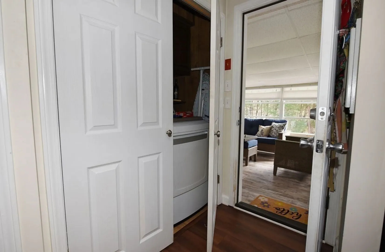
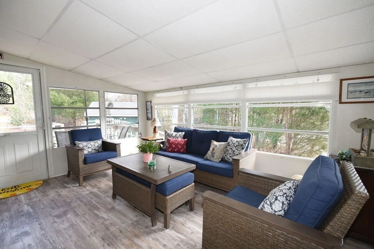
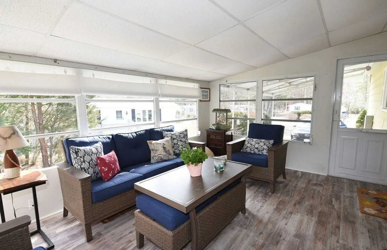
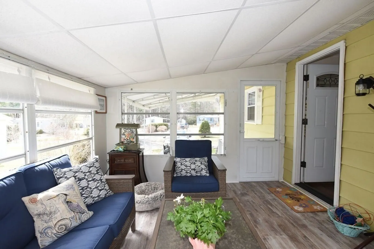
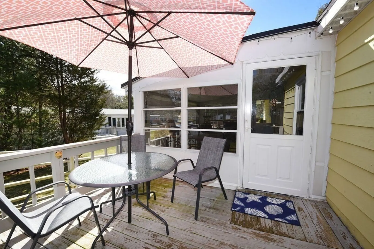
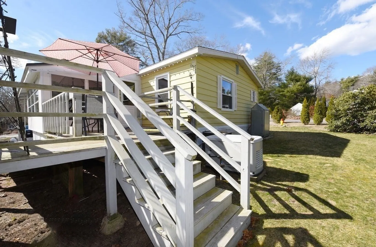
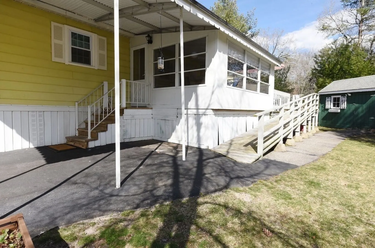
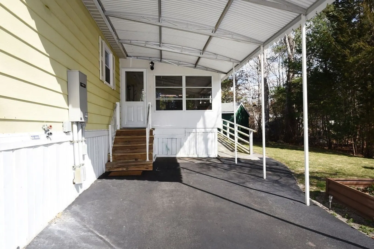
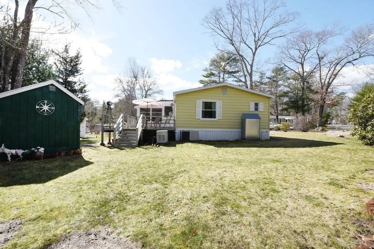
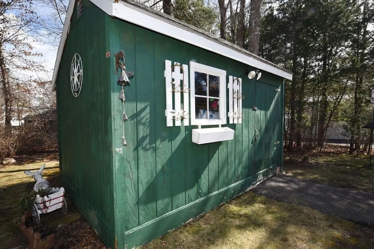
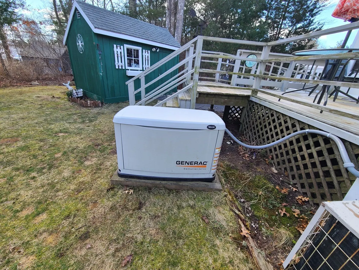
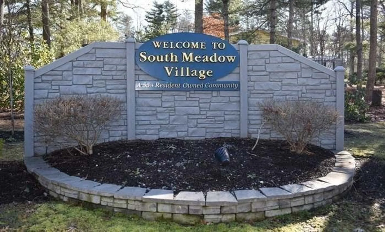
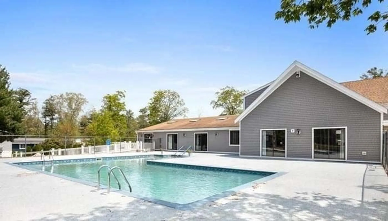
Welcome to South Meadow Village - one of the areas premier 55+ communities! This beautiful 2 bedroom 2 bath home is updated and move-in ready. It has a fantastic open layout with a large living room with a corner fireplace that flows into the kitchen and dining room. The large kitchen features warm maple cabinetry, granite countertops, and stainless appliances. Both bedrooms are spacious and the primary bedroom has an en-suite bath. The common bathroom has been updated and features an easy access shower. Off of the kitchen there is a wonderful sunroom to sit back and enjoy nature while sipping your morning coffee. Bonus features that this home has include a deck off of the sunroom, a mobility ramp for wheelchair access, a whole house automatic generator and great storage shed. The roof, flooring, windows, kitchen, and a bath were all updated within the last 10 years.
-
Highlights
- Cooling: Central Air
- HOA Fee: $350
- Property Class: Residential
- Total Rooms: 5
- Status: Closed
- Heating: Central, Oil
- Parking Spots: 2
- Property Type: Mobile Home
- Year Built: 1981
-
Additional Details
- Appliances: Range, Dishwasher, Refrigerator, Washer, Dryer
- Exterior Features: Porch - Enclosed, Deck - Wood, Storage
- Flooring: Wood Laminate
- Foundation Area: 1152
- Road Frontage Type: Private Road
- Year Built Details: Actual
- Construction: Modular
- Fireplaces: 1
- Foundation: Other
- Lot Features: Corner Lot, Cleared, Level
- Roof: Shingle
- Year Built Source: Owner
-
Amenities
- Community Features: Shopping, Pool, Golf, Medical Facility, Highway Access, House of Worship
- Parking Features: Carport, Paved Drive, Off Street, Paved
-
Utilities
- Electric: Generator, 100 Amp Service
- Water Source: Well
- Sewer: Private Sewer
-
Fees / Taxes
- Buyer Agent Compensation: 2.5%
- HOA: Yes
- Compensation Based On: Net Sale Price
- Tax Year: 2024
Similar Listings
Sold
24 Photos
Sold
42 Photos
Sold
36 Photos
Sold
39 Photos
Content © 2026 MLS Property Information Network, Inc. The information in this listing was gathered from third party resources including the seller and public records.
Listing information provided courtesy of Keller Williams Elite.
MLS Property Information Network, Inc. and its subscribers disclaim any and all representations or warranties as to the accuracy of this information.
