
Sold!
$2,560,000
5
Beds
3/1
Baths
3,557
Living Area
-
Property Description
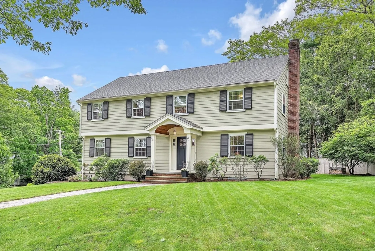
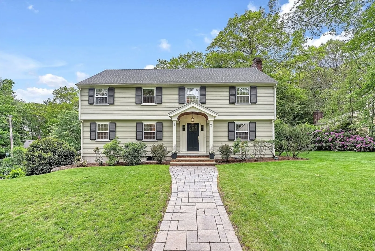
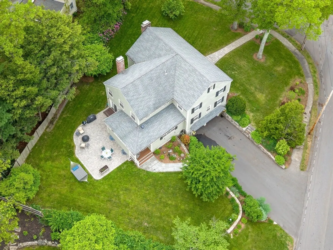
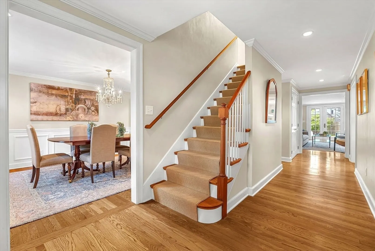
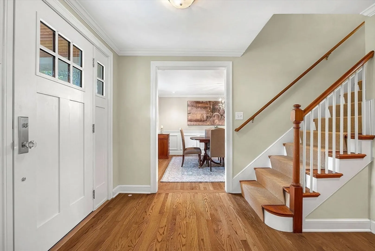
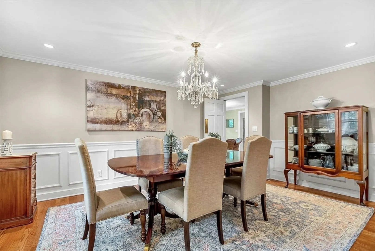
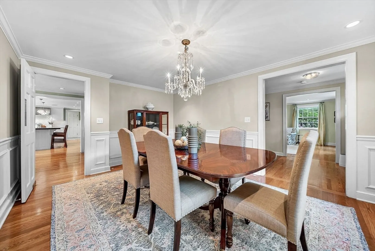
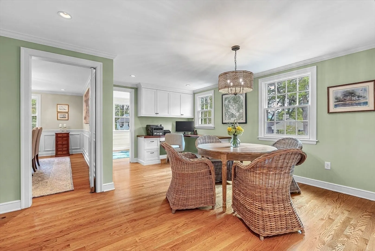
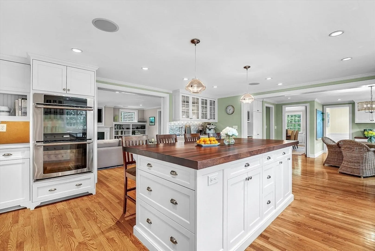
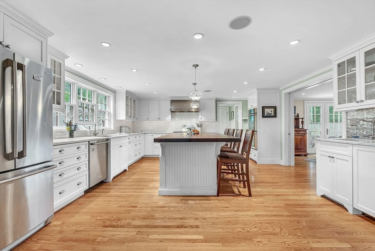
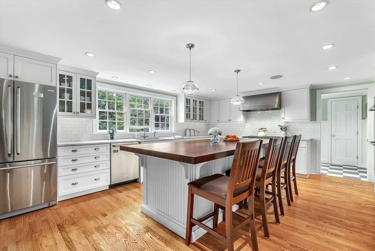
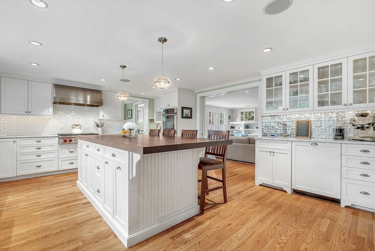
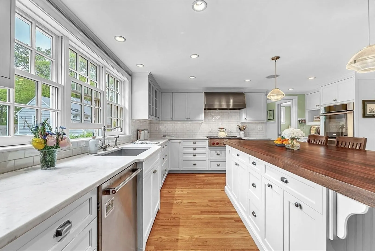
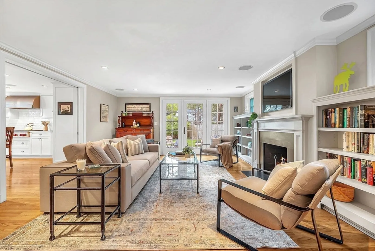
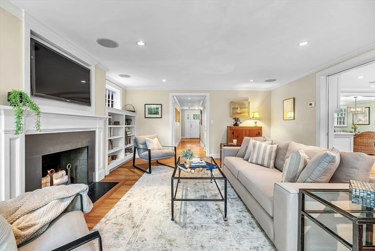
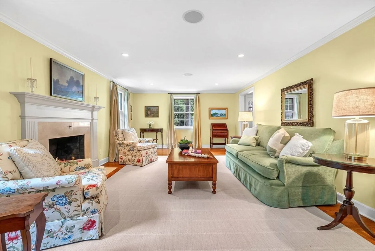
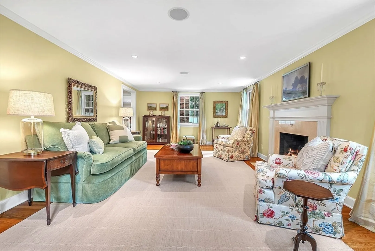
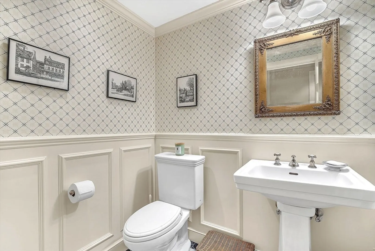
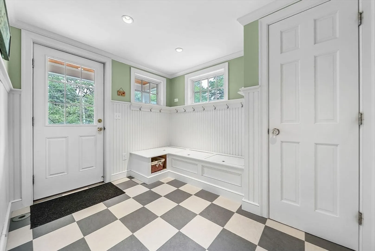
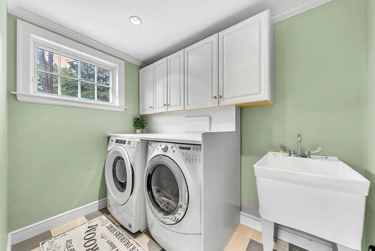
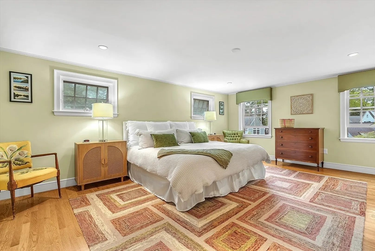
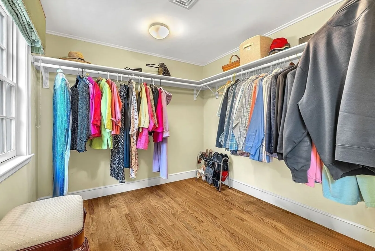
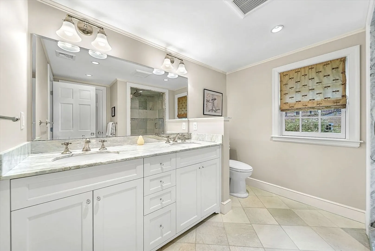
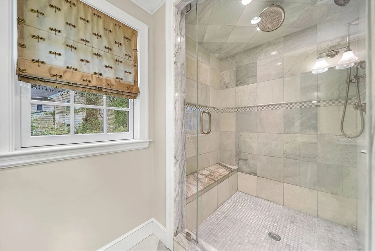
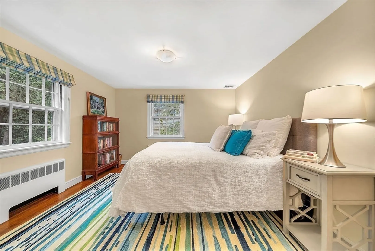
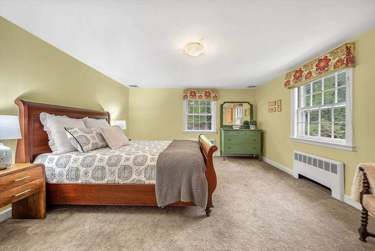
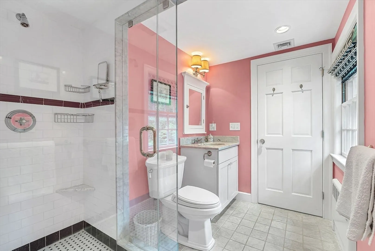
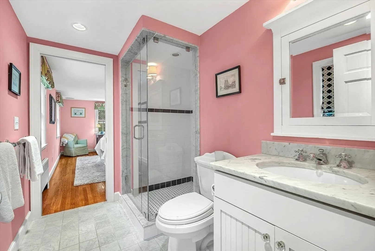
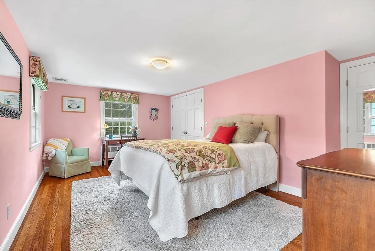
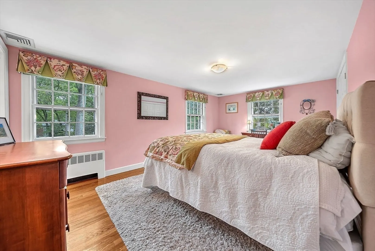
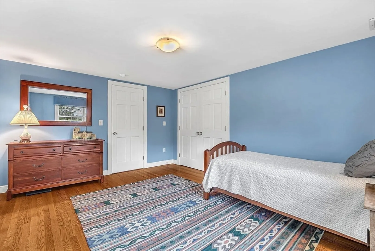
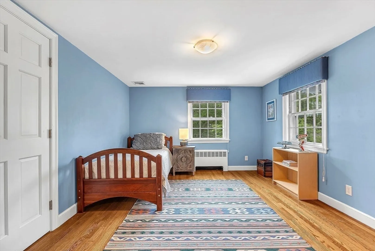
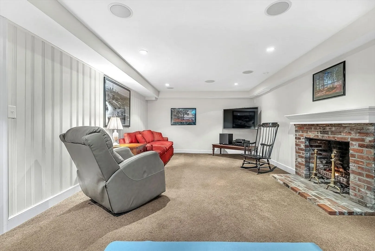
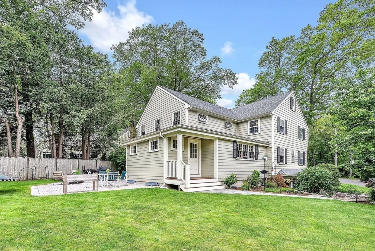
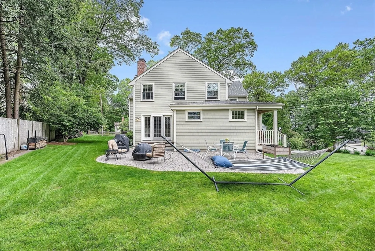
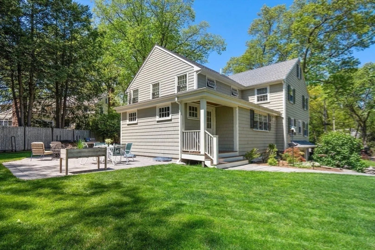
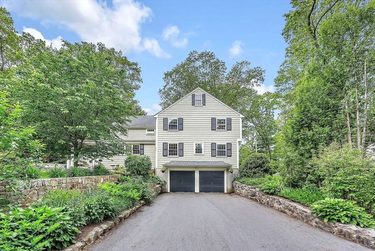
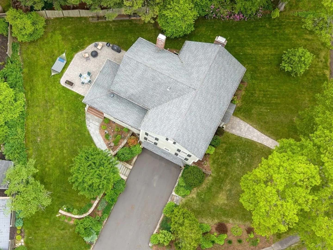
Introducing this stunning 5-bed, 3.5-bath home in sought-after Dana Hall. A significant 2010 gut renovation & expansion includes a lovely primary suite, chef’s kitchen, family room, mudroom & laundry. Sited on a beautifully landscaped lot w/ lush gardens, stone walls & tranquil outdoor spaces—just minutes from town. Sun-filled spaces flow seamlessly, anchored by a striking chef’s kitchen w/ large island, ample custom cabinetry, double ovens, two dishwashers & eat-in area—ideal for gatherings & entertaining. Just beyond, the warm & inviting family room features a fireplace & custom built-ins, offering effortless connection to the stone patio & private yard. Elegant living room w/ marble fireplace & formal dining room frame the entry w/ timeless elegance. Upstairs are five spacious bedrooms including serene primary suite & two additional updated full baths. Finished lower-level playroom & generous unfinished space for future expansion. Gracious, updated & perfectly located. Call today!
-
Highlights
- Cooling: Central Air
- Parking Spots: 6
- Property Type: Single Family Residence
- Total Rooms: 11
- Status: Closed
- Heating: Baseboard, Heat Pump, Natural Gas, Fireplace
- Property Class: Residential
- Style: Garrison
- Year Built: 1955
-
Additional Details
- Appliances: Gas Water Heater, Oven, Dishwasher, Disposal, Microwave, Range, Refrigerator, Washer, Dryer, Water Treatment, Wine Refrigerator, Range Hood, Water Softener
- Construction: Frame
- Exterior Features: Porch, Patio, Professional Landscaping, Sprinkler System, Garden, Stone Wall, Outdoor Gas Grill Hookup
- Flooring: Tile, Carpet, Hardwood, Flooring - Wall to Wall Carpet, Flooring - Hardwood
- Foundation Area: 999
- Lot Features: Corner Lot
- Roof: Shingle
- Year Built Details: Actual, Renovated Since
- Zoning: Sr20
- Basement: Full, Partially Finished, Interior Entry, Sump Pump
- Exclusions: Chandelier In Dining Room - Will Be Capped.
- Fireplaces: 3
- Foundation: Concrete Perimeter
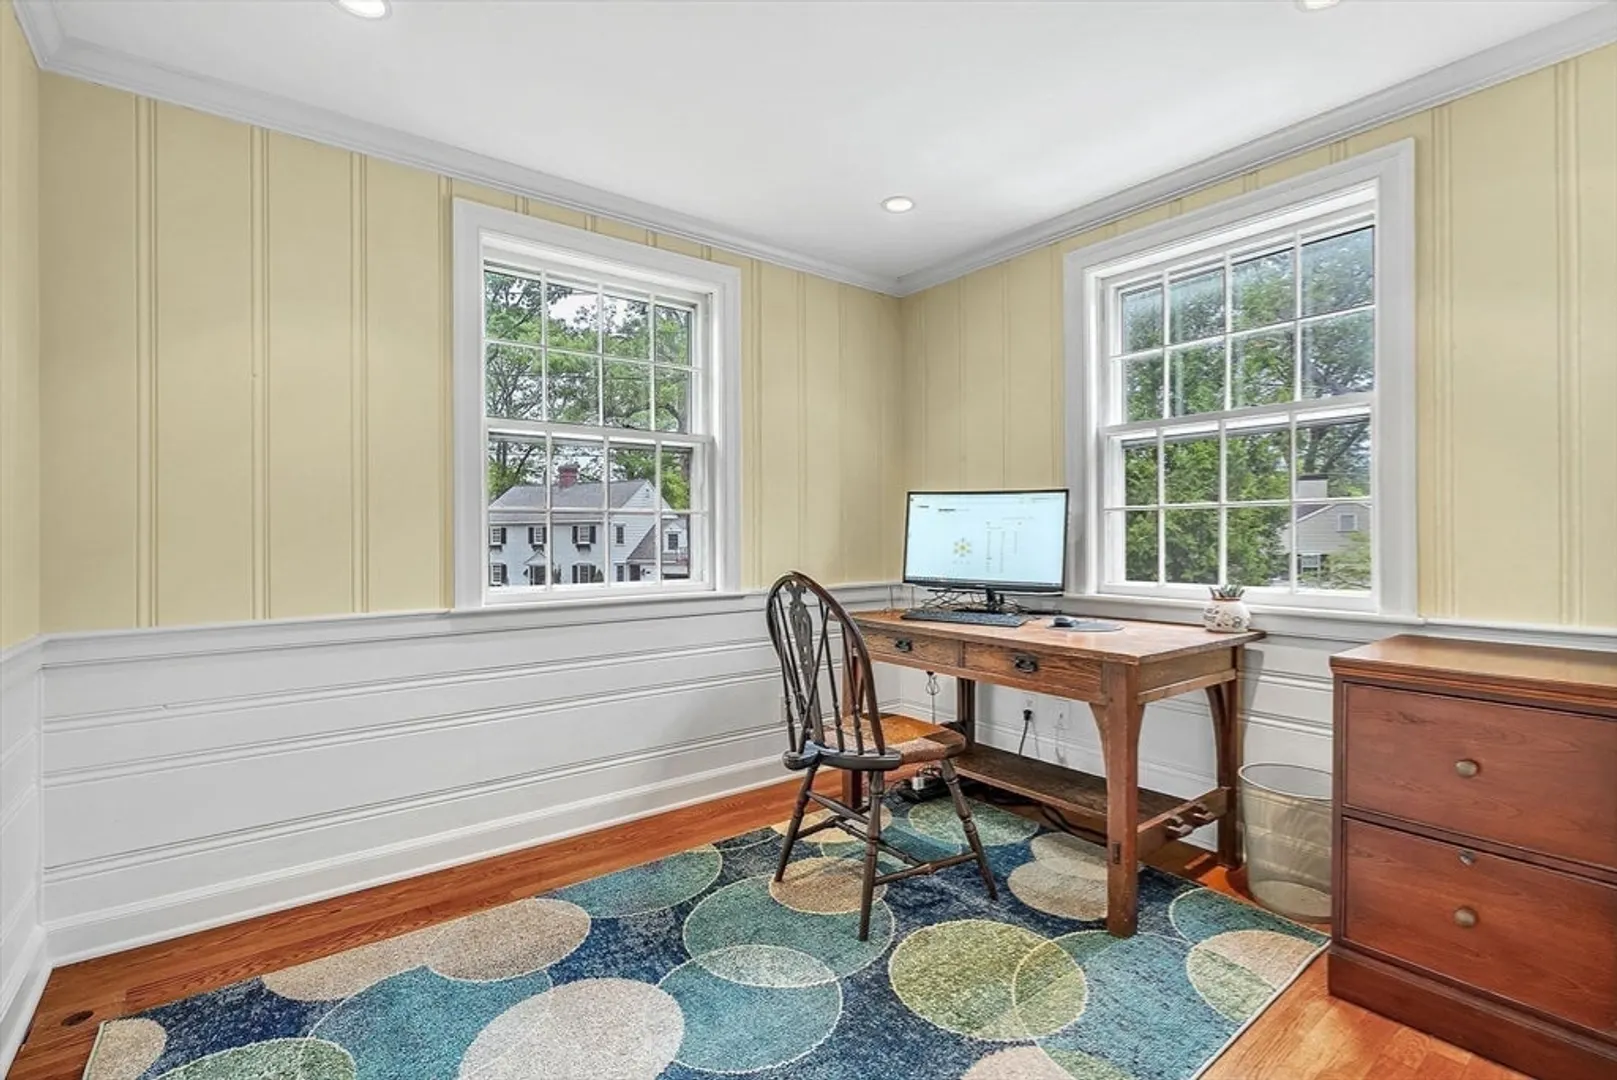
- Interior Features: Closet/Cabinets - Custom Built, Crown Molding, Dining Area, Lighting - Overhead, Mud Room, Play Room, Study, Wet Bar, Walk-up Attic, Wired for Sound
- Road Frontage Type: Public
- SqFt Source: Public Record
- Year Built Source: Public Records
-
Amenities
- Community Features: Public Transportation, Shopping, Tennis Court(s), Park, Walk/Jog Trails, Golf, Medical Facility, Bike Path, Conservation Area, Highway Access, House of Worship, Private School, Public School, University
- Parking Features: Attached, Under, Garage Door Opener, Paved Drive, Off Street
- Covered Parking Spaces: 2
-
Utilities
- Electric: Circuit Breakers
- Water Source: Public
- Sewer: Public Sewer
-
Fees / Taxes
- Assessed Value: $1,697,000
- Taxes: $17,445
- Tax Year: 2025
Similar Listings
Sold

36 Photos
Sold
84 Photos
Sold
42 Photos
Sold
42 Photos
Content © 2026 MLS Property Information Network, Inc. The information in this listing was gathered from third party resources including the seller and public records.
Listing information provided courtesy of Coldwell Banker Realty - Wellesley.
MLS Property Information Network, Inc. and its subscribers disclaim any and all representations or warranties as to the accuracy of this information.
