
26 Carol Road
$2,595,000
5
Beds
6/1
Baths
5,700
Sqft
- Request Info
- Call
- Save
-
More
- Mortgage Calculator

Property Tools
$2,595,000
5
Beds
6/1
Baths
5,700
Living Area
-
Property Description
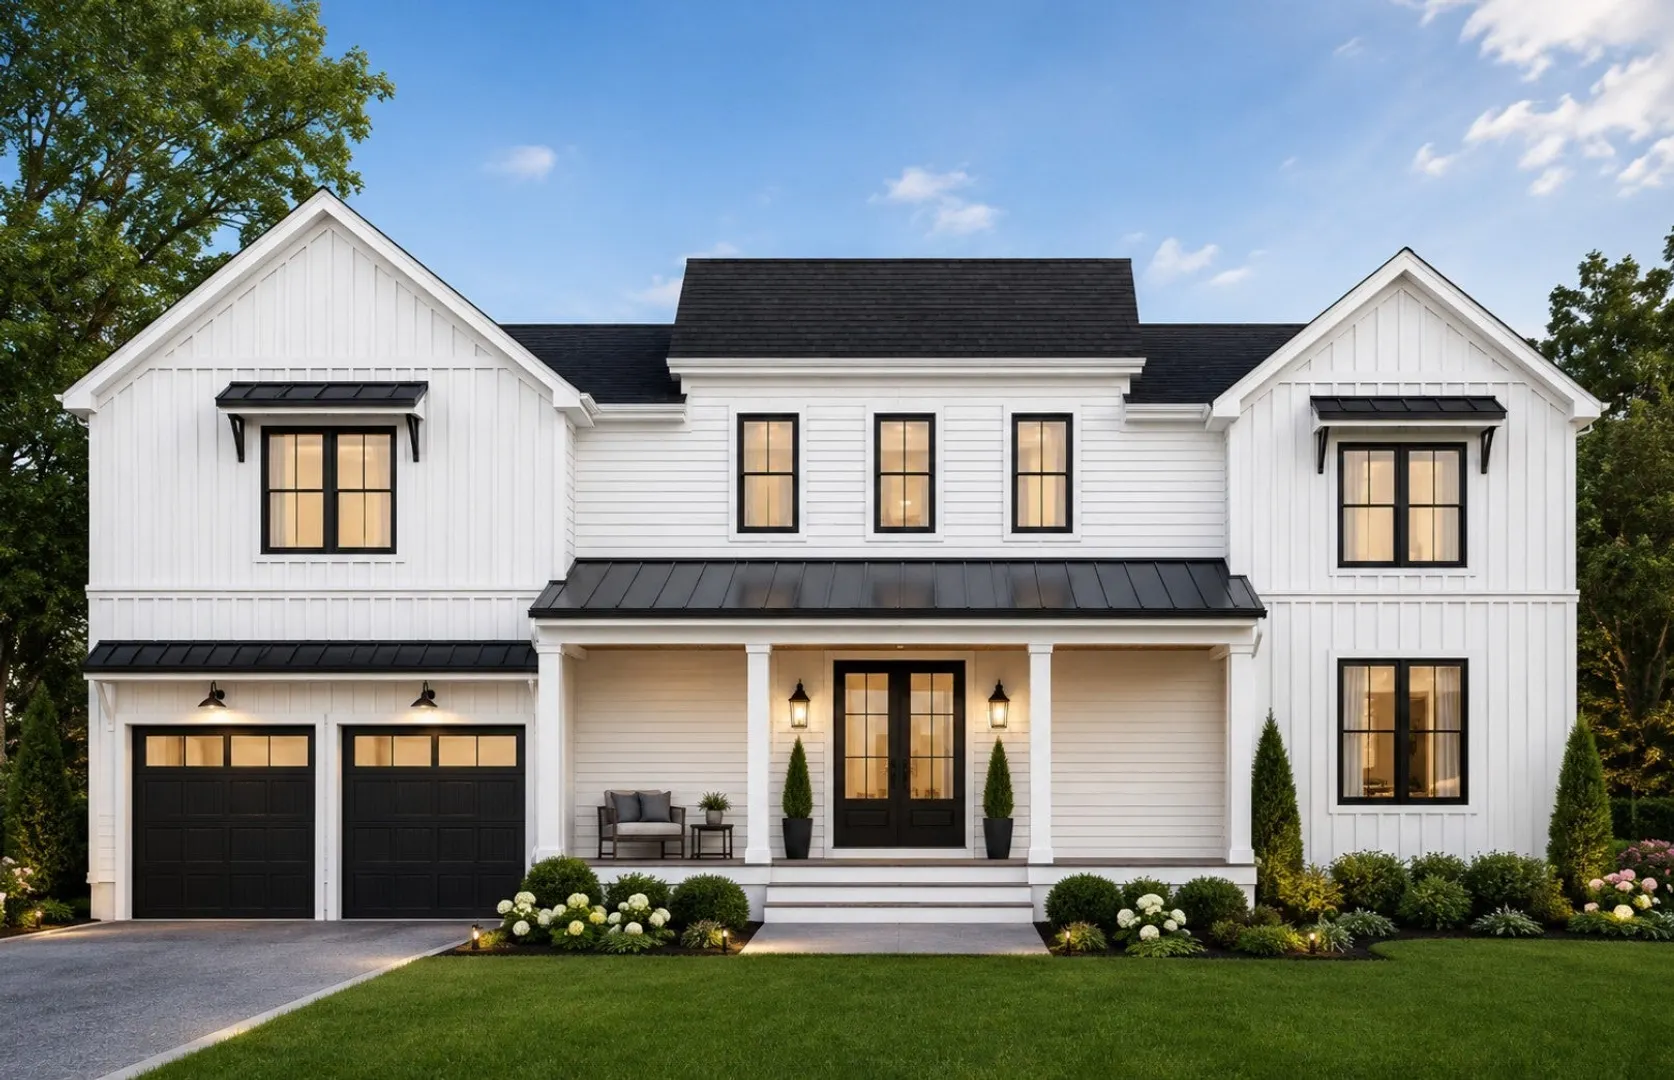
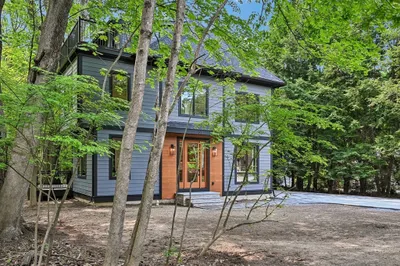
Exceptional new construction in one of Needham's sought-after neighborhoods! A welcoming covered front porch leads into a thoughtfully designed home featuring a Dining area with wet bar, private home office/sitting area, first-floor guest bedroom and full bath. The chef's kitchen offers a center island, walk-in pantry, and opens to a spacious living room w/ fireplace & access to the private deck & backyard. A mudroom provides direct entry from the attached two-car garage. The second level features a luxurious primary suite with a spa-like bath & oversized walk-in closet, three additional en-suite bedrooms, and a laundry room. The finished third floor offers a spacious bonus room, office & half bath, while the walk-out lower level includes a family room, media room & full bath. Designed for today's lifestyle with exceptional craftsmanship, flexible living spaces, timeless style, abundant natural light, quality finishes throughout, & an ideal layout for everyday living and entertaining
-
Highlights
- Cooling: Central Air, Heat Pump
- Parking Spots: 5
- Property Type: Single Family Residence
- Total Rooms: 13
- Status: Active
- Heating: Heat Pump
- Property Class: Residential
- Style: Colonial
- Year Built: 2026
-
Additional Details
- Basement: Full, Finished
- Exterior Features: Porch, Deck
- Flooring: Tile, Hardwood
- Interior Features: Bathroom, Sitting Room, Media Room, Home Office, Play Room, Wet Bar
- Road Frontage Type: Public
- SqFt Source: Owner
- Year Built Source: Builder
- Construction: Frame
- Fireplaces: 2
- Foundation: Concrete Perimeter
- Lot Features: Level
- Roof: Shingle
- Year Built Details: Actual
- Zoning: Srb
-
Amenities
- Community Features: Public Transportation, Shopping, Pool, Tennis Court(s), Park, Walk/Jog Trails, Golf, Medical Facility, Bike Path, Conservation Area, Highway Access, House of Worship, Private School, Public School, T-Station, University
- Parking Features: Attached, Garage Door Opener, Storage, Garage Faces Side, Paved Drive, Off Street, Paved
- Covered Parking Spaces: 2
-
Utilities
- Electric: Circuit Breakers
- Water Source: Public
- Sewer: Public Sewer
-
Fees / Taxes
- Tax Year: 2026
Similar Listings
Content © 2026 MLS Property Information Network, Inc. The information in this listing was gathered from third party resources including the seller and public records.
Listing information provided courtesy of Keller Williams Realty.
MLS Property Information Network, Inc. and its subscribers disclaim any and all representations or warranties as to the accuracy of this information.