
Sold!
$699,000
4
Beds
2/1
Baths
2,409
Living Area
-
Property Description
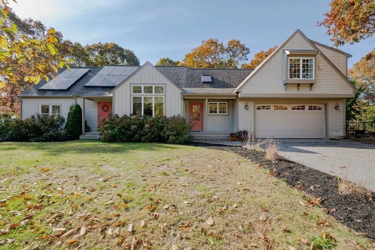
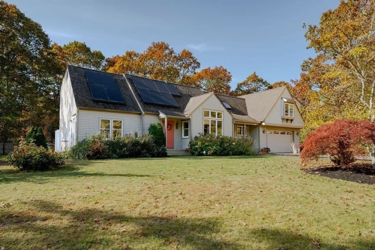
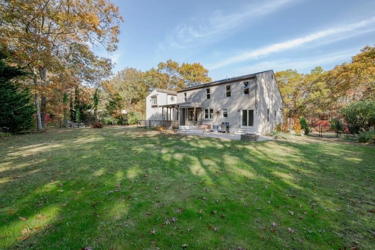
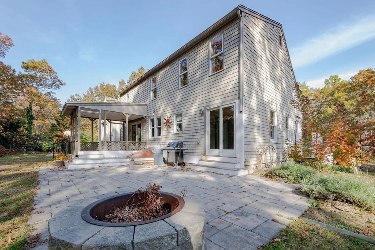
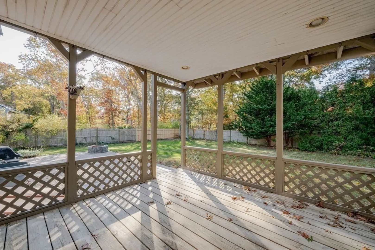
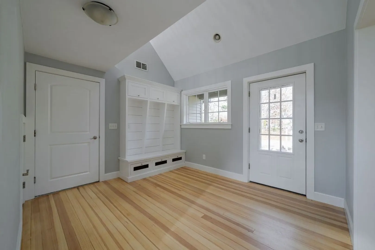
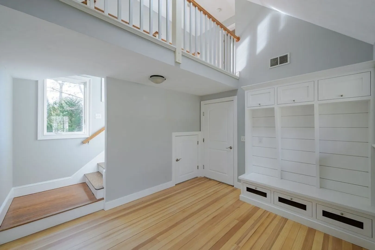
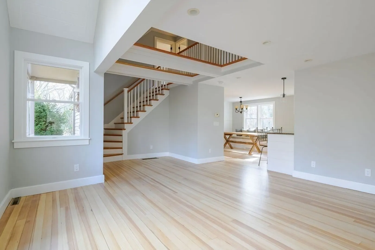
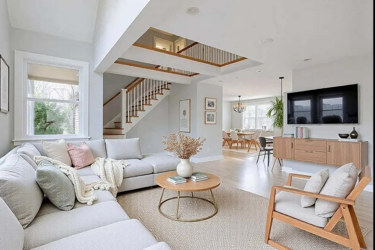
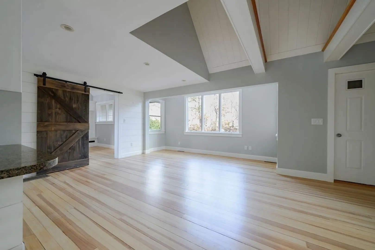
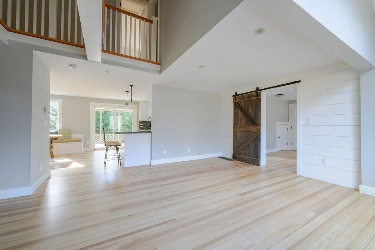
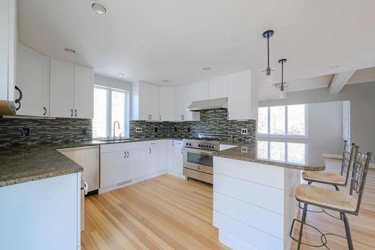
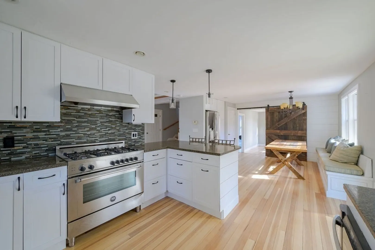
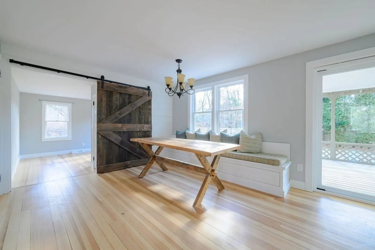
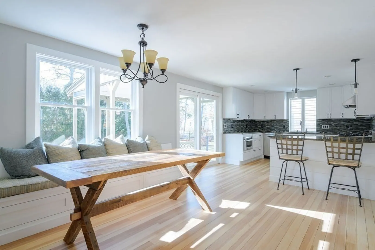
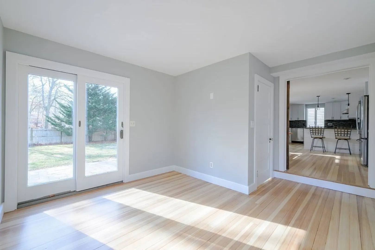
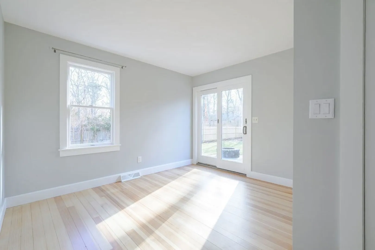
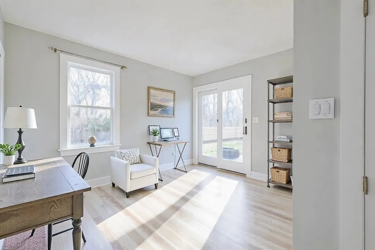
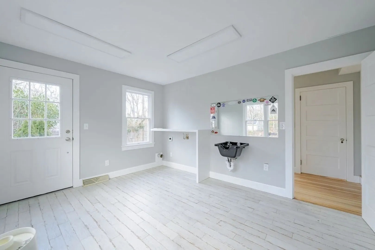
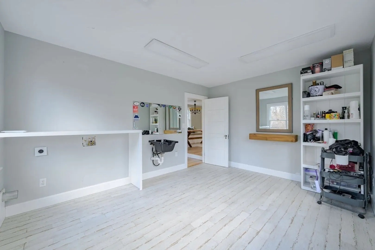
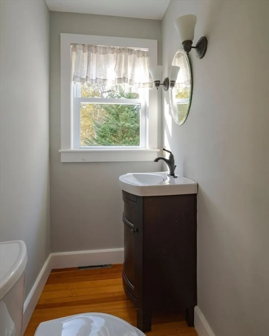
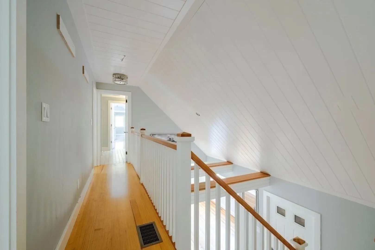
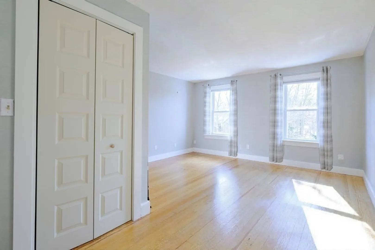
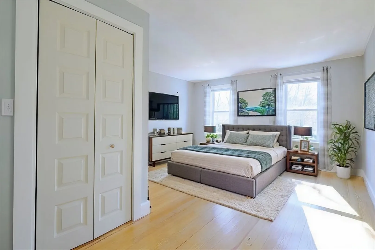
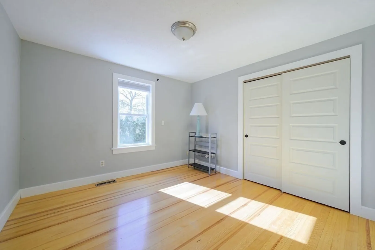
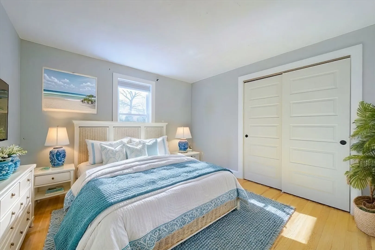
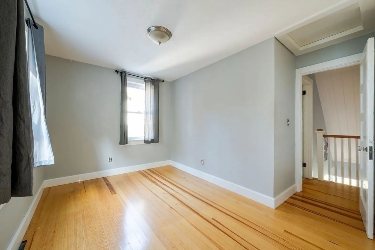
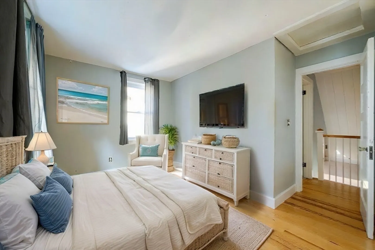
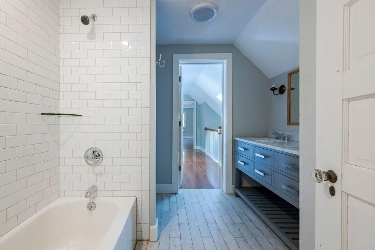
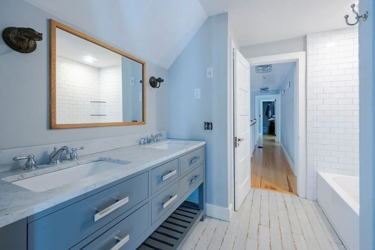
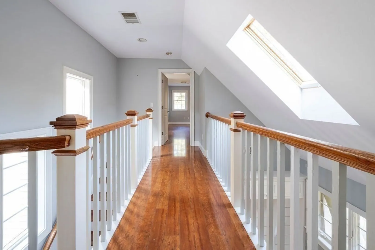
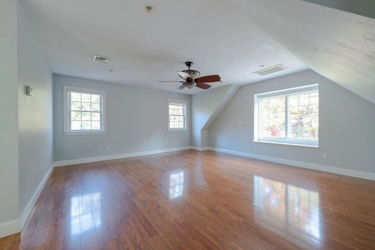
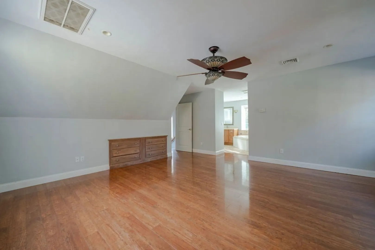
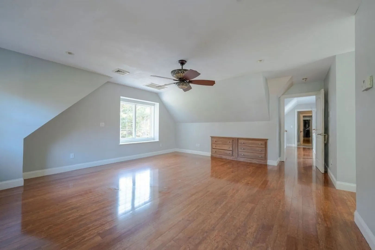
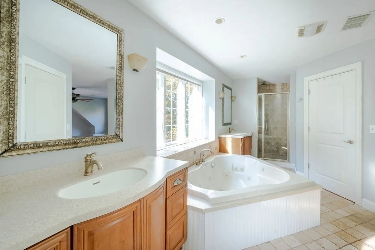
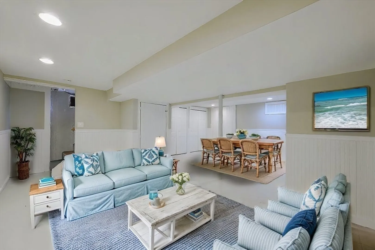
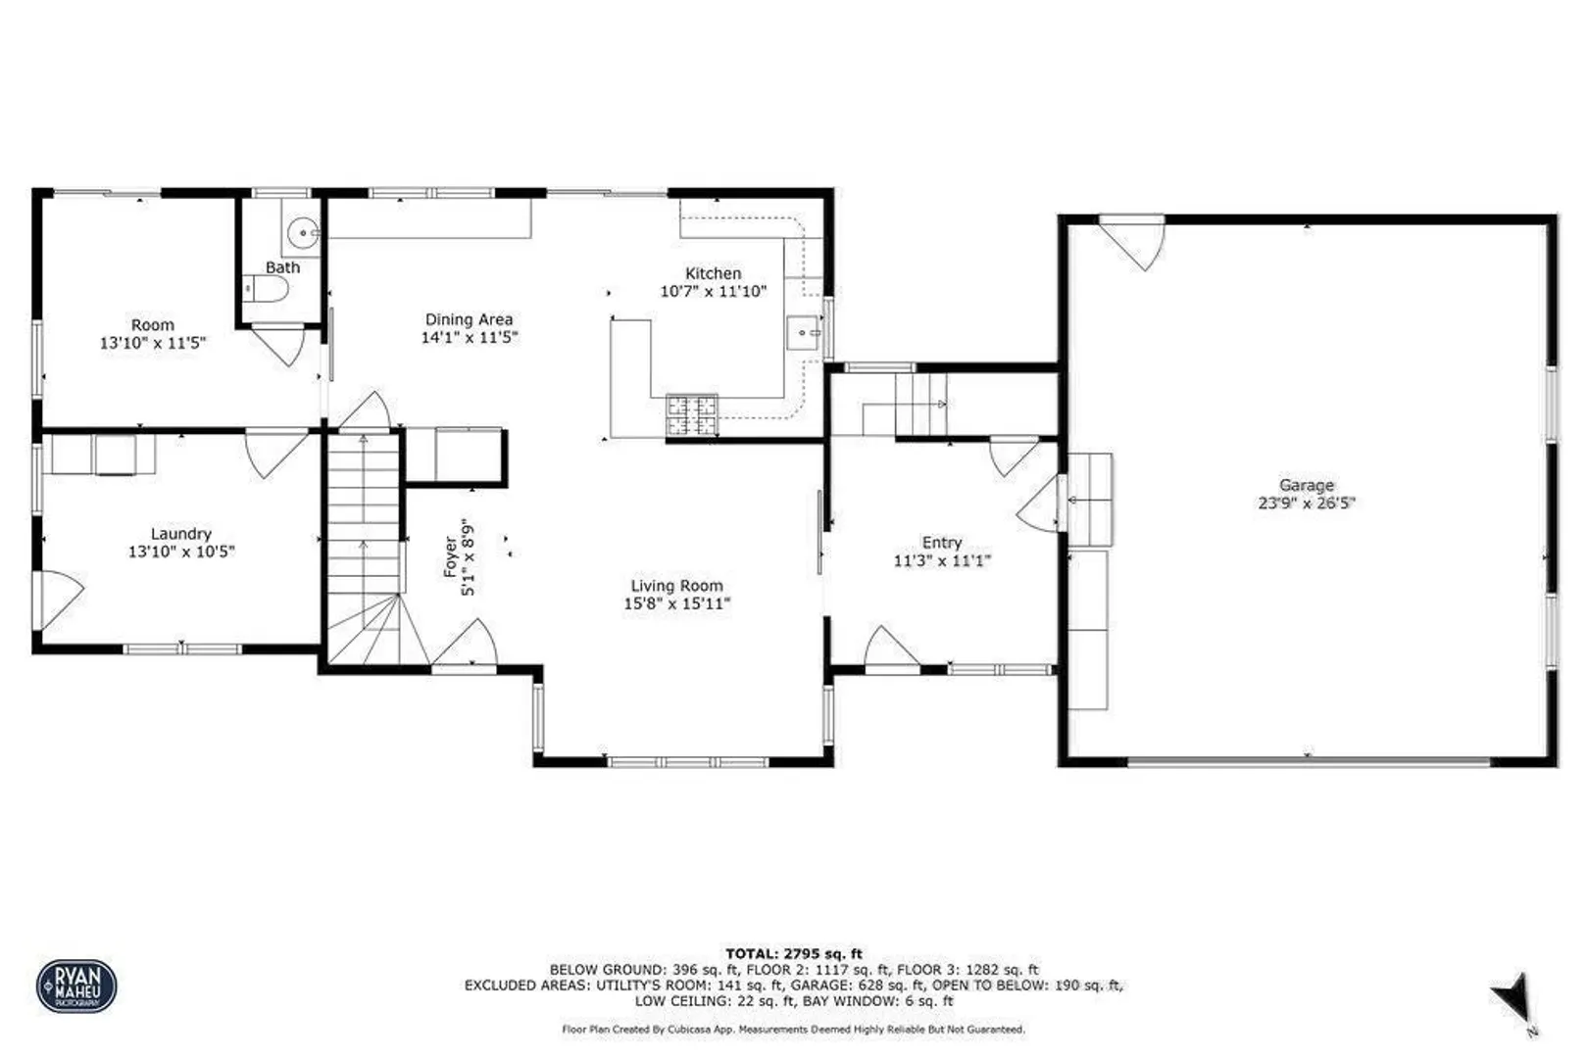
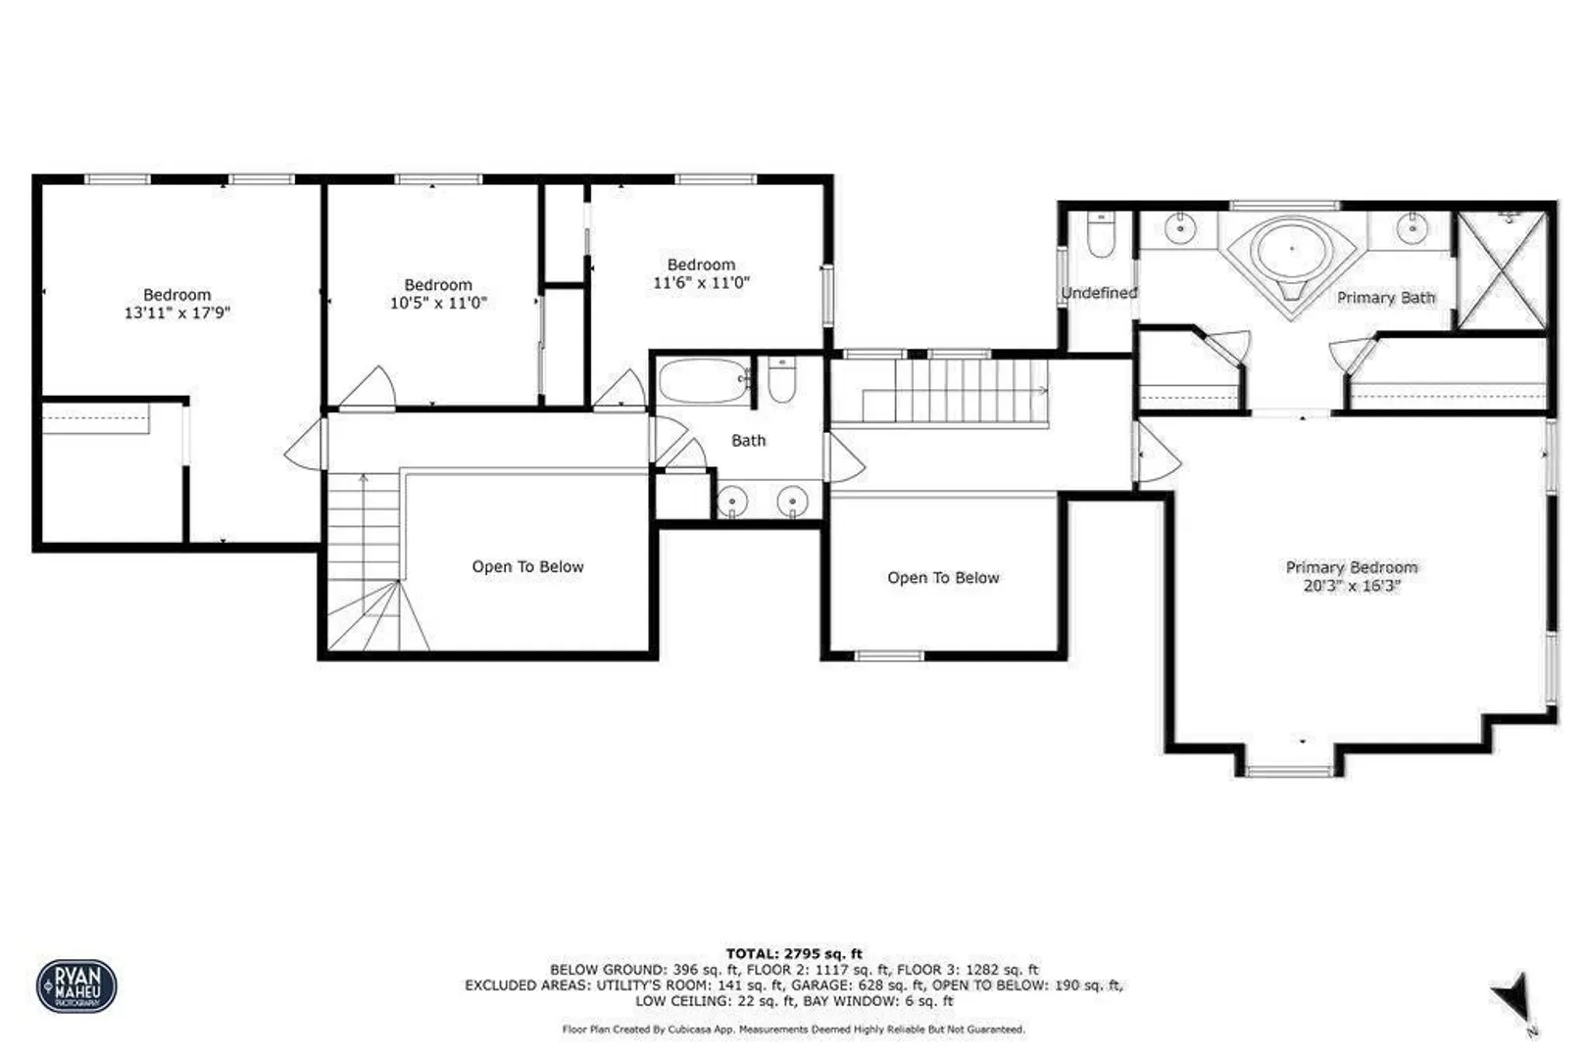
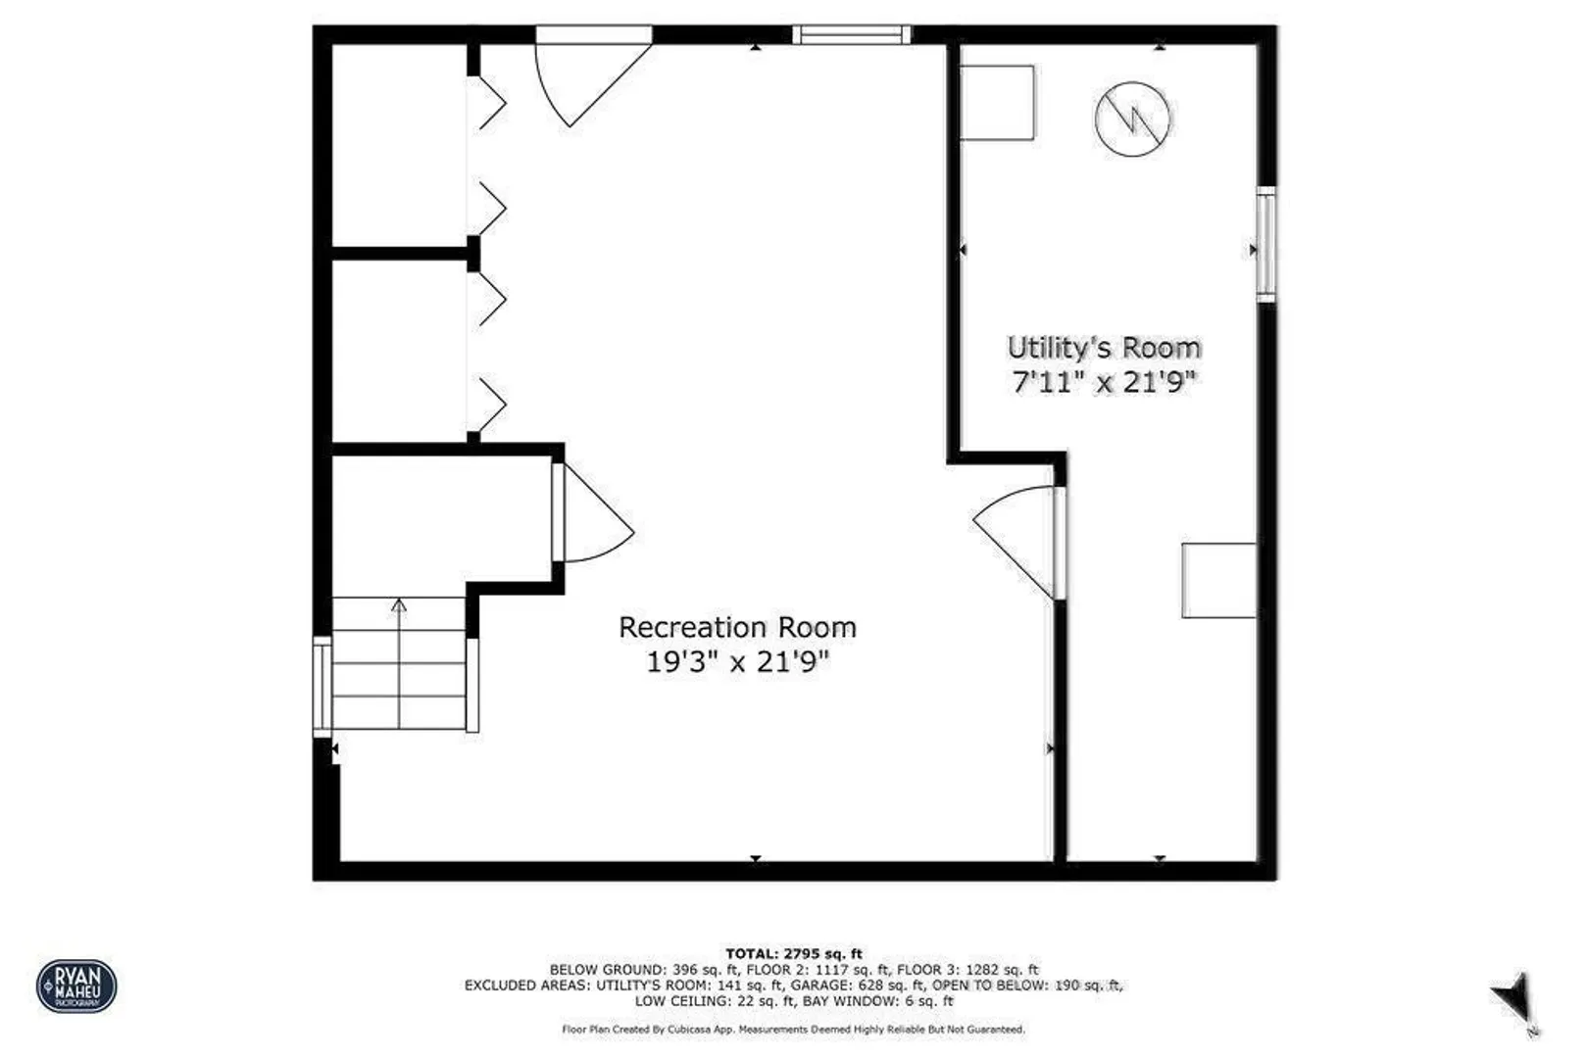
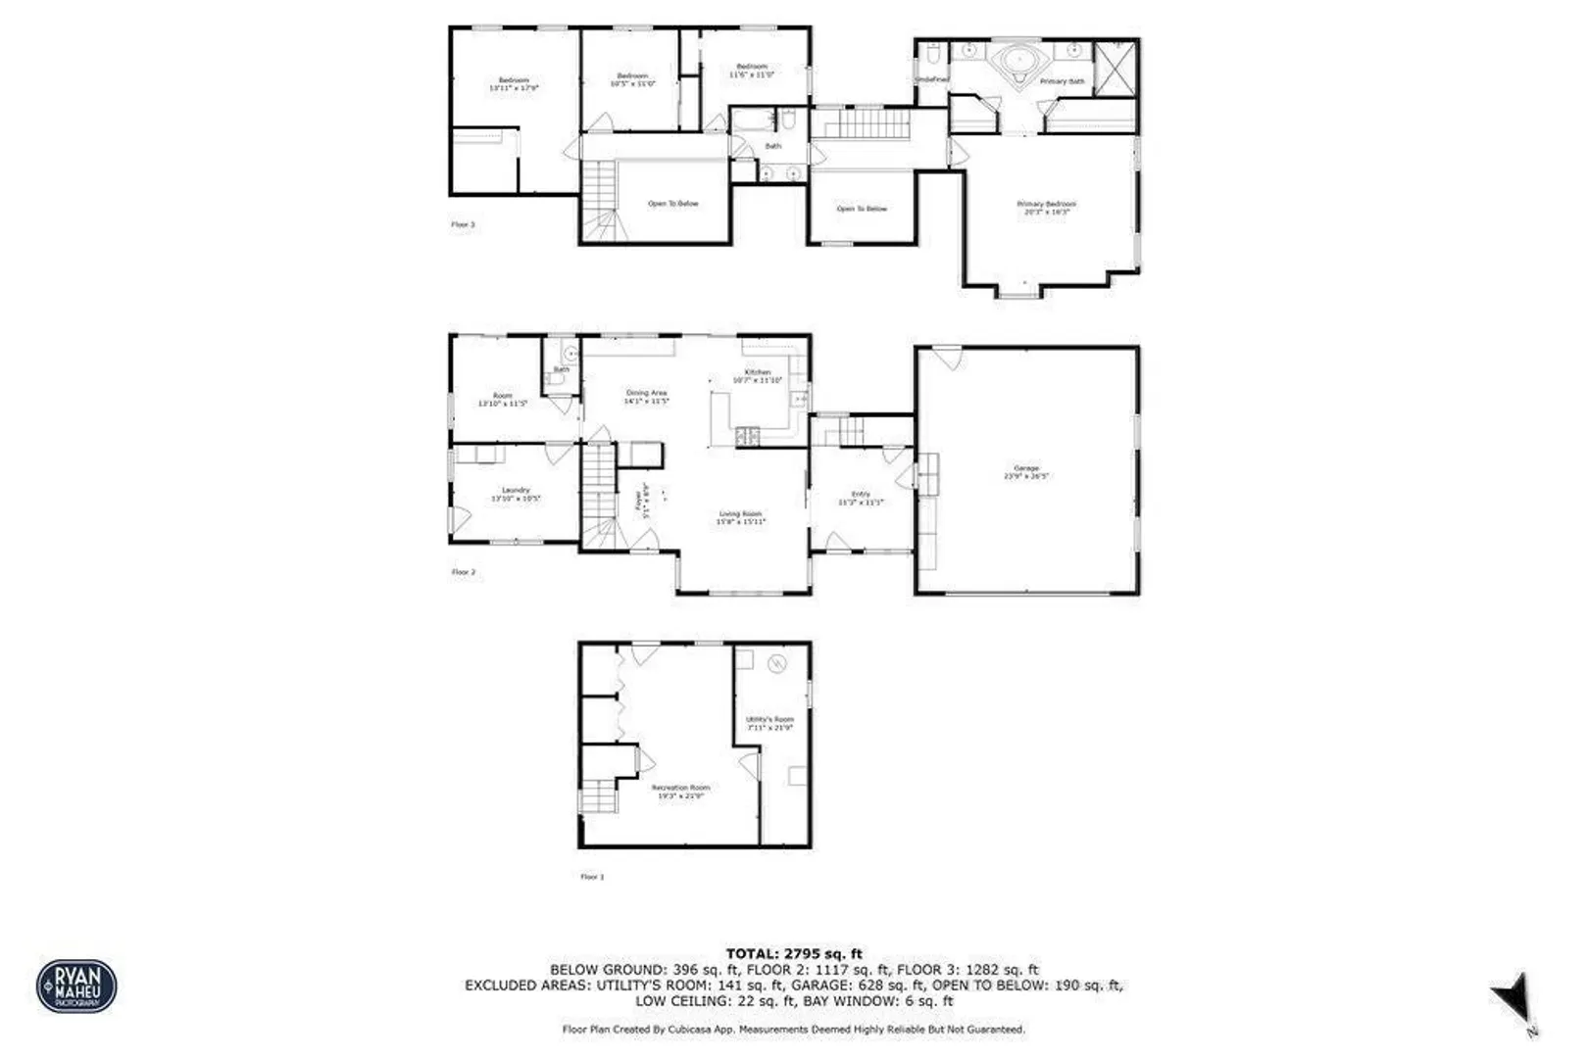
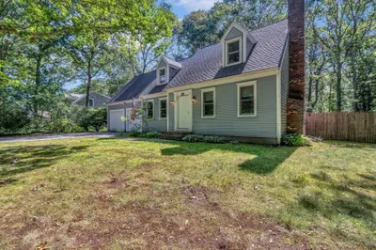
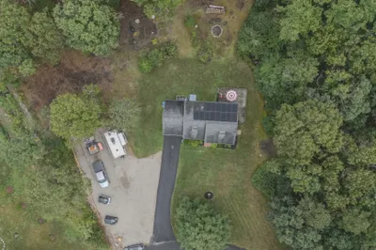
This charming, spacious Cape is situated on a cul-de-sac and private corner lot with a fenced backyard. Boasting over 2,400 square feet, it features 4 bedrooms, along with a 2-car garage. Highlights include reclaimed Douglas Fir (wood) flooring, ship-lap walls, barn doors and beautiful windows that add architectural interest and fill the home with natural light. The first floor offers a mudroom with cathedral ceilings and skylights, a lovely living area and an open kitchen/dining space with sliders leading to a covered deck. There is also a den/office with a slider and patio access, a bonus room (which was used as a salon) with a side door and a half bath. Upstairs off the mudroom is a staircase to the expansive master suite featuring a full bath, 2 walk-in closets and a jacuzzi tub. There is another staircase off the living room leading to the additional 3 bedrooms and full bath. This unique, upgraded home perfectly blends comfort & style, providing ample space. A must see!!
-
Highlights
- Cooling: Other
- Parking Spots: 8
- Property Type: Single Family Residence
- Total Rooms: 9
- Status: Closed
- Heating: Forced Air
- Property Class: Residential
- Style: Cape
- Year Built: 1982
-
Additional Details
- Appliances: Water Heater
- Exclusions: Whale Tail Door Knocker Excluded.
- Flooring: Wood, Tile, Flooring - Wood
- Interior Features: Slider, Closet, Beadboard, Home Office, Bonus Room
- Roof: Shingle
- Year Built Details: Renovated Since
- Zoning: R-2
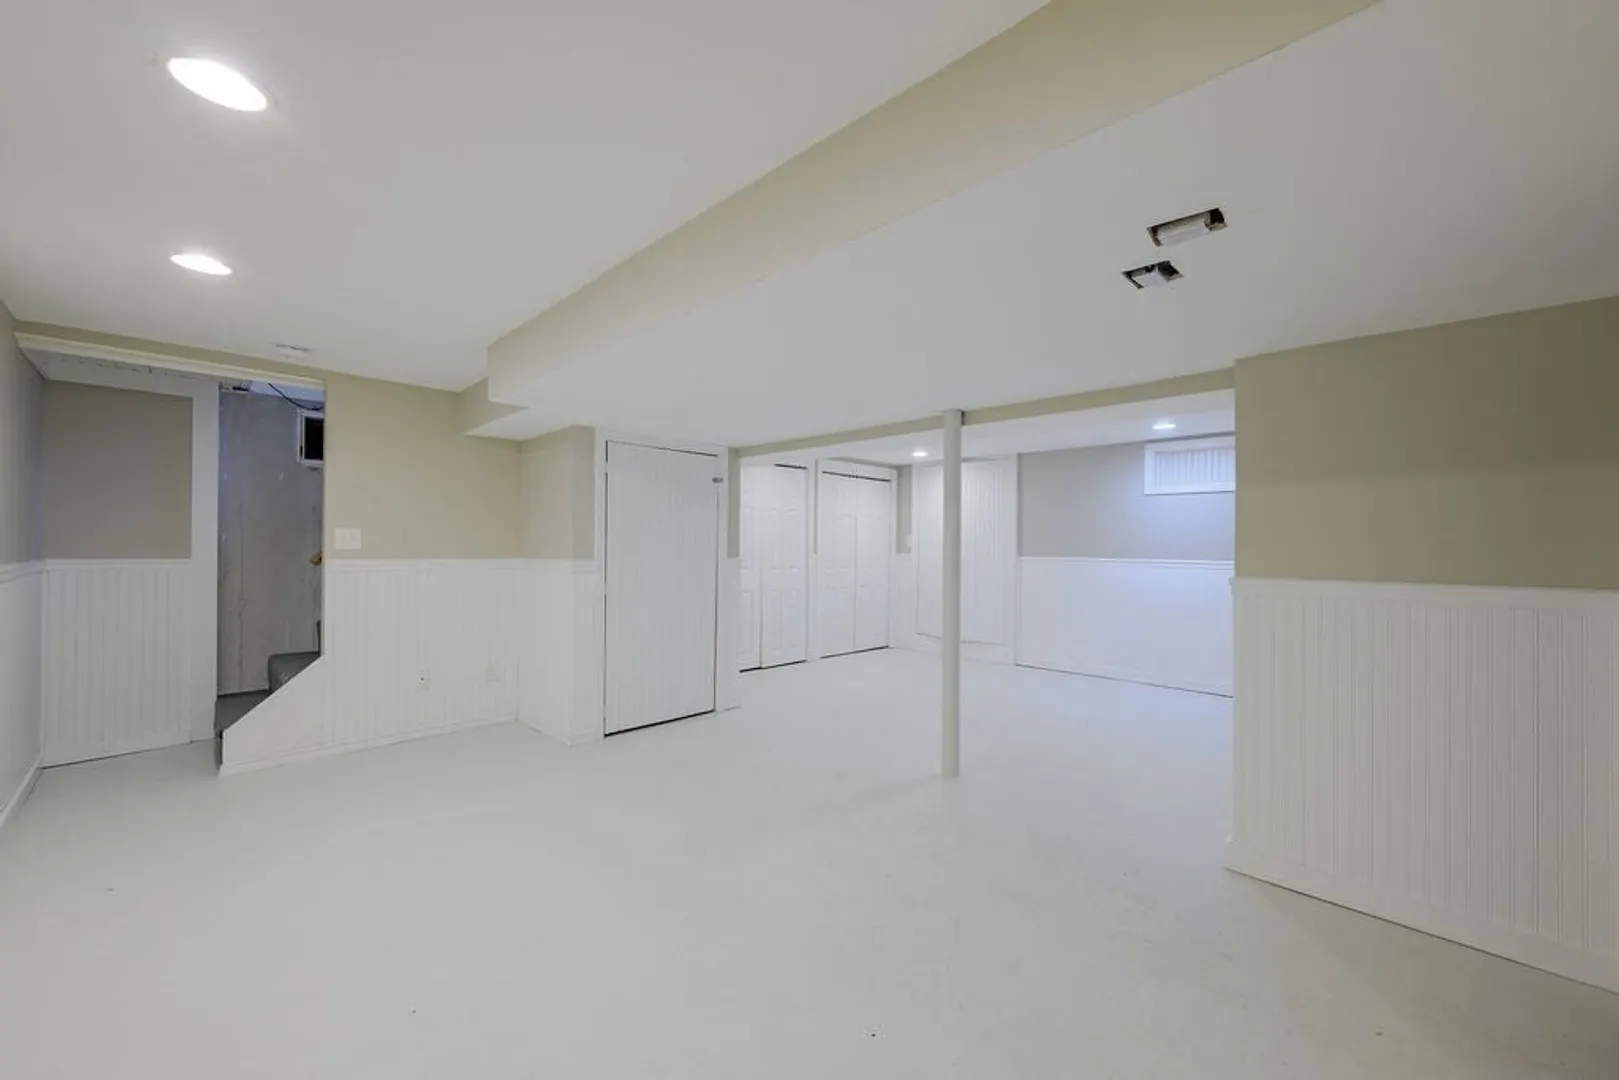
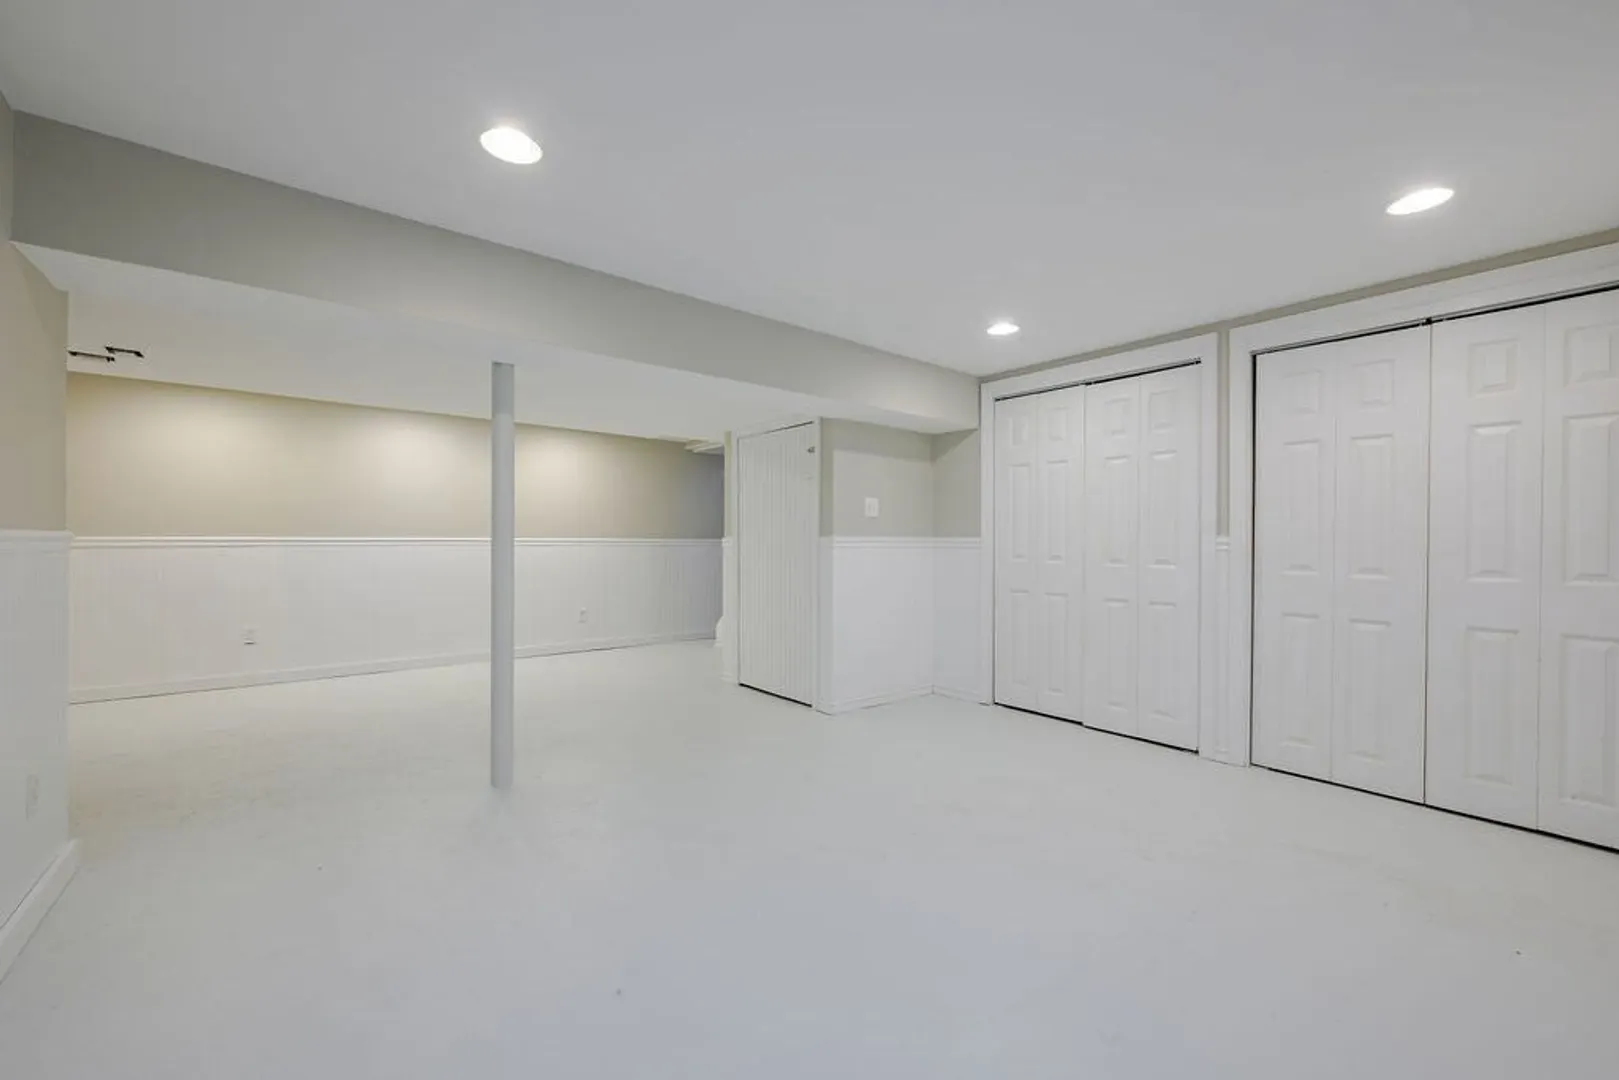
- Basement: Full, Finished, Interior Entry
- Exterior Features: Porch, Deck - Roof, Patio, Fenced Yard
- Foundation: Concrete Perimeter
- Lot Features: Corner Lot, Level
- SqFt Source: Public Record
- Year Built Source: Public Records
-
Amenities
- Covered Parking Spaces: 2
- Parking Features: Attached
-
Utilities
- Sewer: Private Sewer
- Water Source: Public
-
Fees / Taxes
- Assessed Value: $638,600
- Taxes: $6,897
- Tax Year: 2024
Similar Listings
Sold
36 Photos
Sold
29 Photos
Sold
42 Photos
Sold
42 Photos
Content © 2026 MLS Property Information Network, Inc. The information in this listing was gathered from third party resources including the seller and public records.
Listing information provided courtesy of Keller Williams Realty.
MLS Property Information Network, Inc. and its subscribers disclaim any and all representations or warranties as to the accuracy of this information.
