
Sold!
$1,400,000
3
Beds
2
Baths
2,512
Living Area
-
Property Description
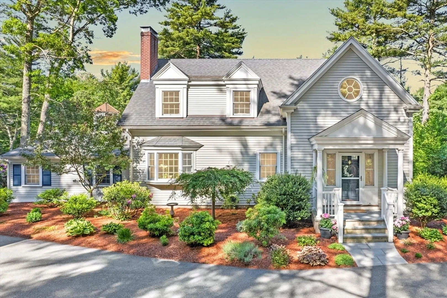
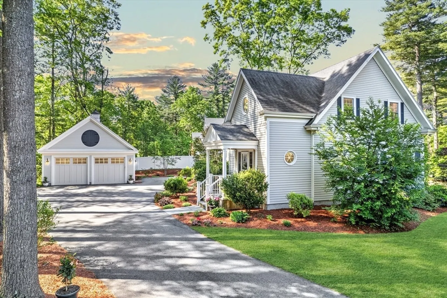
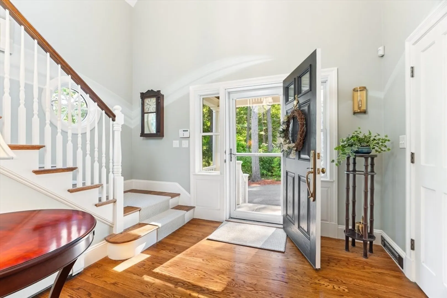
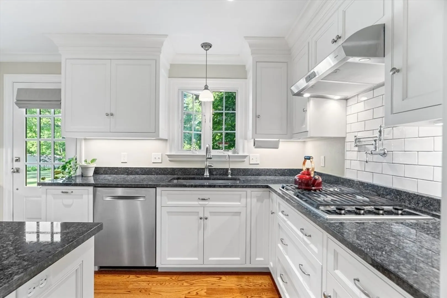
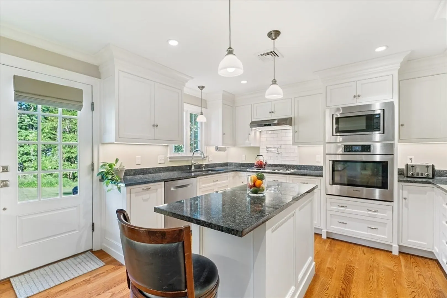
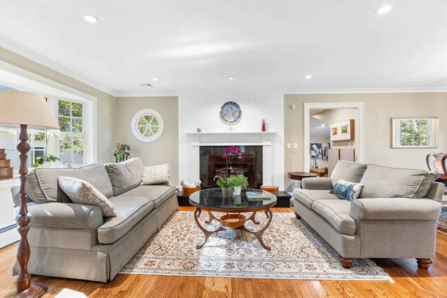
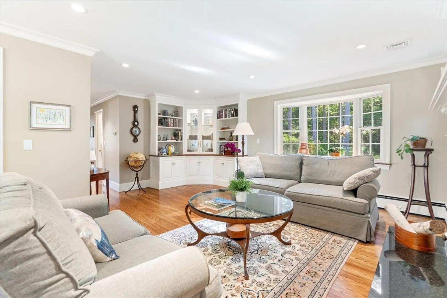
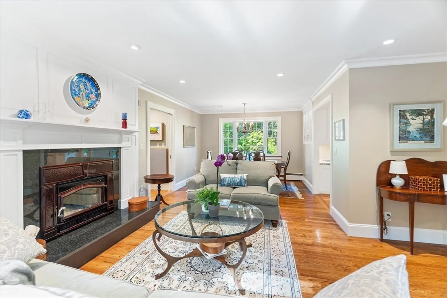
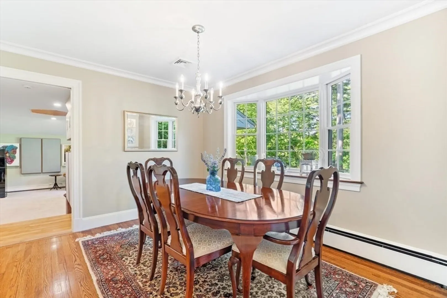
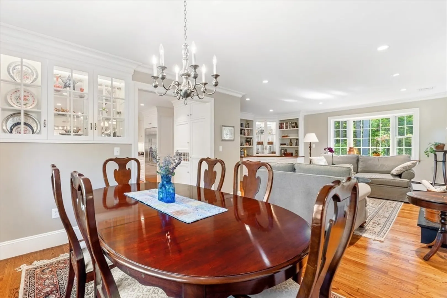
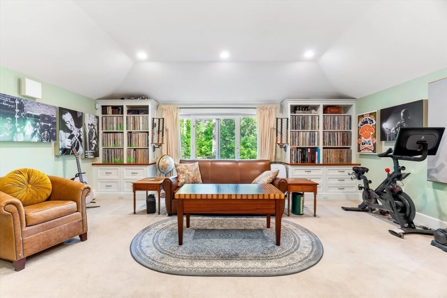
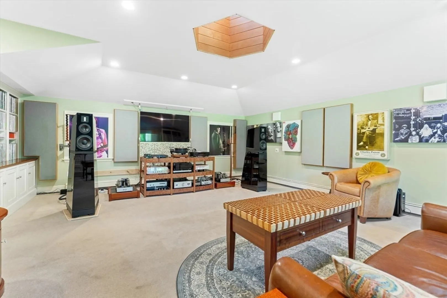
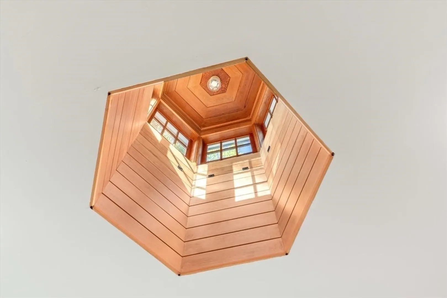
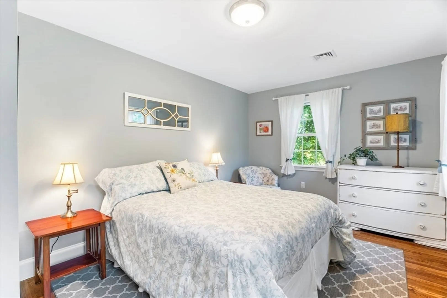
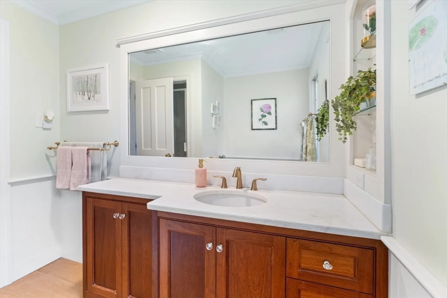
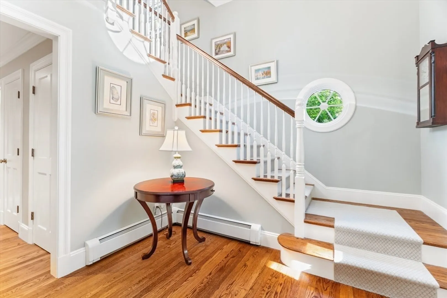
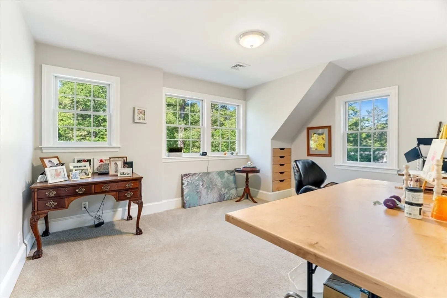
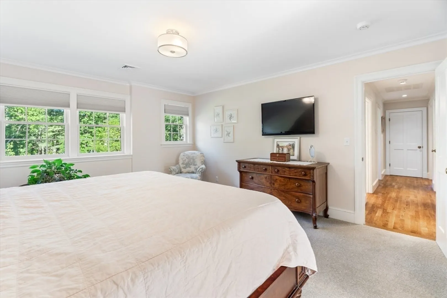
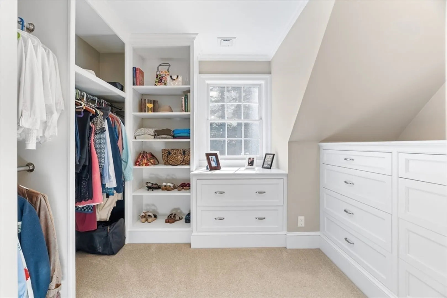
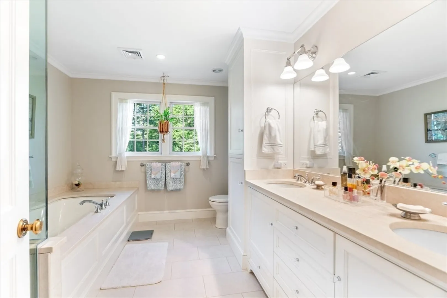
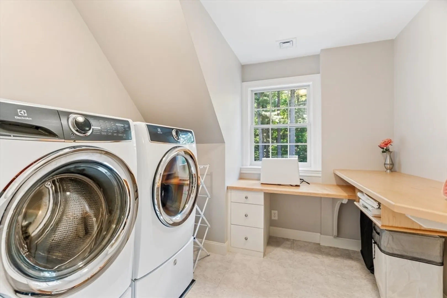
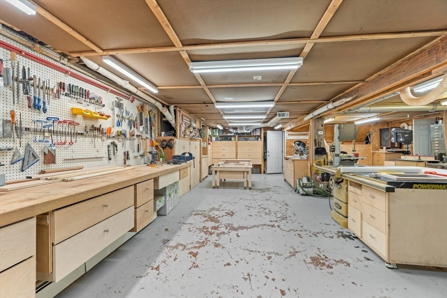
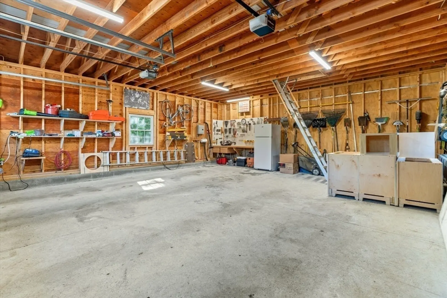
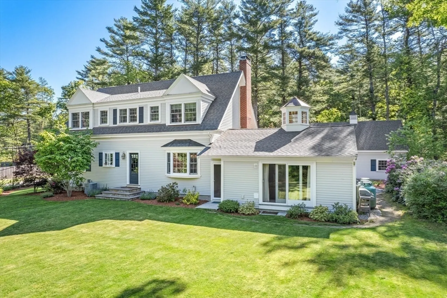
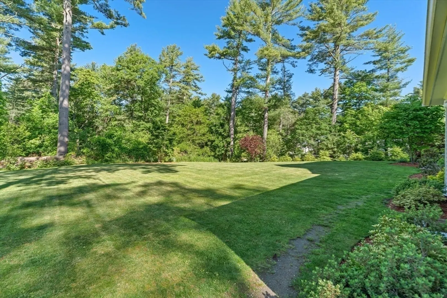
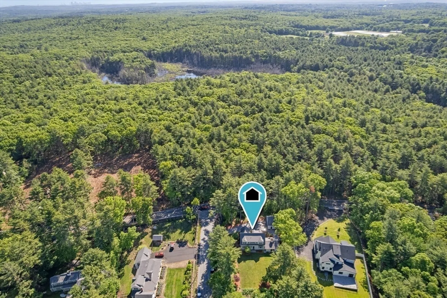
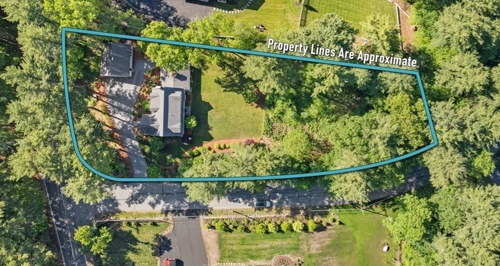
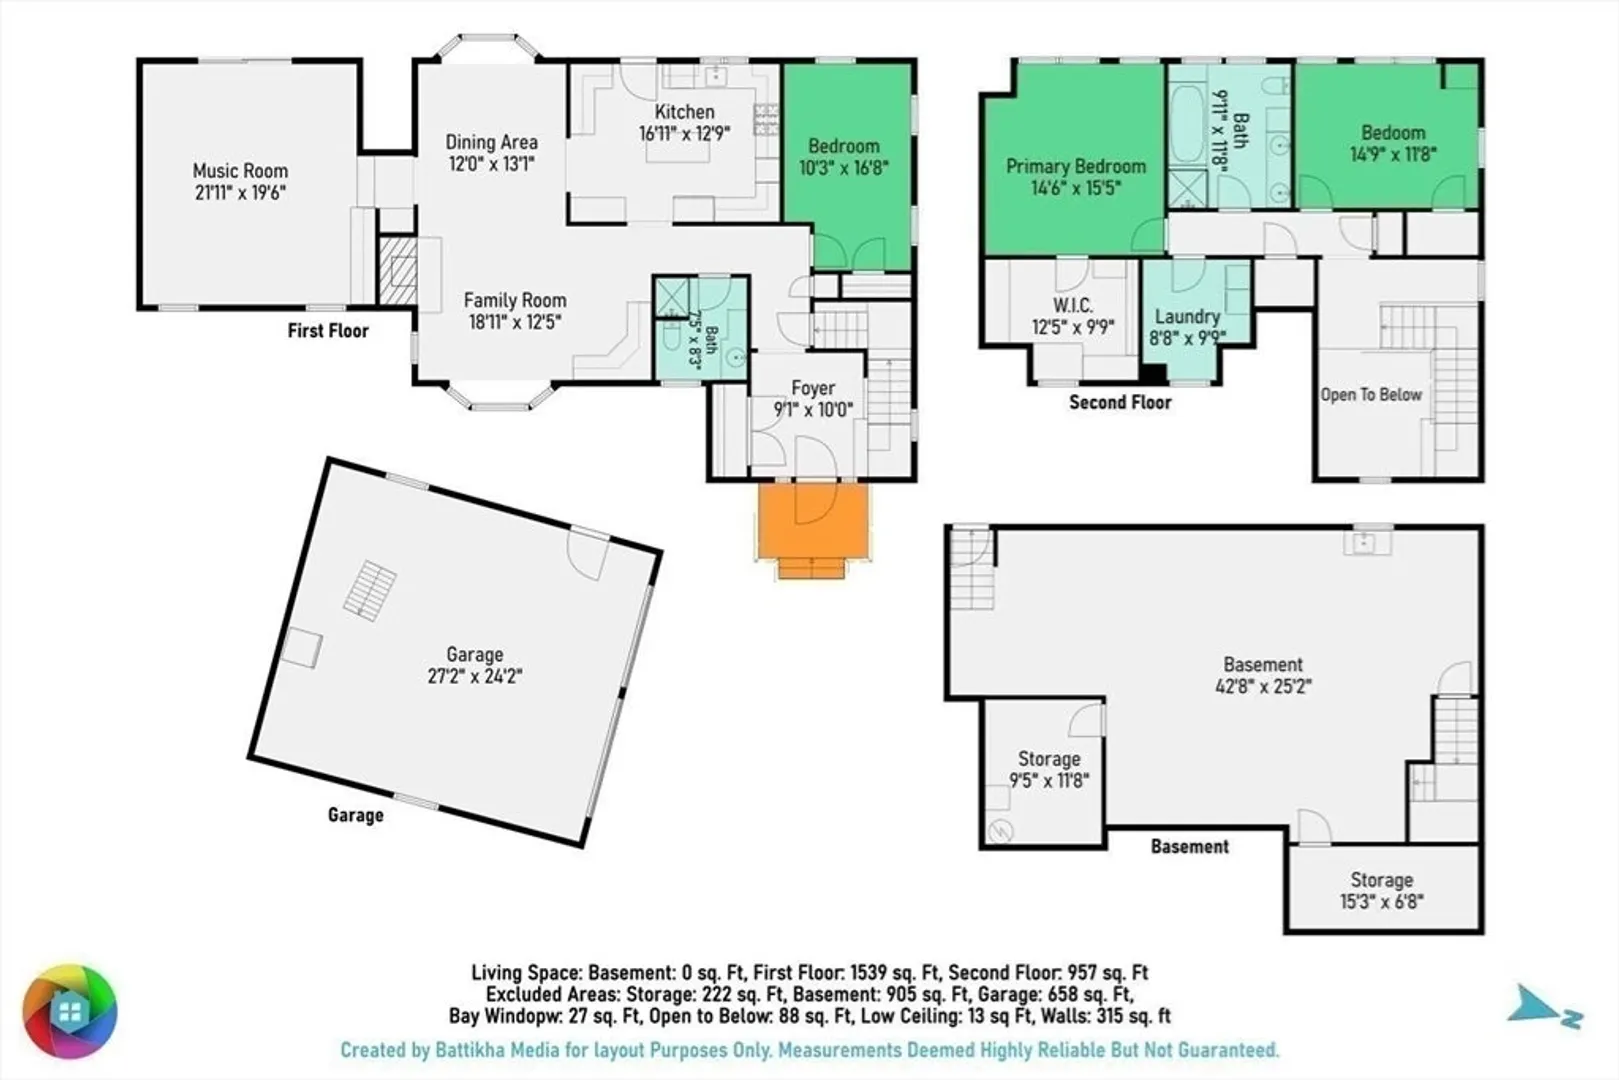
This stunning 3BR 2BA home was thoughtfully designed to enjoy both effortless entertaining & everyday living in one of Dover’s most popular neighborhoods w/direct access into the 607 acre Noanet Woodlands trail system across the street! Quality millwork & architectural detail are showcased throughout, from custom moldings to finely crafted built-ins, creating a refined inviting atmosphere. The first floor offers a large family room, fireplaced LR, dining area, granite & stainless kitchen, full bath & bedroom. Primary bedroom w/walk in closet, full bath, 2nd bedroom/office & laundry room complete the 2nd floor. Large basement with access to yard. Detached 2 car garage w/loft. Large private backyard, beautiful landscaping. Extensive list of updates inc 2024 boiler, 2019 garage, 2017 windows, doors, siding, trim, roof. Located 18 miles from Boston, the charming town of Dover is known for its top-ranked schools, scenic New England character & low tax rat
-
Highlights
- Acres: 1
- Heating: Baseboard, Natural Gas
- Property Class: Residential
- Style: Cape
- Year Built: 1957
- Cooling: Central Air
- Parking Spots: 6
- Property Type: Single Family Residence
- Total Rooms: 6
- Status: Closed
-
Additional Details
- Appliances: Water Heater, Range, Refrigerator, Washer, Dryer
- Exterior Features: Storage, Professional Landscaping, Sprinkler System
- Flooring: Tile, Carpet, Hardwood
- Road Frontage Type: Public
- SqFt Source: Public Record
- Year Built Source: Public Records
- Exclusions: Front Hall Light
- Fireplaces: 1
- Foundation: Concrete Perimeter
- Roof: Shingle
- Year Built Details: Renovated Since
- Zoning: R1
-
Amenities
- Community Features: Walk/Jog Trails
- Parking Features: Detached, Garage Door Opener, Workshop in Garage, Paved Drive, Off Street
- Covered Parking Spaces: 2
-
Utilities
- Electric: 200+ Amp Service
- Water Source: Public
- Sewer: Private Sewer
-
Fees / Taxes
- Assessed Value: $1,161,100
- Taxes: $13,086
- Tax Year: 2025
Similar Listings
Sold
40 Photos
Sold
38 Photos
Sold
28 Photos
Sold
36 Photos
Content © 2026 MLS Property Information Network, Inc. The information in this listing was gathered from third party resources including the seller and public records.
Listing information provided courtesy of Berkshire Hathaway HomeServices Commonwealth Real Estate.
MLS Property Information Network, Inc. and its subscribers disclaim any and all representations or warranties as to the accuracy of this information.
