
Sold!
$819,900
4
Beds
2/1
Baths
2,600
Living Area
-
Property Description
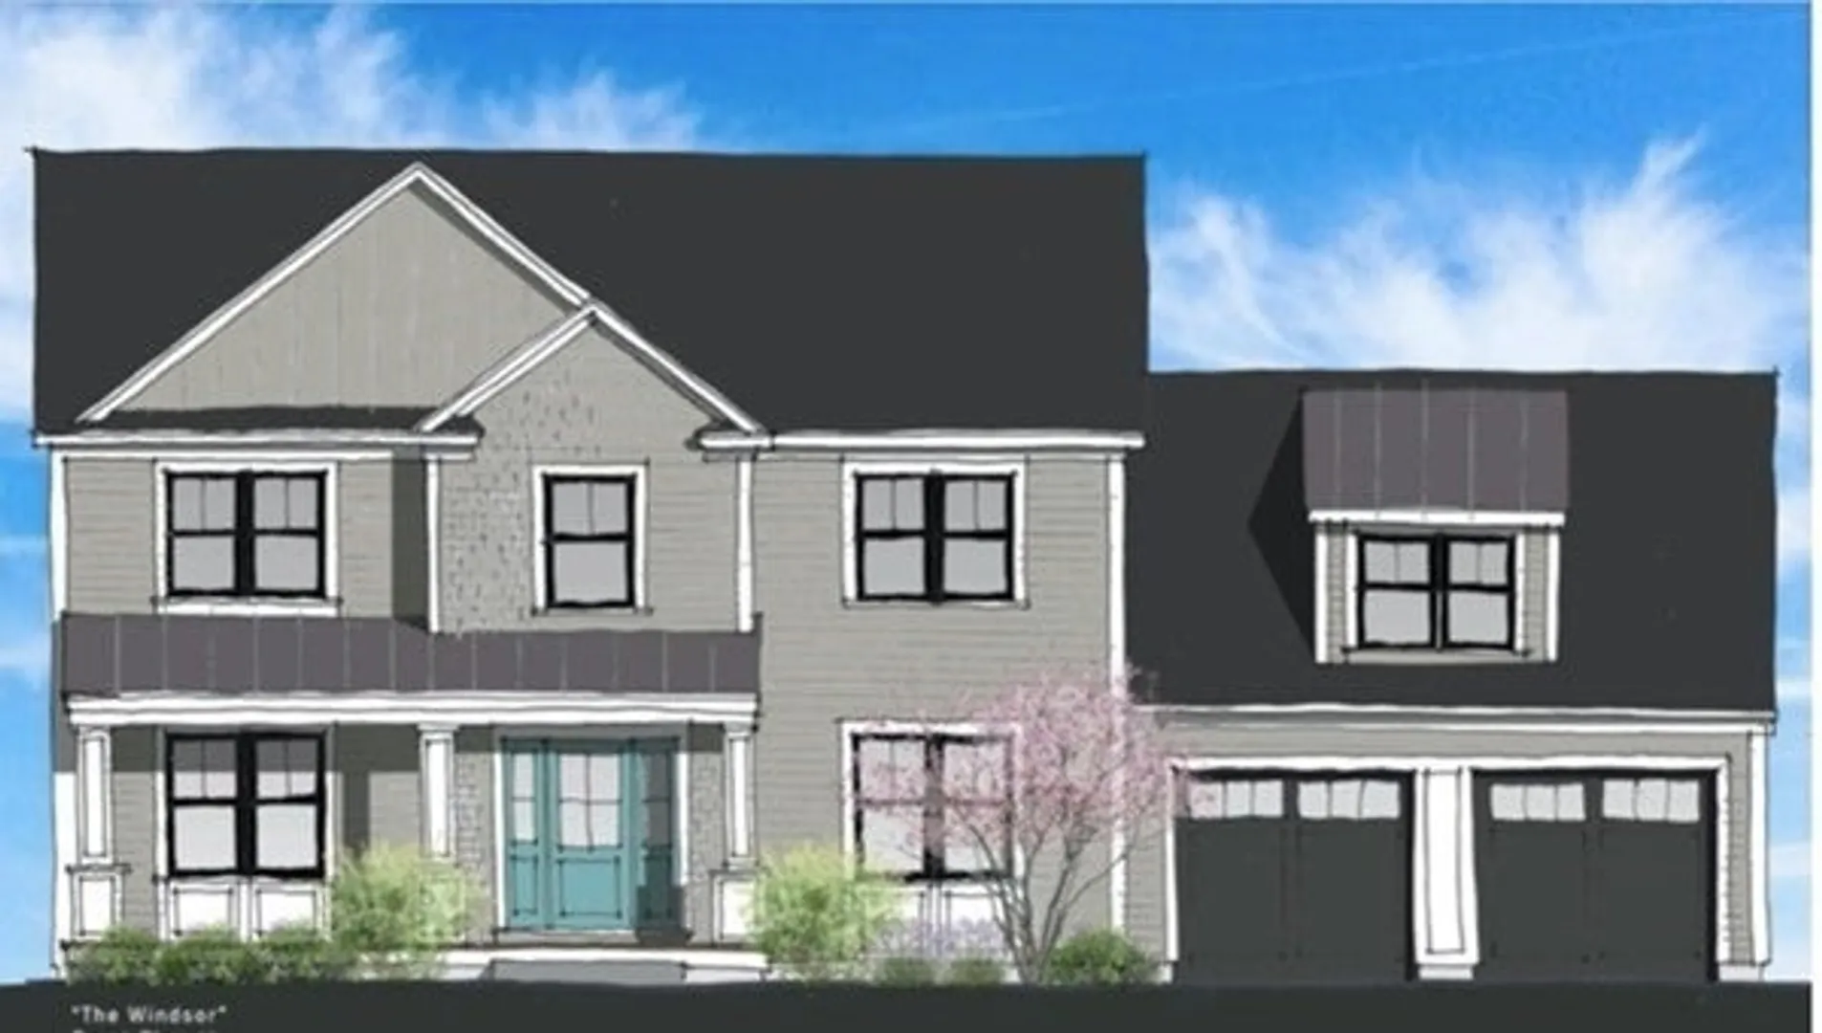
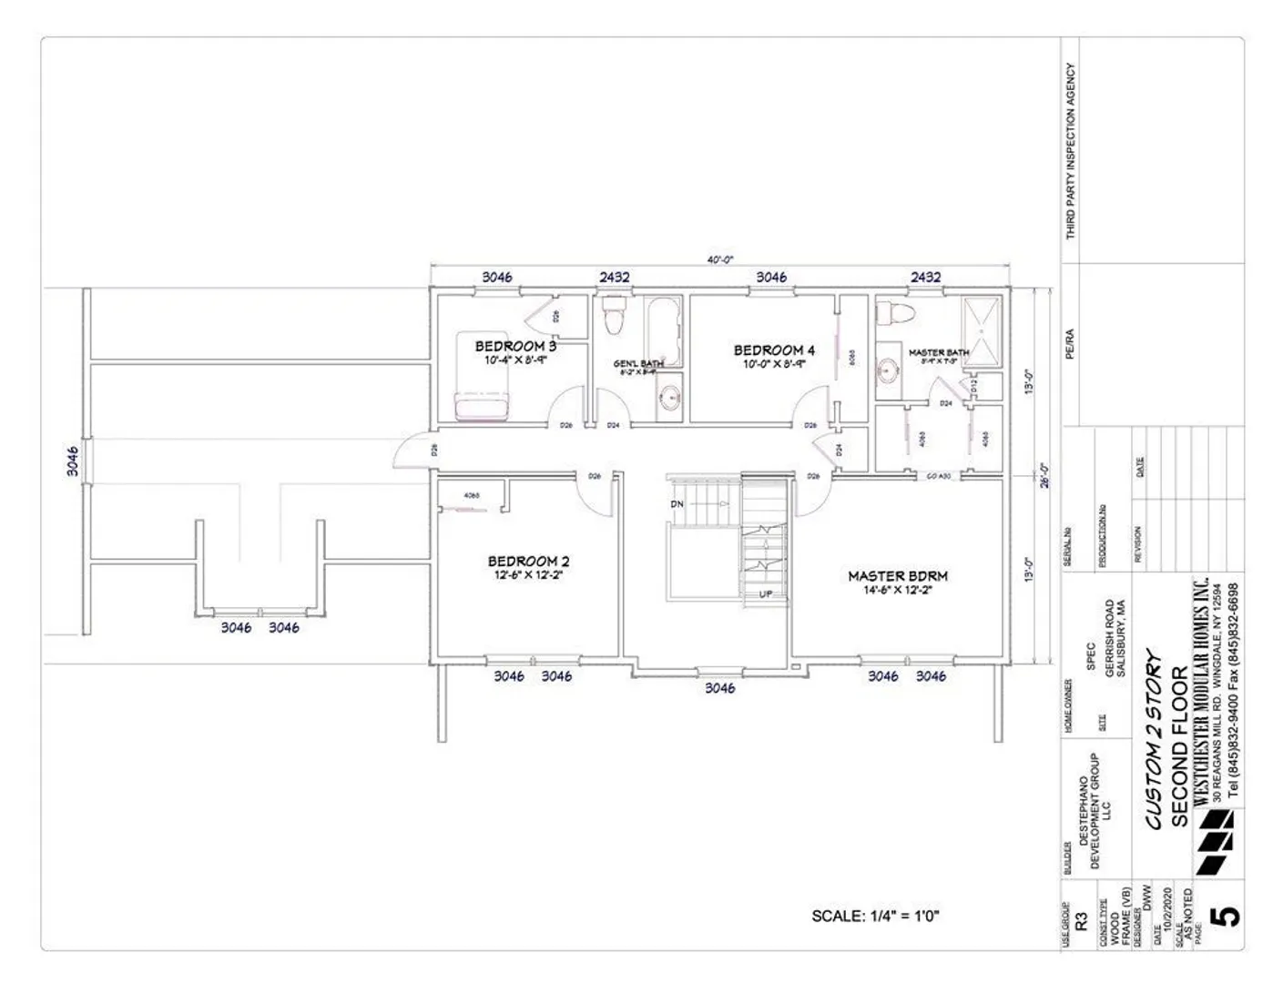
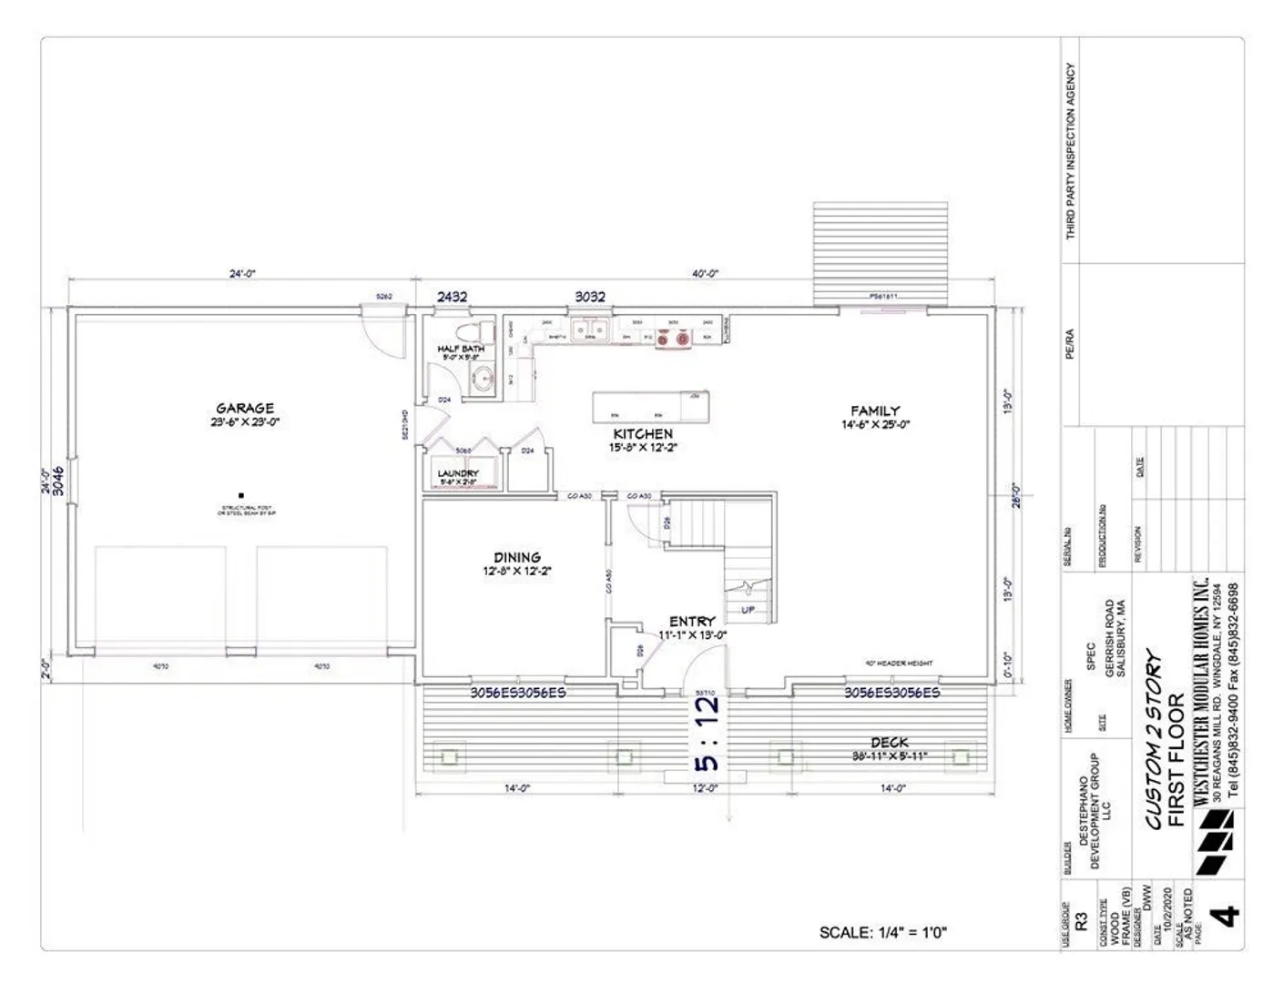
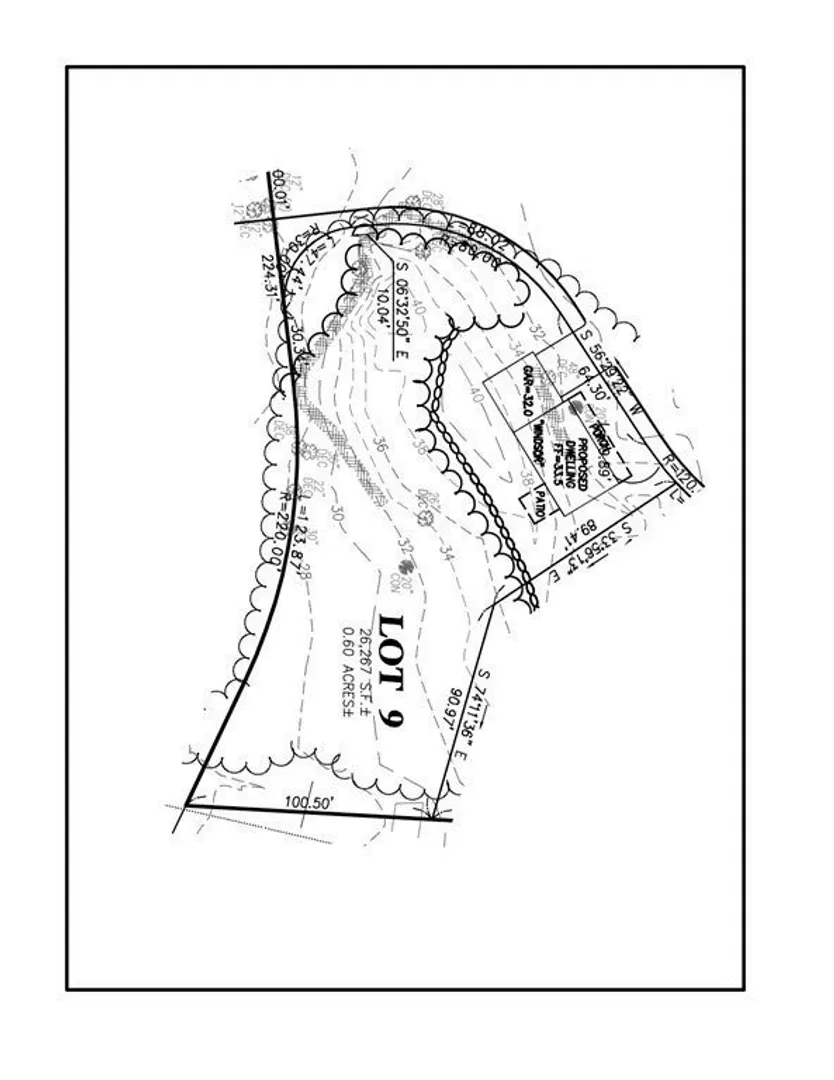
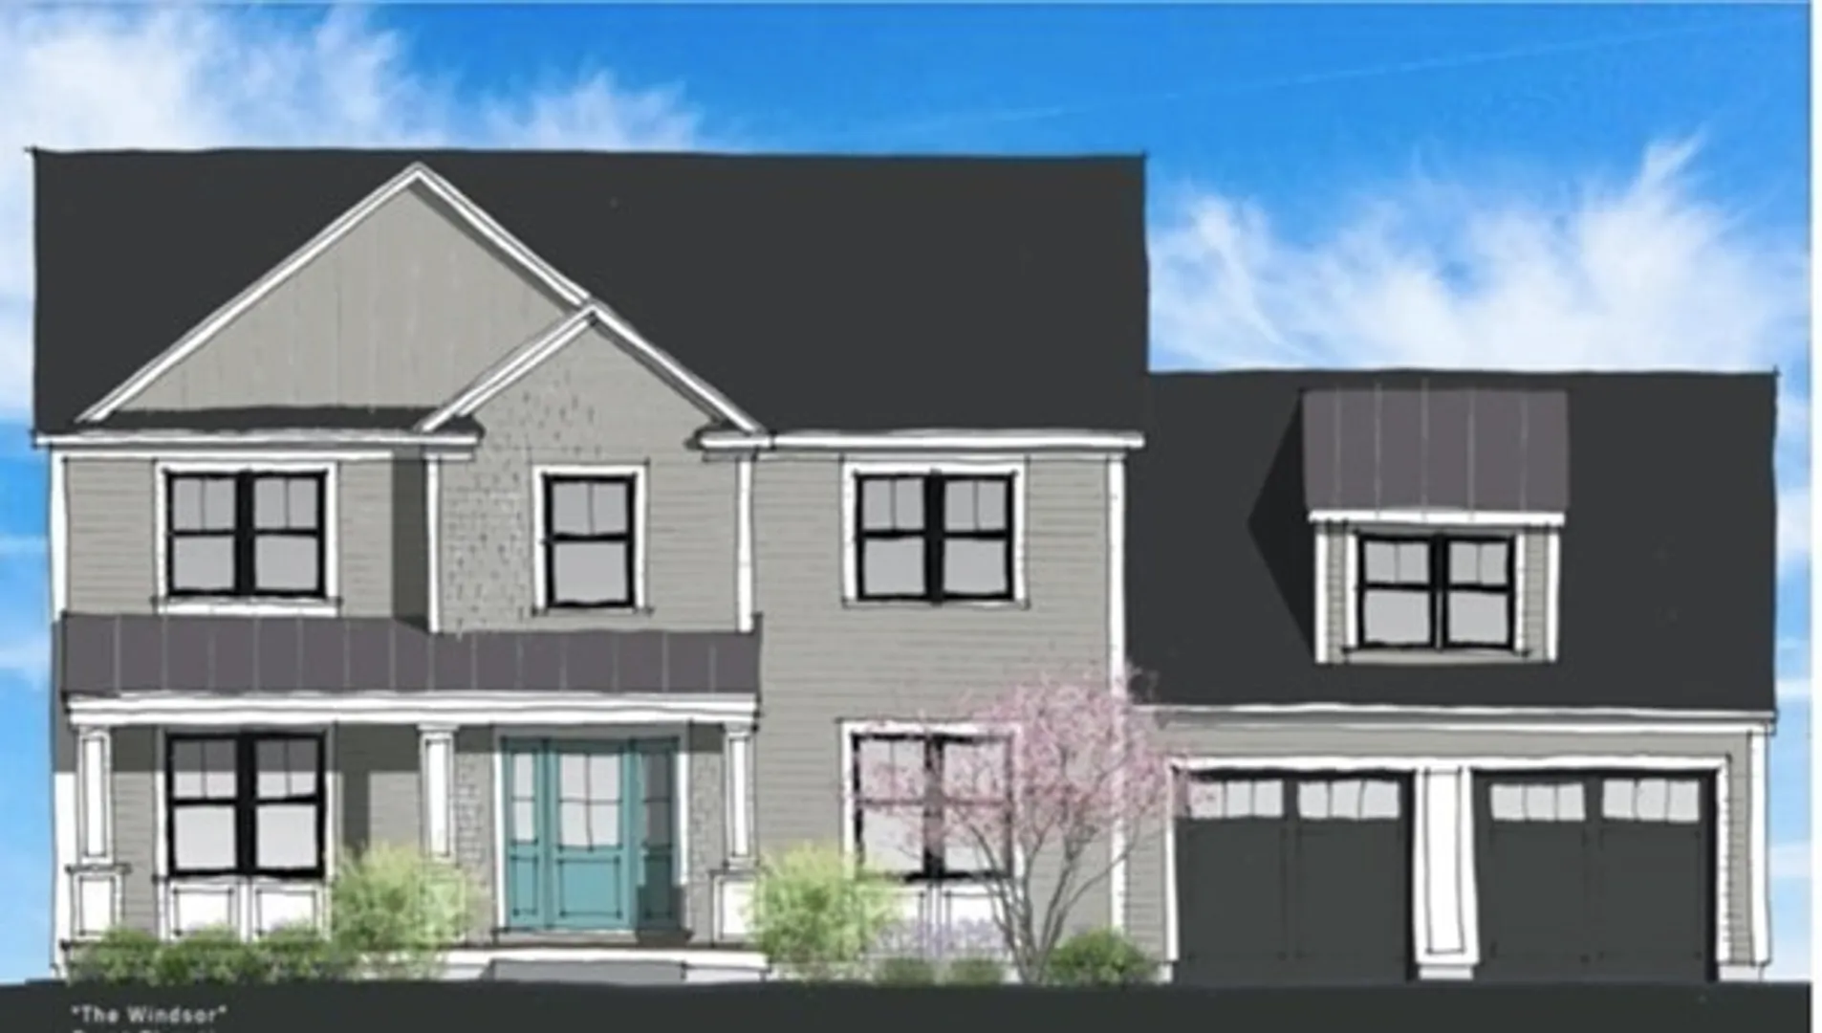
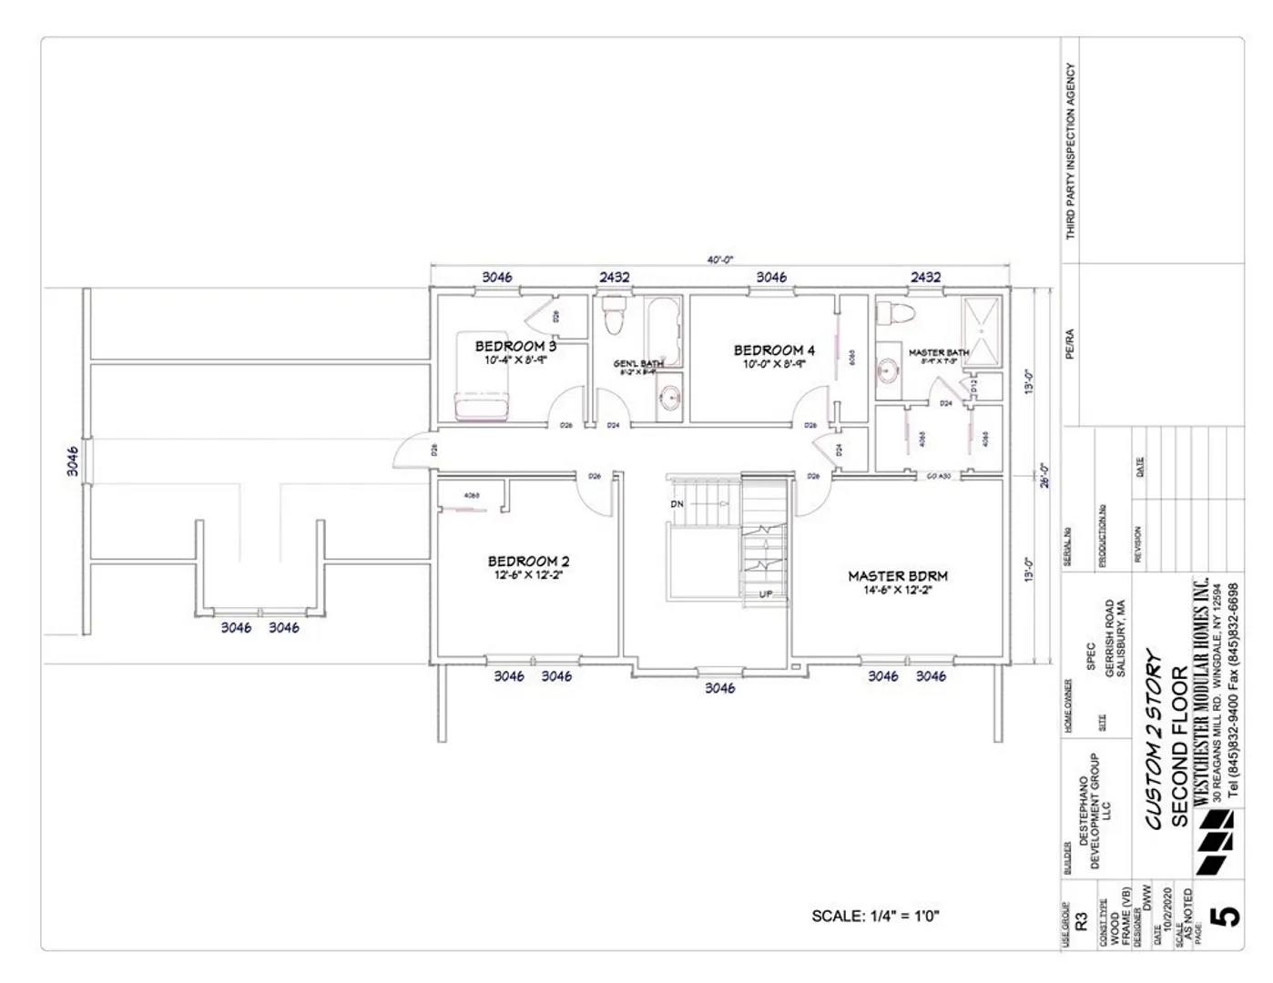
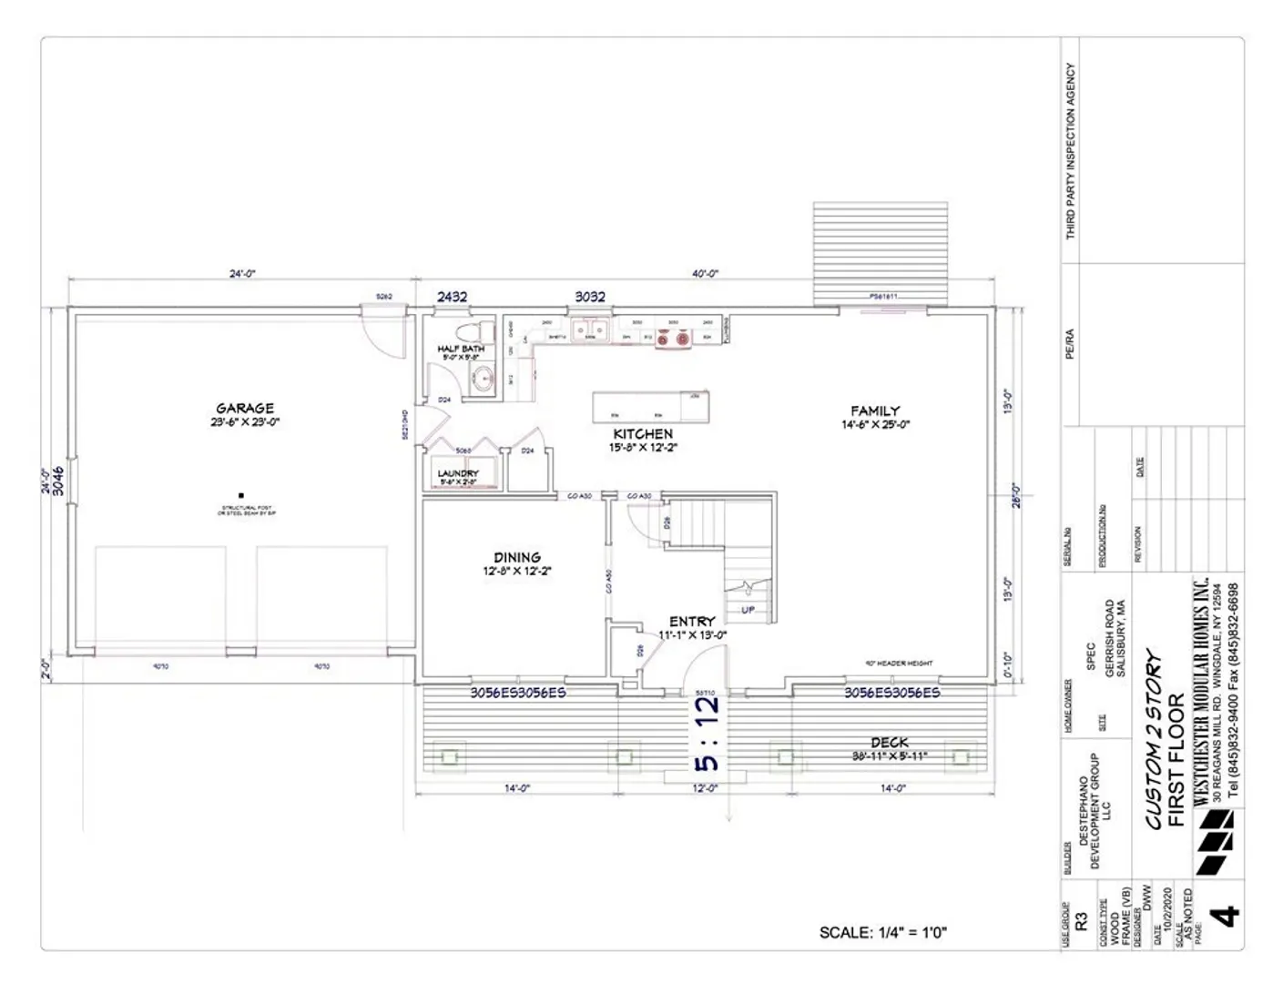
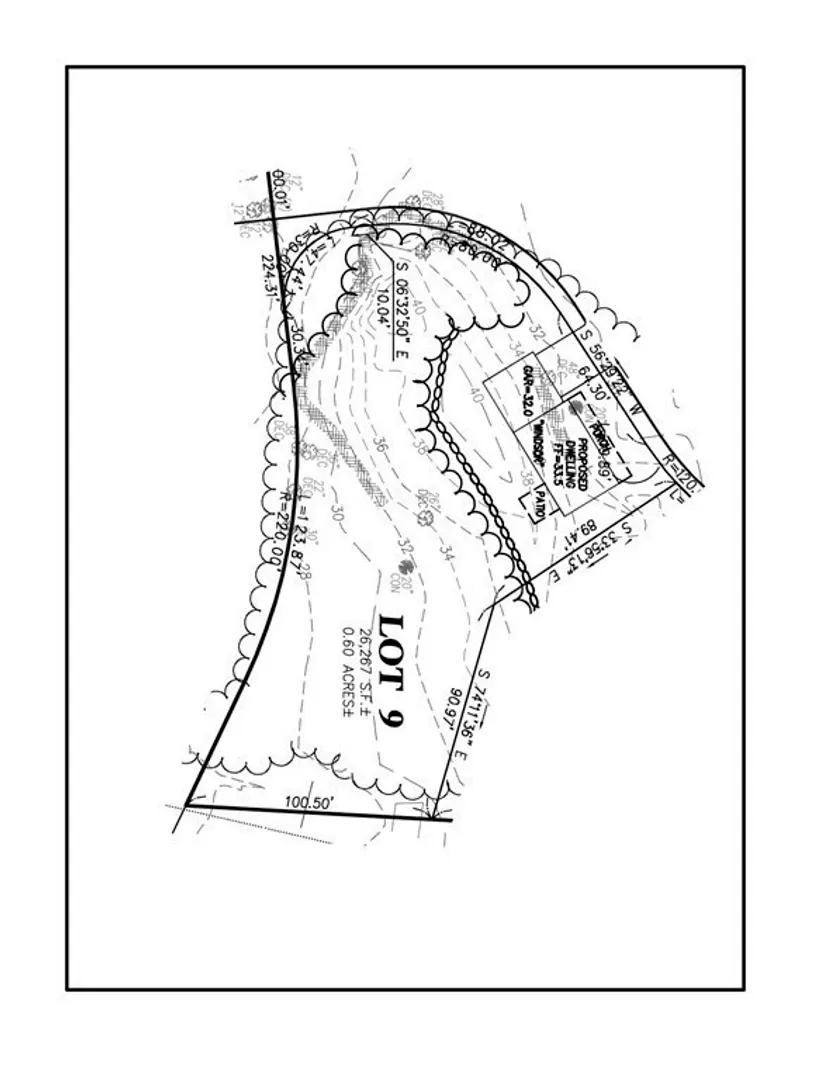
To be built. Welcome to Winterberry Circle, Salisbury's newest community! One of only 2 lots left, Lot 9 features the Windsor model, a 4 bedroom, 3 bath home. This model features an open concept design that carry's throughout. The main level features an upgraded kitchen with quartz counters and energy star, stainless appliances. Continuing on with the open concept is the spacious living room complete with a gas fireplace. The first floor is finished with a half bath and laundry. Up the stairs you will find 3 bedrooms and a full bath with a tiled tub. Down the hall, the master bedroom is complete with a walk in closet and full master bath with tiled shower. This home finishes with a bonus room over the garage! Located close to the elementary school this neighborhood includes a direct path to Salisburys newly completed rail trail. Expected Fall Delivery
-
Highlights
- Cooling: Central Air
- Parking Spots: 2
- Property Type: Single Family Residence
- Total Rooms: 8
- Status: Closed
- Heating: Forced Air
- Property Class: Residential
- Style: Colonial
- Year Built: 2022
-
Additional Details
- Appliances: Gas Water Heater, Range, Dishwasher, Disposal, Microwave, Refrigerator, Other
- Fireplaces: 1
- Lot Features: Corner Lot
- Roof: Shingle
- Year Built Source: Builder
- Construction: Modular
- Foundation: Concrete Perimeter
- Road Frontage Type: Public
- Year Built Details: Approximate
- Zoning: R1
-
Amenities
- Community Features: Public Transportation, Walk/Jog Trails, Medical Facility, Bike Path, Conservation Area, Highway Access, Public School
- Parking Features: Attached, Paved Drive, Off Street
- Covered Parking Spaces: 2
- Waterfront Features: Beach Front, 1/2 to 1 Mile To Beach
-
Utilities
- Electric: 200+ Amp Service
- Water Source: Public
- Sewer: Public Sewer
-
Fees / Taxes
- Buyer Agent Compensation: 2%
- Tax Year: 2022
- Compensation Based On: Net Sale Price
Similar Listings
Sold
14 Photos
Sold
42 Photos
Sold
40 Photos
Sold
31 Photos
Content © 2026 MLS Property Information Network, Inc. The information in this listing was gathered from third party resources including the seller and public records.
Listing information provided courtesy of Lyv Realty.
MLS Property Information Network, Inc. and its subscribers disclaim any and all representations or warranties as to the accuracy of this information.
