
Sold!
$633,960
2
Beds
2
Baths
1,582
Living Area
-
Property Description
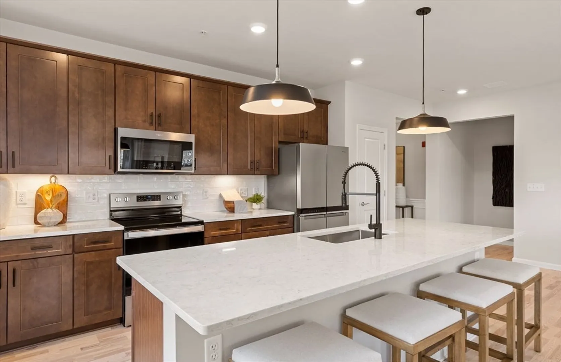
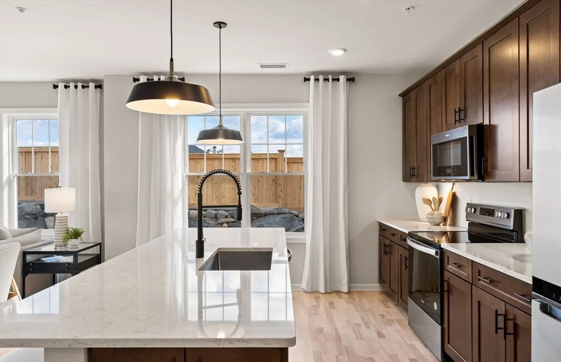
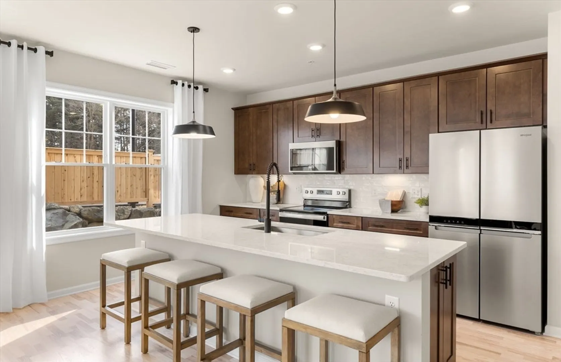
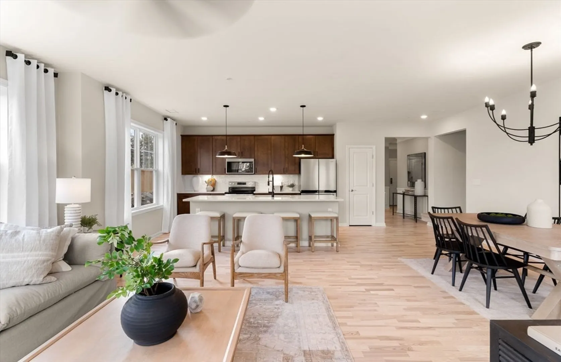
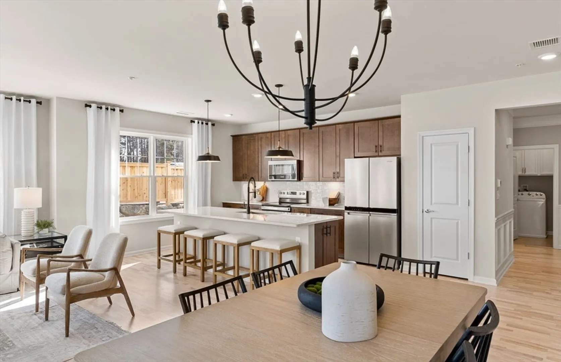
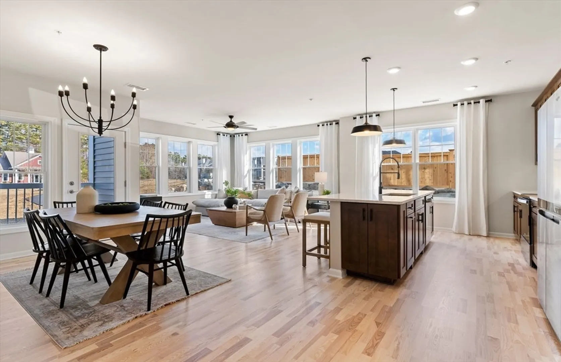
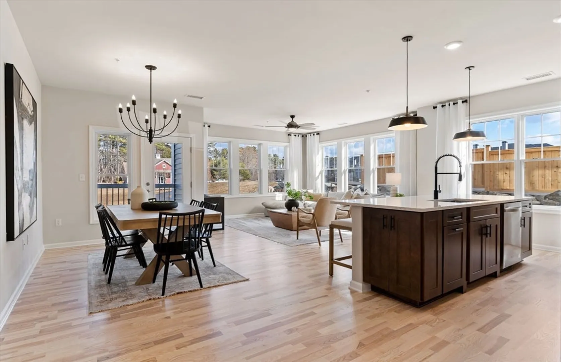
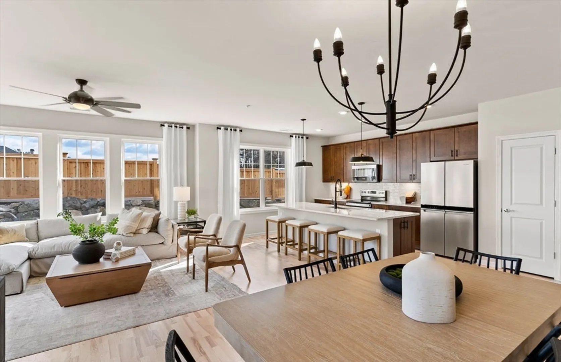
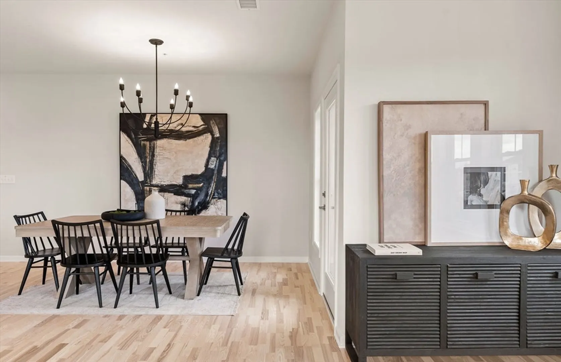
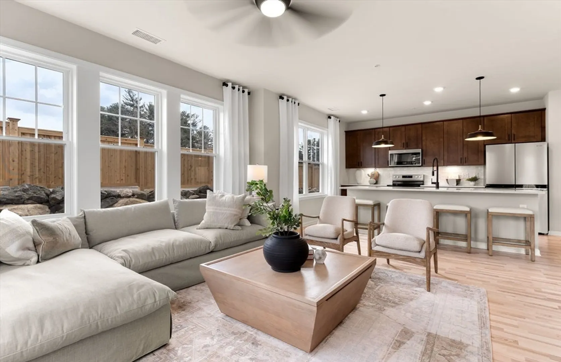
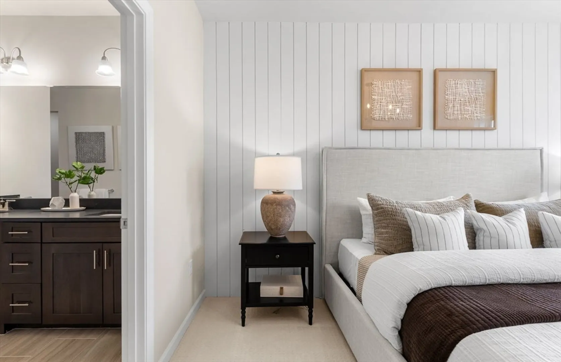
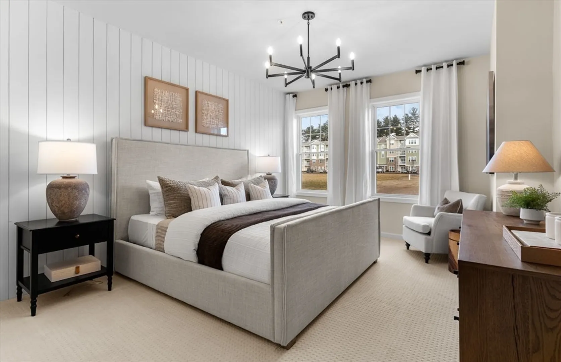
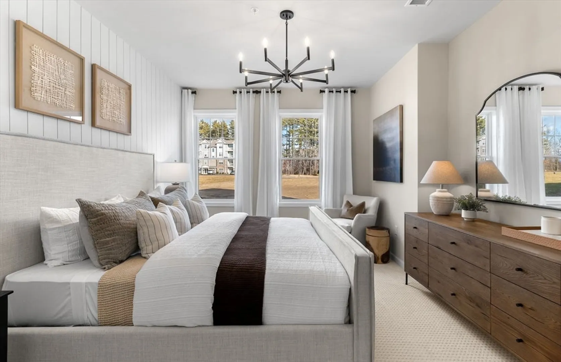
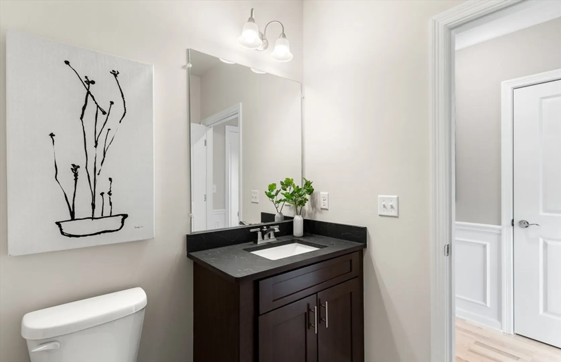
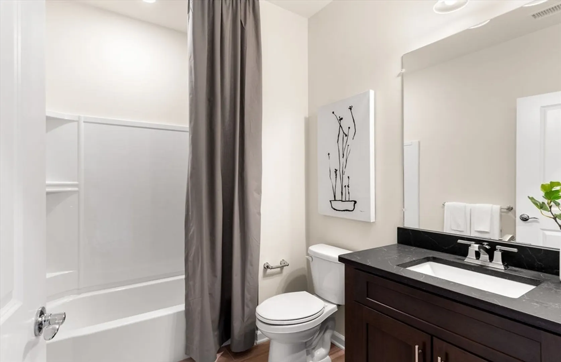
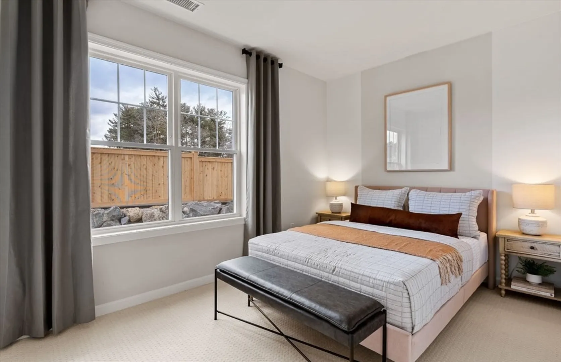
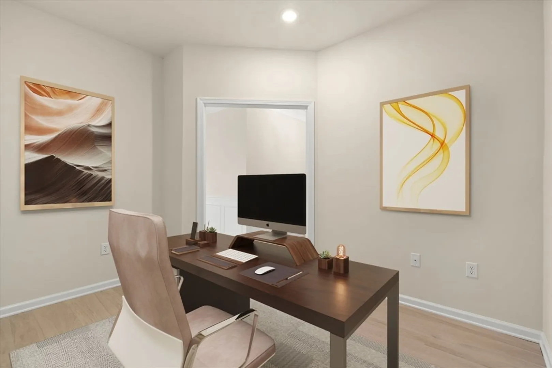
The Lincoln plan at Winslow Point personifies modern living at its finest. Designed with careful consideration for both style and functionality, this open-concept home offers a welcoming atmosphere for residents and guests alike. The kitchen, featuring an expansive island and abundant cabinet storage, serves as the heart of the home, perfect for both culinary adventures and casual gatherings. Natural light floods the gathering room through its well-appointed windows, creating a bright and airy space that beckons relaxation and socialization. The luxurious suite provides a private sanctuary, complete with a spa-like bathroom, where homeowners can retreat and rejuvenate in ultimate comfort. With its thoughtful design and attention to detail, the Lincoln plan offers a contemporary lifestyle tailored to meet the needs and desires of modern homeowners at Winslow Point.
-
Highlights
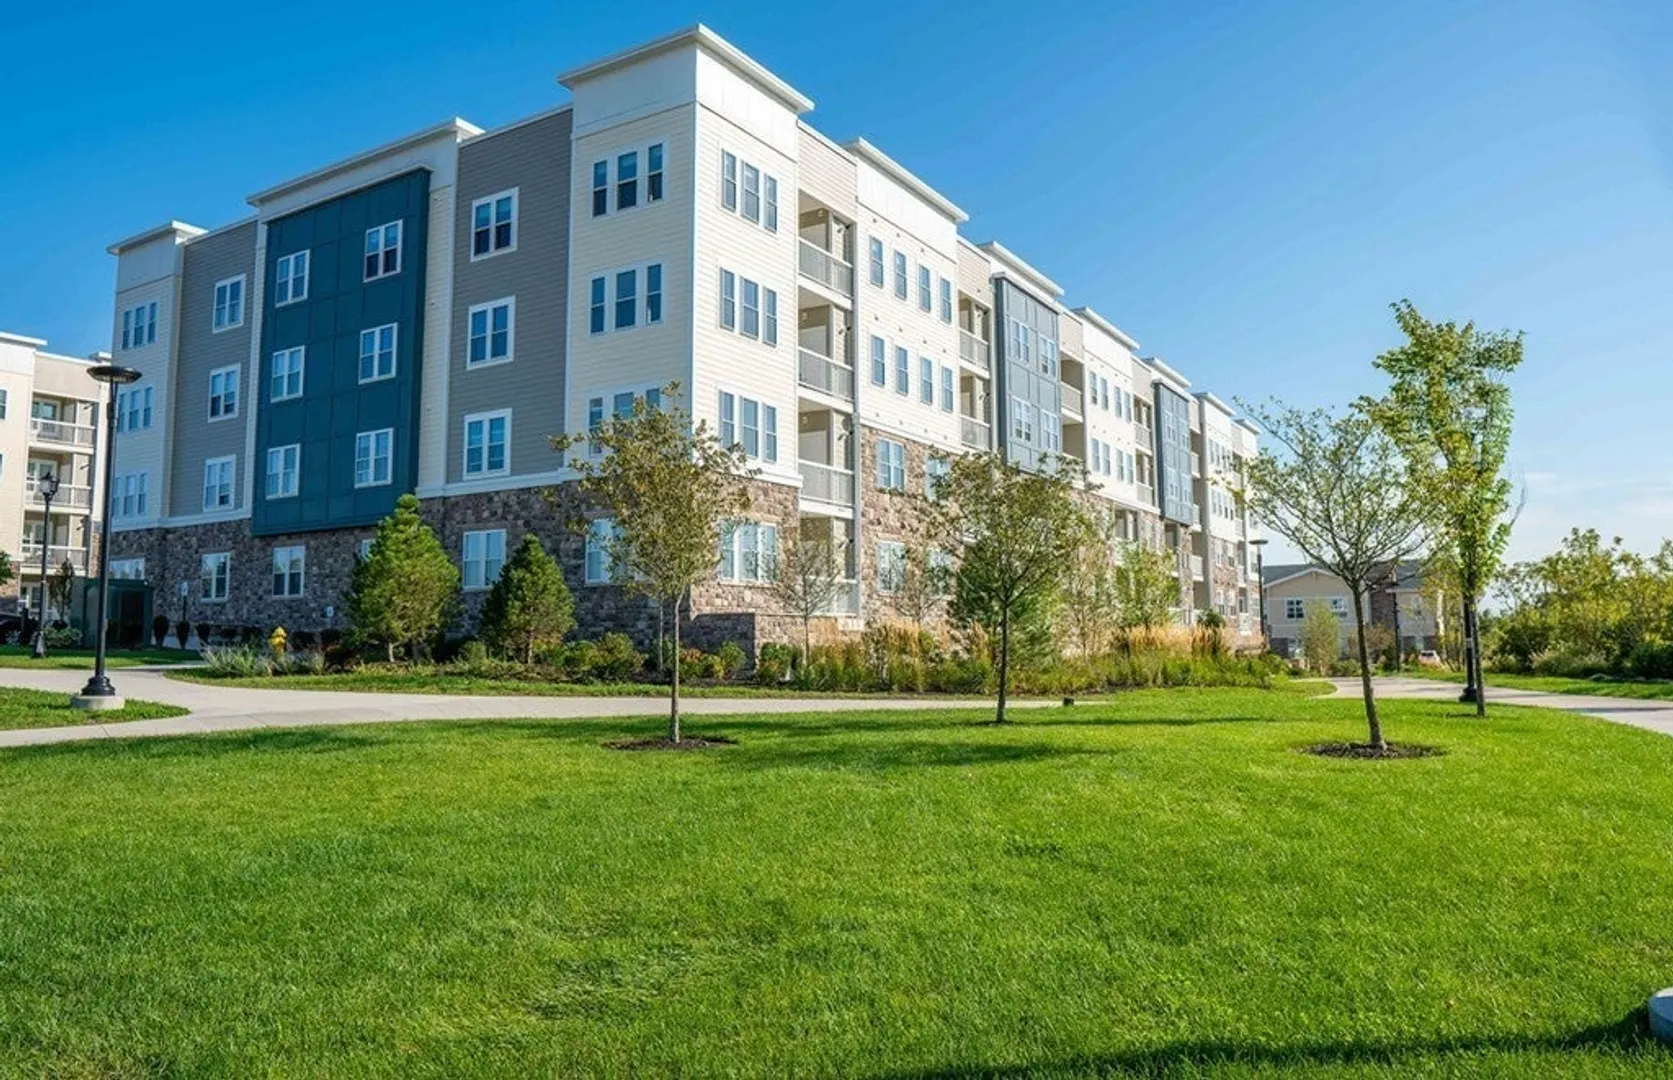
- Building Name: Winslow Point
- Heating: Electric
- Parking Spots: 4
- Property Type: Condominium
- Total Rooms: 5
- Year Built: 2023
- Cooling: Central Air
- HOA Fee: $526
- Property Class: Residential
- Stories: 1
- Unit Number: 406
- Status: Closed
-
Additional Details
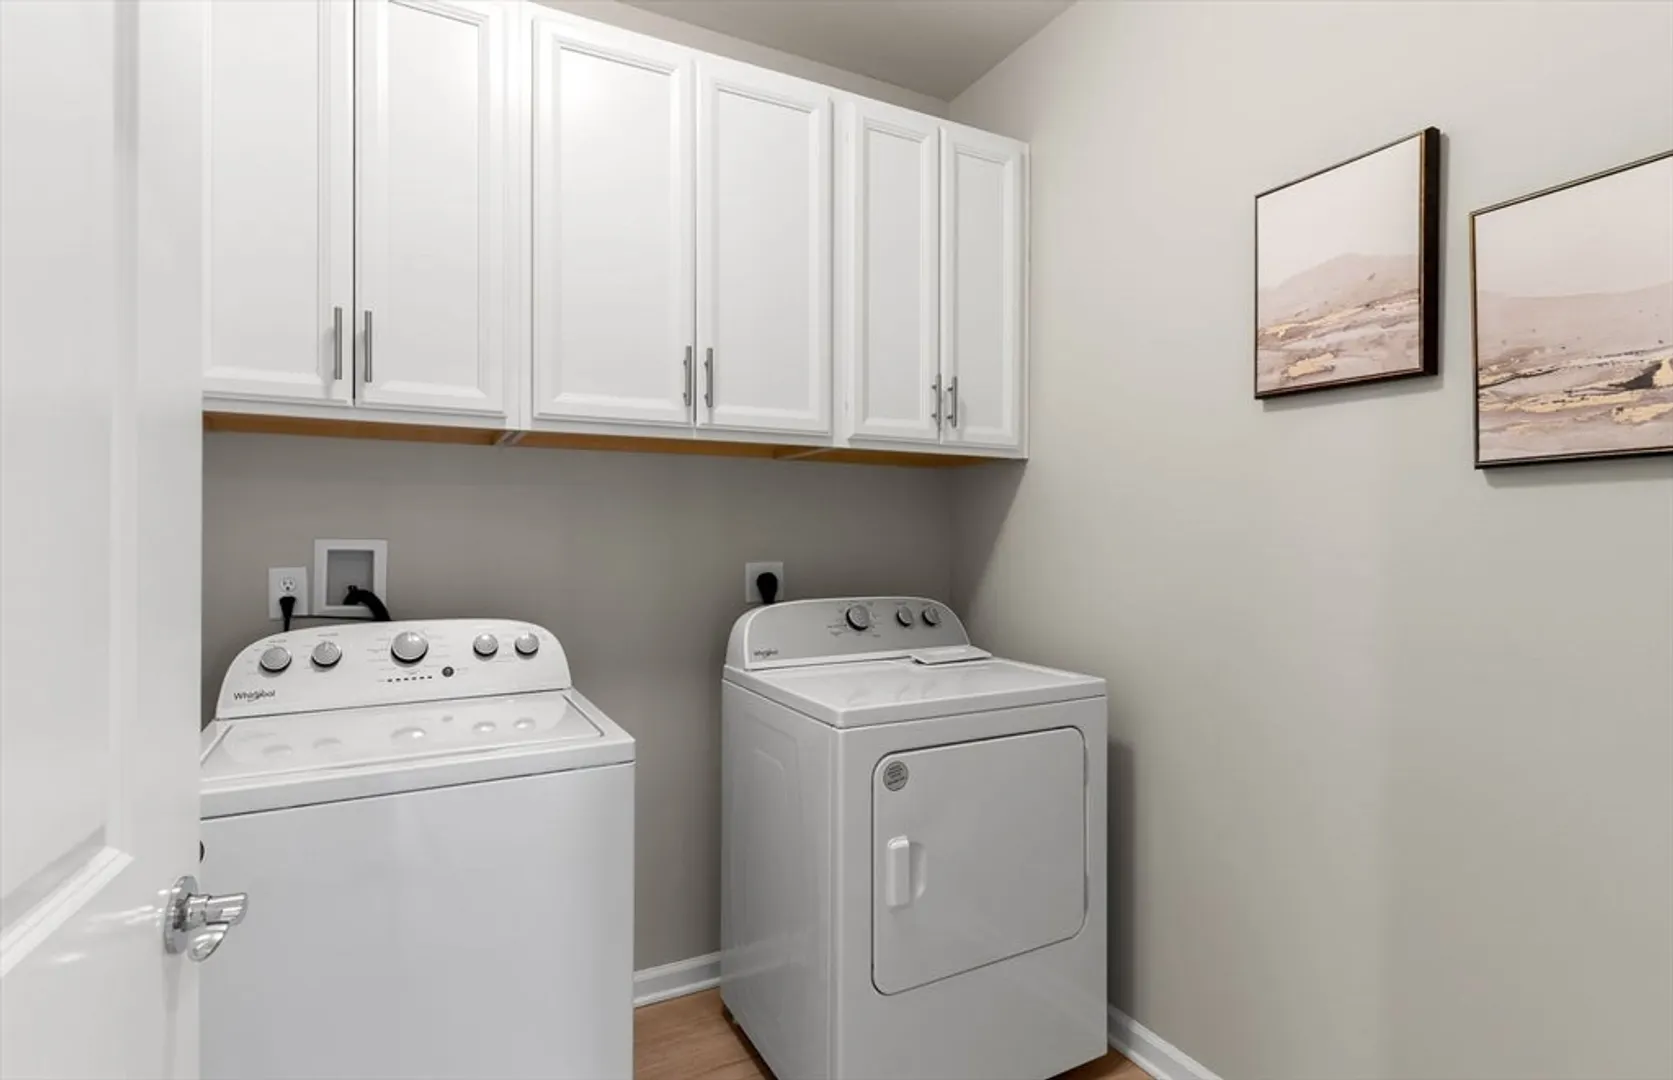
- Appliances: Range, Dishwasher, Disposal, Microwave, Washer, Dryer
- Construction: Frame
- Flooring: Wood, Tile, Carpet
- Pets Allowed: Yes w/ Restrictions
- SqFt Source: Other
- Year Built Details: To Be Built
- Zoning: r
- Basement: N
- Exterior Features: Balcony
- Interior Features: Den
- Roof: Shingle
- Total Number of Units: 105
- Year Built Source: Builder
-
Amenities
- Community Features: Public Transportation, Shopping, Highway Access
- Parking Features: Under, Deeded, Off Street, Common
- Covered Parking Spaces: 2
-
Utilities
- Sewer: Other
- Water Source: Public
-
Fees / Taxes
- HOA Fee Frequency: Monthly
- Home Warranty: 1
- Taxes: $15
- HOA Fee Includes: Water, Sewer, Insurance, Maintenance Structure, Maintenance Grounds, Snow Removal, Trash, Reserve Funds
- Tax Year: 2024
Similar Listings
Sold
42 Photos
Sold
36 Photos
Sold
41 Photos
Sold
42 Photos
Content © 2026 MLS Property Information Network, Inc. The information in this listing was gathered from third party resources including the seller and public records.
Listing information provided courtesy of Mathieu Newton Sotheby's International Realty.
MLS Property Information Network, Inc. and its subscribers disclaim any and all representations or warranties as to the accuracy of this information.
