
Sold!
$565,000
3
Beds
1
Bath
1,794
Living Area
-
Property Description
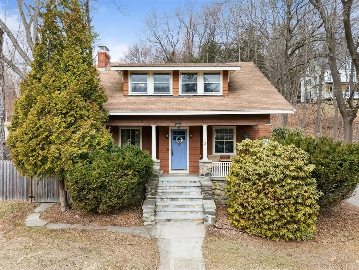
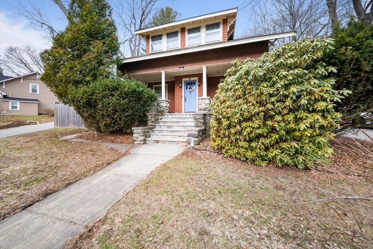
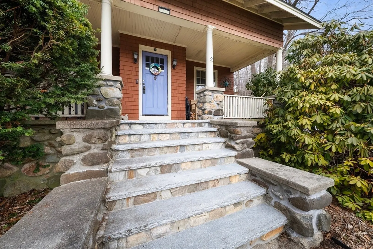
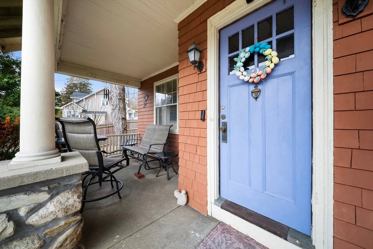
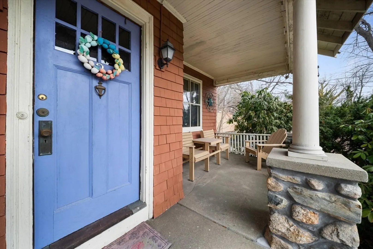
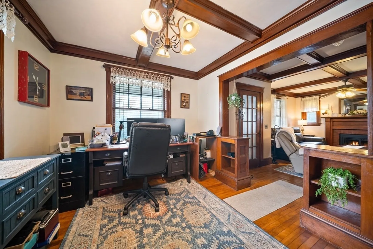
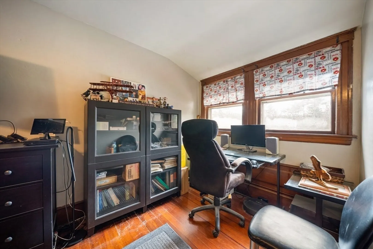
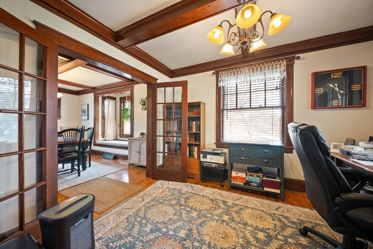
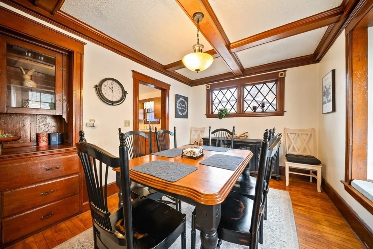
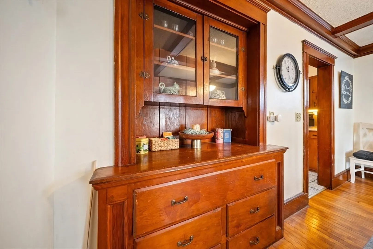
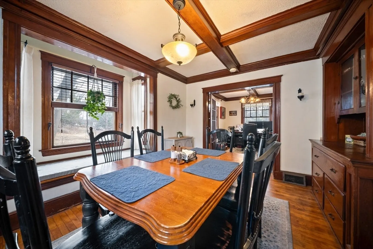
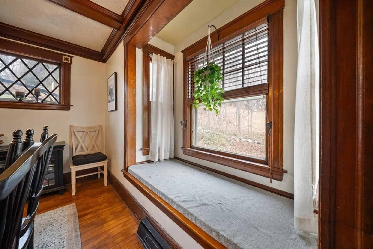
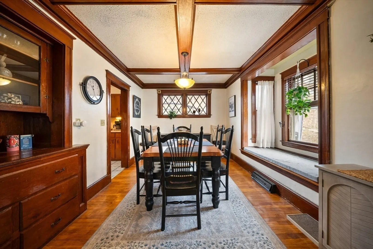
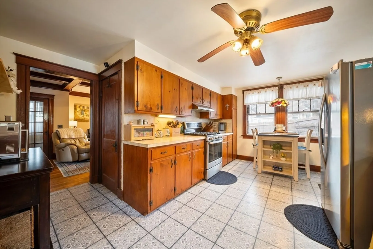
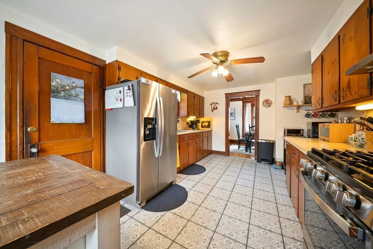
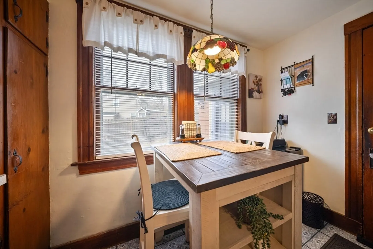
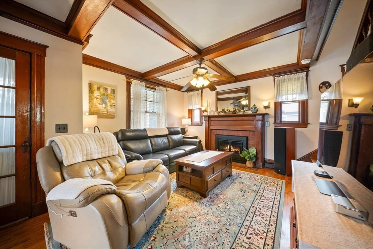
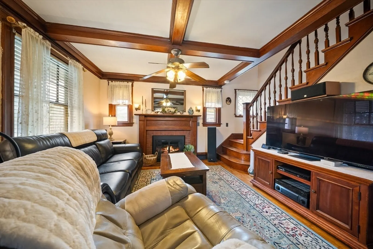
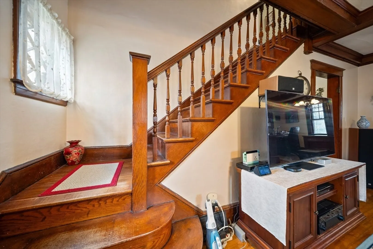
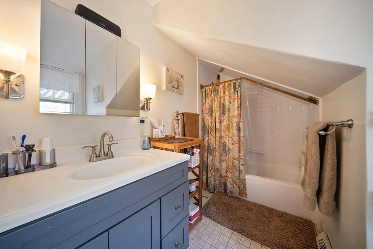
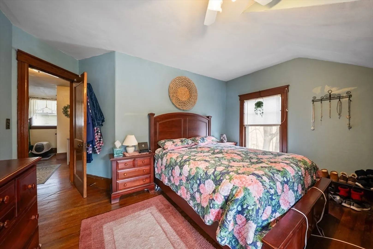
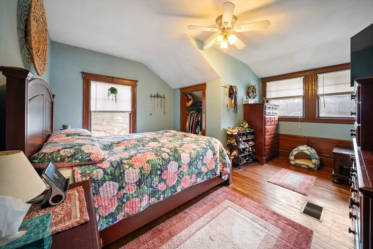
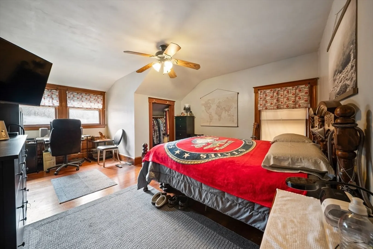
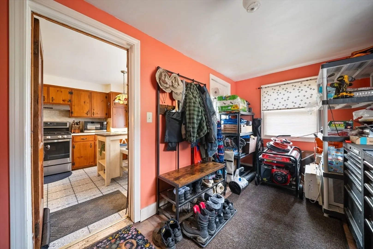
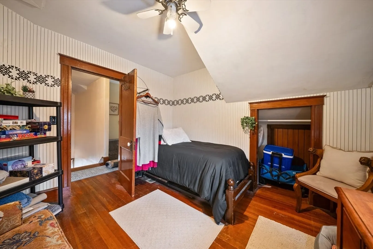
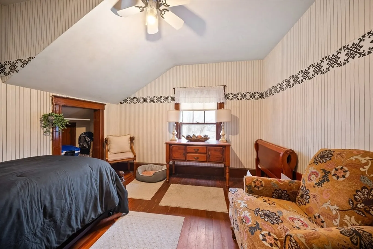
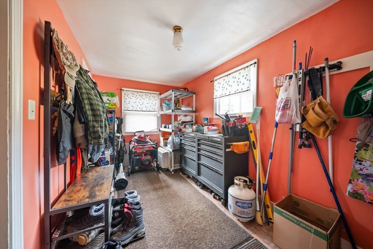
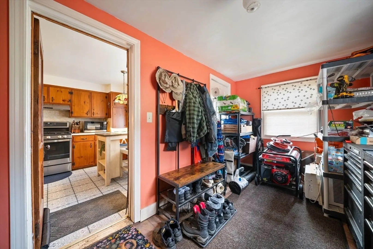
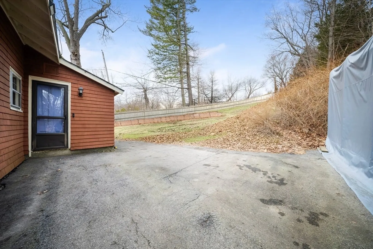
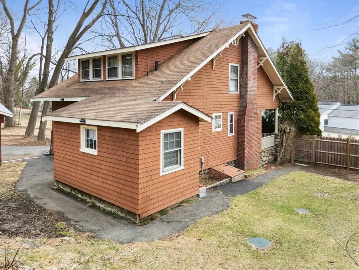
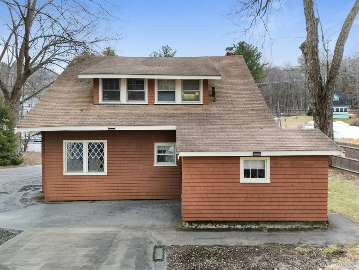
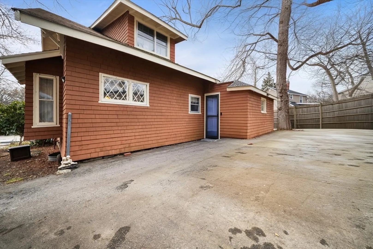
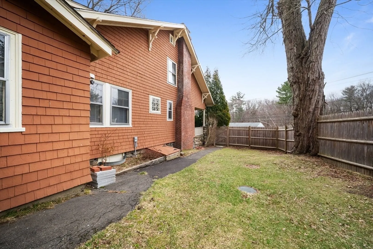
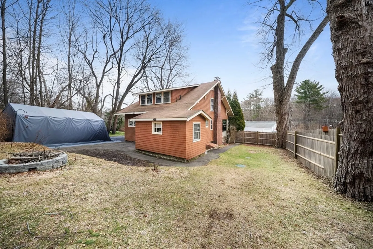
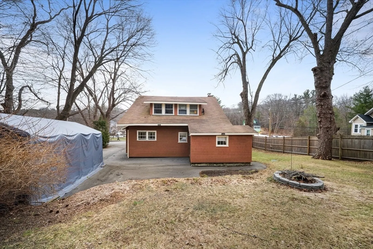
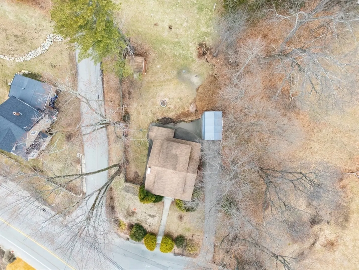
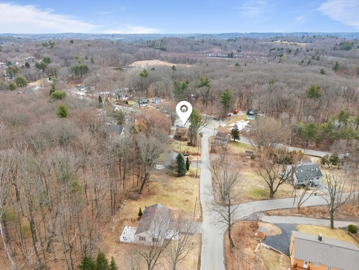
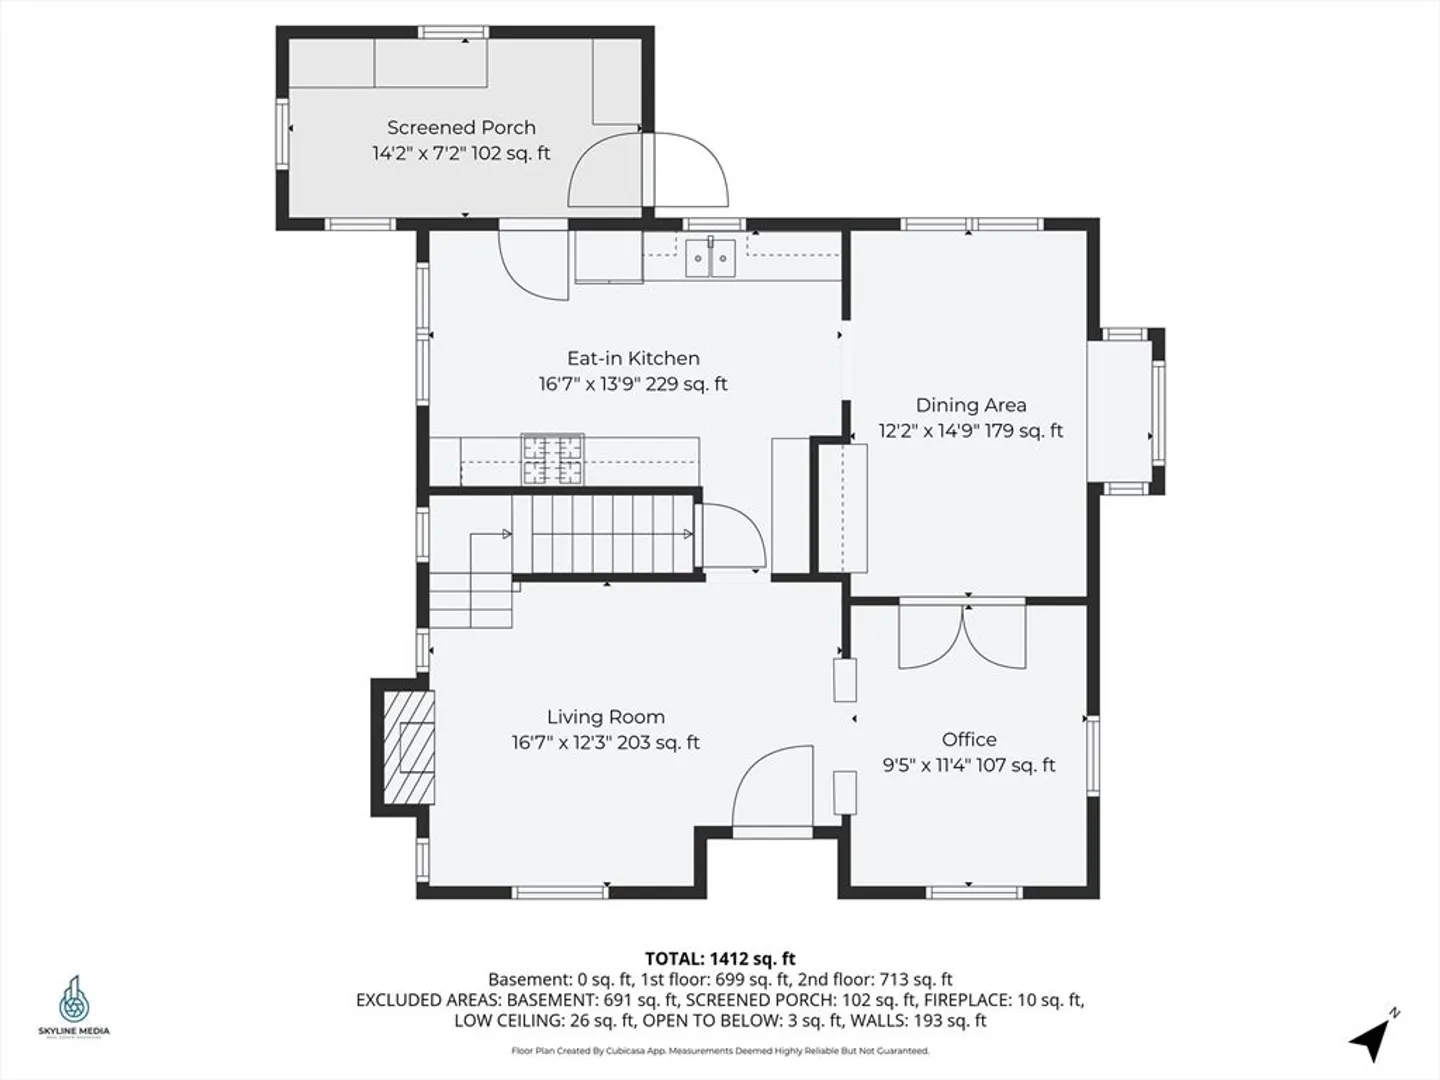
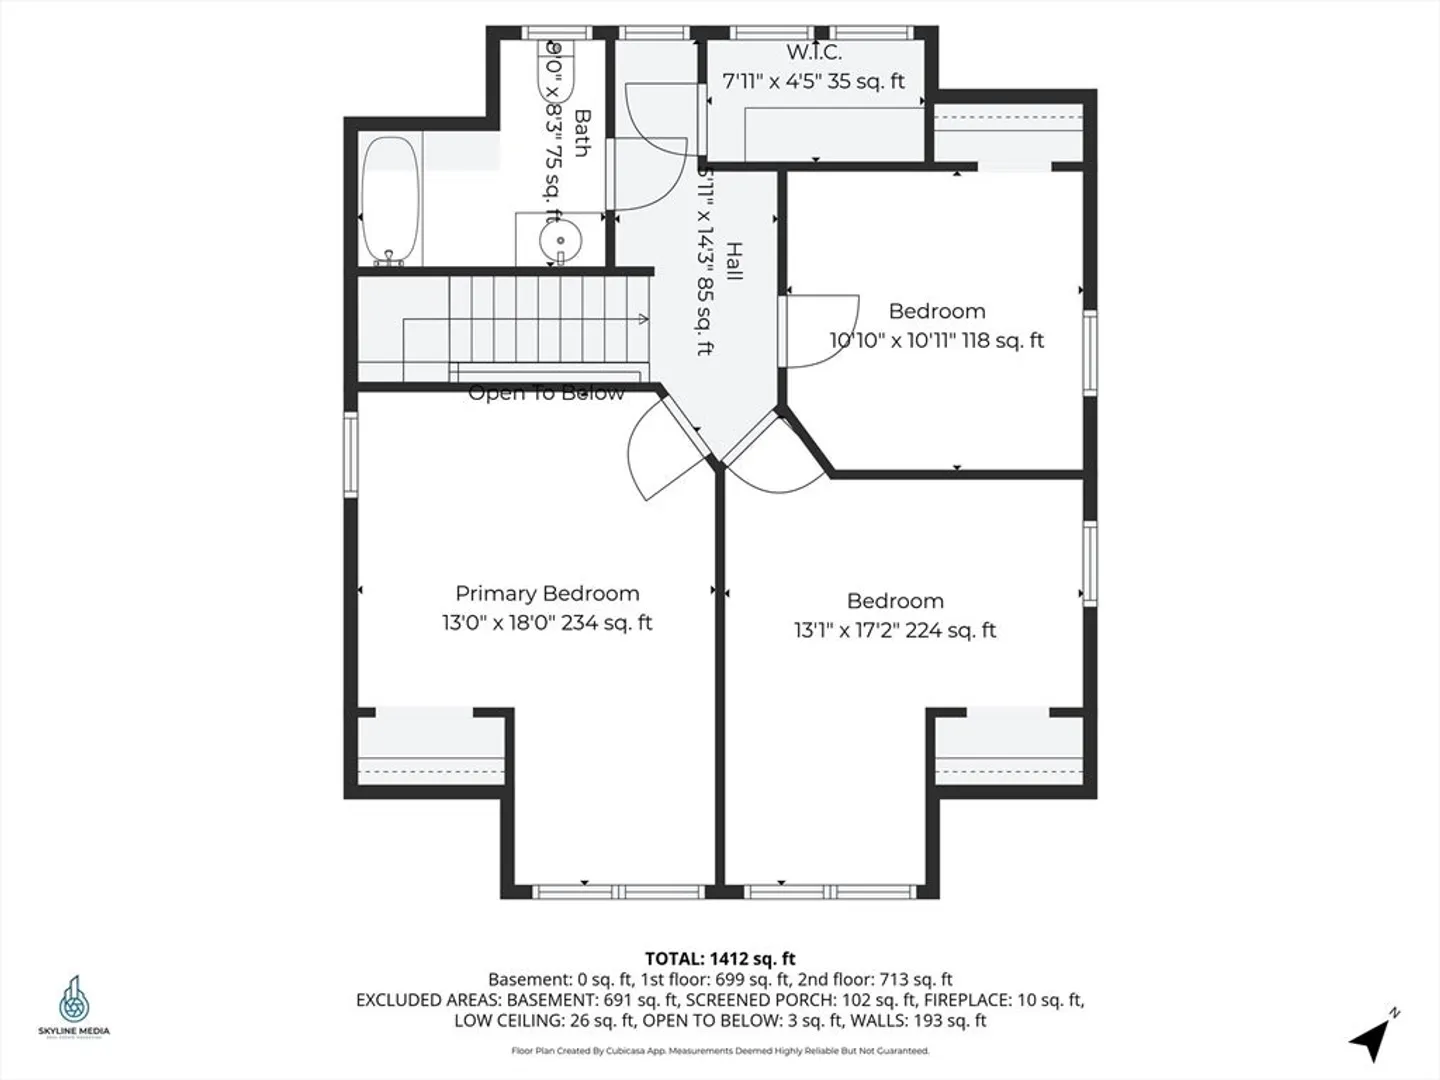
Charming Craftsman-style home with standout curb appeal in a desirable Haverhill location! From the moment you arrive, you’re welcomed by a beautiful front porch and classic stonework, with a granite walkway and updated front steps leading to the door. Inside, the first floor radiates warmth and character with a wood-burning fireplace with doors and screen, hardwood floors, and inviting living spaces highlighted by a refreshed kitchen floor and fresh interior paint. A thoughtful floor plan and bonus mudroom make everyday living easy. Upstairs, three bedrooms and a fully remodeled bathroom offer a comfortable, well-balanced layout. Additional highlights include a basement with ample storage, updated exterior paint, and a new septic system with French drain for peace of mind. This home blends timeless character, thoughtful updates, and cozy practicality—an opportunity not to be missed! **Offer Deadline Tuesday March 24, 10am.
-
Highlights
- Cooling: Window Unit(s), Other
- Parking Spots: 4
- Property Type: Single Family Residence
- Total Rooms: 7
- Status: Closed
- Heating: Forced Air, Natural Gas
- Property Class: Residential
- Style: Bungalow, Other (See Remarks)
- Year Built: 1925
-
Additional Details
- Appliances: Gas Water Heater, Range, Refrigerator, Washer, Dryer
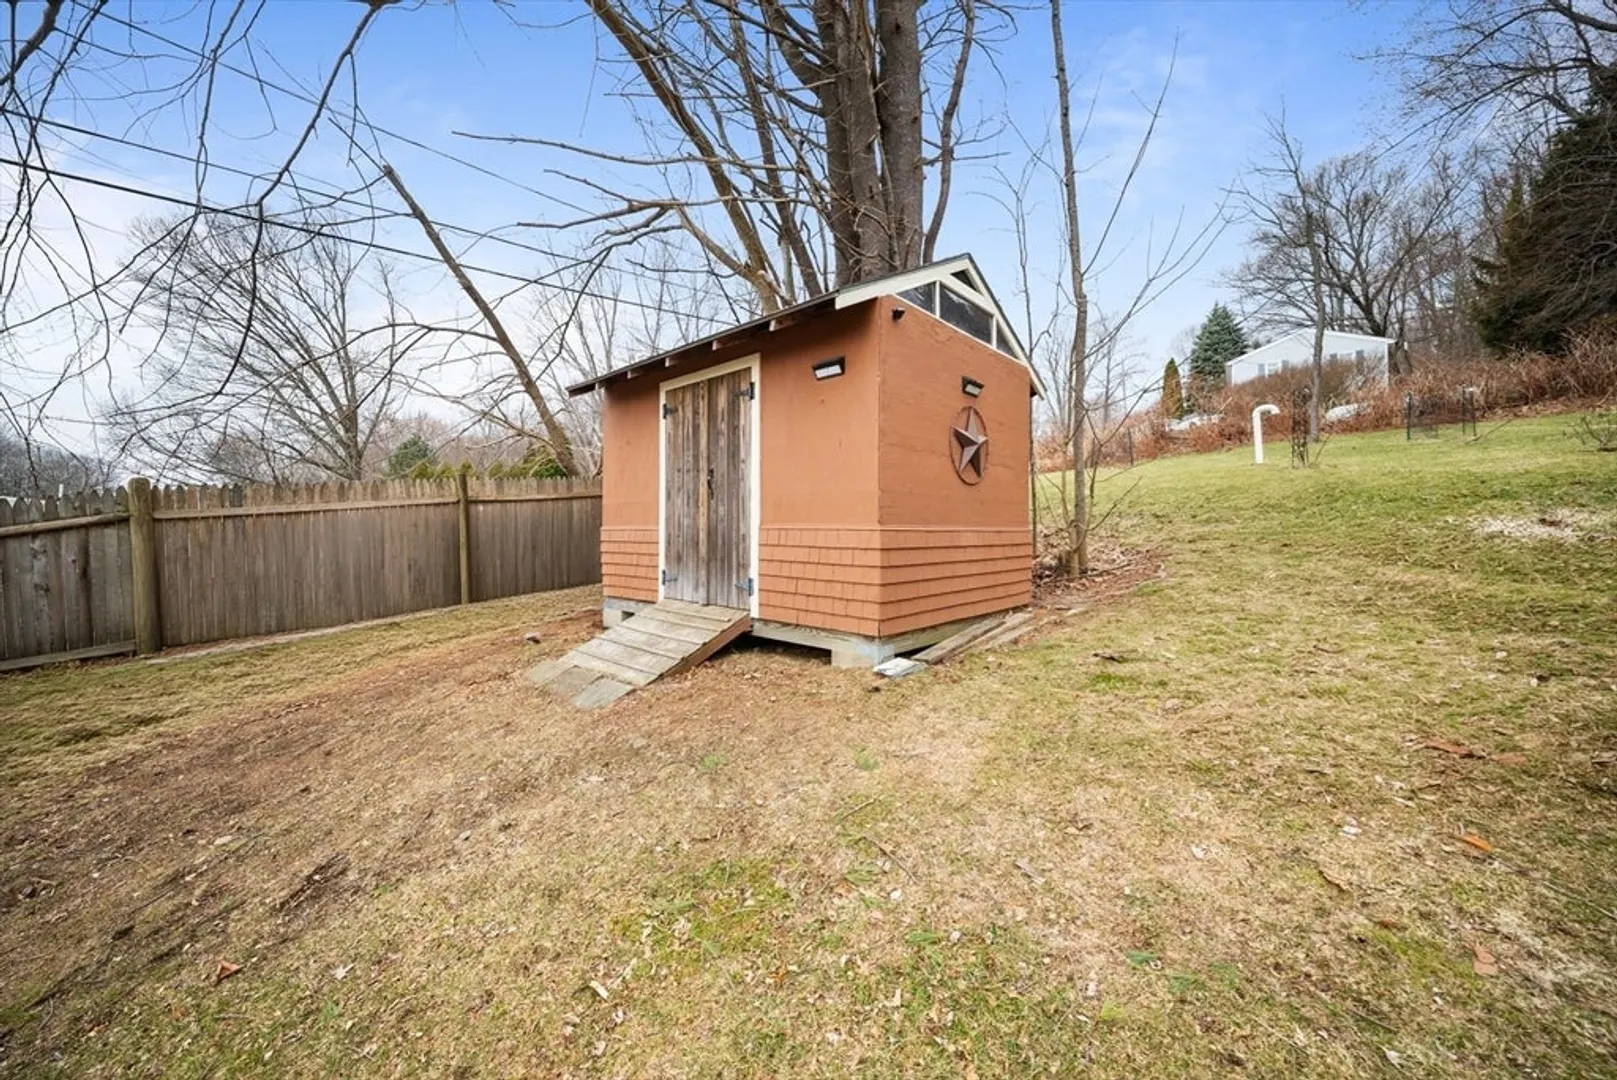
- Exterior Features: Porch, Patio, Storage
- Flooring: Hardwood
- Interior Features: Mud Room, Entry Hall
- Road Frontage Type: Public
- SqFt Source: Public Record
- Year Built Source: Public Records
- Basement: Full, Interior Entry, Concrete, Unfinished
- Fireplaces: 1
- Foundation: Stone
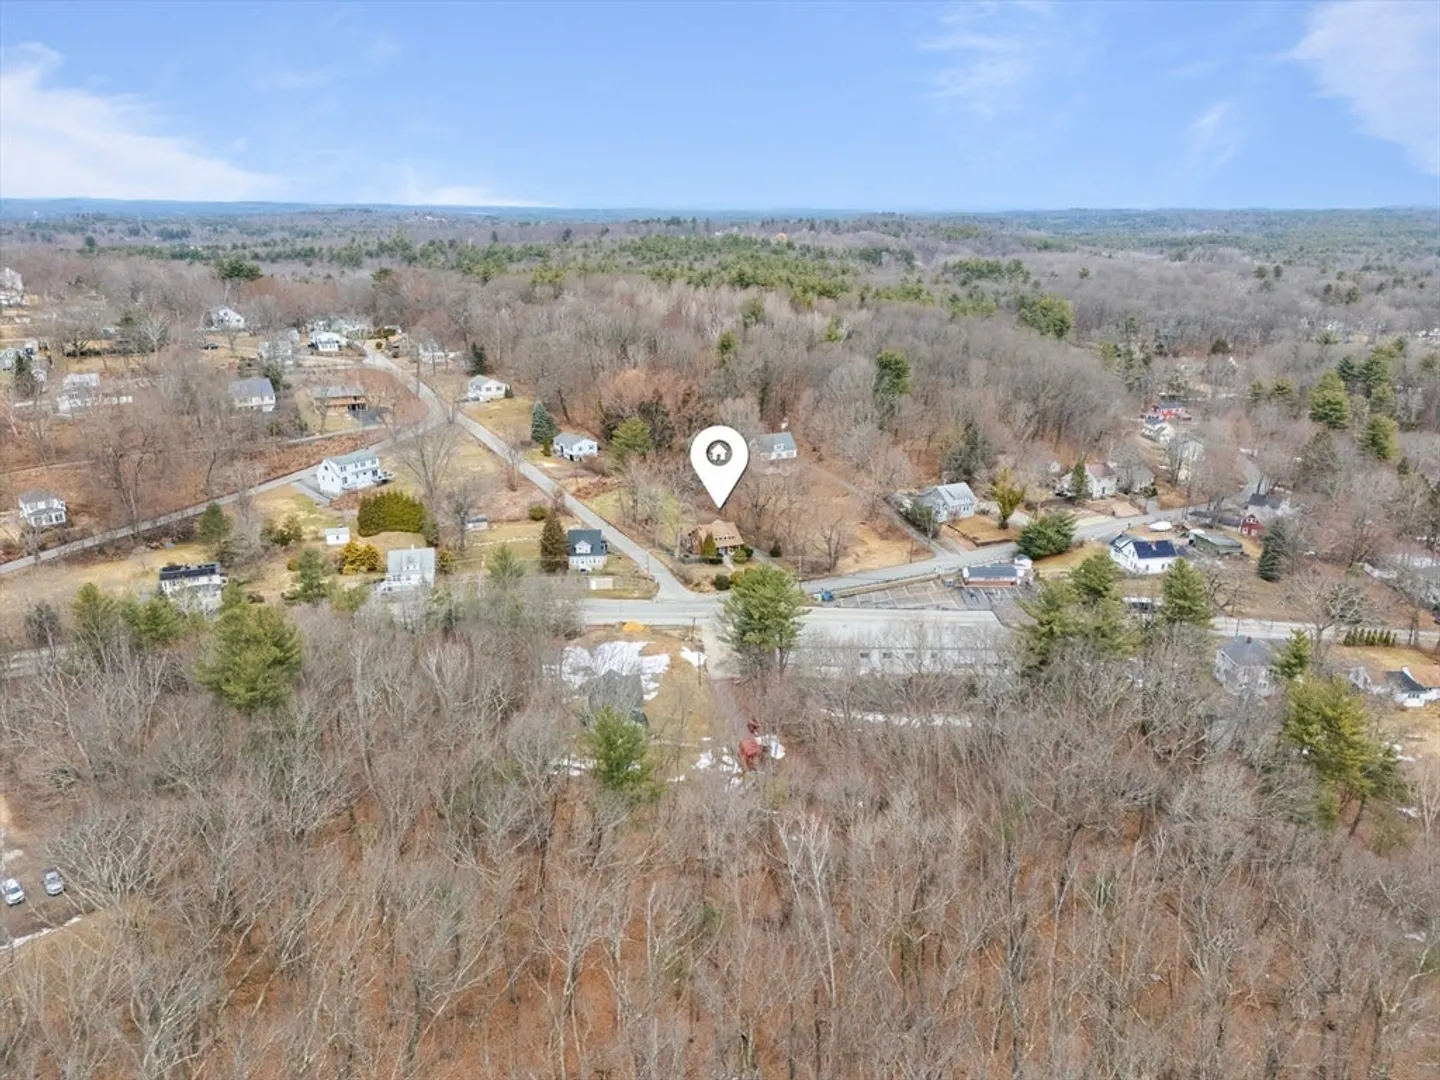
- Lot Features: Corner Lot
- Roof: Shingle
- Year Built Details: Actual
- Zoning: Res
-
Amenities
- Community Features: Public Transportation, Shopping, Highway Access
- Parking Features: Paved Drive, Off Street, Paved
-
Utilities
- Electric: Circuit Breakers
- Water Source: Public
- Sewer: Private Sewer
-
Fees / Taxes
- Assessed Value: $402,400
- Taxes: $4,310
- Tax Year: 2025
Similar Listings
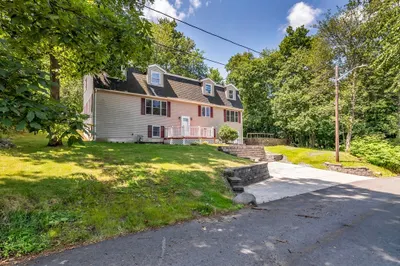
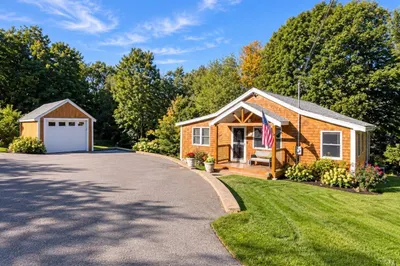
Sold
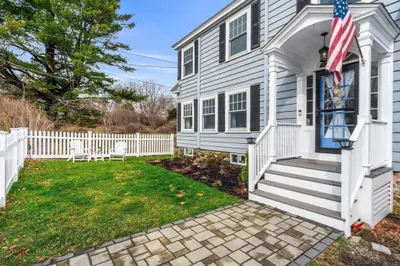
25 Photos
Sold
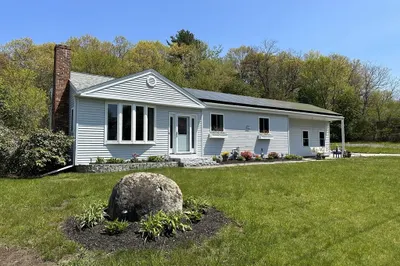
39 Photos
Sold
37 Photos
Sold
42 Photos
Content © 2026 MLS Property Information Network, Inc. The information in this listing was gathered from third party resources including the seller and public records.
Listing information provided courtesy of Realty One Group Nest.
MLS Property Information Network, Inc. and its subscribers disclaim any and all representations or warranties as to the accuracy of this information.
