
Sold!
$577,000
5
Beds
1/2
Bath
6,585
Living Area
-
Property Description
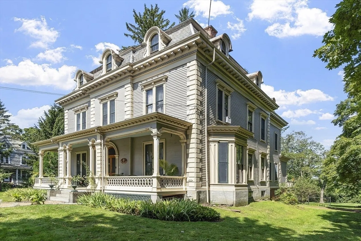
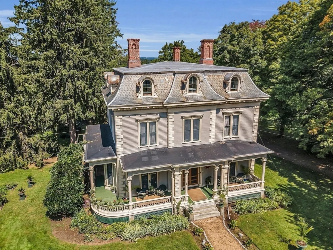
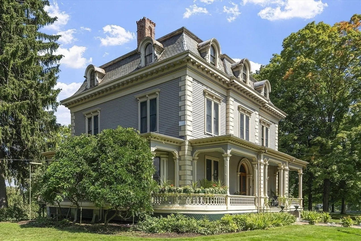
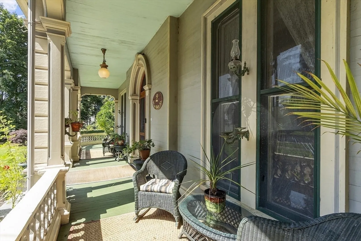
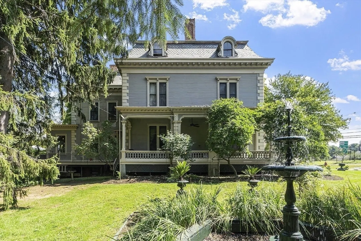
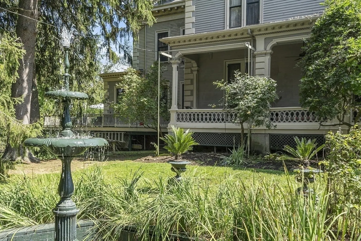
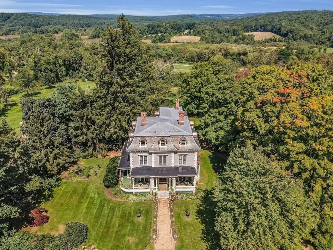
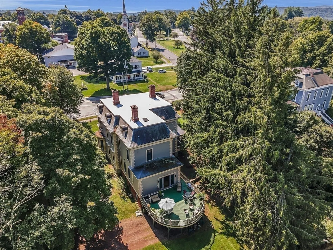
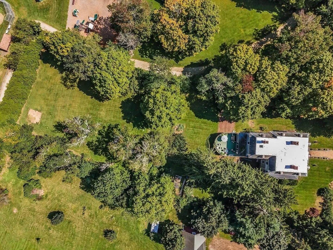
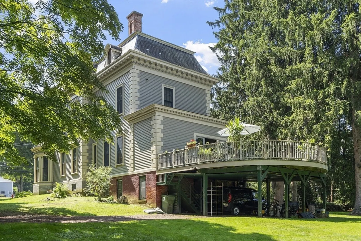
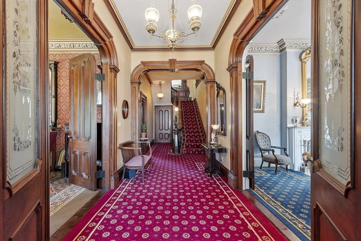
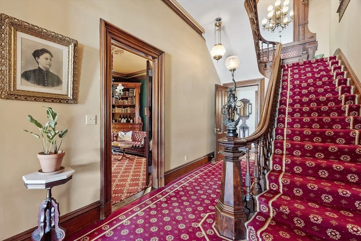
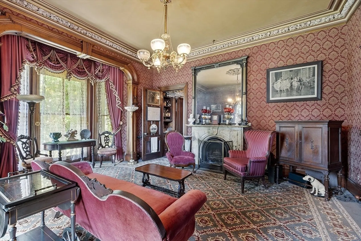
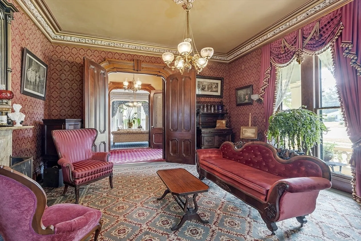
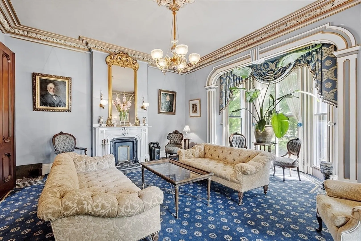
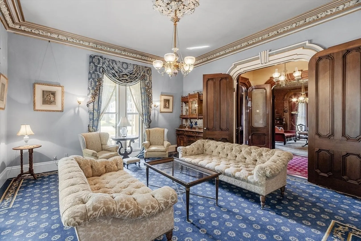
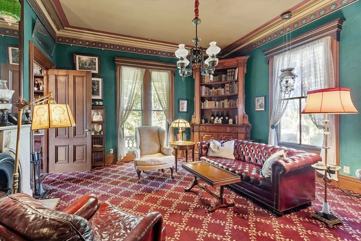
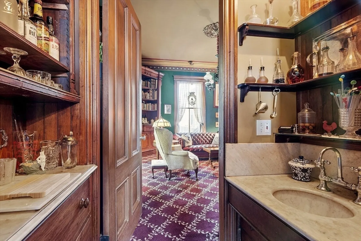
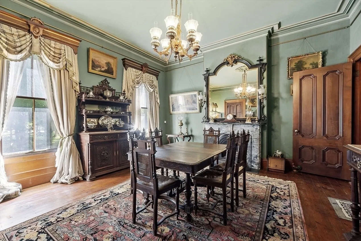
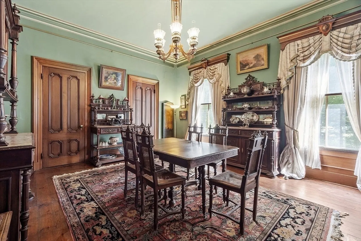
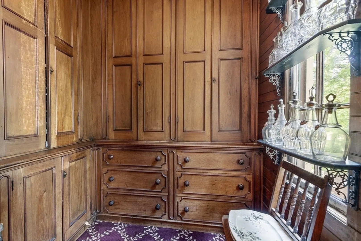
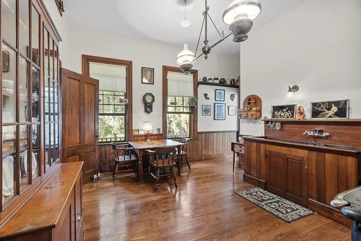
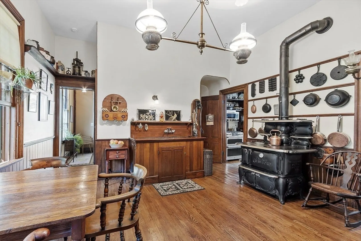
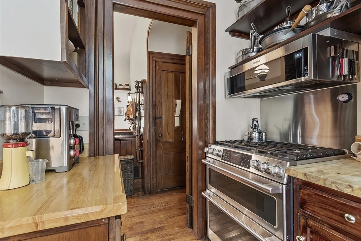
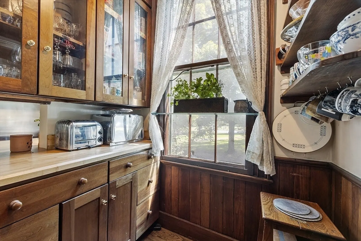
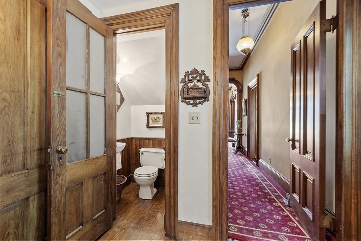
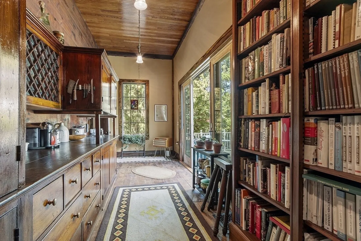
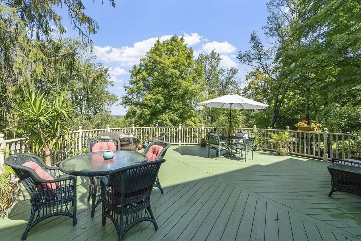
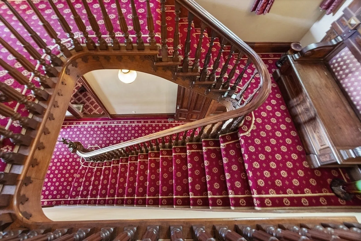
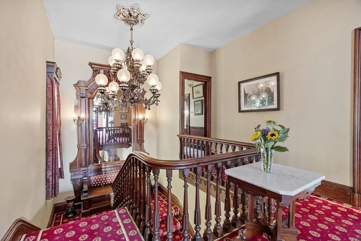
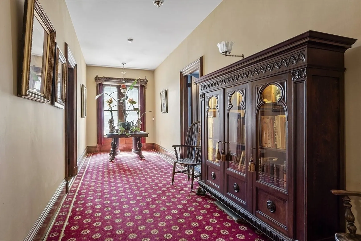
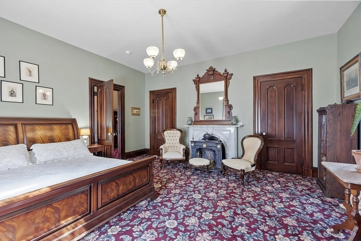
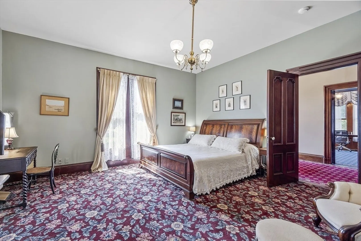
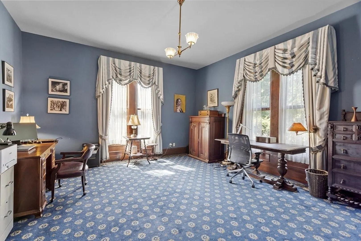
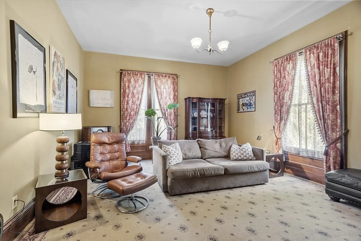
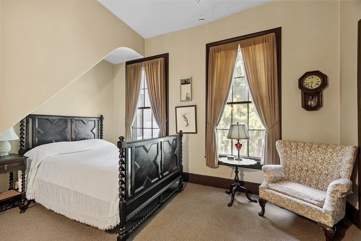
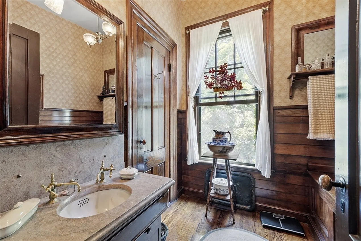
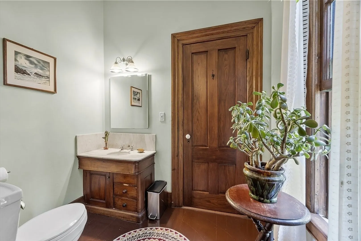
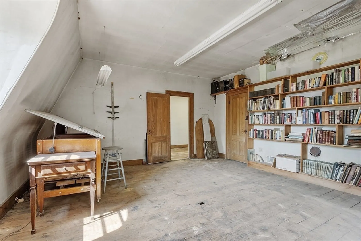
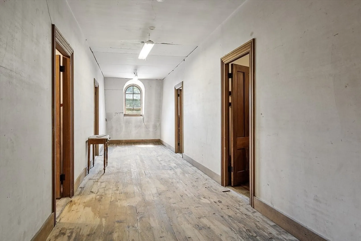
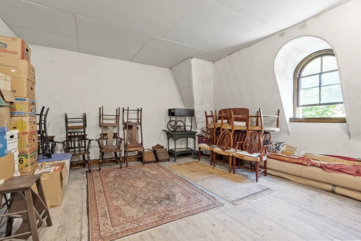
Landmark Aaron Kimball house. Splendid elaborately detailed 1864 Second Empire just off Brookfield Common. Property offers 1.4 acres abutting 9 acre park. Only 10 minutes to MA Pike and 84. The magnificent restored interior includes six marble fireplaces, carved walnut woodwork, detailed plaster molding, and servants call system. Grand front living room and drawing room both feature large bay windows. Additional library with wet bar and dining room complete the formal spaces. The estate kitchen offers plenty of space for a table of 6. Two large pantries and convenient scullery for storage and food prep. Rear Victorian summer kitchen opens to private rear deck. The second floor offers five spacious bedrooms, generous closet space and bathrooms. The third floor offers an additional five spacious rooms with 9' ceilings, awaiting your ideas. This long cherished home is waiting for its next chapter. Res/Comm zoning could offer potential business ventures.
-
Highlights
- Acres: 1
- Parking Spots: 8
- Property Type: Single Family Residence
- Total Rooms: 12
- Status: Closed
- Heating: Forced Air, Natural Gas, Fireplace(s), Fireplace
- Property Class: Residential
- Style: Victorian, Second Empire
- Year Built: 1864
-
Additional Details
- Appliances: Gas Water Heater, Water Heater, Range, Dishwasher, Refrigerator, Washer, Dryer
- Construction: Frame
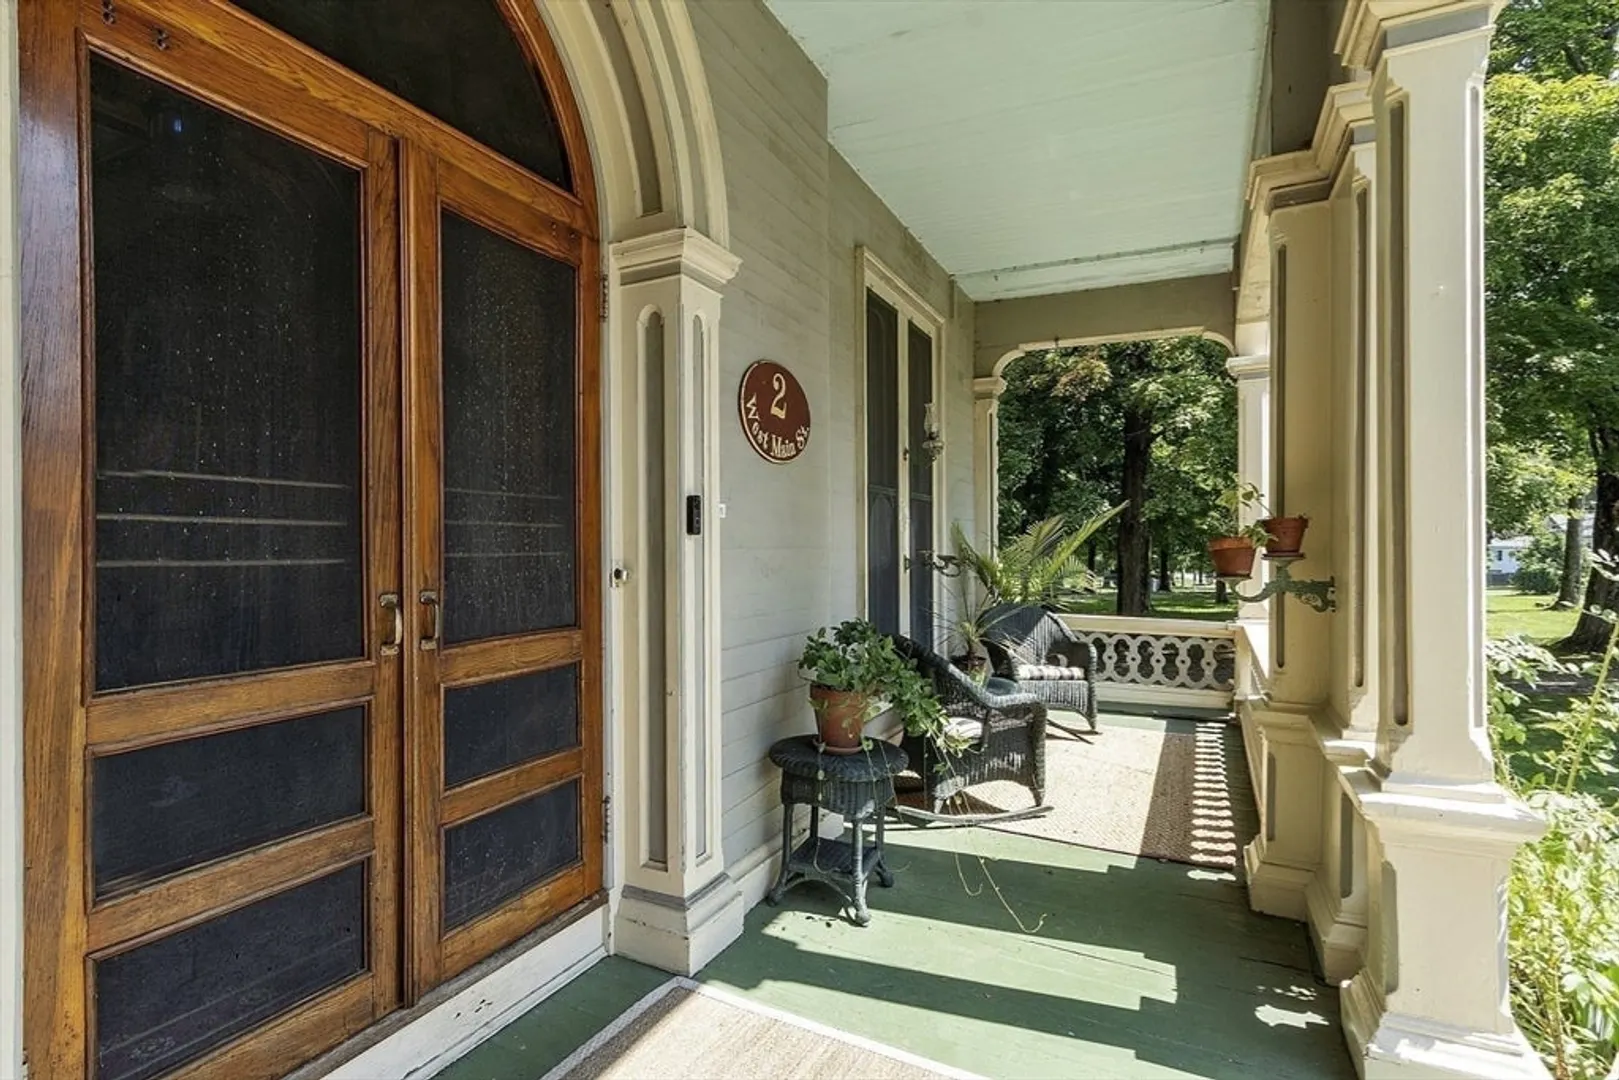
- Exterior Features: Porch, Deck - Wood, Rain Gutters, Fruit Trees, Garden, Stone Wall
- Flooring: Wood, Carpet, Hardwood, Flooring - Wall to Wall Carpet, Flooring - Hardwood, Flooring - Wood
- Foundation Area: 2241
- Lot Features: Wooded, Cleared, Gentle Sloping, Level
- Roof: Slate, Rubber
- Year Built Source: Public Records
- Basement: Full, Walk-Out Access, Interior Entry, Dirt Floor, Concrete, Unfinished
- Exclusions: Bradley And Hubbard Chandelier Above Landing. The Rest Of The Attached Victorian Fixtures Convey.
- Fireplaces: 6
- Foundation: Stone, Brick/Mortar, Granite
- Interior Features: Walk-In Closet(s), Wet bar, Closet, Closet/Cabinets - Custom Built, Crown Molding, Lighting - Overhead, Vestibule, Decorative Molding, Library, Sitting Room, Kitchen, Foyer, Den, Study, Wet Bar, Walk-up Attic
- Road Frontage Type: Public
- Year Built Details: Actual
- Zoning: Rr
-
Amenities
- Community Features: Park, Walk/Jog Trails, Stable(s), Bike Path, Conservation Area, Highway Access, House of Worship, Private School, Public School, Sidewalks
- Parking Features: Carport, Stone/Gravel
- Covered Parking Spaces: 2
- Security Features: Security System
-
Utilities
- Electric: Circuit Breakers, 200+ Amp Service
- Water Source: Public
- Sewer: Private Sewer
-
Fees / Taxes
- Assessed Value: $523,800
- Taxes: $7,962
- Tax Year: 2024
Similar Listings
Sold
42 Photos
Sold
36 Photos
Sold
34 Photos
Sold
42 Photos
Content © 2026 MLS Property Information Network, Inc. The information in this listing was gathered from third party resources including the seller and public records.
Listing information provided courtesy of Janice Mitchell R.E., Inc.
MLS Property Information Network, Inc. and its subscribers disclaim any and all representations or warranties as to the accuracy of this information.
