
Sold!
$601,000
4
Beds
3
Baths
2,050
Living Area
-
Property Description
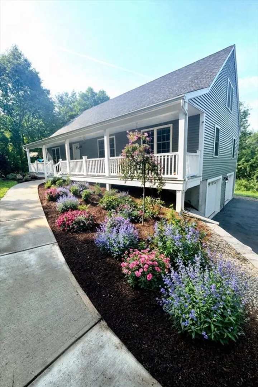
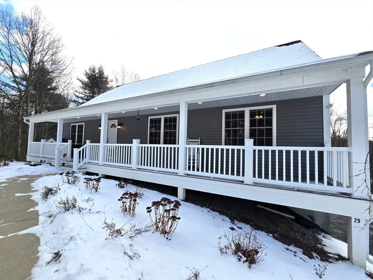
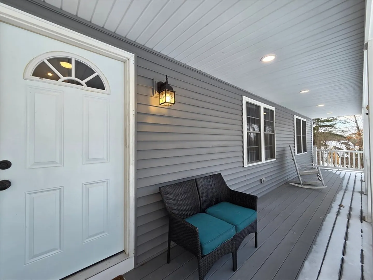
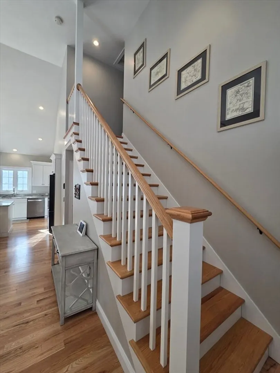
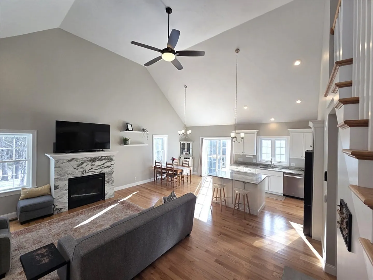
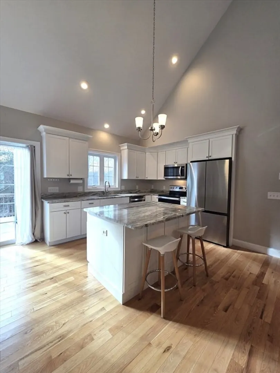
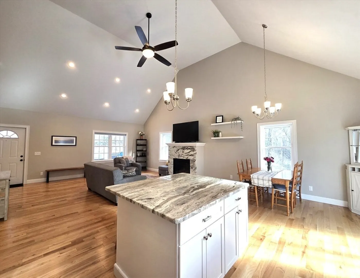
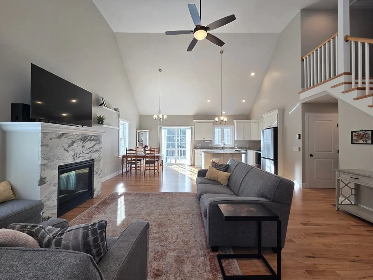
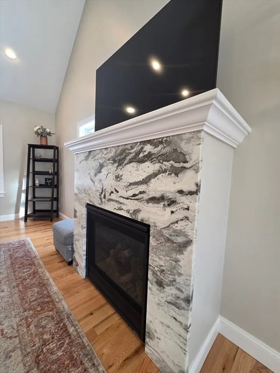
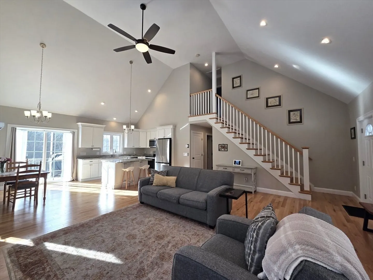
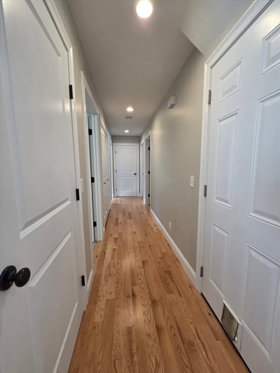
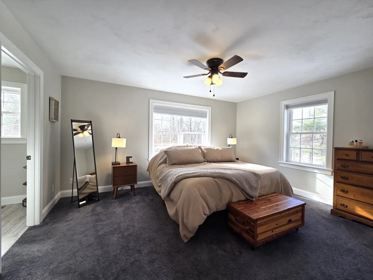
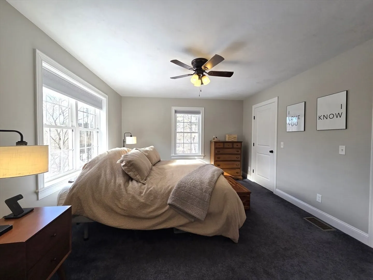
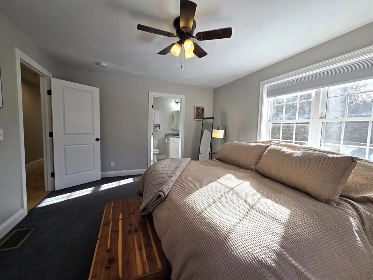
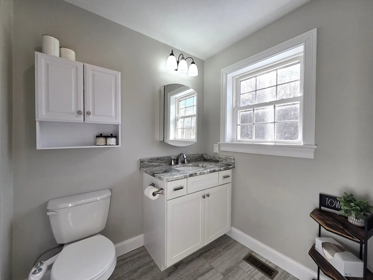
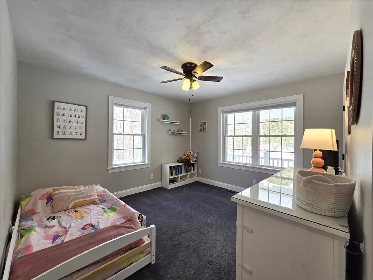
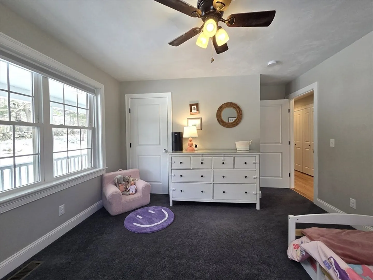
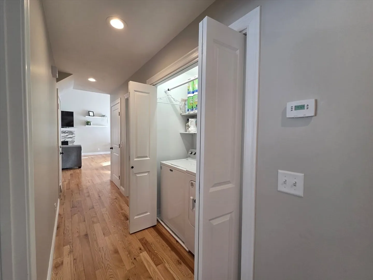
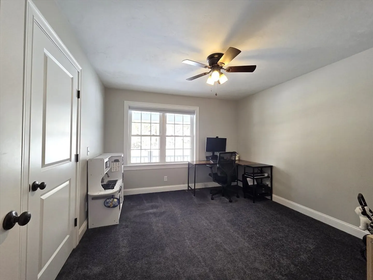
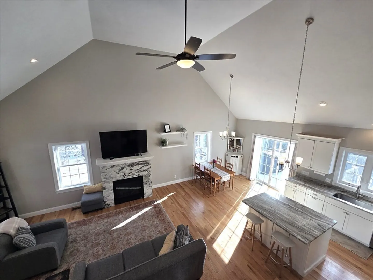
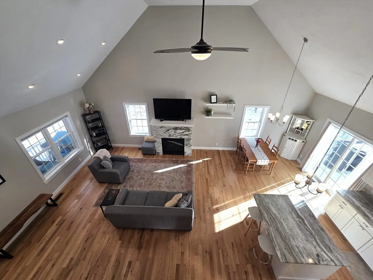
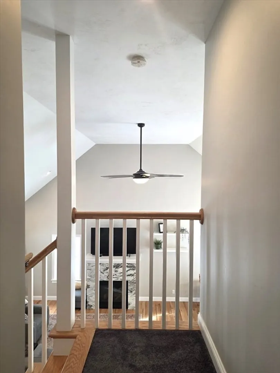
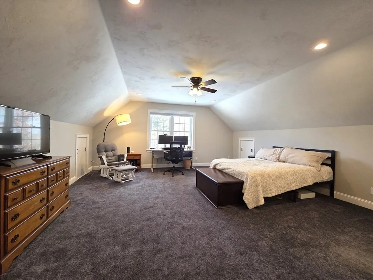
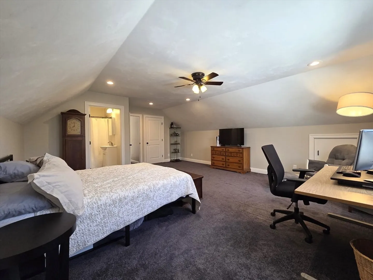
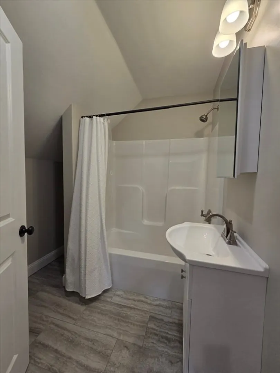
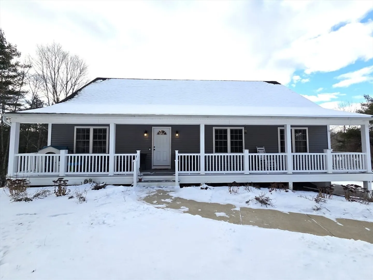
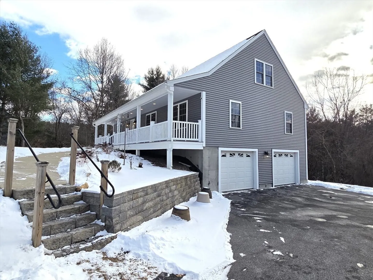
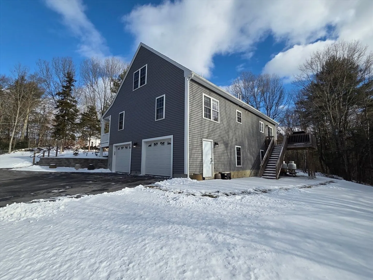
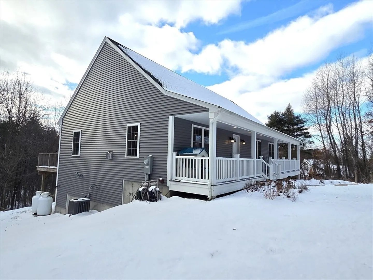
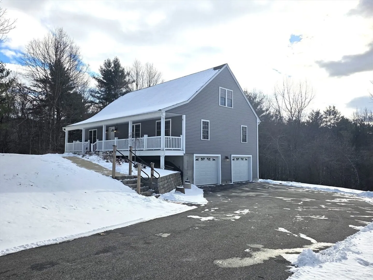
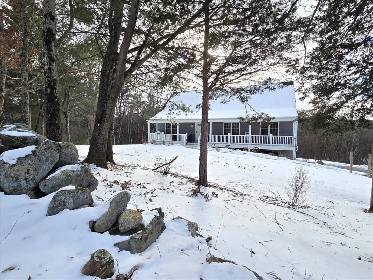
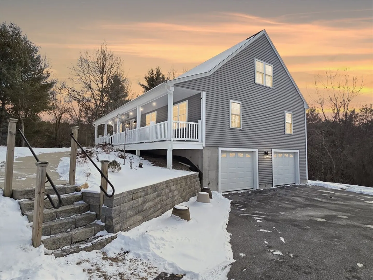
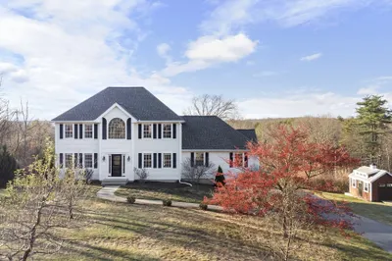
MUST SEE CONTEMPORARY STYLE CAPE HOME boasting 4 BR / 3 BA & 2,050 sq. ft. of living area!! The main level offers plenty of sunshine in this true open concept living room/ dining/ kitchen with beautiful white custom cabinets, granite counter tops, center island, SS appliances, as well as an elegant gas fireplace w/cathedral ceilings & tons of recessed lighting. Also showcasing beautiful hardwood flooring! The main floor also has 3 bedrooms (including 1 MBR suite), 2 full baths and laundry. The 2nd floor offers a balcony overlooking the open living room area & a massive 2nd MBR w/ensuite BA & another large walk-in closet! Farmers porch, concrete walk way, oversized 2 car garage & 2+ acres of privacy! Great country location close to Oakholm Brewery, the town beach/boat ramp, not far from the MA Pike, Rts 9, 20 & 84!!
-
Highlights
- Acres: 2
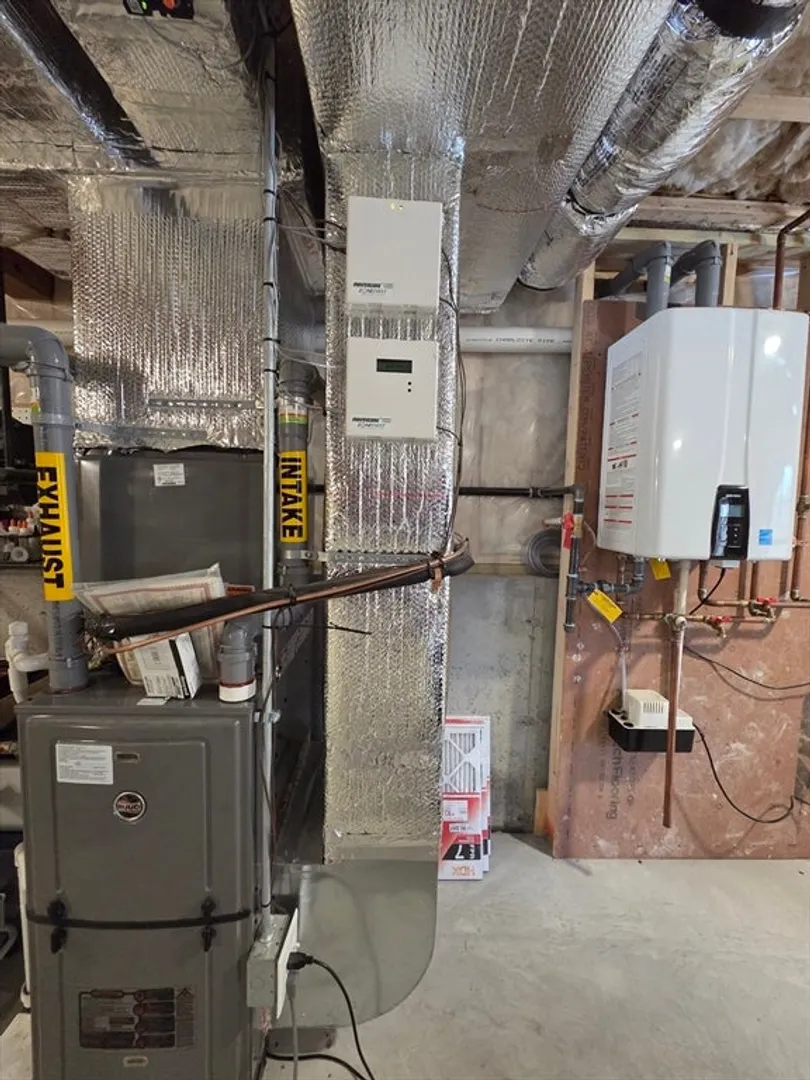
- Heating: Forced Air, Natural Gas
- Property Class: Residential
- Style: Cape, Contemporary
- Year Built: 2022
- Cooling: Central Air
- Parking Spots: 12
- Property Type: Single Family Residence
- Total Rooms: 7
- Status: Closed
-
Additional Details
- Appliances: Electric Water Heater, Range, Dishwasher, Refrigerator
- Construction: Frame
- Fireplaces: 1
- Foundation: Concrete Perimeter
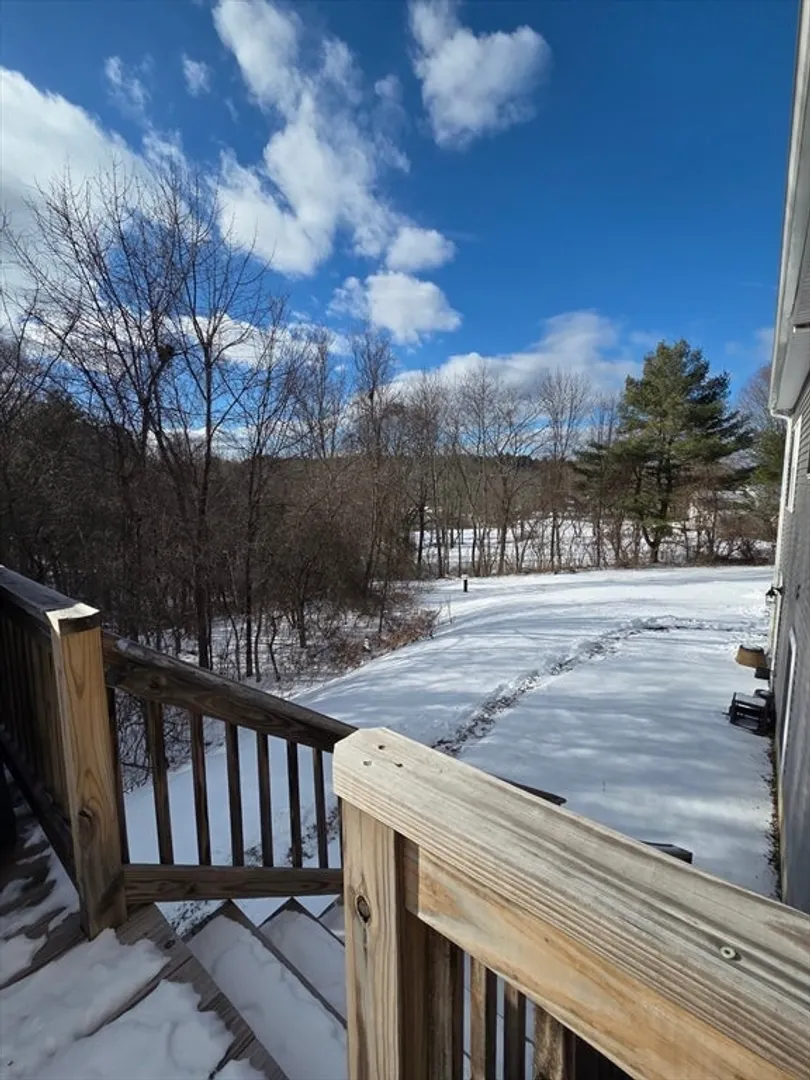
- Lot Features: Wooded, Cleared, Gentle Sloping
- Roof: Shingle
- Year Built Details: Actual
- Zoning: Rr
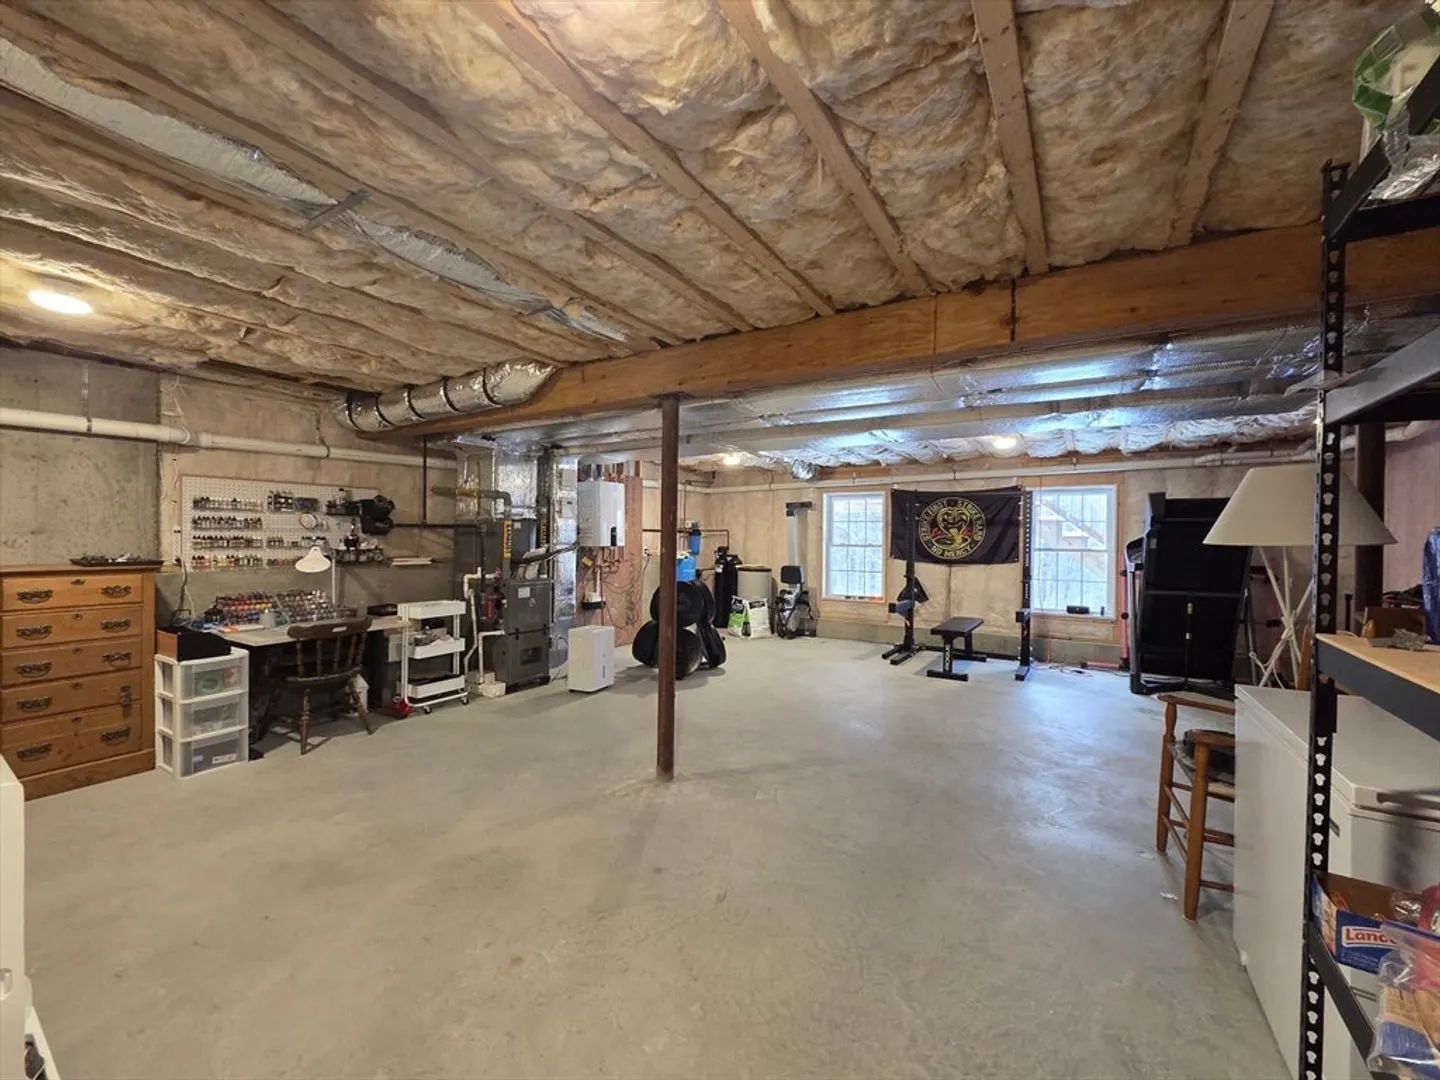
- Basement: Full, Walk-Out Access, Garage Access
- Exterior Features: Porch, Deck - Wood, Rain Gutters, Screens, Stone Wall
- Flooring: Tile, Carpet, Hardwood
- Foundation Area: 1500
- Road Frontage Type: Public
- SqFt Source: Public Record
- Year Built Source: Public Records
-
Amenities
- Community Features: Shopping, Walk/Jog Trails, House of Worship, Public School
- Parking Features: Under, Off Street, Paved
- Covered Parking Spaces: 2
-
Utilities
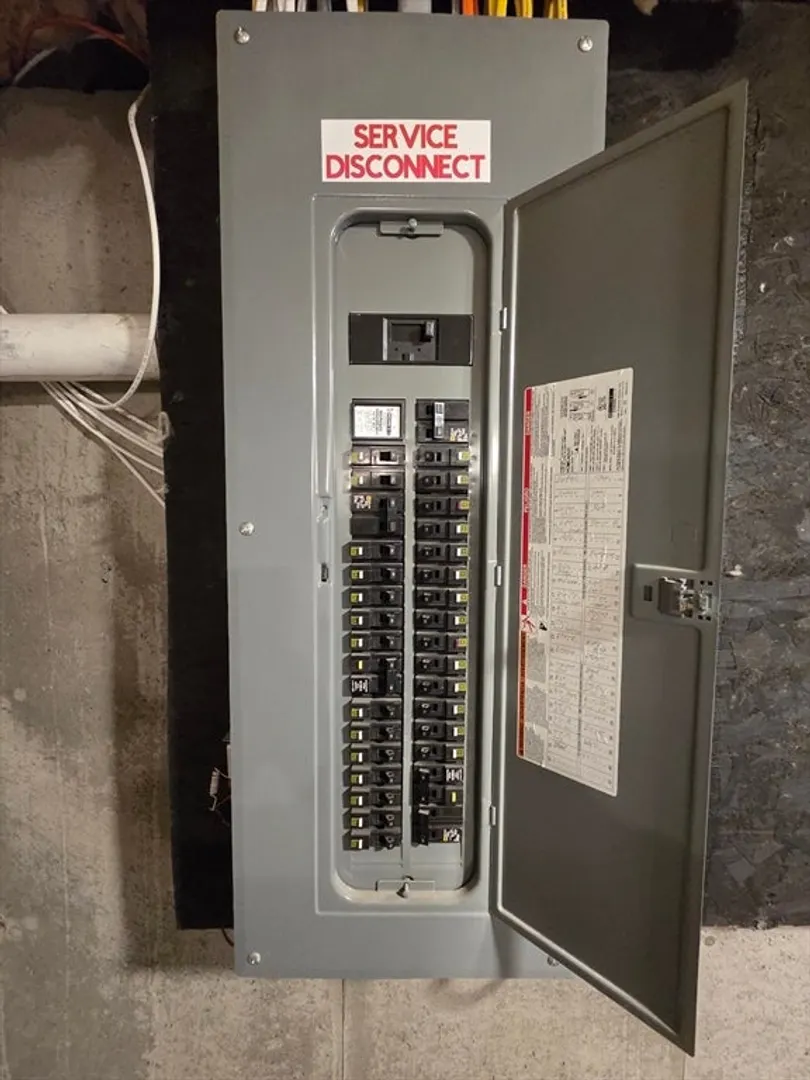
- Electric: Circuit Breakers, 200+ Amp Service
- Water Source: Private
- Sewer: Private Sewer
-
Fees / Taxes
- Assessed Value: $516,700
- Taxes: $7,999
- Tax Year: 2025
Similar Listings
Sold
39 Photos
Sold
41 Photos
Sold
42 Photos
Sold
40 Photos
Content © 2026 MLS Property Information Network, Inc. The information in this listing was gathered from third party resources including the seller and public records.
Listing information provided courtesy of RE/MAX Prof Associates.
MLS Property Information Network, Inc. and its subscribers disclaim any and all representations or warranties as to the accuracy of this information.
