
Sold!
$1,061,000
4
Beds
2/1
Baths
3,404
Living Area
-
Property Description
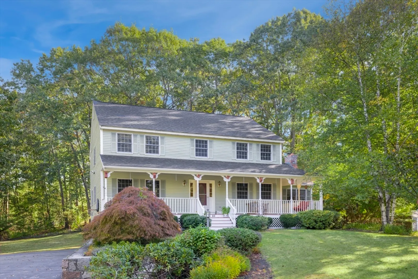
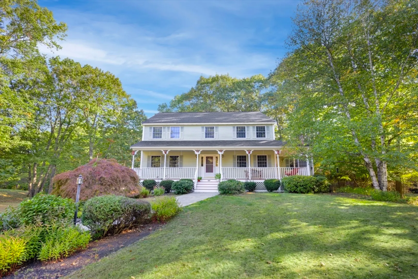
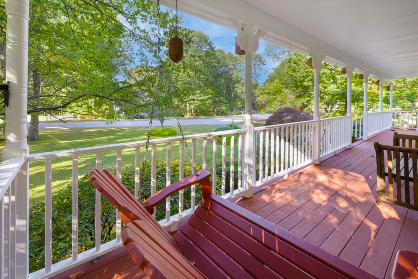
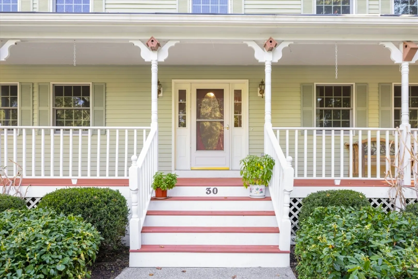
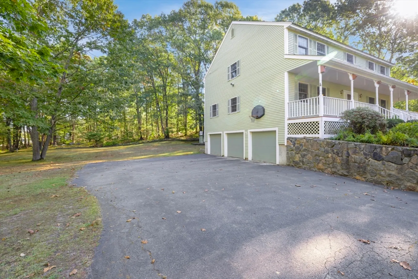
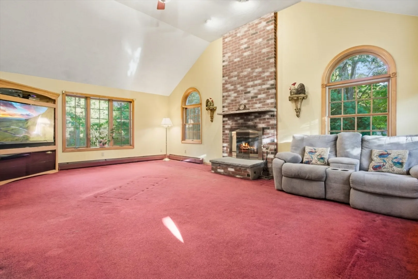
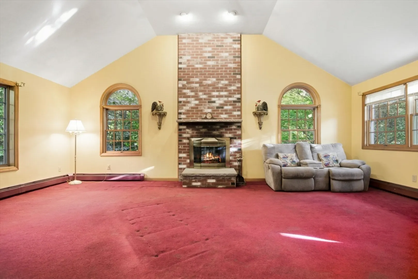
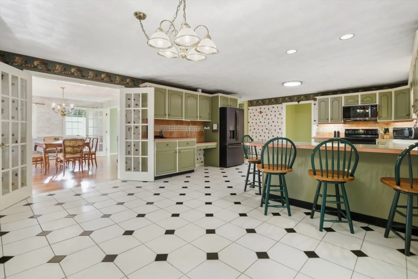
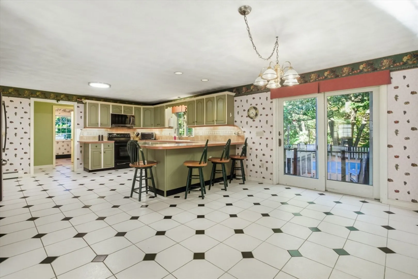
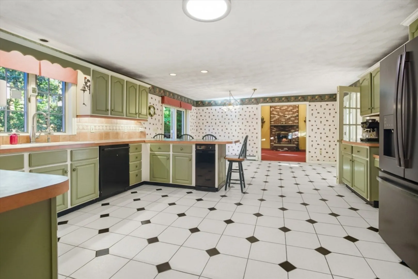
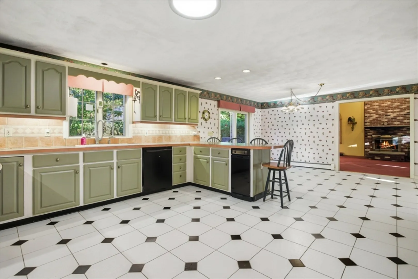
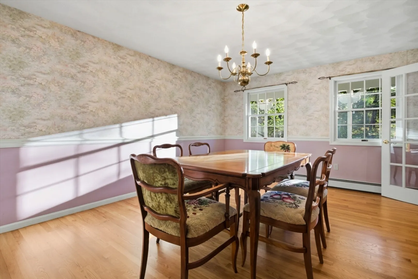
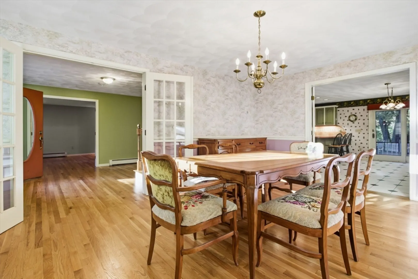
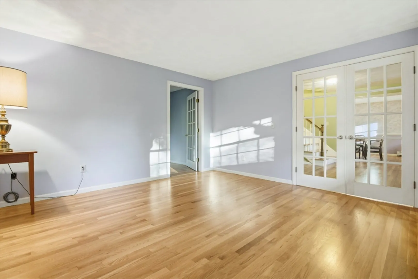
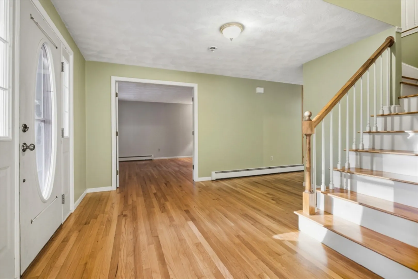
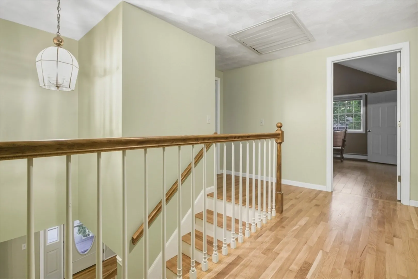
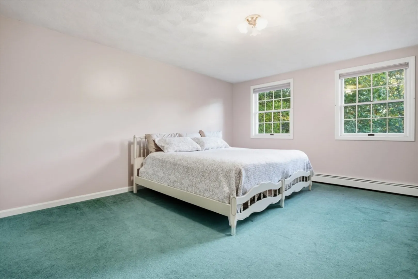
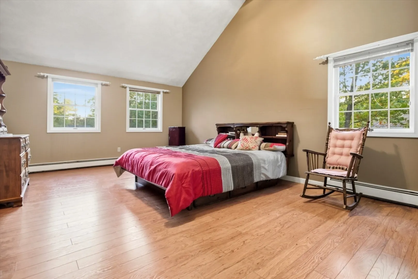
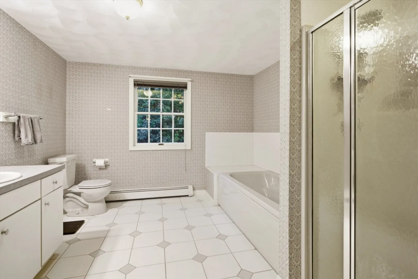
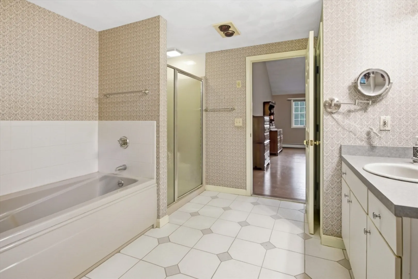
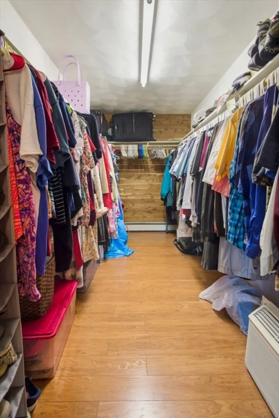
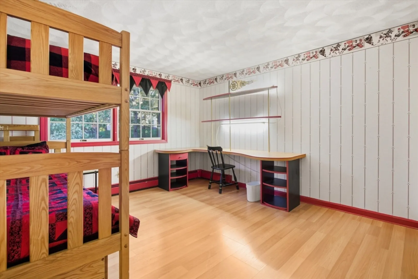
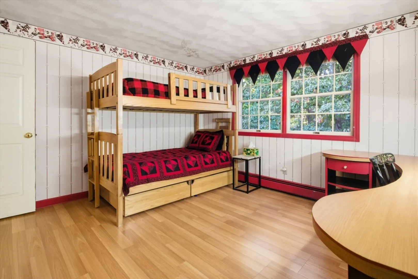
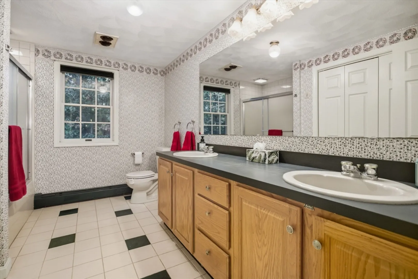
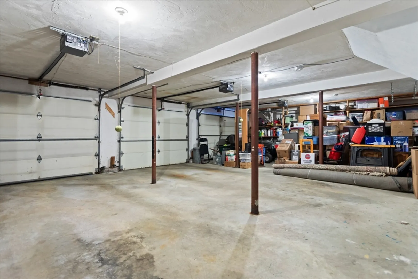
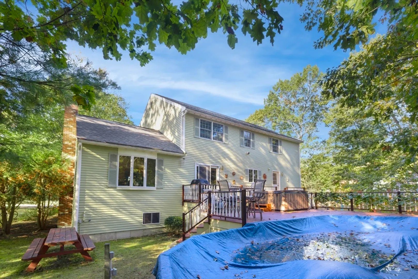
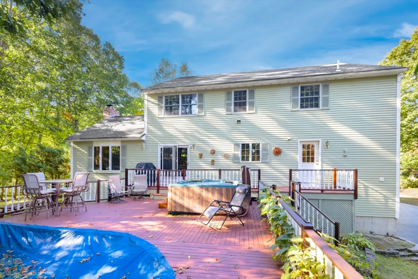
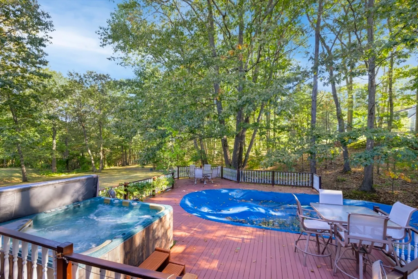
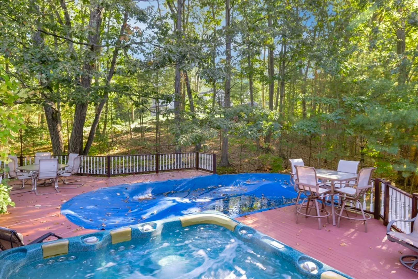
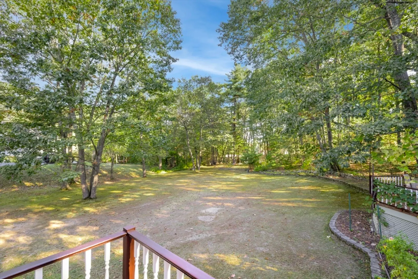
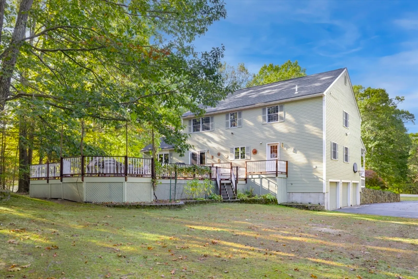
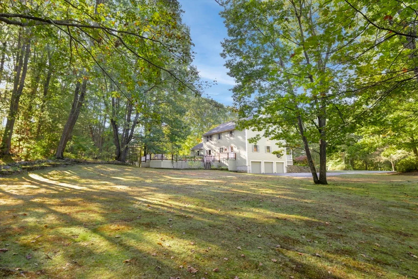
30 Donovans Way, Middleton-Upton Hills Area! Welcome to this 4 bedroom, 2.5 bath home with over 3,400 sq. ft. in the desirable Upton Hills neighborhood. The 25'x16' eat in kitchen easily seating 14+ guest for large gatherings. Attached deck with pool overlooking one private acre make this home ideal for relaxation and entertaining. Enjoy a family room with fireplace and cathedral ceilings, plus formal living and dining rooms. The spacious main bedroom en suite features bathroom with soaking tub, shower stall, a cedar walkin closet. Plus three-car garage. Comfort, space and tranquility in one of Middleton's most sought-after areas.This property is a must visit to appreciate its potential.Private showing can be scheduled after the Open Houses Thurs 10/16 5:30-7:00, Sat 10/18 11-12:30, Sun 10/19 11-12:30
-
Highlights
- Acres: 1
- Heating: Baseboard, Oil
- Property Class: Residential
- Style: Colonial
- Year Built: 1993
- Cooling: Window Unit(s), Whole House Fan
- Parking Spots: 9
- Property Type: Single Family Residence
- Total Rooms: 8
- Status: Closed
-
Additional Details
- Appliances: Dishwasher, Trash Compactor, Microwave, Refrigerator, Washer, Dryer
- Construction: Frame
- Flooring: Tile, Carpet, Hardwood
- Lot Features: Level
- Roof: Shingle
- Year Built Details: Actual
- Zoning: R1b
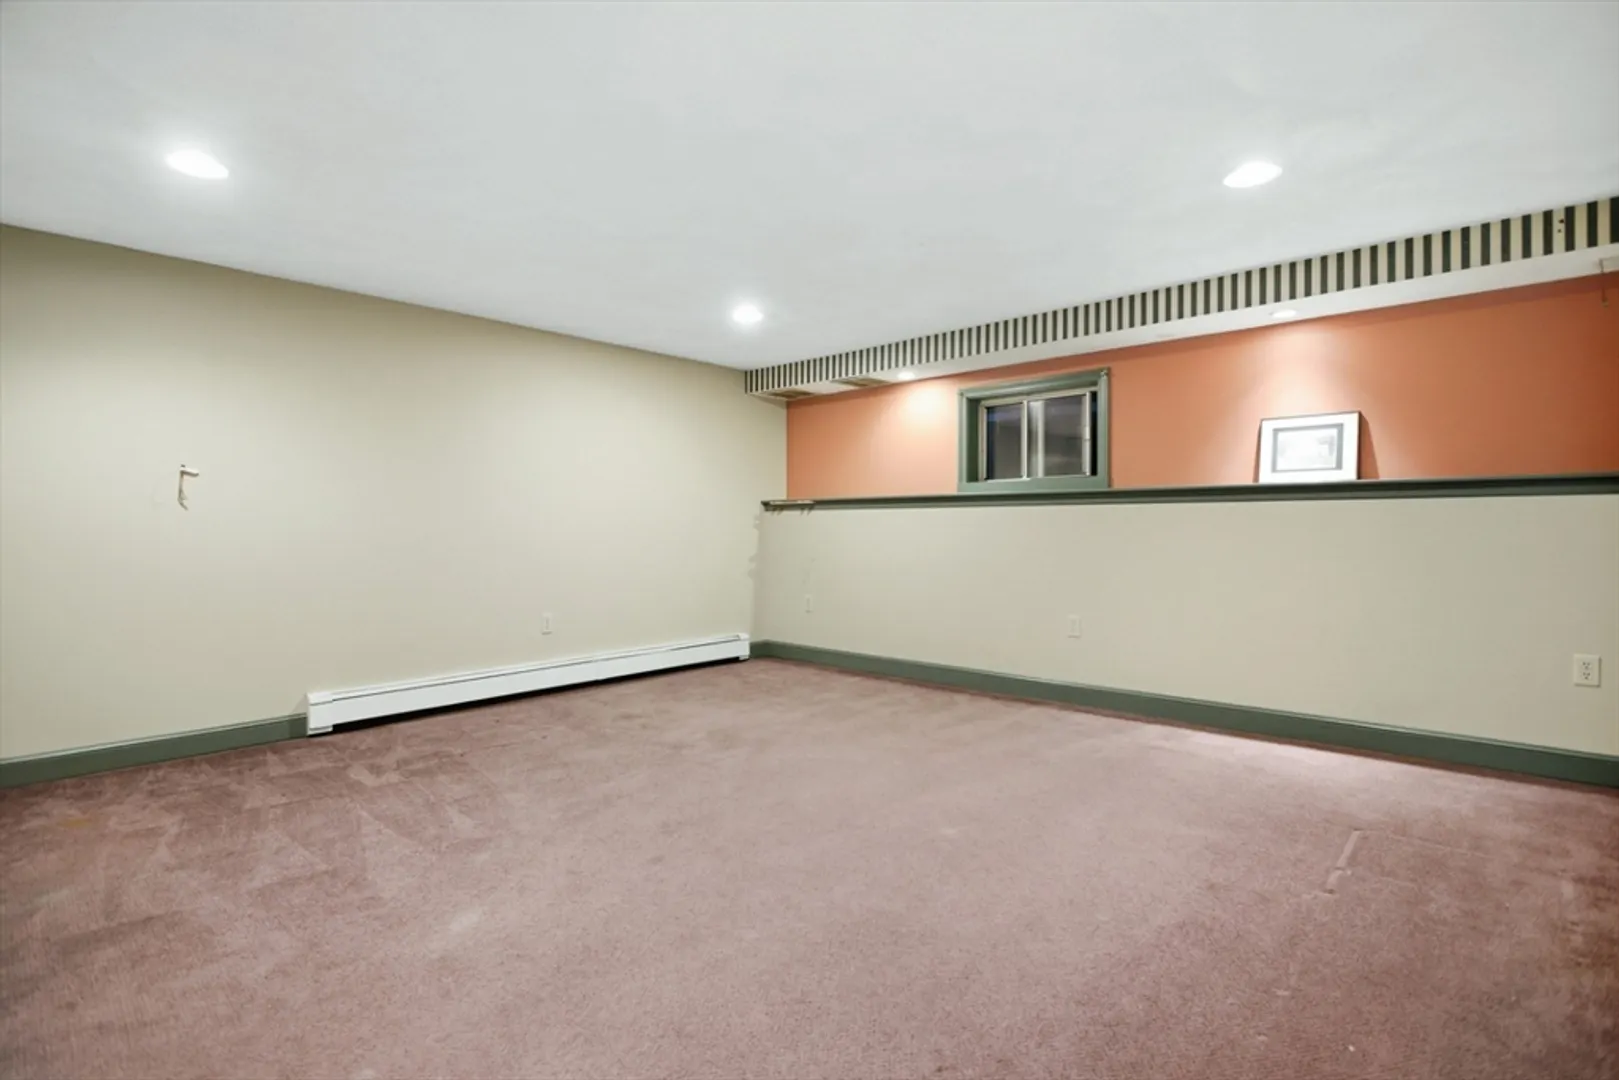
- Basement: Full, Partially Finished
- Fireplaces: 1
- Foundation: Concrete Perimeter
- Road Frontage Type: Public
- SqFt Source: Public Record
- Year Built Source: Public Records
-
Amenities
- Community Features: Shopping, Park, Walk/Jog Trails, Golf, Medical Facility, Bike Path, Conservation Area, Highway Access, House of Worship, Private School, Public School
- Parking Features: Under, Paved Drive, Off Street
- Covered Parking Spaces: 3
-
Utilities
- Electric: 200+ Amp Service
- Water Source: Public
- Sewer: Private Sewer
-
Fees / Taxes
- Assessed Value: $1,052,300
- Taxes: $12,512
- Tax Year: 2025
Similar Listings
Sold
42 Photos
Sold
36 Photos
Sold
33 Photos
Sold
34 Photos
Content © 2026 MLS Property Information Network, Inc. The information in this listing was gathered from third party resources including the seller and public records.
Listing information provided courtesy of William Raveis R.E. & Home Services.
MLS Property Information Network, Inc. and its subscribers disclaim any and all representations or warranties as to the accuracy of this information.
