
Sold!
$880,000
4
Beds
4
Baths
3,870
Living Area
-
Property Description
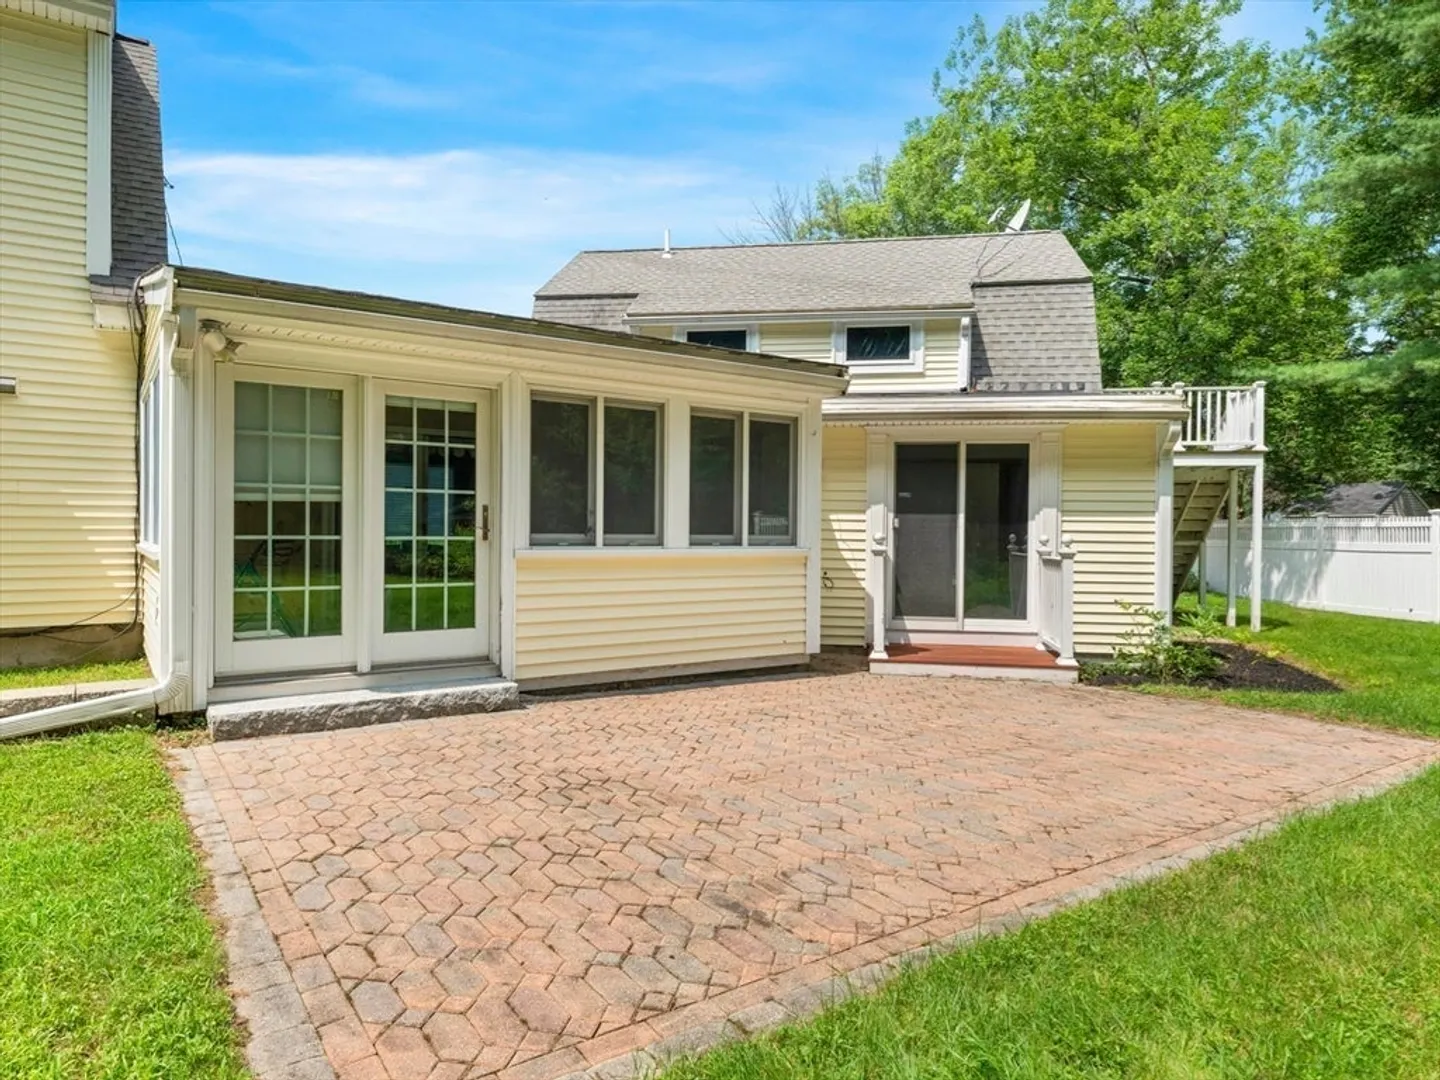
his expanded Cape features 4 bedrooms, 4 bathrooms, and a versatile floor plan that includes a separate accessory dwelling unit with its own entrance, parking, and deck. The ADU offers 1 bedroom, a living room, and a full ADA-compliant bathroom—ideal for guests, multigenerational living, or potential rental use.Set across from Jack Walsh Field and adjacent to Nashoba Brook Trails, this home is perfect for outdoor enjoyment. Interior highlights include hardwood floors, radiant heat, a four-season porch, and a stunning library with vaulted ceilings and custom built-ins. Additional features include a private office with separate entrance, breezeway, flat backyard, and attached two-car garage.Practical updates include a high-efficiency Buderus heating system, private well and sewer, and a paver driveway. Conveniently located near top-rated Westford schools and golf courses including Butter Brook and Nabnasset Lake Country Club.
-
Highlights
- Area: Parkerville
- Heating: Baseboard, Oil
- Property Class: Residential
- Style: Cape
- Year Built: 1963
- Cooling: Central Air, Window Unit(s)
- Parking Spots: 12
- Property Type: Single Family Residence
- Total Rooms: 9
- Status: Closed
-
Additional Details
- Appliances: Water Heater, Electric Water Heater, Range, Dishwasher, Microwave, Refrigerator, Freezer, Washer, Dryer, Water Treatment, Plumbed For Ice Maker
- Construction: Frame
- Fireplaces: 2
- Foundation: Concrete Perimeter
- Lot Features: Corner Lot, Wooded, Level
- Roof: Shingle
- Year Built Details: Actual, Renovated Since
- Zoning: Ra
- Basement: Full, Partially Finished, Interior Entry, Bulkhead, Sump Pump, Concrete
- Exterior Features: Porch, Deck, Patio, Balcony, Rain Gutters, Storage, Sprinkler System
- Flooring: Tile, Vinyl, Carpet, Hardwood, Flooring - Wall to Wall Carpet, Flooring - Vinyl, Flooring - Hardwood
- Interior Features: Ceiling Fan(s), Closet, Cedar Closet(s), Slider, Breezeway, Window Seat, Vaulted Ceiling(s), Closet/Cabinets - Custom Built, Living/Dining Rm Combo, Game Room, Home Office, Mud Room, Sun Room, Library, Laundry Chute
- Road Frontage Type: Public
- SqFt Source: Public Record
- Year Built Source: Public Records
-
Amenities
- Community Features: Shopping, Park, Walk/Jog Trails, Golf, Medical Facility, Highway Access, House of Worship, Public School
- Parking Features: Attached, Garage Door Opener, Storage, Paved Drive, Stone/Gravel
- Covered Parking Spaces: 2
-
Utilities
- Electric: Circuit Breakers
- Water Source: Private
- Sewer: Private Sewer
-
Fees / Taxes
- Assessed Value: $1,050,600
- Taxes: $14,535
- Tax Year: 2025
Similar Listings
Sold
15 Photos
Sold
NEW CONSTRUCTION
42 Photos
Sold
NEW CONSTRUCTION
26 Photos
Sold
42 Photos
Content © 2026 MLS Property Information Network, Inc. The information in this listing was gathered from third party resources including the seller and public records.
Listing information provided courtesy of Lamacchia Realty, Inc..
MLS Property Information Network, Inc. and its subscribers disclaim any and all representations or warranties as to the accuracy of this information.
