
Sold!
$1,150,000
4
Beds
3/1
Baths
3,667
Living Area
-
Property Description
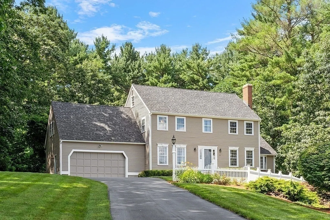
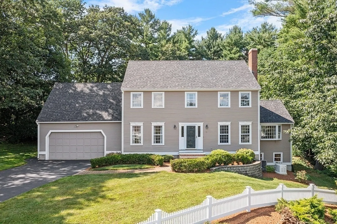
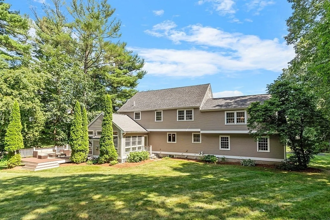
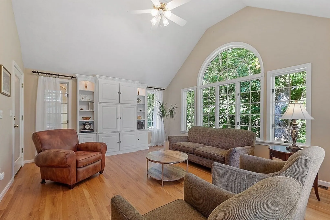
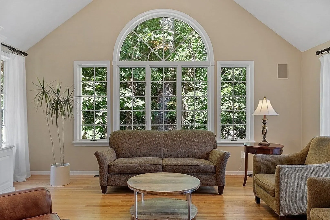
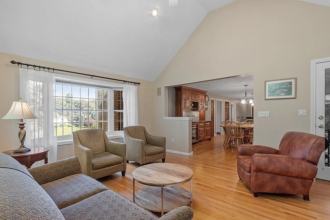
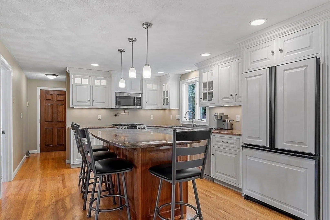
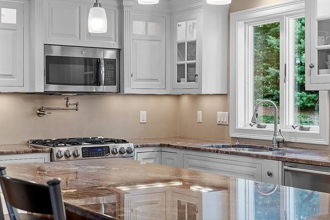
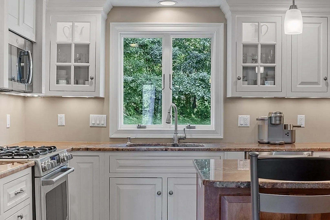
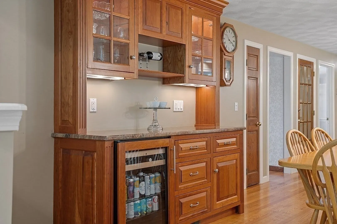
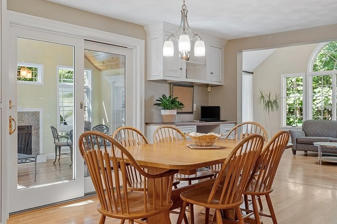
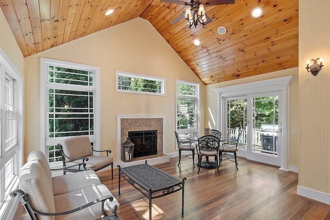
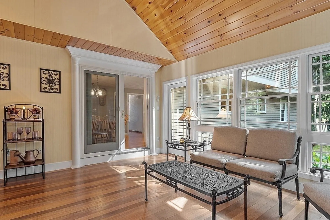
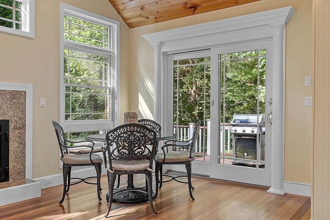
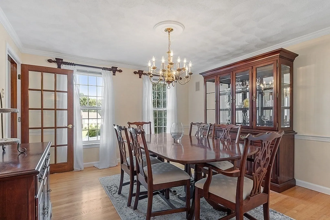
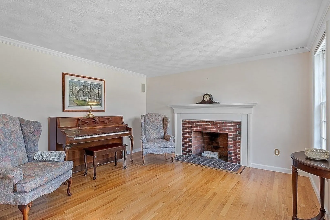
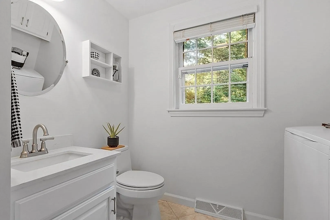
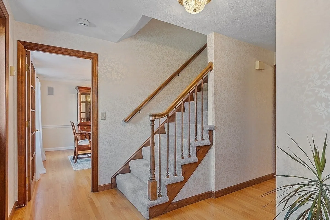
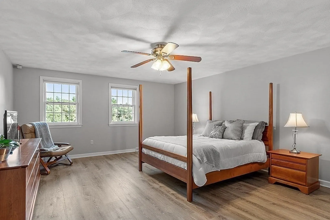
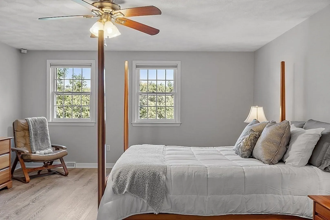
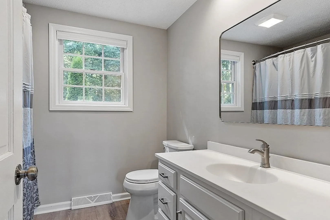
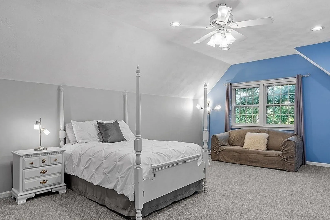
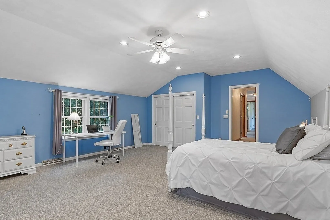
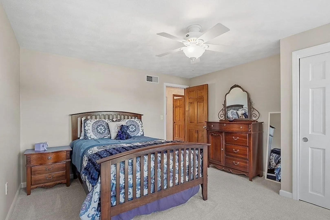
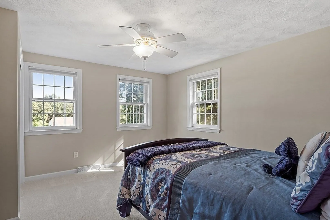
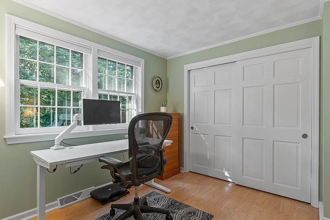
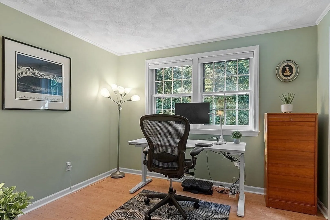
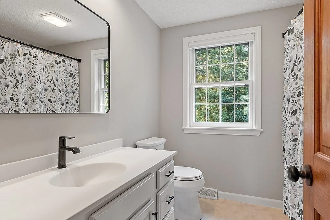
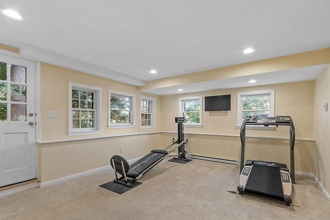
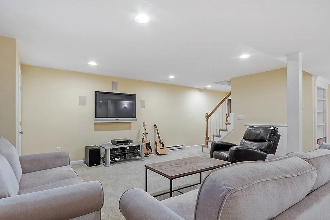
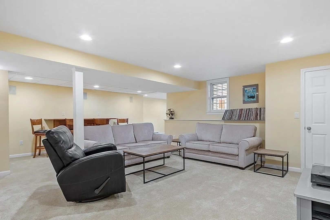
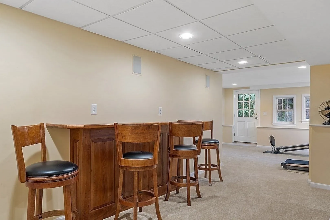
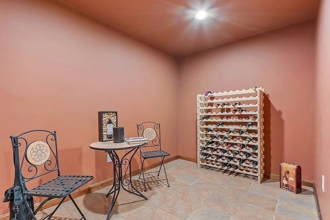
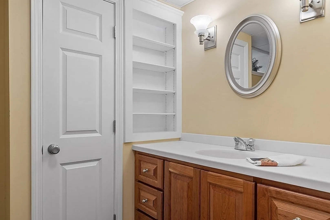
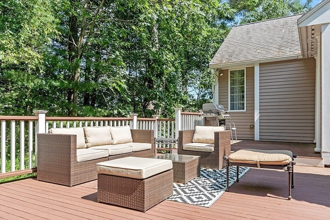
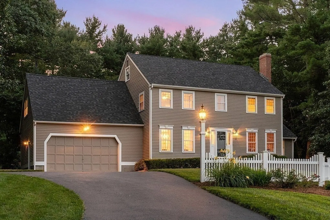
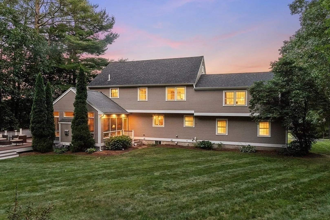
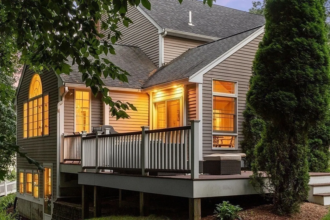
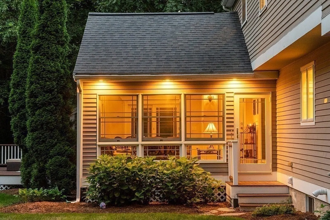
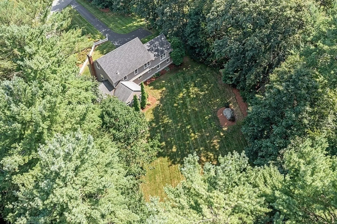
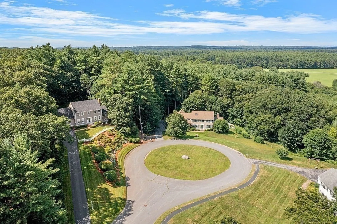
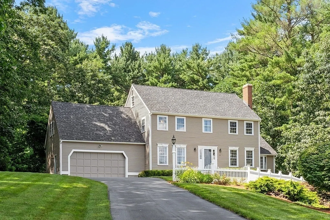
Gracious colonial set in a prime location at the end of a cul de sac near Acton and Carlisle lines, offering 11 rooms and over 3,600 sq.ft. of finished living area. Main level perfectly suited for entertaining: formal living & dining rooms, generously appointed kitchen w/dining area & built-in buffet leading to sun-splashed family room w/custom entertainment center, & gorgeous 4-season sun room w/gas fireplace & exterior access to deck & back yard. Four bedrooms & two updated baths on second floor, inc. primary bedroom w/ en suite bath & walk-in closet. Hallway leads to walk-up attic offering ample storage space & potential for future living area. Walk-out lower level boasts additional 900+ sq.ft. of space: media room, insulated wine cellar, 3/4 bath, & exercise room (fitness equipment included). See extensive list of updates, special features, & included items! Excellent school system, easy access to shopping, dining & commuter routes. OFFERS DUE TUESDAY, 8/8, 12 PM.
-
Highlights
- Acres: 1
- Cooling: Central Air
- Parking Spots: 8
- Property Type: Single Family Residence
- Total Rooms: 11
- Status: Closed
- Area: Parkerville
- Heating: Forced Air, Electric Baseboard, Natural Gas, Fireplace
- Property Class: Residential
- Style: Colonial
- Year Built: 1990
-
Additional Details
- Appliances: Range, Dishwasher, Microwave, Refrigerator, Water Treatment, Wine Refrigerator, Plumbed For Ice Maker, Utility Connections for Gas Oven, Utility Connections for Gas Dryer, Utility Connections for Electric Dryer
- Construction: Frame
- Exterior Features: Deck, Rain Gutters, Storage, Sprinkler System
- Flooring: Tile, Carpet, Laminate, Hardwood, Flooring - Wall to Wall Carpet, Flooring - Hardwood, Flooring - Stone/Ceramic Tile
- Interior Features: Closet, Open Floorplan, Recessed Lighting, Ceiling Fan(s), Ceiling - Vaulted, Dining Area, Bathroom - 3/4, Bathroom - With Shower Stall, Countertops - Stone/Granite/Solid, Media Room, Sun Room, Exercise Room, Wine Cellar, Bathroom, Wired for Sound
- Road Frontage Type: Public
- Year Built Details: Actual
- Zoning: Res
- Basement: Full, Finished, Walk-Out Access, Interior Entry, Radon Remediation System
- Exclusions: Washer & Dryer.
- Fireplaces: 2
- Foundation: Concrete Perimeter
- Lot Features: Cul-De-Sac
- Roof: Shingle
- Year Built Source: Public Records
-
Amenities
- Community Features: Shopping, Park, Walk/Jog Trails, Golf, Medical Facility, Bike Path, Conservation Area, Highway Access, Private School, Public School
- Parking Features: Attached, Paved Drive, Off Street, Paved
- Covered Parking Spaces: 2
-
Utilities
- Electric: Generator
- Water Source: Private
- Sewer: Private Sewer
-
Fees / Taxes
- Assessed Value: $879,800
- Compensation Based On: Net Sale Price
- Tax Year: 2023
- Buyer Agent Compensation: 2%
- Facilitator Compensation: 2%
- Taxes: $12,986
Similar Listings
Sold
42 Photos
Sold
39 Photos
Sold
42 Photos
Sold
42 Photos
Content © 2026 MLS Property Information Network, Inc. The information in this listing was gathered from third party resources including the seller and public records.
Listing information provided courtesy of Seaport Realty Group.
MLS Property Information Network, Inc. and its subscribers disclaim any and all representations or warranties as to the accuracy of this information.
