
Sold!
$204,000
2
Beds
1
Bath
928
Living Area
-
Property Description
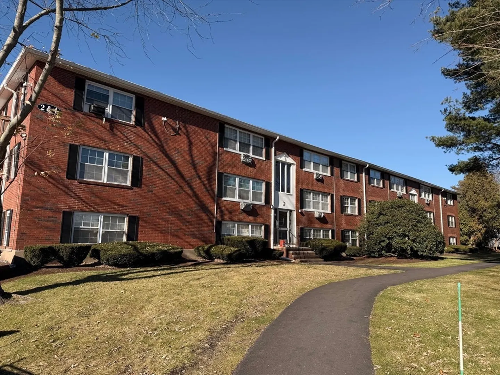
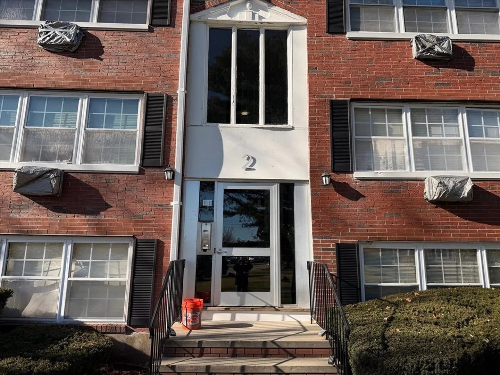
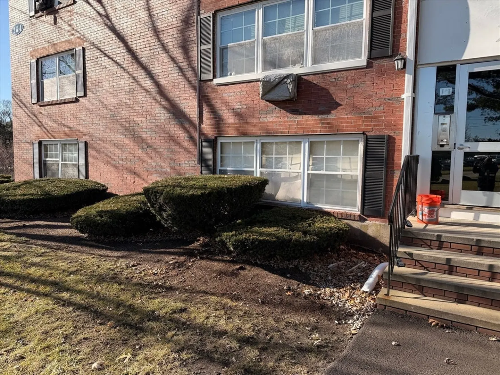
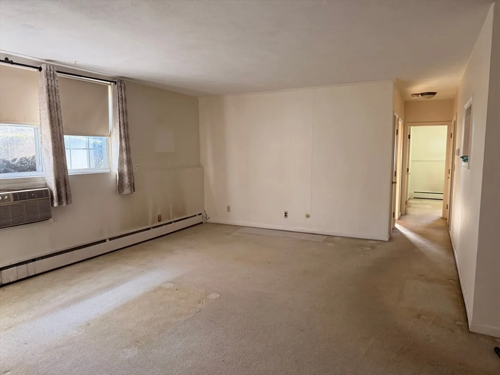
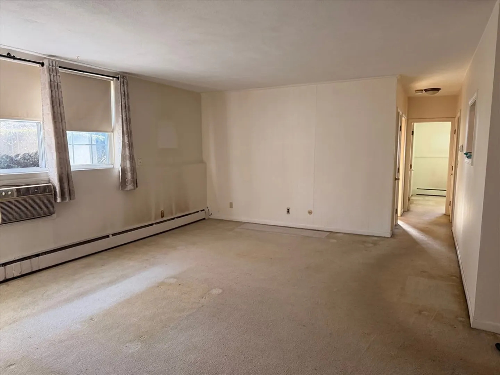
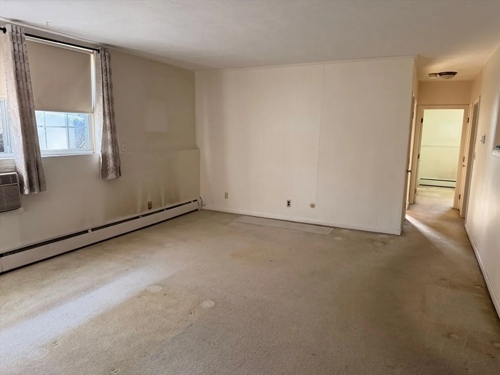
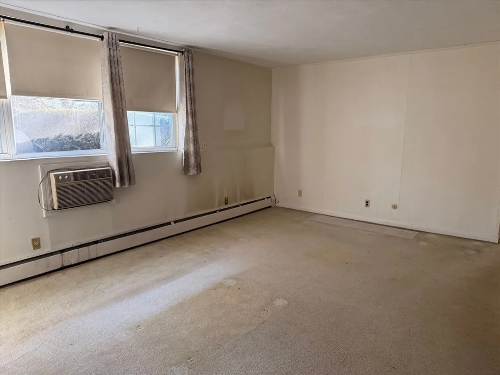
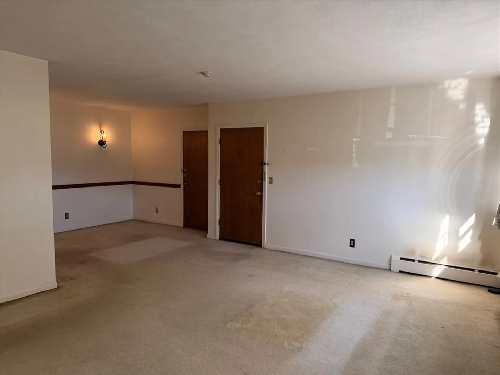
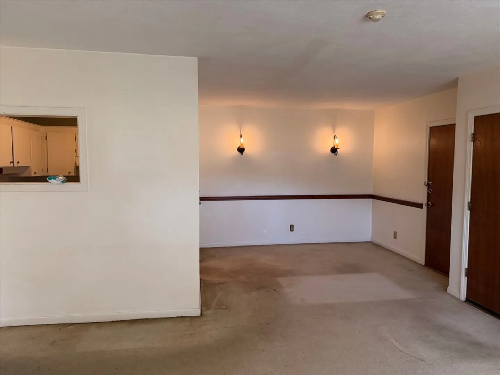
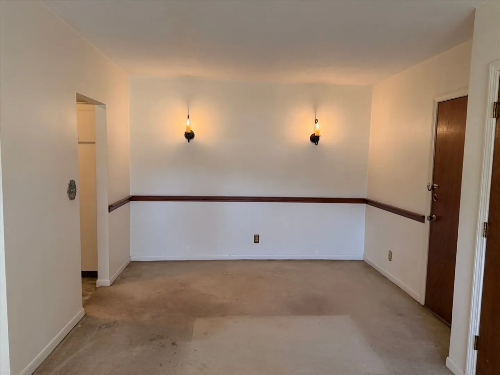
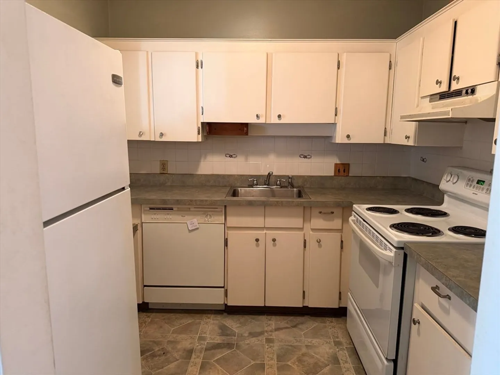
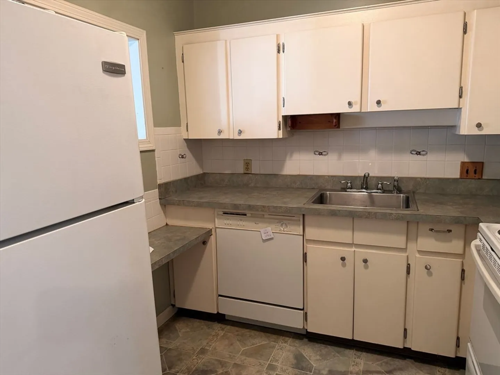
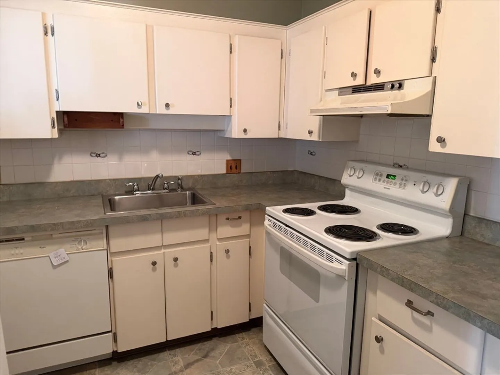
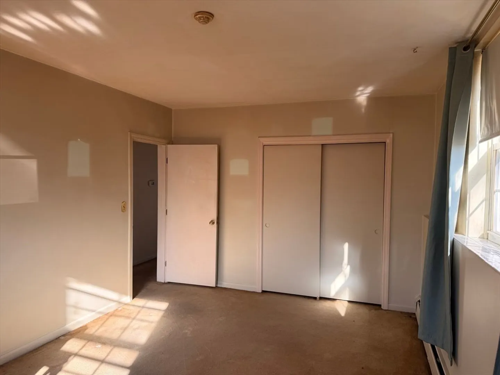
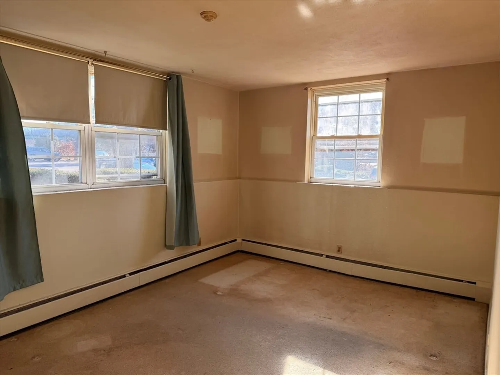
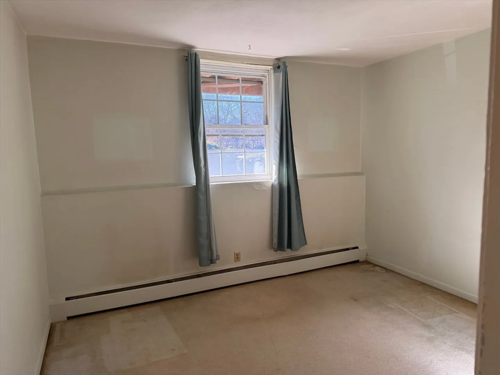
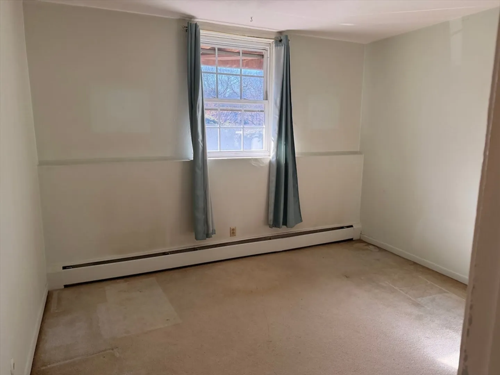
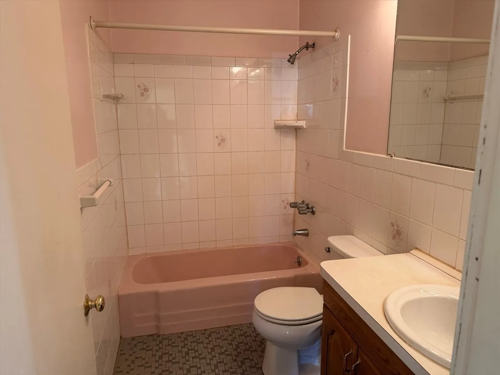
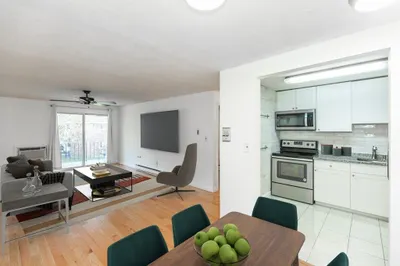
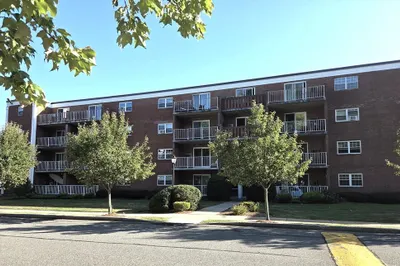
Opportunity awaits in this open and spacious condominium. This 2 bedroom condo offers easy access to highways, shopping, schools and Boston. Features include a large open and bright living room, dining room and kitchen area. The kitchen is fully applianced with range, refrigerator, dishwasher and disposal. There are two good bedrooms, plenty of closet space, air conditioning, in building laundry, extra storage, deeded parking and inground pool. Needs updates but priced to make it your own with your own personal touches. Condo fee includes, heat, hot water, water and sewer as well as all exterior maintenance.
-
Highlights
- Building Name: Tara Gardens Condominiums
- Heating: Baseboard
- Parking Spots: 1
- Property Type: Condominium
- Total Rooms: 5
- Year Built: 1965
- Cooling: Wall Unit(s), None
- HOA Fee: $851
- Property Class: Residential
- Stories: 1
- Unit Number: 1
- Status: Closed
-
Additional Details
- Appliances: Range, Dishwasher, Disposal, Refrigerator
- Construction: Brick
- Flooring: Vinyl, Carpet
- SqFt Source: Public Record
- Year Built Details: Approximate
- Zoning: R-1
- Basement: N
- Exterior Features: Rain Gutters
- Roof: Shingle
- Total Number of Units: 115
- Year Built Source: Public Records
-
Amenities
- Community Features: Public Transportation, Shopping, Pool, Park, Walk/Jog Trails, Medical Facility, Laundromat, Highway Access, Public School
- Pool Features: Association, In Ground
- Parking Features: Off Street, Deeded, Paved
-
Utilities
- Electric: Circuit Breakers
- Water Source: Public
- Sewer: Public Sewer
-
Fees / Taxes
- Assessed Value: $222,900
- HOA Fee Includes: Heat, Water, Sewer, Insurance, Security, Maintenance Structure, Road Maintenance, Maintenance Grounds, Snow Removal, Trash
- Taxes: $2,251
- HOA Fee Frequency: Monthly
- Tax Year: 2025
Similar Listings
Sold
16 Photos
Sold
12 Photos
Sold

14 Photos
Sold
4 Photos
Content © 2026 MLS Property Information Network, Inc. The information in this listing was gathered from third party resources including the seller and public records.
Listing information provided courtesy of The Johnson Group.
MLS Property Information Network, Inc. and its subscribers disclaim any and all representations or warranties as to the accuracy of this information.
