
Sold!



$385,000
1
Bed
1
Bath
1,021
Living Area
-
Property Description
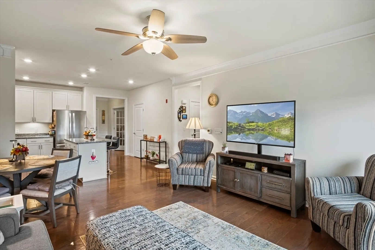
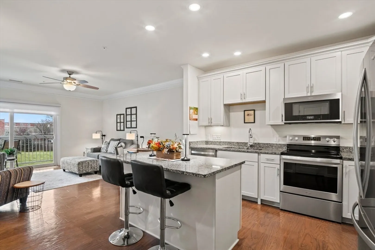
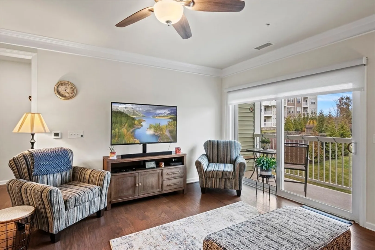
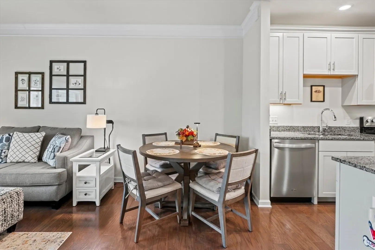
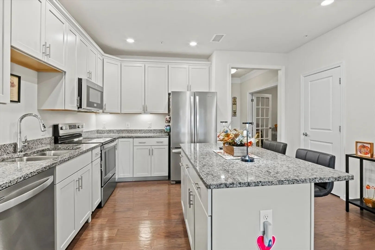
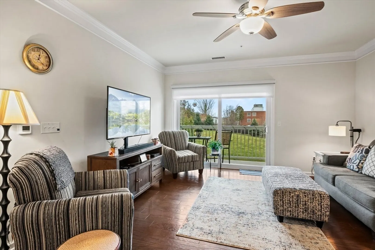
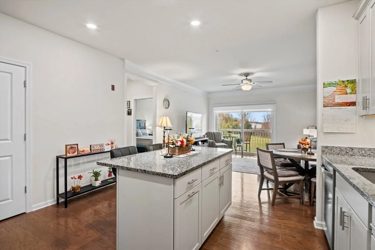
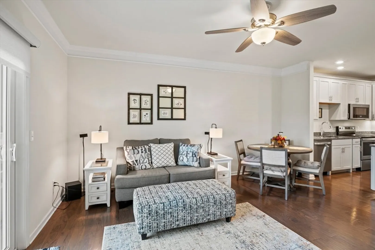
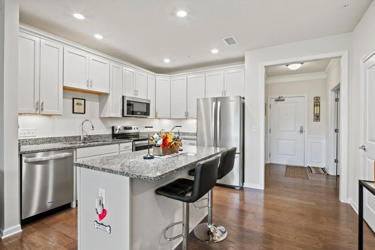
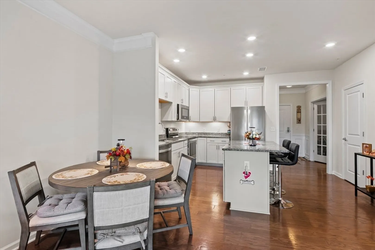
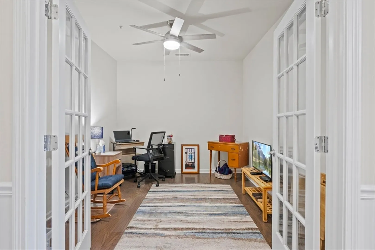
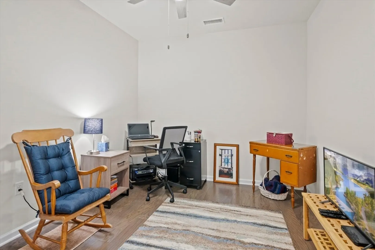
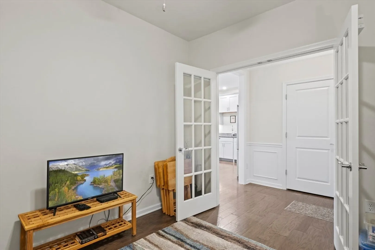
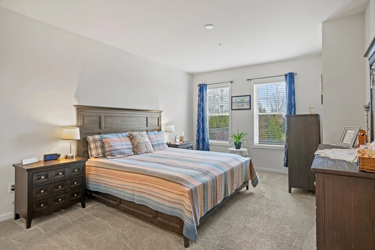
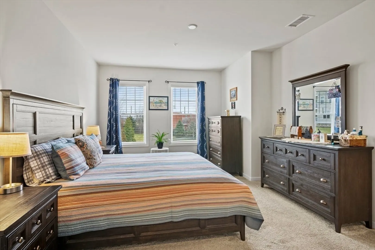
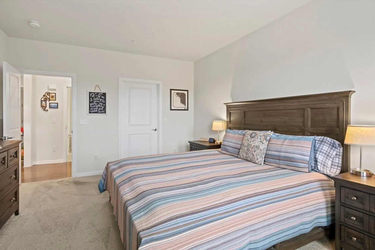
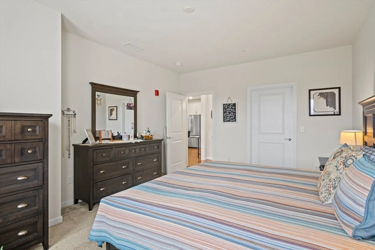
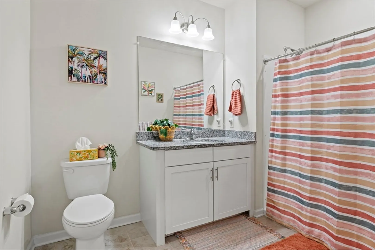
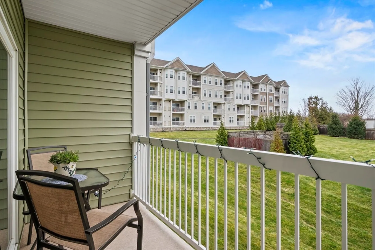
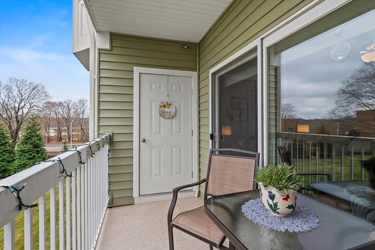
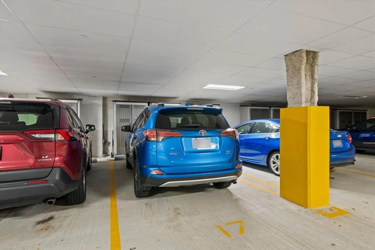
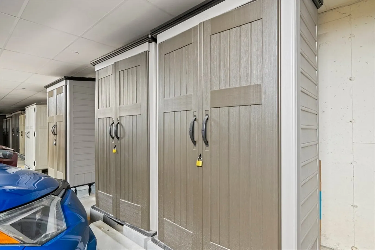
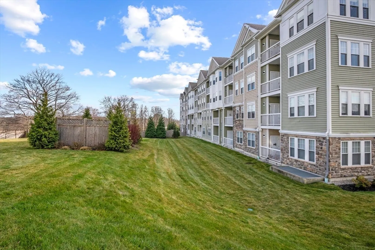
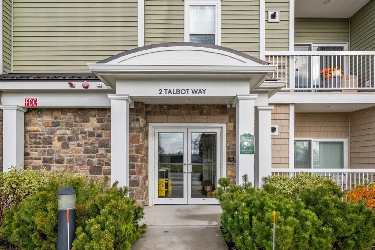
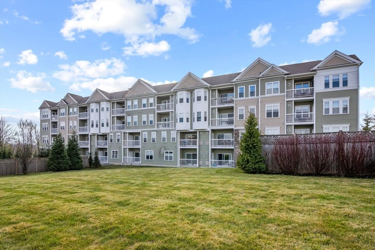
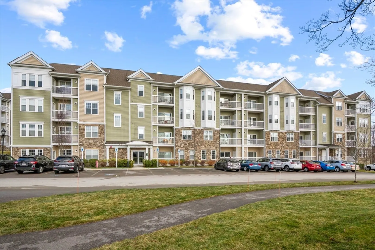
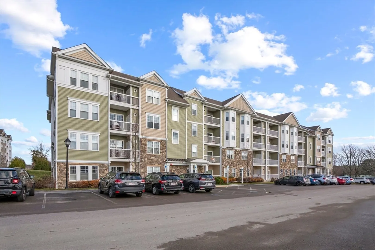
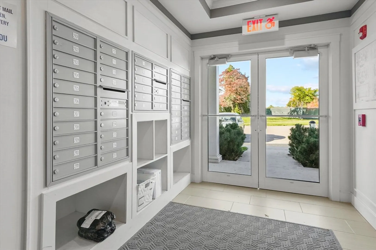
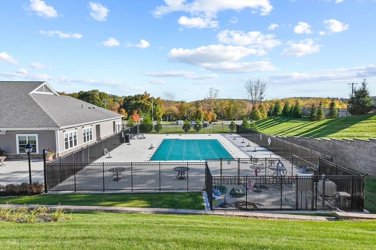
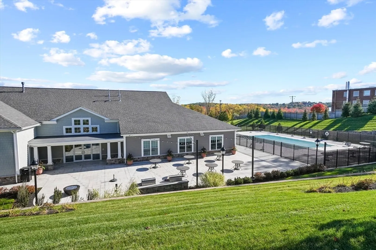
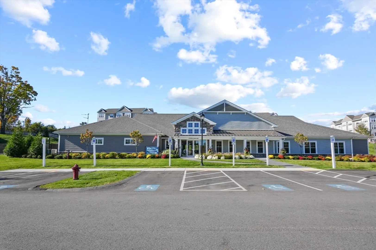
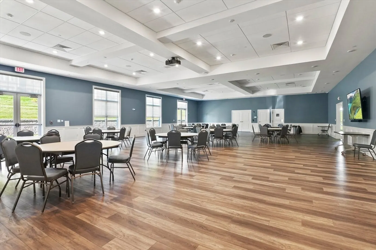
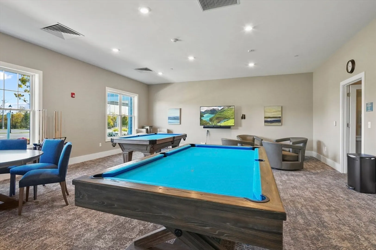
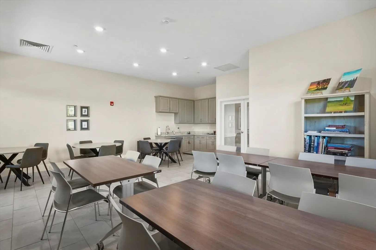
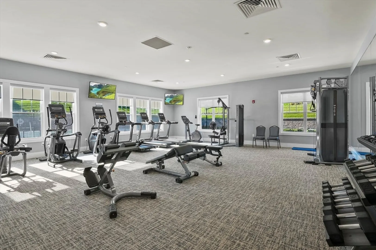
This unit includes covered GARAGE PARKING plus a Storage unit, a valuable perk! Enjoy a luxurious low maintenance home and with the BEST VALUE in this 55+ adult community at Chauncy Lake! Inside, you’ll find an open-concept layout with hardwood floors, high ceilings, and a private balcony that brings in abundant natural light. The kitchen features granite countertops, stainless steel appliances, and a generous island perfect for casual dining or entertaining. A flexible bonus room expands your options - use it as a guest room, office, or hobby space. The bedroom includes a walk-in closet, and the modern bath completes the home’s comfortable design. Ideally situated with easy access to the clubhouse and the scenic walking trails surrounding Chauncy Lake, it offers effortless access to fitness, social gatherings, and serene outdoor spaces. Combined with Del Webb’s standout amenities, pool, fitness center, courts, and a vibrant calendar of community events, this home truly has it all!
-
Highlights
- Cooling: Central Air
- HOA Fee: $481
- Property Class: Residential
- Stories: 1
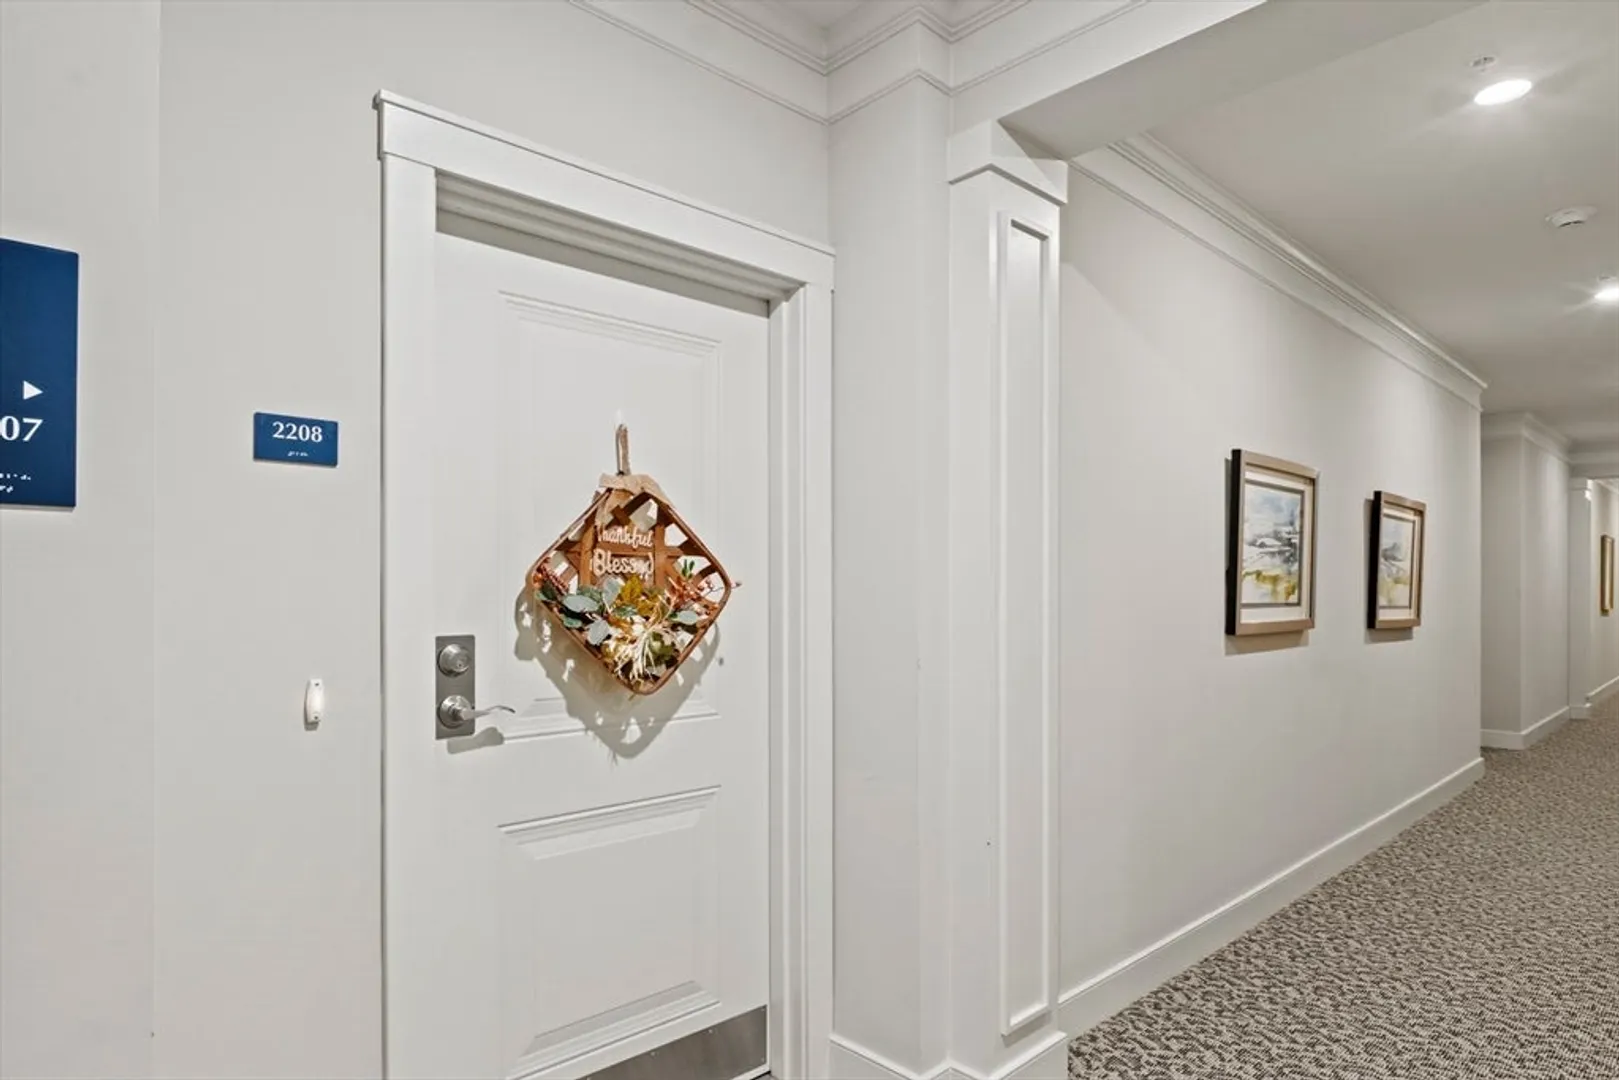
- Unit Number: 2208
- Status: Closed
- Heating: Forced Air, Electric
- Parking Spots: 2
- Property Type: Condominium
- Total Rooms: 4
- Year Built: 2019
-
Additional Details
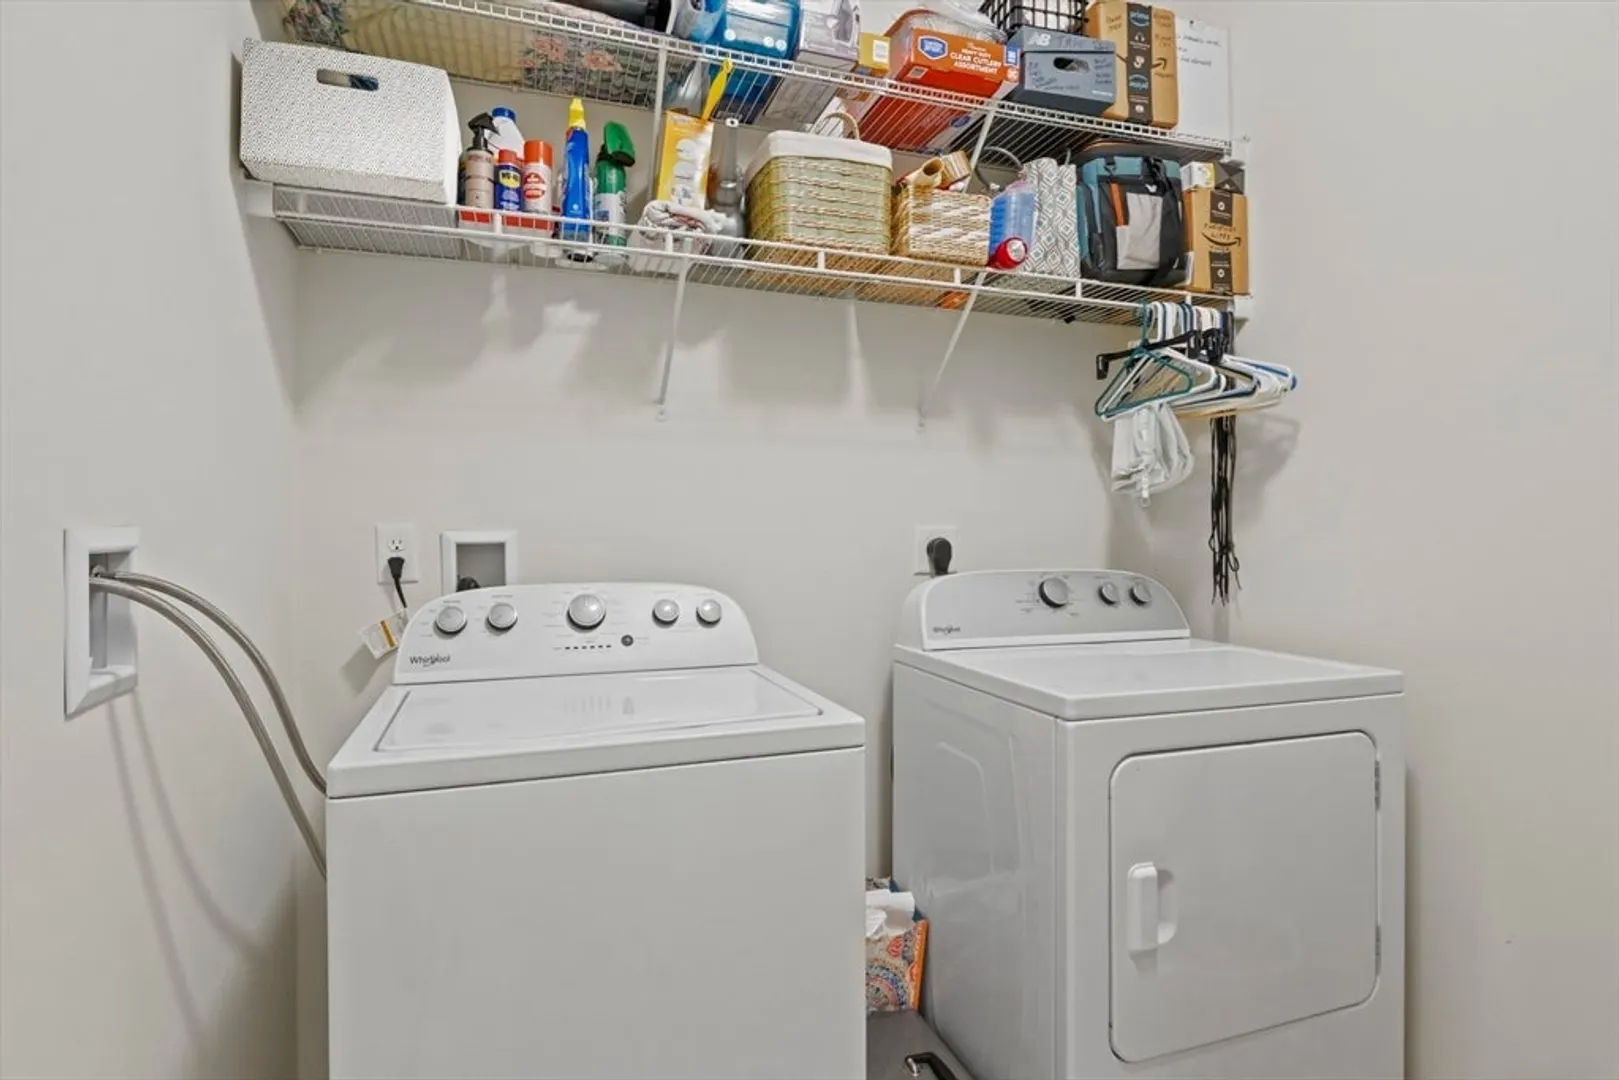
- Appliances: Range, Dishwasher, Disposal, Microwave, Refrigerator, Washer, Dryer
- Construction: Frame
- Flooring: Tile, Carpet, Hardwood, Flooring - Hardwood
- Roof: Shingle
- Total Number of Units: 700
- Year Built Source: Public Records
- Basement: N
- Exterior Features: Balcony
- Interior Features: Ceiling Fan(s), Office
- SqFt Source: Public Record
- Year Built Details: Actual
- Zoning: R
-
Amenities
- Community Features: Park, Walk/Jog Trails
- Parking Features: Attached, Under, Insulated, Off Street, Paved
- Covered Parking Spaces: 1
- Pool Features: Association, In Ground
-
Utilities
- Electric: Circuit Breakers
- Water Source: Public
- Sewer: Public Sewer
-
Fees / Taxes
- Assessed Value: $397,900
- HOA Fee Includes: Maintenance Grounds, Snow Removal, Trash
- Taxes: $6,482
- HOA Fee Frequency: Monthly
- Tax Year: 2025
Similar Listings
Sold
NEW CONSTRUCTION
33 Photos
Sold
NEW CONSTRUCTION
19 Photos
Sold
21 Photos
Sold
NEW CONSTRUCTION
27 Photos
Content © 2026 MLS Property Information Network, Inc. The information in this listing was gathered from third party resources including the seller and public records.
Listing information provided courtesy of Castinetti Realty Group.
MLS Property Information Network, Inc. and its subscribers disclaim any and all representations or warranties as to the accuracy of this information.
