
Sold!
$459,999
1
Bed
1
Bath
1,058
Living Area
-
Property Description
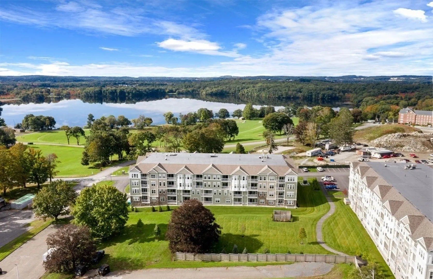
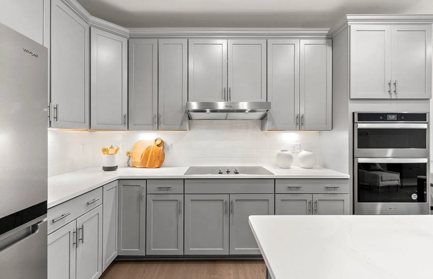
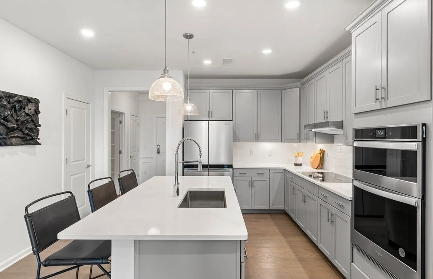
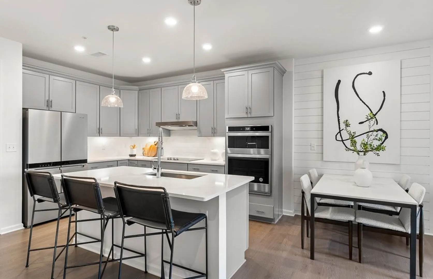
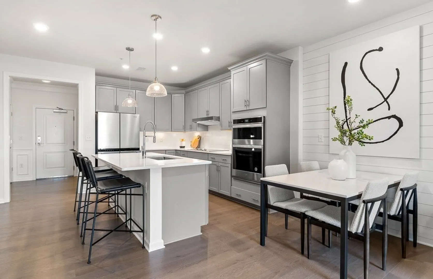
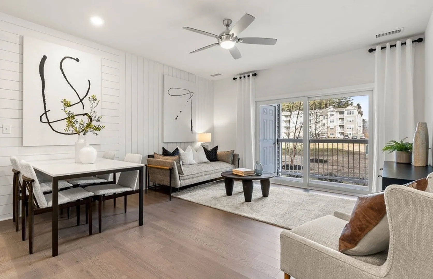
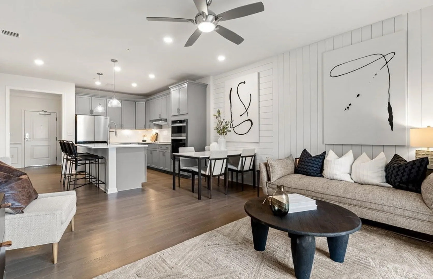
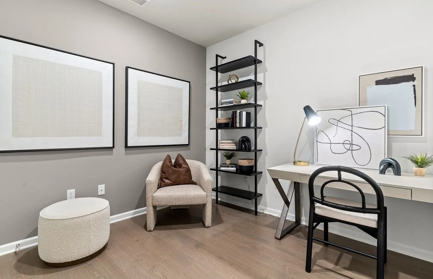
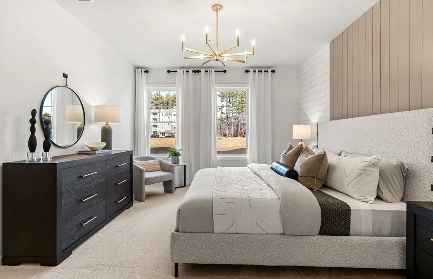
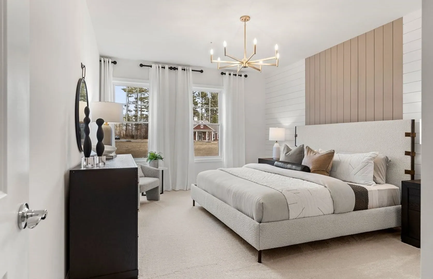
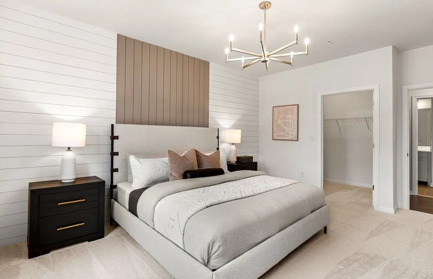
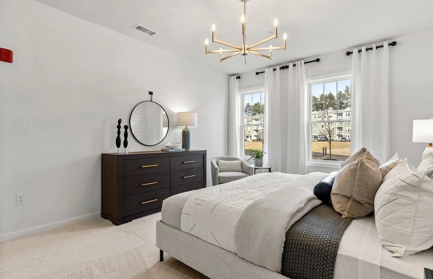
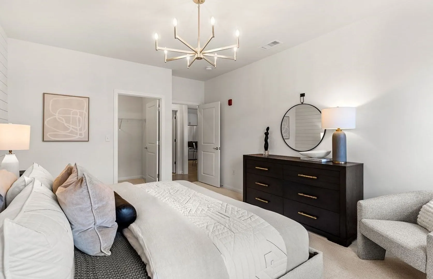
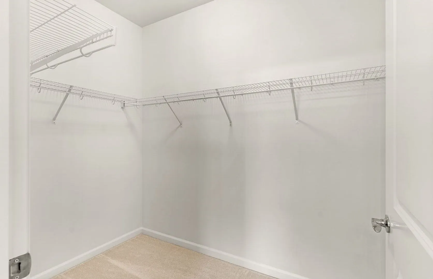
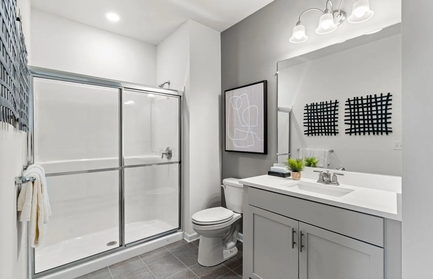
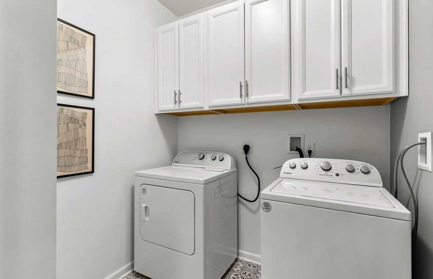
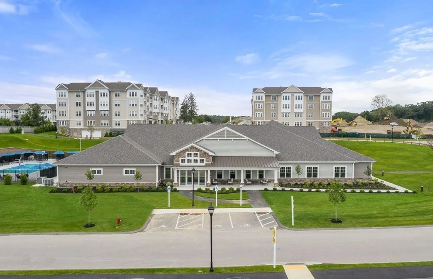
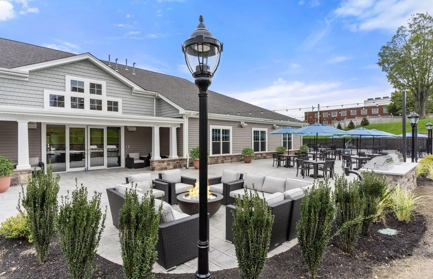
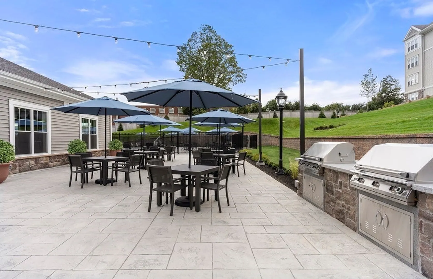
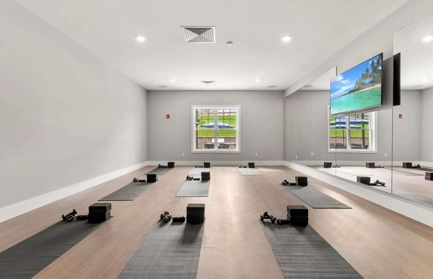
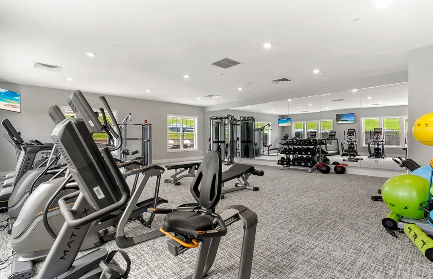
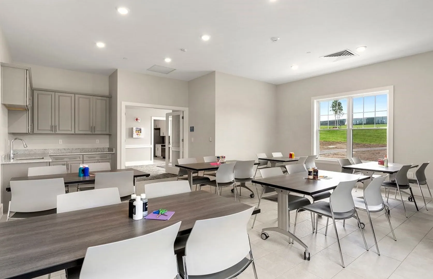
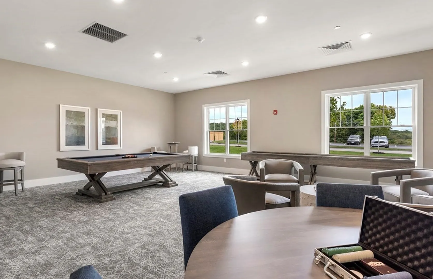
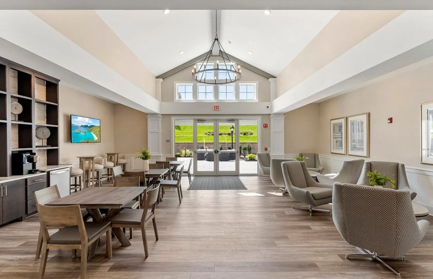
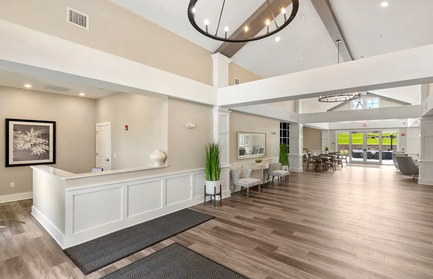
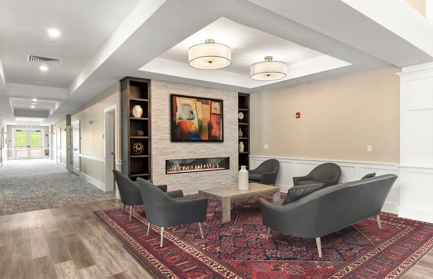
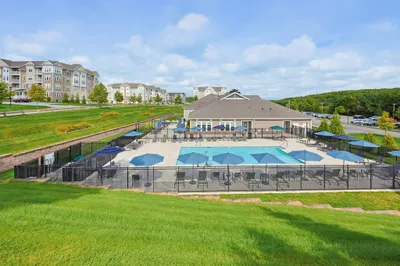
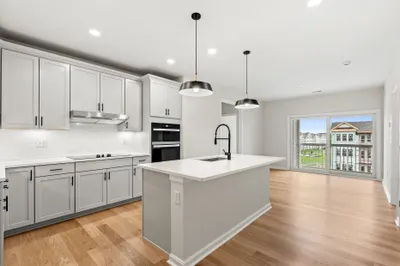
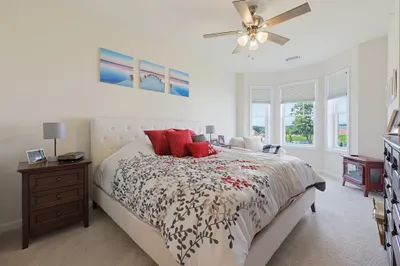
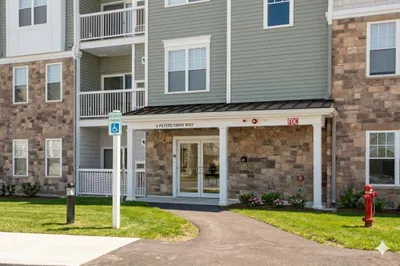
Make sure this next chapter is about you! The Claremont design is a LifeTested Design built with your everyday needs in mind - enjoy spacious and open rooms filled with natural light and a private balcony with scenic views. This open concept plan features a center island kitchen, large bedroom and bath, private den for additional space, 9-foot ceilings, oversized laundry room and beautiful detail. As part of Chauncy Lake by Del Webb, you will be a member of a modern Active Adult (55+) community full of opportunities. You'll find the clubhouse has an inviting atmosphere, the convenience of a full-time Lifestyle Director, social events, fitness center and more. Price include additional upgrades - delivery in Spring/Summer 2024. Live the lifestyle you've been waiting for!
-
Highlights
- Building Name: Del Webb Chauncy Lake
- Heating: Forced Air, Natural Gas
- Parking Spots: 2
- Property Type: Condominium
- Total Rooms: 4
- Year Built: 2024
- Cooling: Central Air
- HOA Fee: $366
- Property Class: Residential
- Stories: 1
- Unit Number: 210
- Status: Closed
-
Additional Details
- Appliances: Range, Dishwasher, Disposal, Microwave, Washer, Dryer
- Exterior Features: Balcony, Gazebo, Sprinkler System, Tennis Court(s), Other
- Interior Features: Den
- SqFt Source: Other
- Year Built Details: Actual, Under Construction
- Zoning: Res
- Basement: N
- Flooring: Tile, Carpet, Engineered Hardwood
- Pets Allowed: Yes w/ Restrictions
- Total Number of Units: 700
- Year Built Source: Builder
-
Amenities
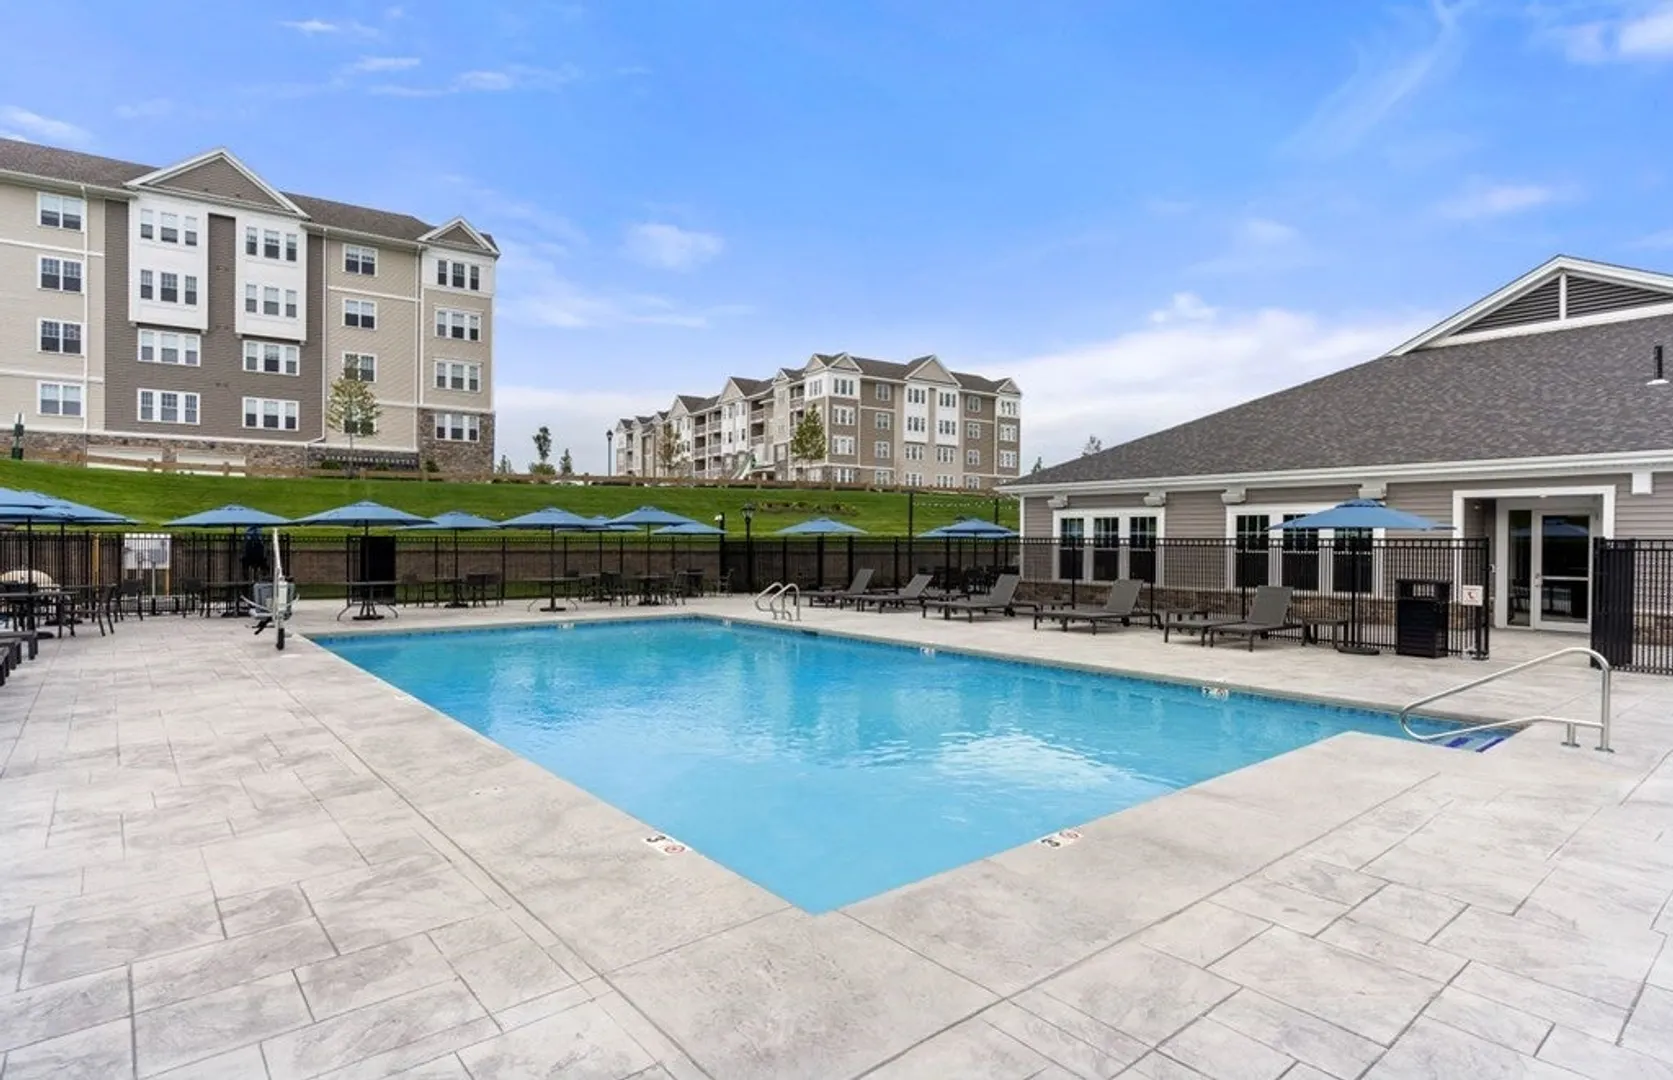
- Community Features: Public Transportation, Shopping, Pool, Tennis Court(s), Park, Walk/Jog Trails, Golf, Medical Facility, Bike Path, Conservation Area, Highway Access, House of Worship, T-Station, Adult Community
- Pool Features: Association, In Ground, Heated
- Waterfront Features: Lake/Pond, 1/10 to 3/10 To Beach, Beach Ownership(Public)
- Parking Features: Off Street, Common
- Security Features: Intercom
-
Utilities
- Electric: Circuit Breakers
- Water Source: Public
- Sewer: Public Sewer
-
Fees / Taxes
- HOA Fee Frequency: Monthly
- Tax Year: 2024
- HOA Fee Includes: Water, Sewer, Insurance, Maintenance Structure, Road Maintenance, Maintenance Grounds, Snow Removal, Trash
- Taxes: $16
Similar Listings
Sold
19 Photos
Sold
32 Photos
Sold
NEW CONSTRUCTION
42 Photos
Sold
NEW CONSTRUCTION
40 Photos
Content © 2026 MLS Property Information Network, Inc. The information in this listing was gathered from third party resources including the seller and public records.
Listing information provided courtesy of Pulte Homes of New England.
MLS Property Information Network, Inc. and its subscribers disclaim any and all representations or warranties as to the accuracy of this information.
