
Sold!
$745,310
2
Beds
2
Baths
1,643
Living Area
-
Property Description
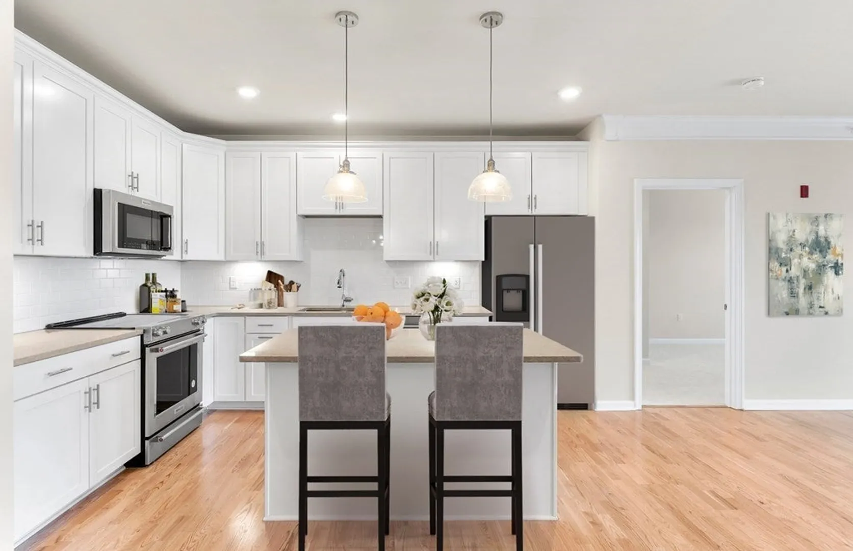
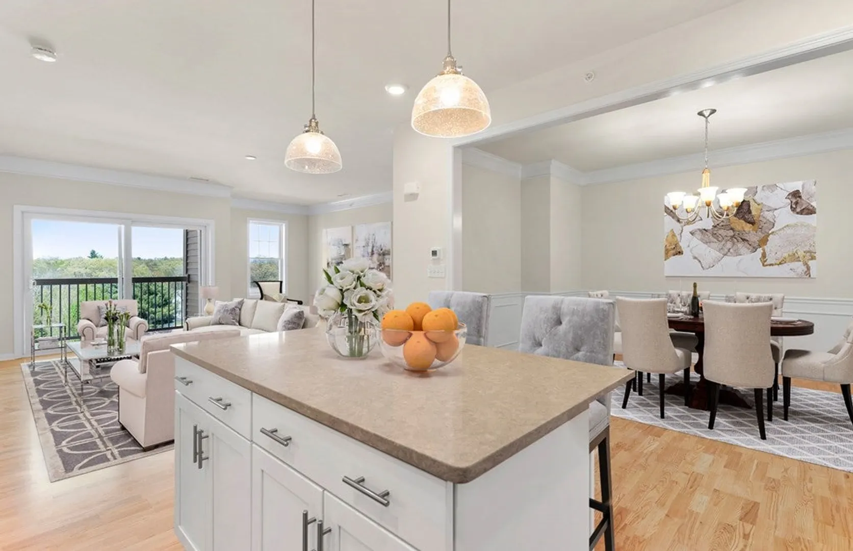
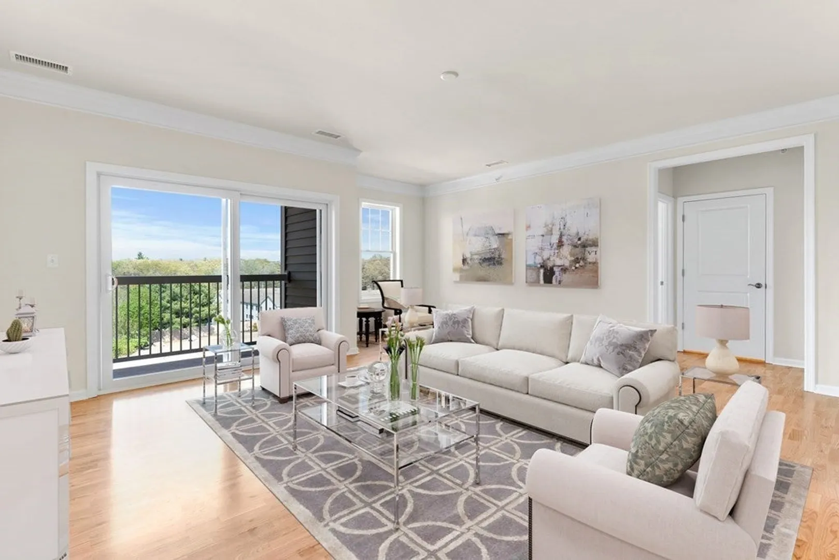
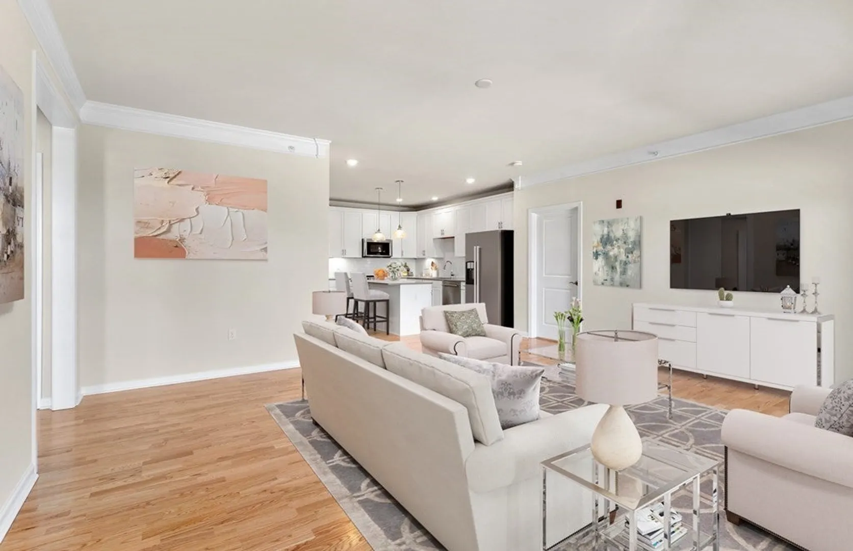
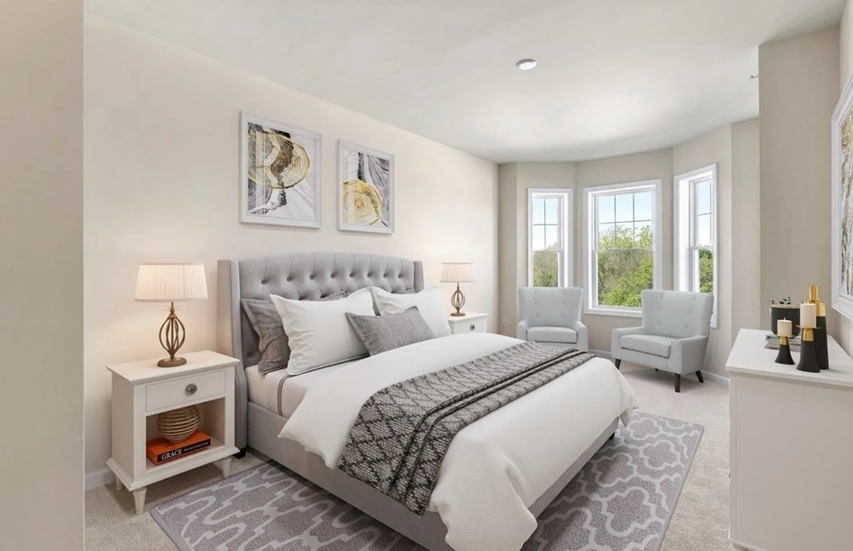
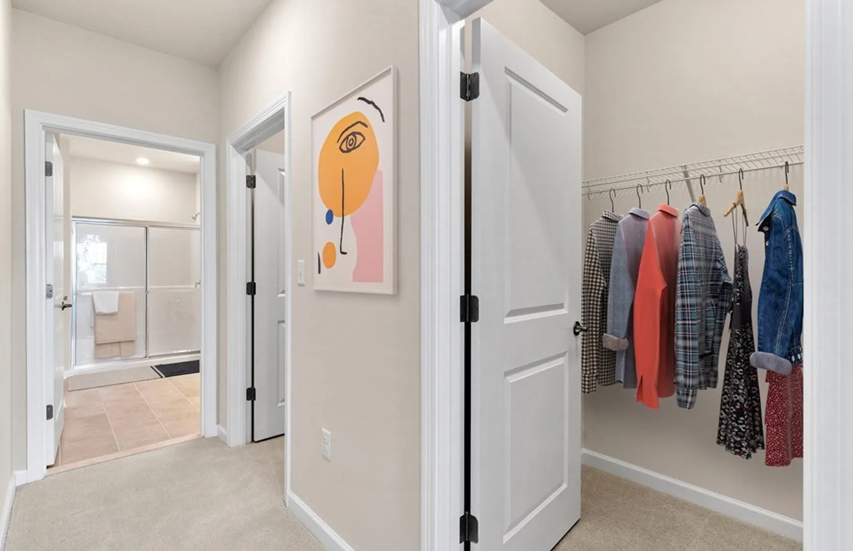
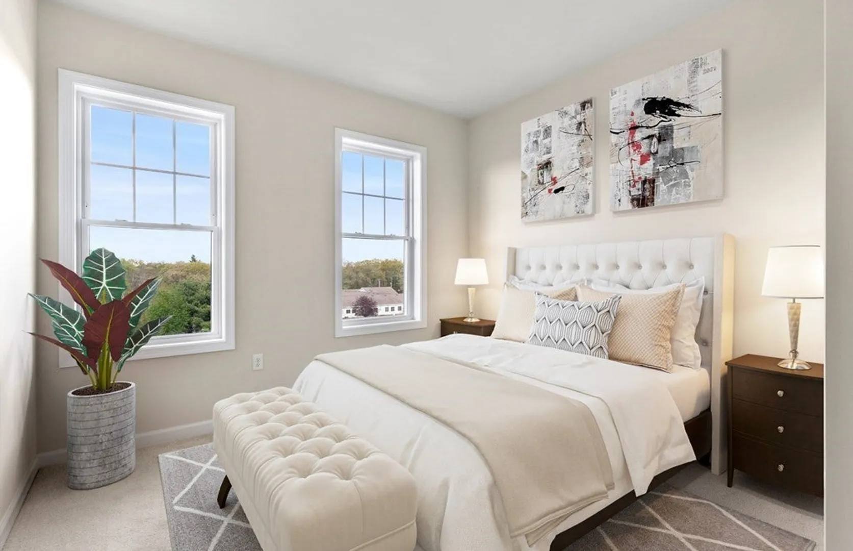
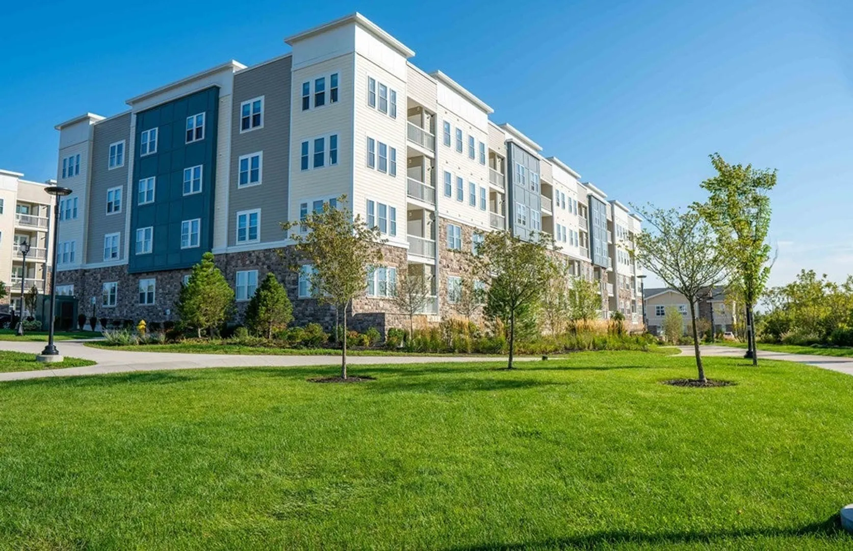
Welcome to Highland at Vale in Woburn! The Eldridge is a beautifully fully upgraded home with southern exposure. The innovative layout offers two bedrooms, two bathrooms, and spacious rooms to customize. More Life Built In with a kitchen perfect for entertaining friends & family alike. Act now as time is running out to personalize your finishes. Price includes 2 car tandem deeded underground ground access. Act now and save up to $35K on this home! Construction completion end of 2023/early 2024.
-
Highlights
- Building Name: Highland At Vale
- Heating: Natural Gas, Hydro Air
- Parking Spots: 2
- Property Type: Condominium
- Total Rooms: 6
- Year Built: 2023
- Cooling: Central Air
- HOA Fee: $520
- Property Class: Residential
- Stories: 1
- Unit Number: 303
- Status: Closed
-
Additional Details
- Appliances: Microwave, Washer, Dryer, ENERGY STAR Qualified Dishwasher, Oven, Plumbed For Ice Maker
- Construction: Frame
- Flooring: Tile, Carpet, Engineered Hardwood
- Roof: Shingle
- Total Number of Units: 197
- Year Built Source: Builder
- Basement: N
- Exterior Features: Deck - Composite, Professional Landscaping, Sprinkler System
- Pets Allowed: Yes
- SqFt Source: Owner
- Year Built Details: Under Construction
-
Amenities
- Community Features: Public Transportation, Shopping, Walk/Jog Trails, Medical Facility, Bike Path, Highway Access, House of Worship, Public School, T-Station
- Parking Features: Under, Deeded
- Covered Parking Spaces: 2
-
Utilities
- Electric: Circuit Breakers, 150 Amp Service
- Water Source: Public
- Sewer: Public Sewer
-
Fees / Taxes
- HOA Fee Frequency: Monthly
- Home Warranty: 1
- Taxes: $8
- HOA Fee Includes: Water, Sewer, Insurance, Maintenance Structure, Road Maintenance, Maintenance Grounds, Snow Removal, Trash, Reserve Funds
- Tax Year: 2023
Similar Listings
Sold
NEW CONSTRUCTION
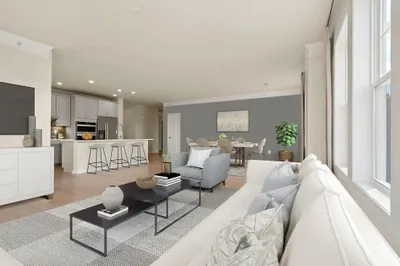
14 Photos
Sold
NEW CONSTRUCTION
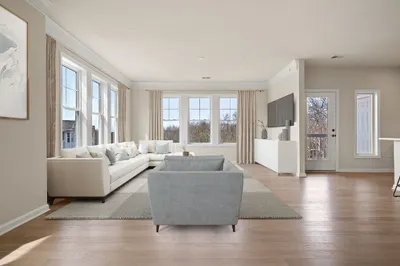
13 Photos
Sold
NEW CONSTRUCTION
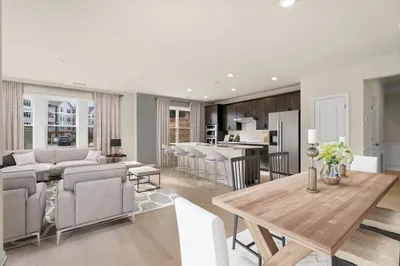
12 Photos
Sold
NEW CONSTRUCTION
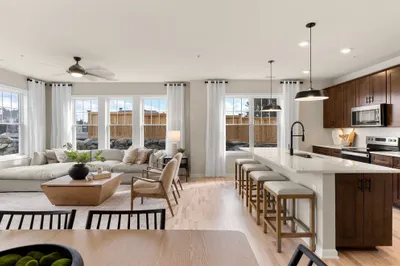
26 Photos
Content © 2026 MLS Property Information Network, Inc. The information in this listing was gathered from third party resources including the seller and public records.
Listing information provided courtesy of LAER Realty Partners.
MLS Property Information Network, Inc. and its subscribers disclaim any and all representations or warranties as to the accuracy of this information.
