
Sold!
$876,999
2
Beds
2
Baths
1,582
Living Area
-
Property Description
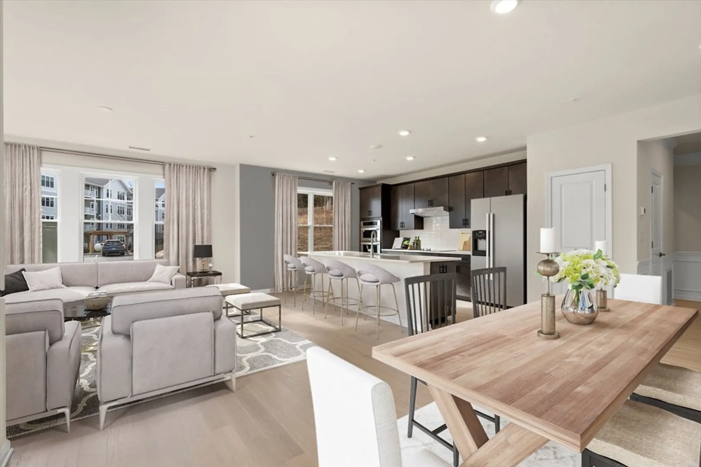
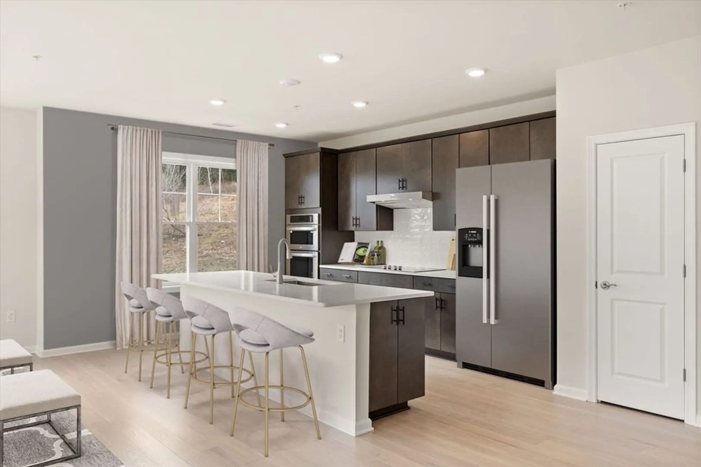
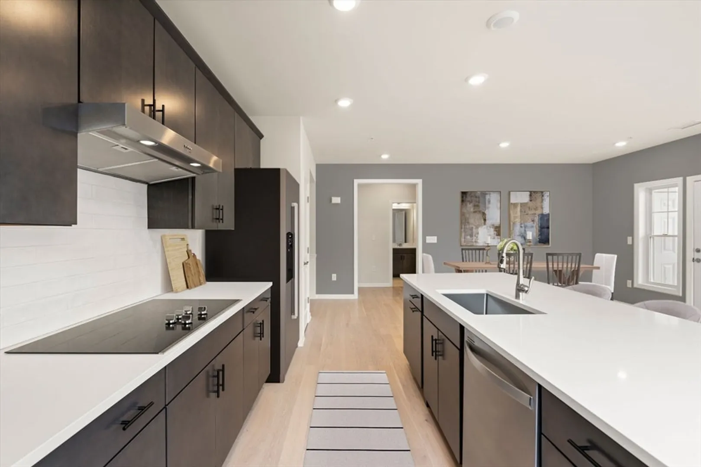
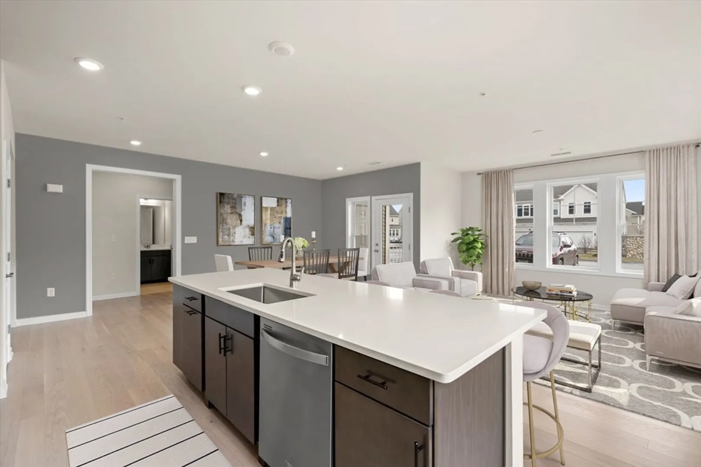
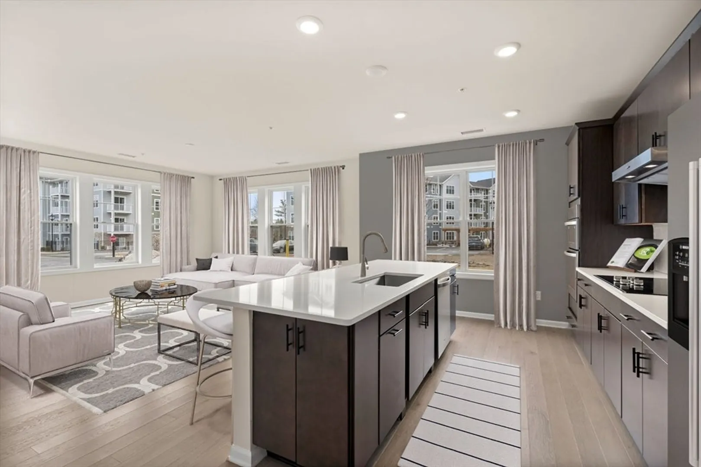
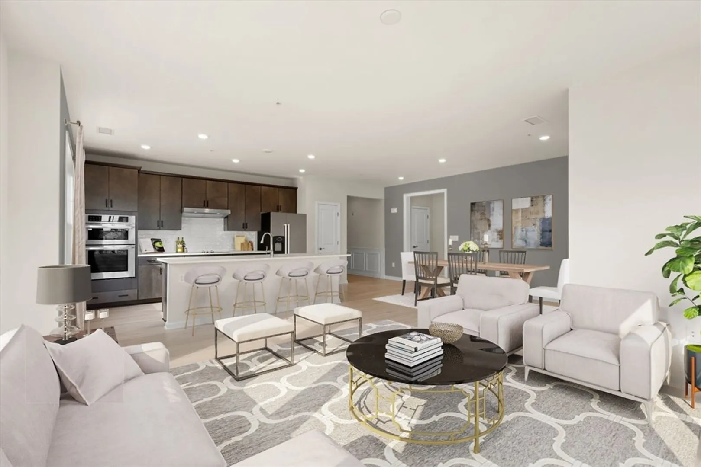
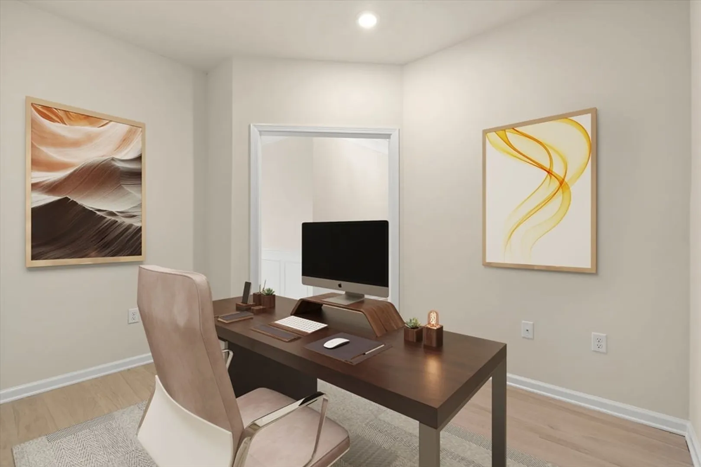
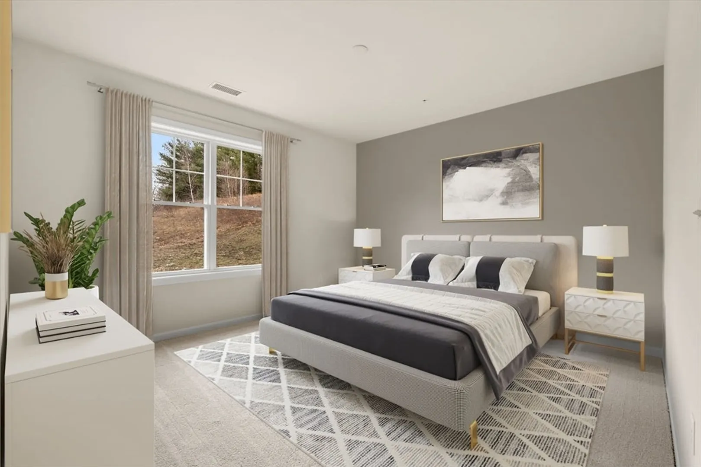
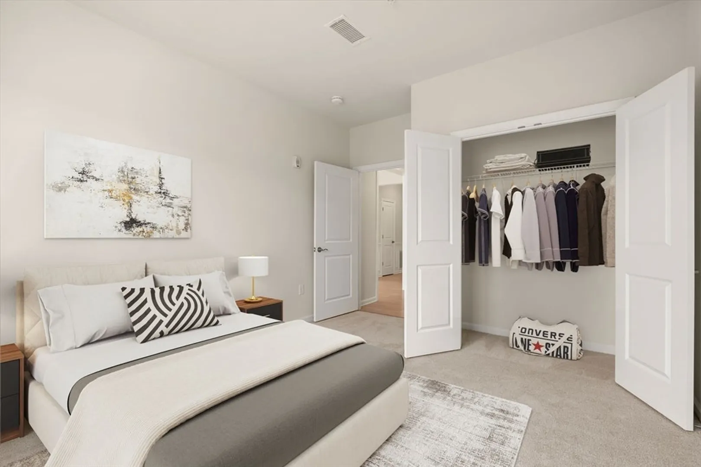
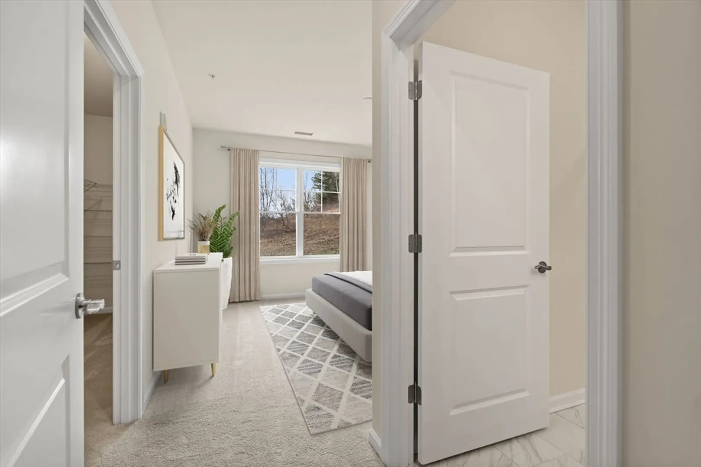
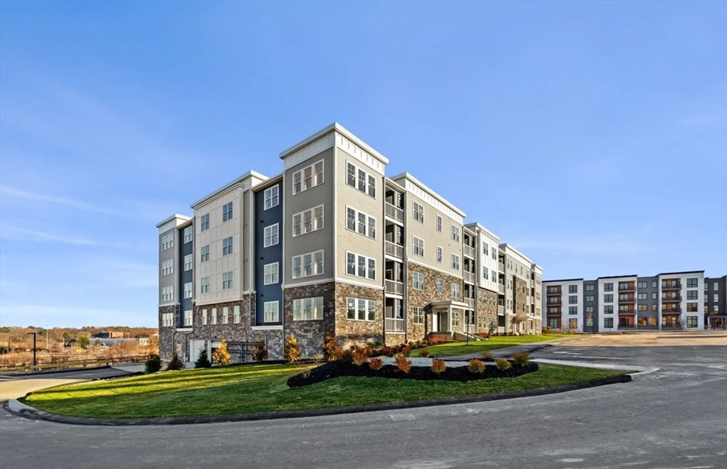
Welcome to Highland at Vale in Woburn! The Lincoln home design offers a corner unit filled with natural light. The spacious gourmet kitchen comes complete with upgraded soft close cabinets, upgraded countertops, and stainless steel appliances. Spend time with friends and family in the oversized gathering room or outside on your private balcony. Turn the flex space into a private office or relaxing den. The owner's suite offers a serene retreat with an extra-large walk-in closet and a spa-like bath. Plus, there's plenty of space for guests in the second bedroom. Ideal for modern living, this home combines comfort and style!
-
Highlights
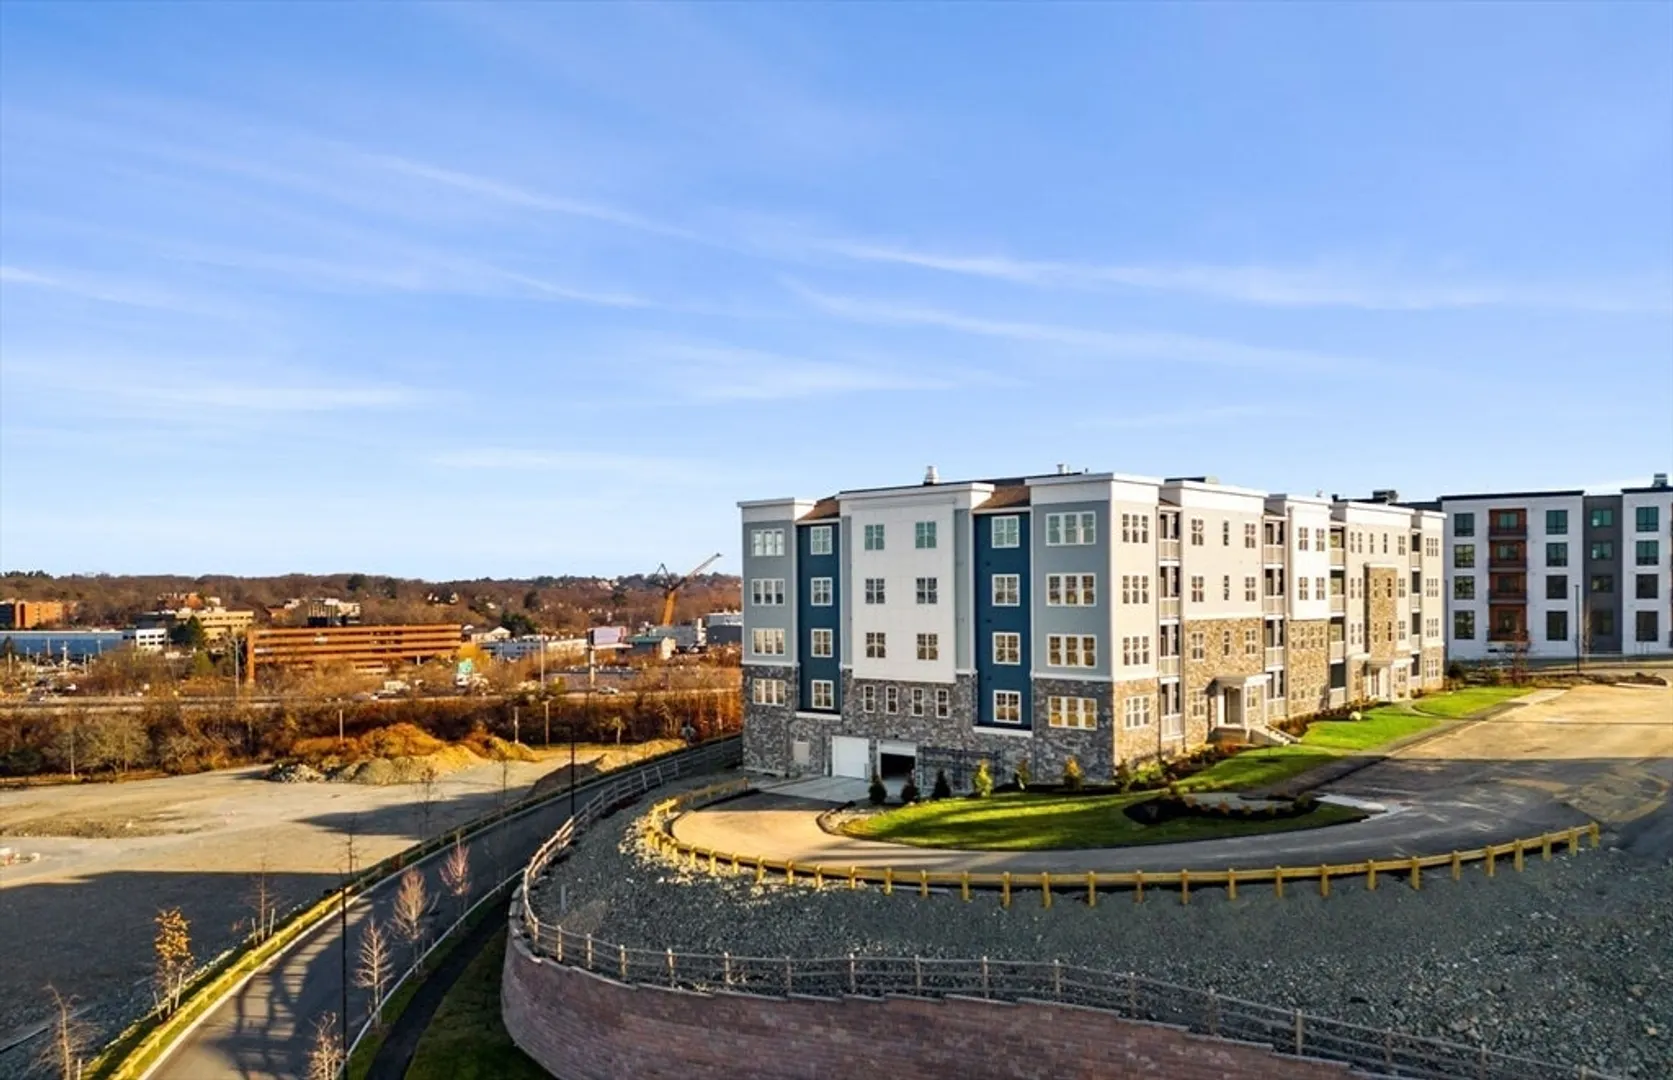
- Building Name: Highland At Vale
- Heating: Natural Gas, Hydro Air
- Parking Spots: 3
- Property Type: Condominium
- Total Rooms: 6
- Year Built: 2024
- Cooling: Central Air
- HOA Fee: $519
- Property Class: Residential
- Stories: 1
- Unit Number: 106
- Status: Closed
-
Additional Details
- Appliances: Microwave, Washer, Dryer, ENERGY STAR Qualified Dishwasher, Oven, Plumbed For Ice Maker
- Construction: Frame
- Flooring: Tile, Carpet, Engineered Hardwood
- Roof: Shingle
- Total Number of Units: 197
- Year Built Source: Builder
- Basement: N
- Exterior Features: Deck - Composite, Professional Landscaping, Sprinkler System
- Pets Allowed: Yes
- SqFt Source: Owner
- Year Built Details: Under Construction
-
Amenities
- Community Features: Public Transportation, Shopping, Walk/Jog Trails, Medical Facility, Bike Path, Highway Access, House of Worship, Public School, T-Station
- Covered Parking Spaces: 1
-
Utilities
- Electric: Circuit Breakers, 150 Amp Service
- Water Source: Public
- Sewer: Public Sewer
-
Fees / Taxes
- HOA Fee Frequency: Monthly
- Home Warranty: 1
- Taxes: $8
- HOA Fee Includes: Water, Sewer, Insurance, Maintenance Structure, Road Maintenance, Maintenance Grounds, Snow Removal, Trash, Reserve Funds
- Tax Year: 2025
Similar Listings
Sold
NEW CONSTRUCTION
17 Photos
Sold
27 Photos
Sold
NEW CONSTRUCTION
17 Photos
Sold
23 Photos
Content © 2026 MLS Property Information Network, Inc. The information in this listing was gathered from third party resources including the seller and public records.
Listing information provided courtesy of Chinatti Realty Group, Inc..
MLS Property Information Network, Inc. and its subscribers disclaim any and all representations or warranties as to the accuracy of this information.
