
Sold!
$640,000
3
Beds
2
Baths
1,514
Living Area
-
Property Description
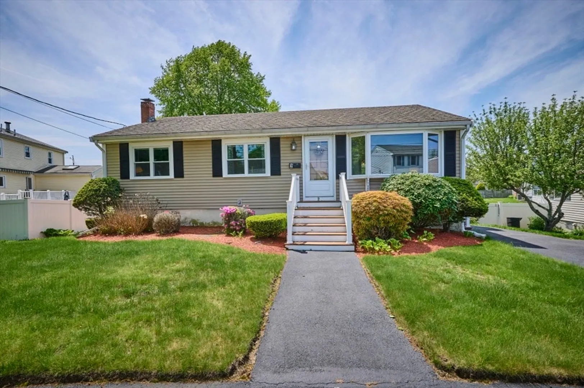
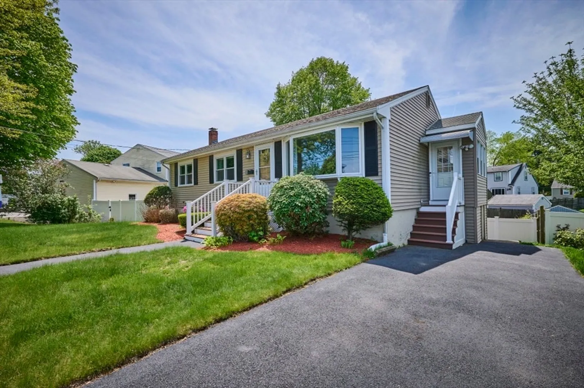
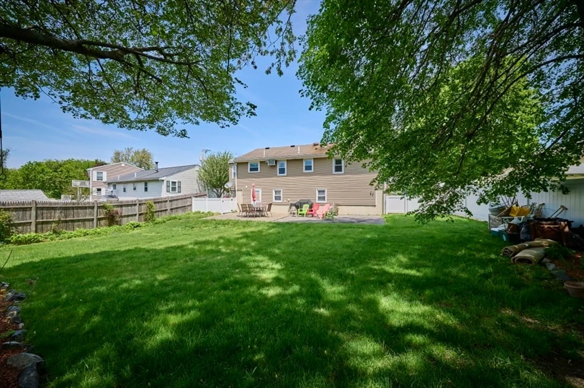
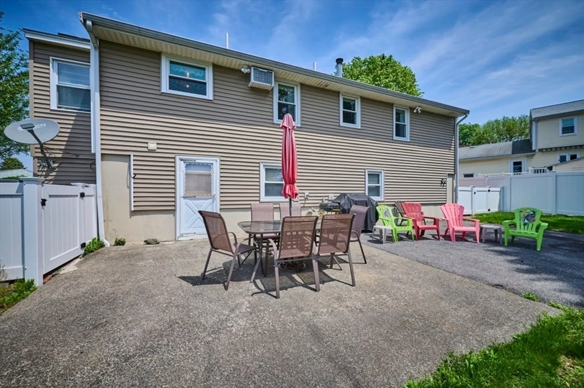
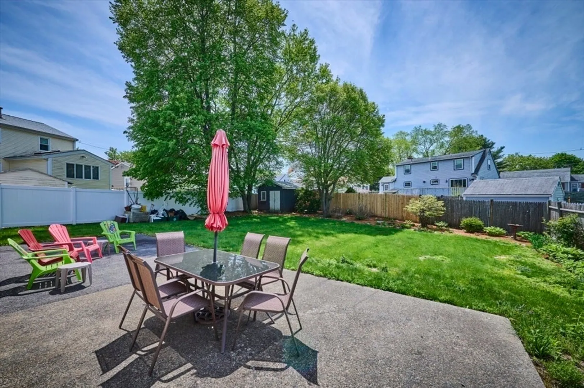
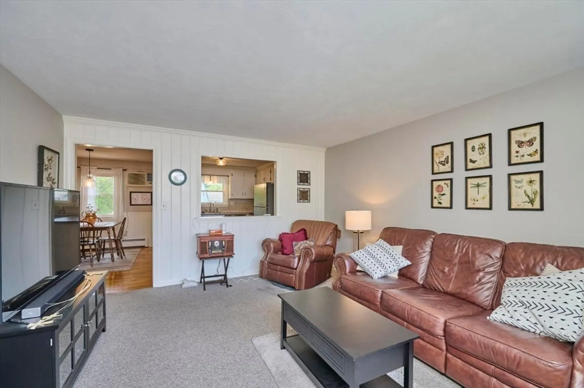
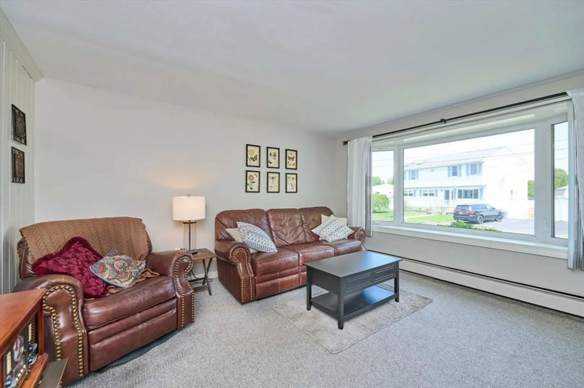
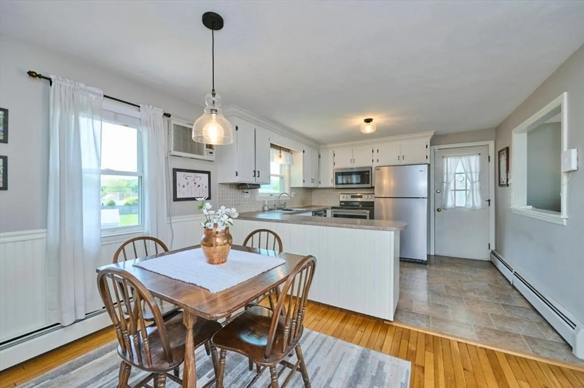
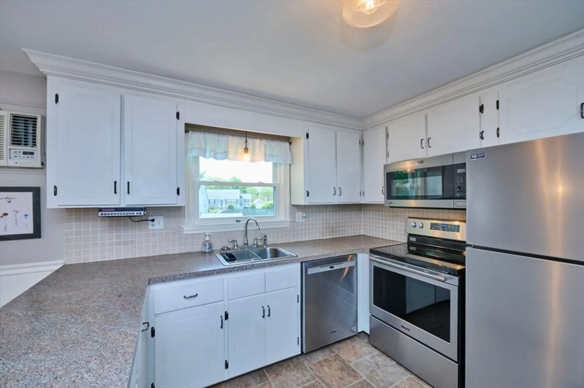
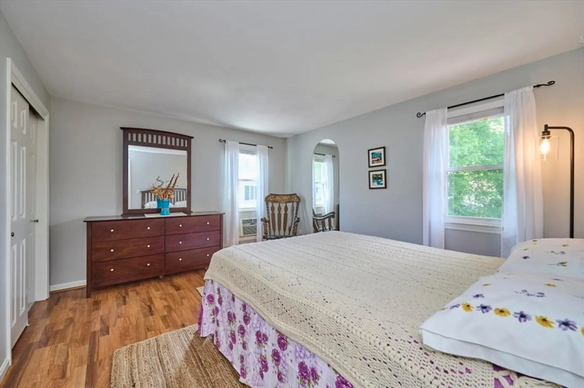
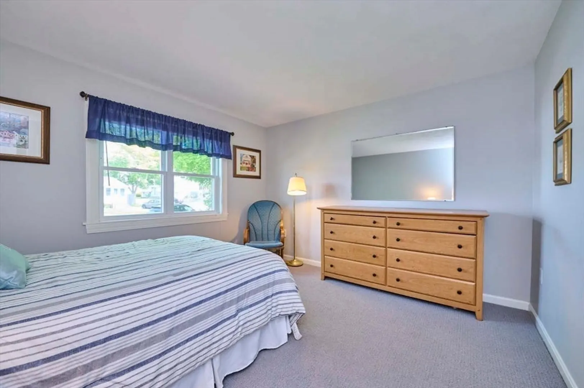
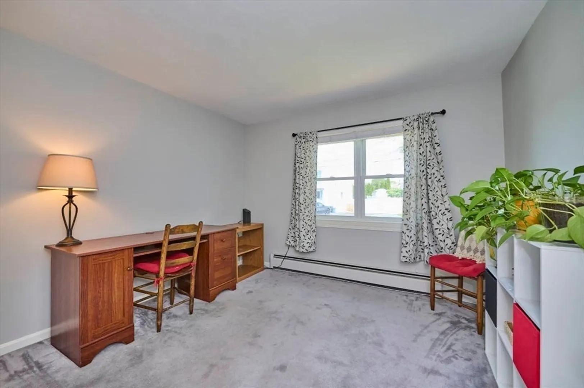
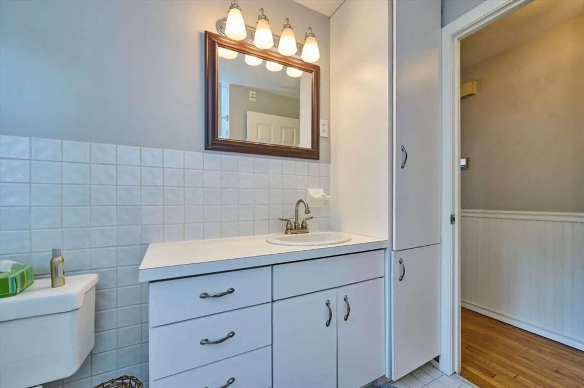
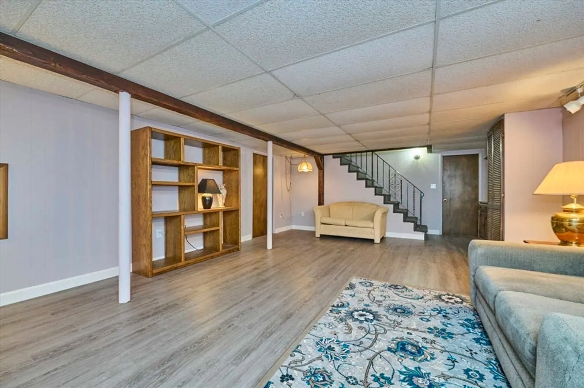
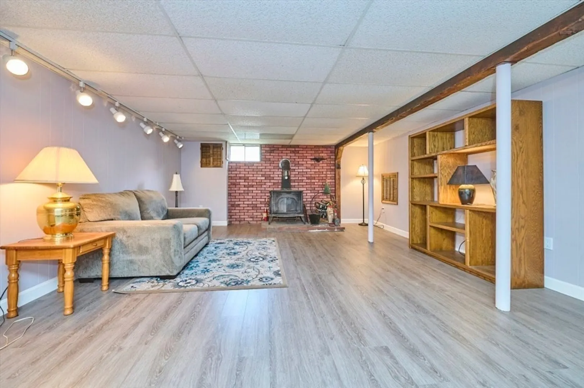
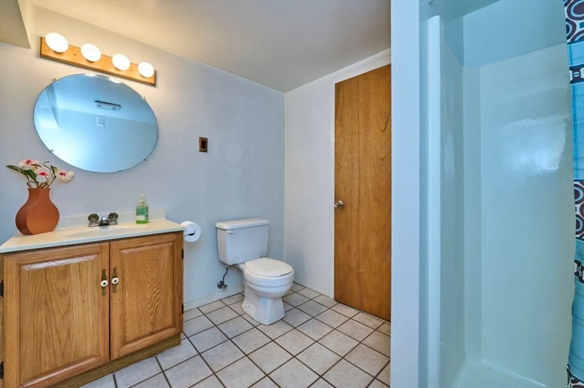
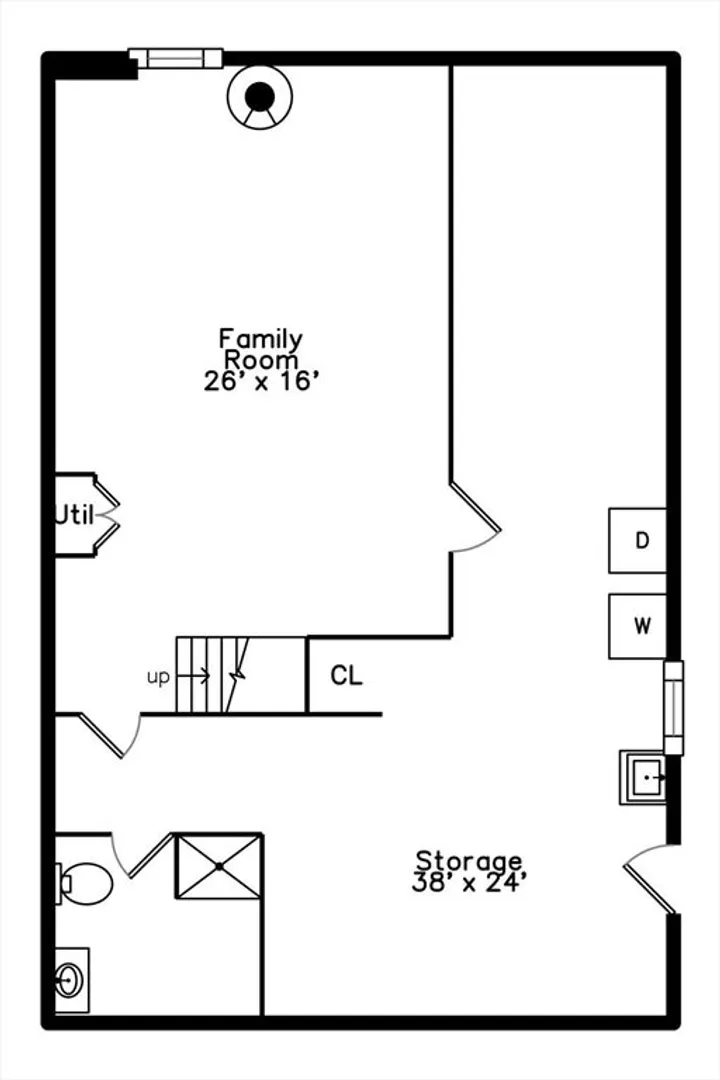
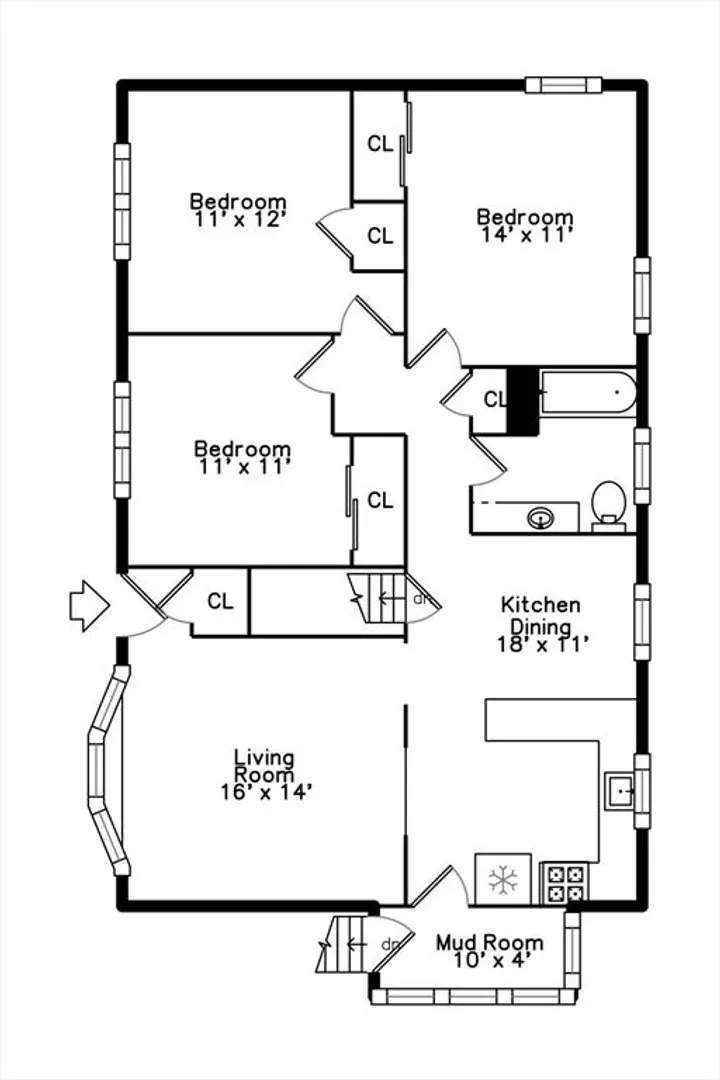
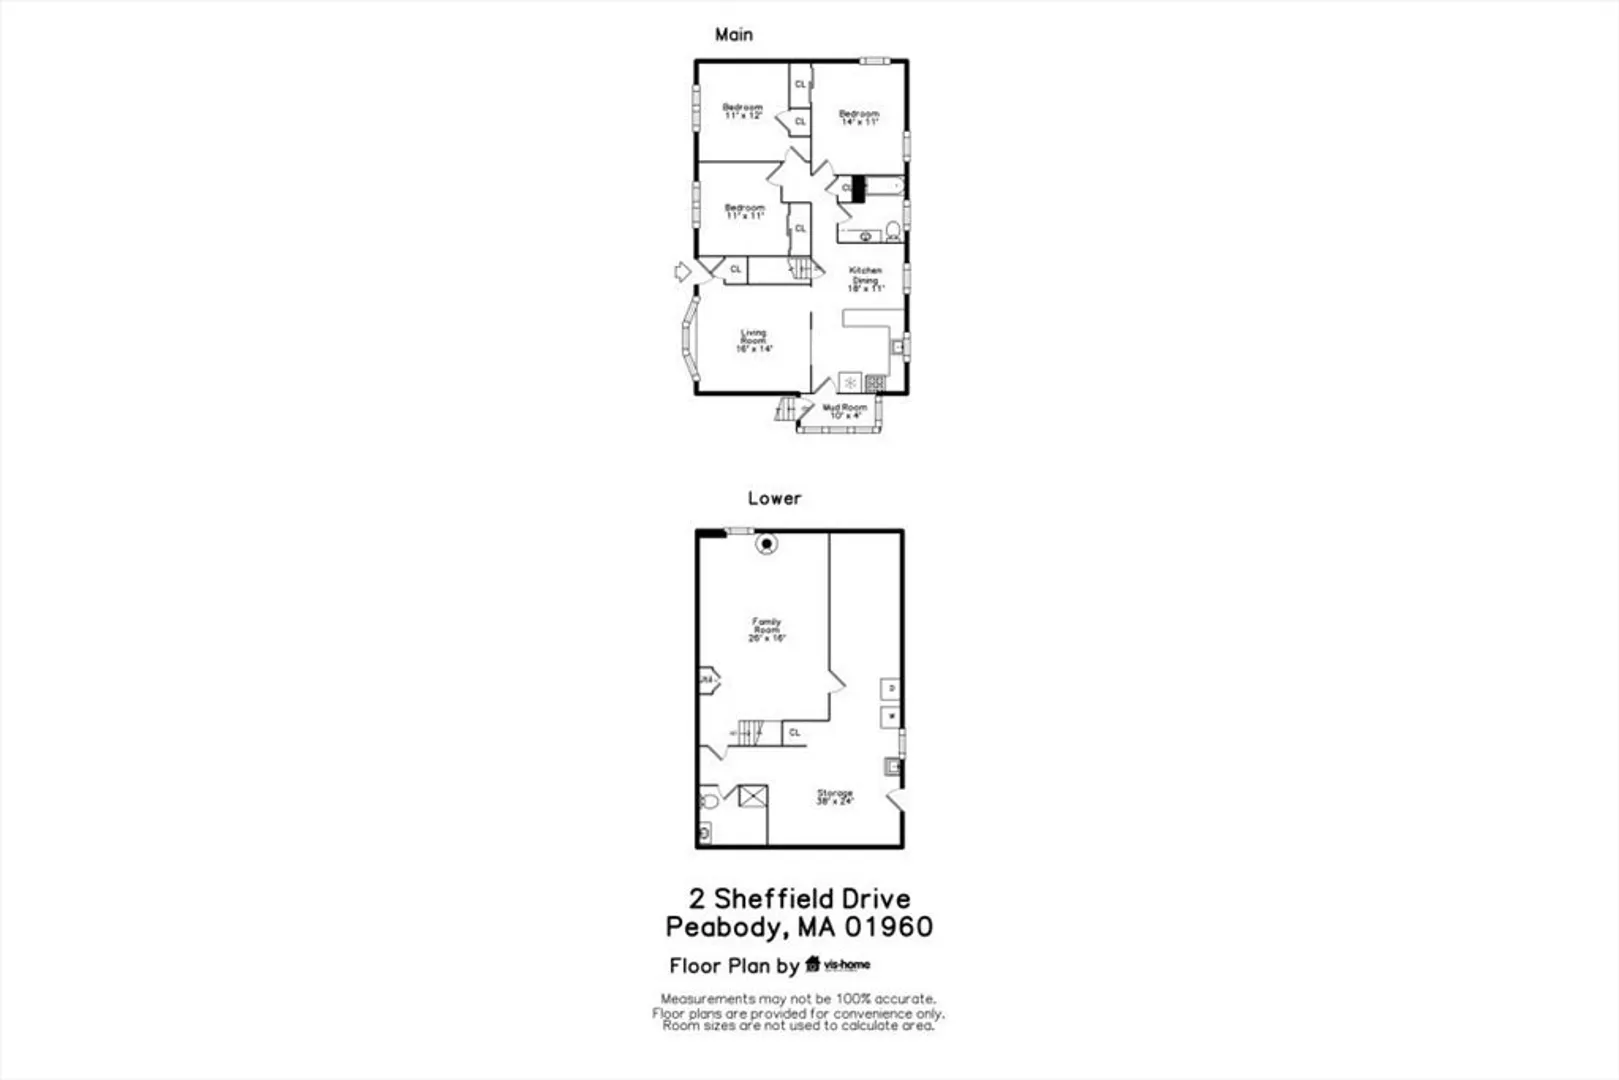
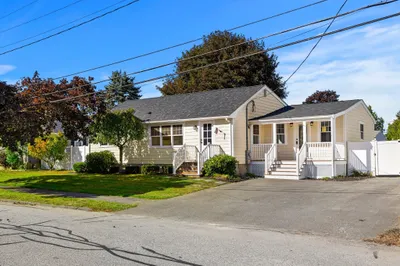
HUGE PRICE DROP!!! Bring your offers!!! - Welcome to 2 Sheffield Dr—a lovingly maintained and updated ranch in one of Peabody’s most desirable neighborhoods. This 3-bed, 2-bath home features an open-concept living room, kitchen, and dining area for easy, comfortable living. Recent updates include an insulated attic and exterior walls, rear fence, brand-new kitchen appliances, and a freshly painted interior. The flat, fully fenced backyard is perfect for outdoor entertaining, pets, or play. Ideal as a starter home or for downsizers seeking single-level living. Convenient to Route 128, Northshore Mall, shopping, dining, and schools. Don’t miss out!
-
Highlights
- Cooling: Wall Unit(s), Whole House Fan
- Parking Spots: 2
- Property Type: Single Family Residence
- Total Rooms: 6
- Status: Closed
- Heating: Baseboard, Oil
- Property Class: Residential
- Style: Ranch
- Year Built: 1972
-
Additional Details
- Appliances: Water Heater, Range, Dishwasher, Disposal, Microwave, Refrigerator
- Construction: Conventional (2x4-2x6)
- Fireplaces: 1
- Foundation: Concrete Perimeter
- Roof: Shingle
- Year Built Details: Actual
- Zoning: R1a
- Basement: Full
- Exterior Features: Porch - Enclosed, Patio, Fenced Yard, Fruit Trees
- Flooring: Wood, Carpet, Wood Laminate
- Road Frontage Type: Public
- SqFt Source: Measured
- Year Built Source: Public Records
-
Amenities
- Community Features: Public Transportation, Shopping, Public School
- Parking Features: Shared Driveway, Off Street, Tandem
-
Utilities
- Sewer: Public Sewer
- Water Source: Public
-
Fees / Taxes
- Assessed Value: $527,300
- Taxes: $4,883
- Tax Year: 2025
Similar Listings


Sold
42 Photos
Sold
37 Photos
Sold
40 Photos
Sold
42 Photos
Content © 2026 MLS Property Information Network, Inc. The information in this listing was gathered from third party resources including the seller and public records.
Listing information provided courtesy of eXp Realty.
MLS Property Information Network, Inc. and its subscribers disclaim any and all representations or warranties as to the accuracy of this information.
