
Sold!
$690,000
2
Beds
2
Baths
934
Living Area
-
Property Description
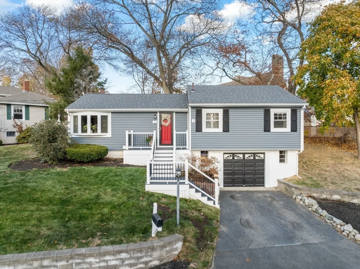
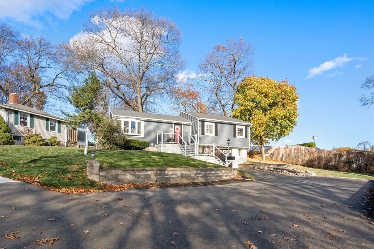
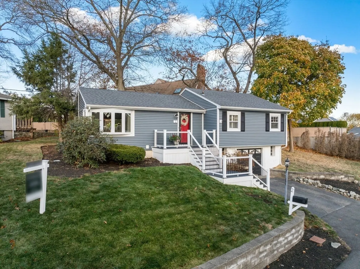
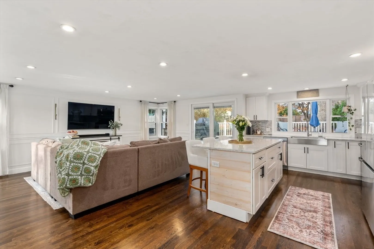
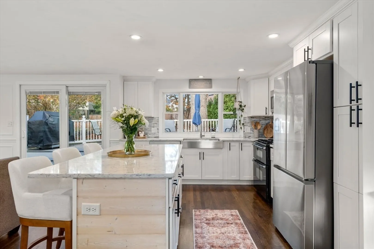
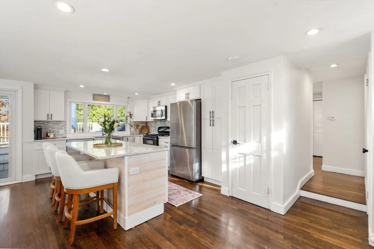
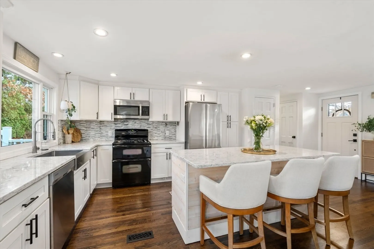
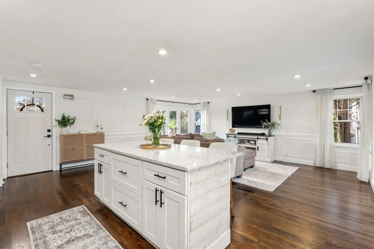
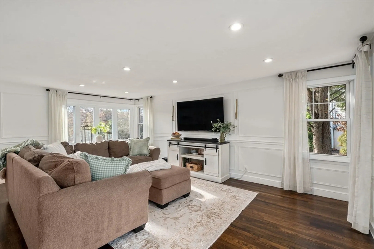
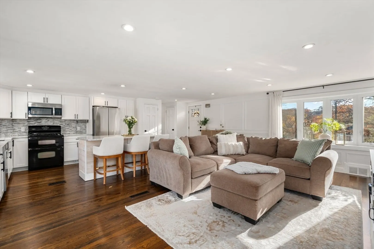
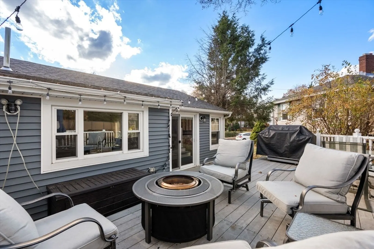
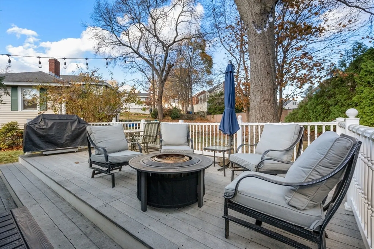
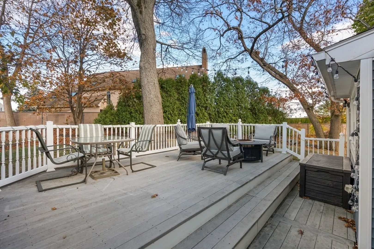
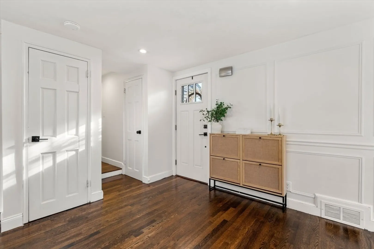
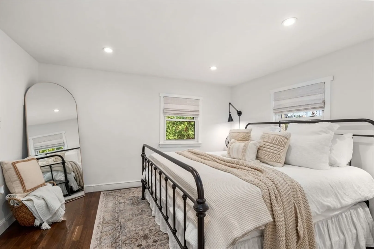
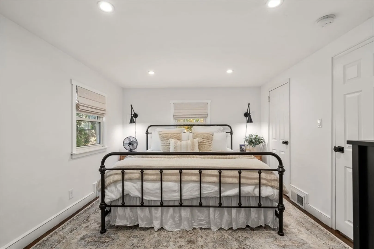
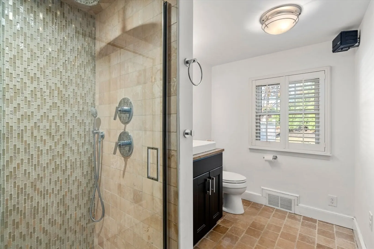
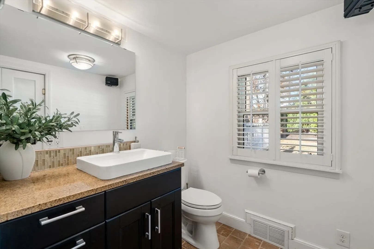
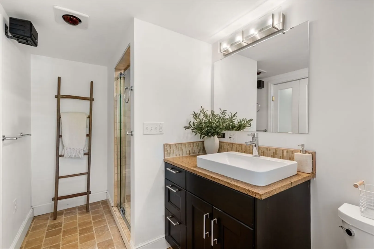
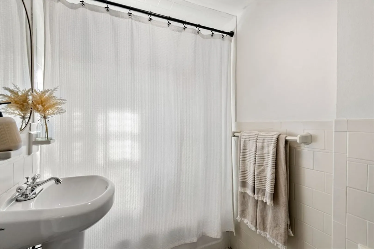
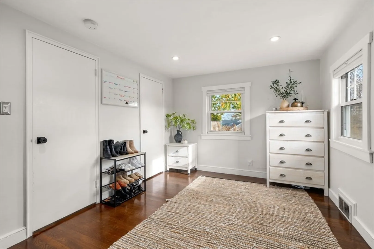
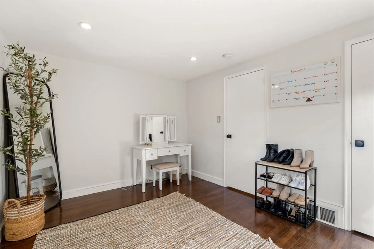
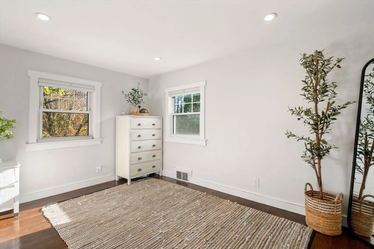
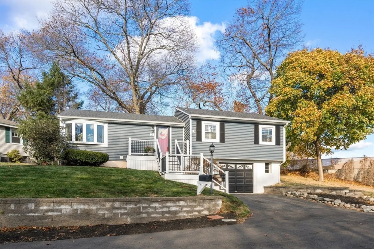
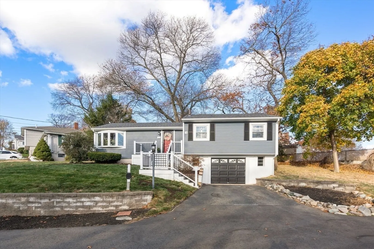
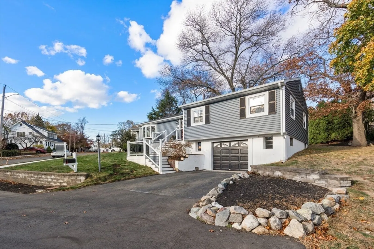
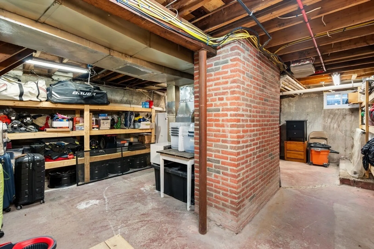
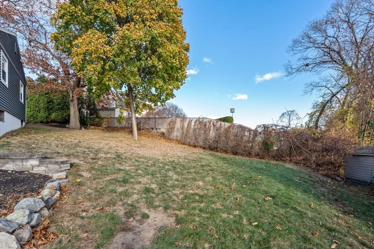
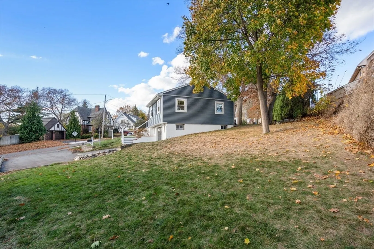
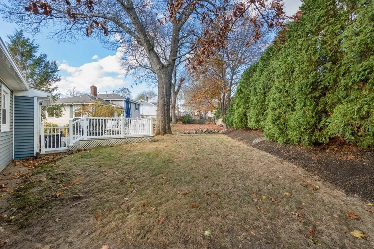
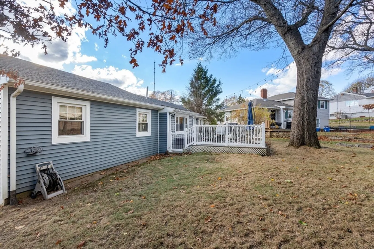
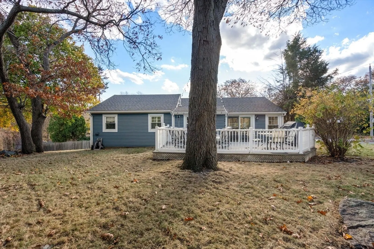
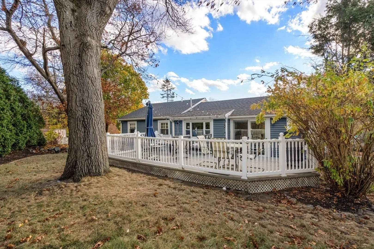
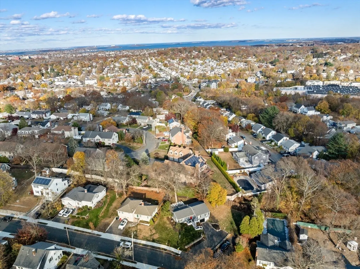
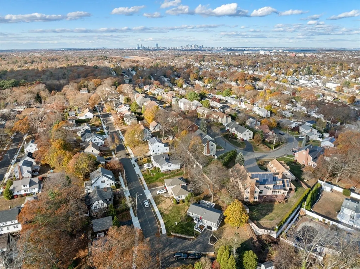
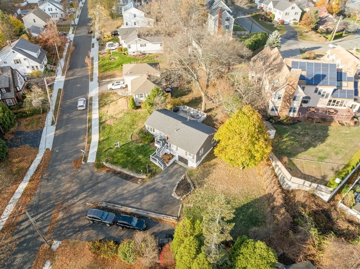
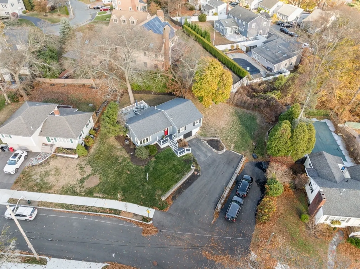
Offer Deadline Tuesday (11/19) @ Noon. Nestled in the highly desirable West Quincy neighborhood, 2 Shawmut Place is a rare gem—a charming, fully renovated ranch and the only home on this quiet dead-end street, ideal for those looking to downsize to one-level living or first-time buyers seeking a premier location. With a beautifully renovated kitchen and open floor plan, this home features hardwood flooring, gas heat, and central air for year-round comfort. The kitchen opens directly to a private deck, perfect for relaxing or entertaining. The main level includes a master bedroom with an ensuite bath, a guest bedroom, and another full bath. The lower level offers ample storage along with one garage spot underneath and additional parking in the large driveway. Located just outside East Milton Square with easy access to shops, dining, and the expressway, this home offers peace, privacy, and convenience in a top-tier location.
-
Highlights
- Cooling: Central Air
- Parking Spots: 4
- Property Type: Single Family Residence
- Total Rooms: 5
- Status: Closed
- Heating: Natural Gas
- Property Class: Residential
- Style: Ranch
- Year Built: 1951
-
Additional Details
- Basement: Full
- Exclusions: Fridge Not Included In Sale; Washer & Dryer Remain
- Foundation: Concrete Perimeter
- Roof: Shingle
- Year Built Source: Public Records
- Construction: Frame
- Flooring: Hardwood
- Lot Features: Corner Lot
- Year Built Details: Actual
- Zoning: Resa
-
Amenities
- Community Features: Highway Access
- Parking Features: Under, Paved Drive, Off Street
- Covered Parking Spaces: 1
-
Utilities
- Sewer: Public Sewer
- Water Source: Public
-
Fees / Taxes
- Assessed Value: $571,300
- Tax Year: 2024
- Compensation Based On: Compensation Offered but Not in MLS
- Taxes: $6,440
Similar Listings
Sold
24 Photos
Sold
42 Photos
Sold
32 Photos
Sold
29 Photos
Content © 2026 MLS Property Information Network, Inc. The information in this listing was gathered from third party resources including the seller and public records.
Listing information provided courtesy of Access.
MLS Property Information Network, Inc. and its subscribers disclaim any and all representations or warranties as to the accuracy of this information.
