
Sold!
$795,000
3
Beds
1/1
Bath
1,672
Living Area
-
Property Description
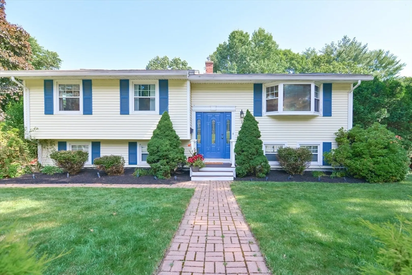
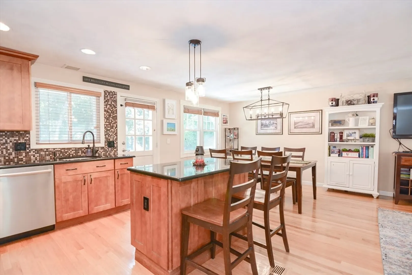
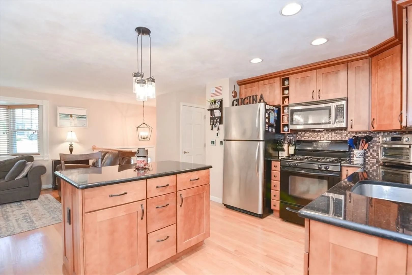
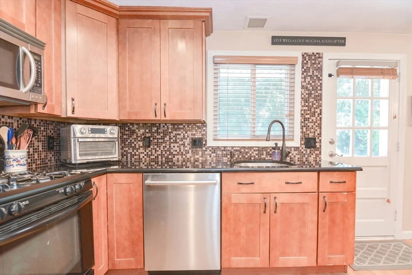
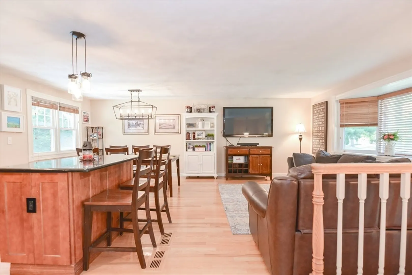
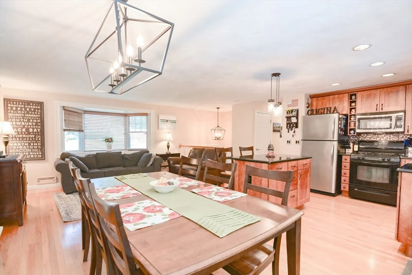
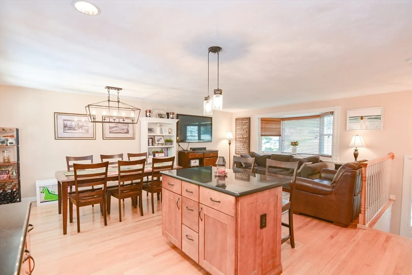
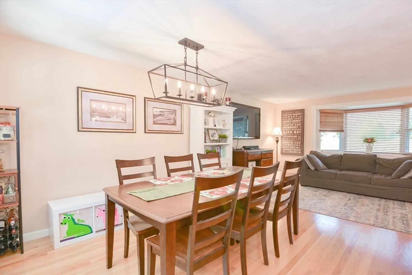
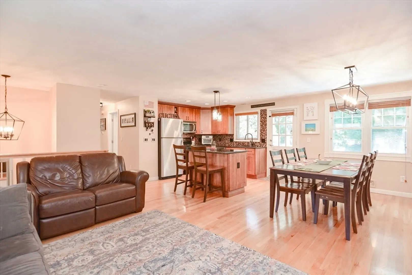
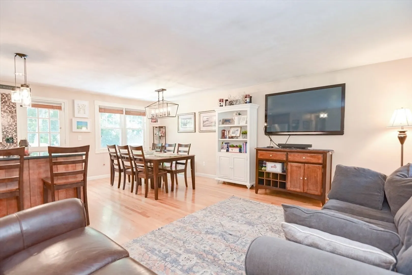
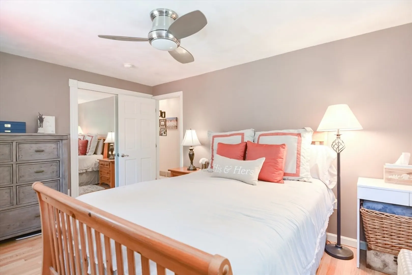
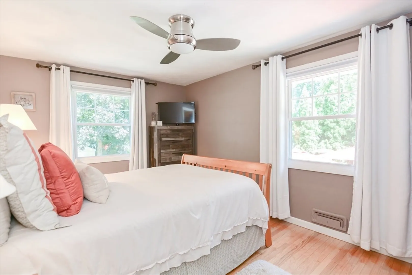
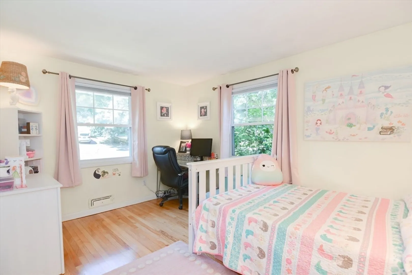
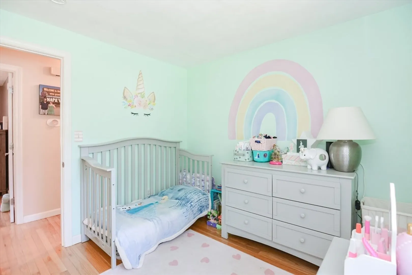
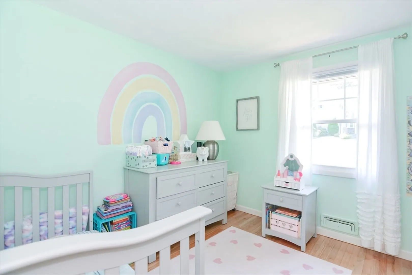
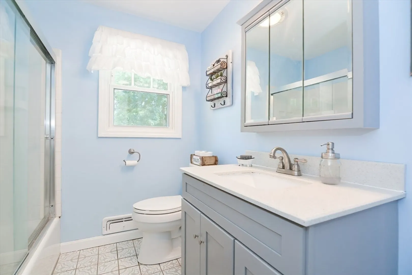
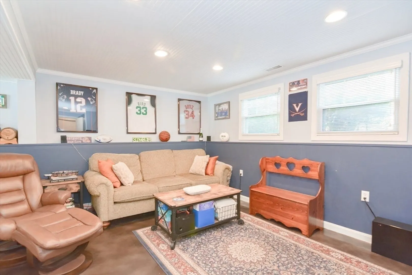
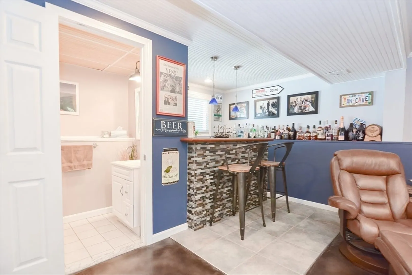
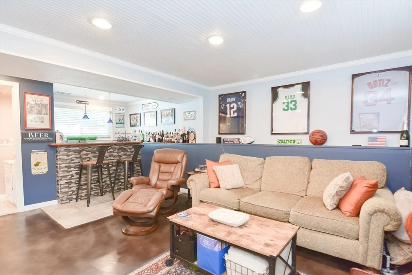
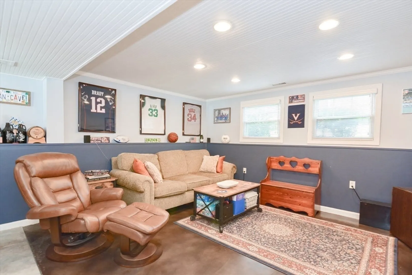
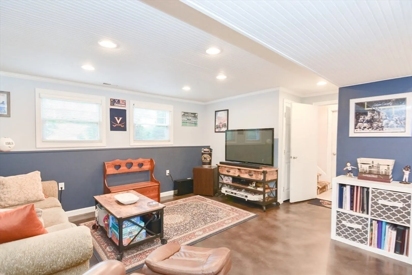
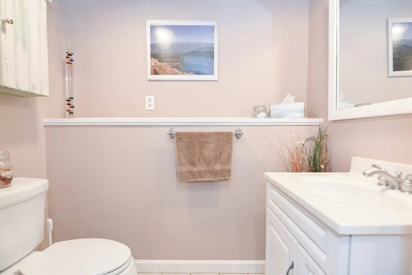
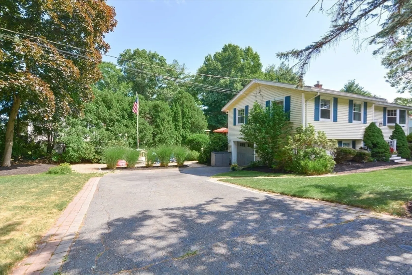
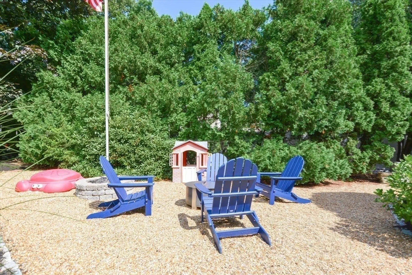
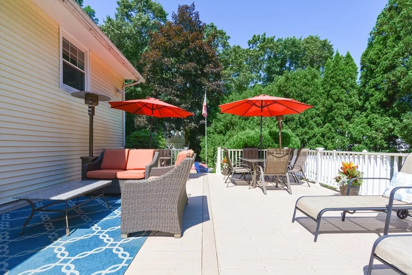
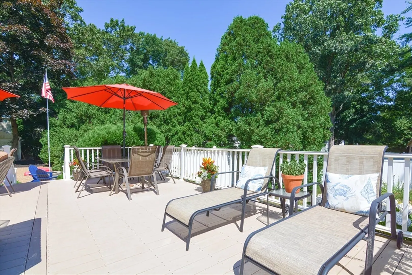
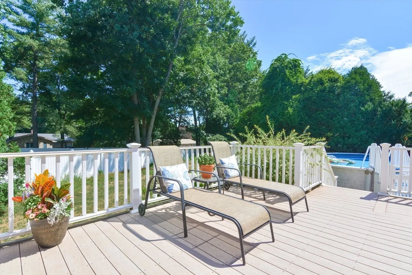
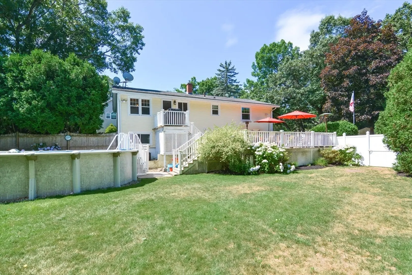
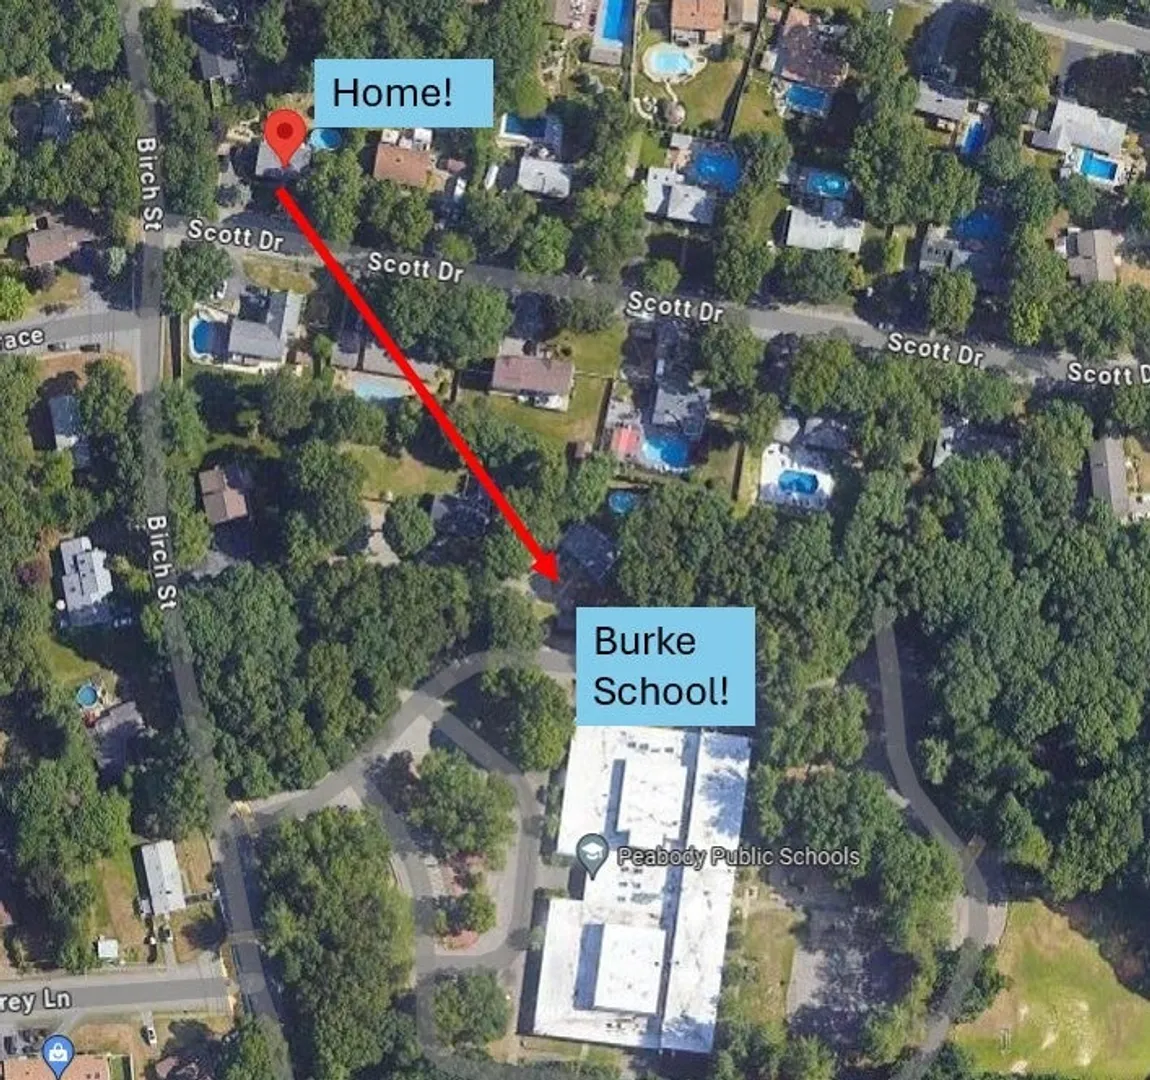
Beautiful home in Desirable WEST PEABODY on a Great Lot! This home features 3 Beds, 1.5 Baths, and 1,672 sq ft. Enjoy this completely Open Concept 1st floor loaded with natural sunlight and Hardwood Floors. Updated Kitchen with SS Appliances, Granite Countertops, and Island. Finished Lower Level with Wet Bar and half bath. Backyard perfect for entertaining with Oversized Deck, Above Ground Pool, and Flat Lot. Other desirable features include Formal Dining Room, Central Air, Gas Heating, Garage with additional storage. Walking distance to Burke Elementary School! Close proximity to Rt. 1, 128, and Peabody’s walking trail
-
Highlights
- Area: West Peabody
- Heating: Forced Air, Natural Gas
- Property Class: Residential
- Style: Split Entry
- Year Built: 1960
- Cooling: Central Air
- Parking Spots: 6
- Property Type: Single Family Residence
- Total Rooms: 7
- Status: Closed
-
Additional Details
- Appliances: Gas Water Heater, Range, Dishwasher, Disposal, Microwave, Refrigerator, Washer, Dryer
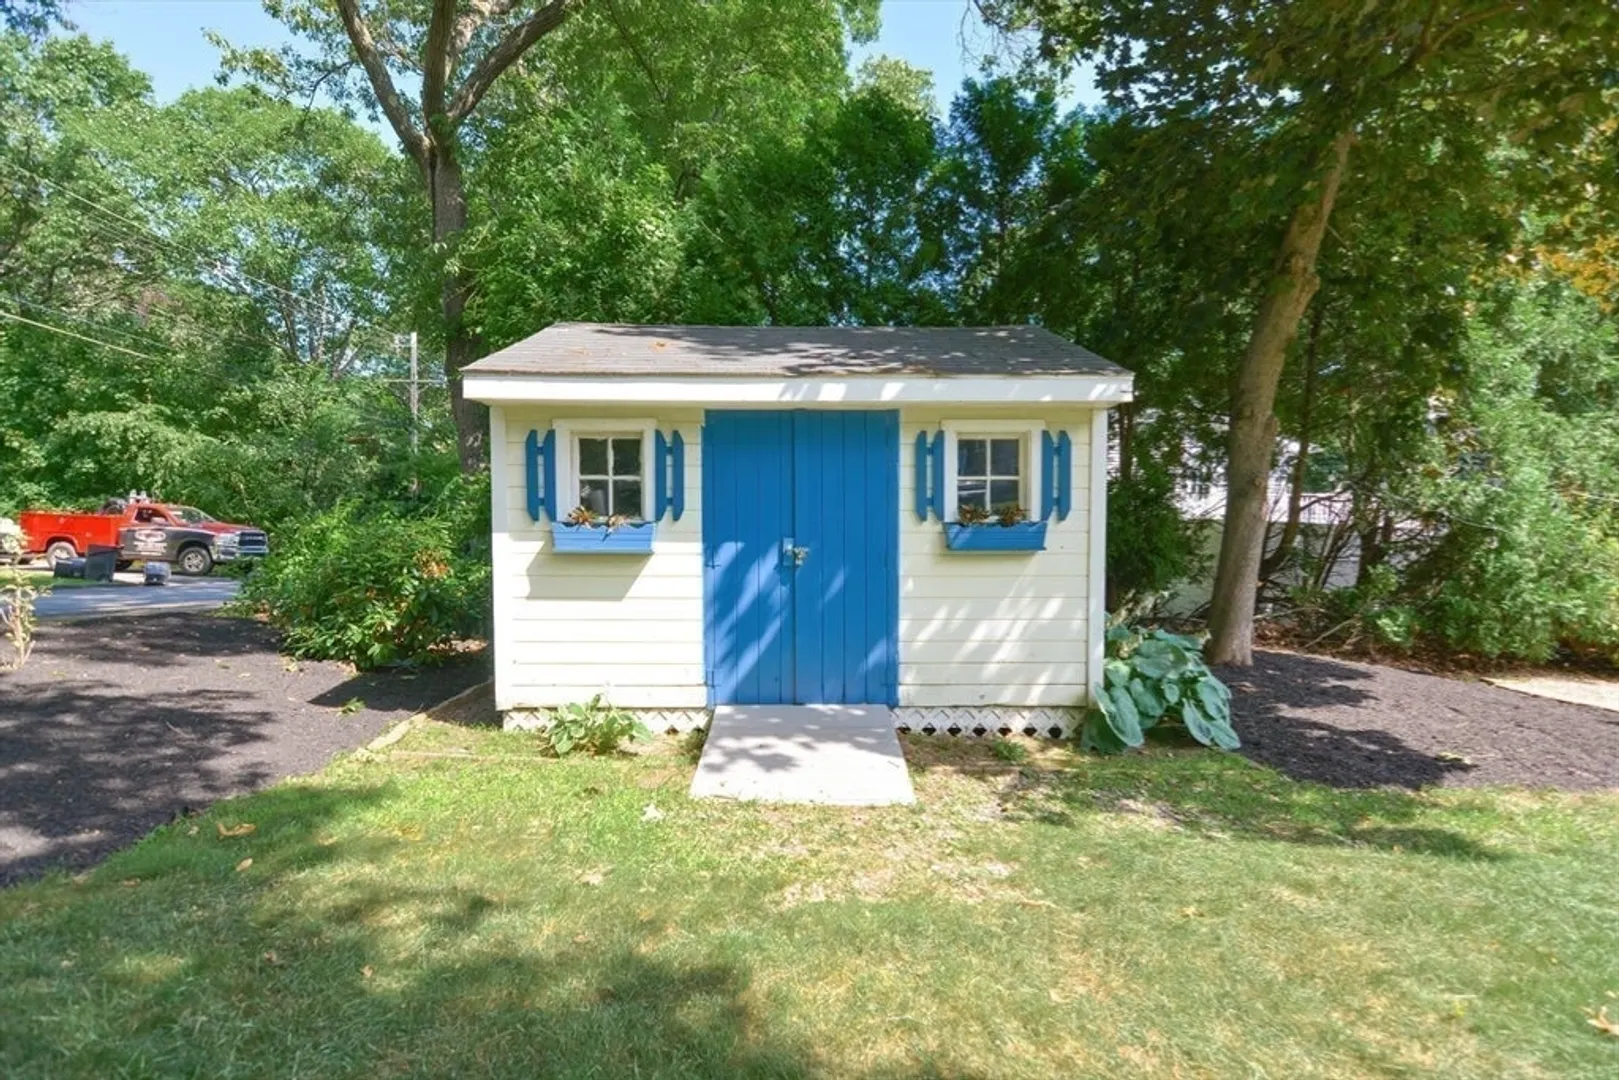
- Exterior Features: Deck - Composite, Pool - Above Ground, Rain Gutters, Storage, Fenced Yard
- Foundation: Concrete Perimeter
- Road Frontage Type: Public
- Year Built Details: Actual
- Zoning: R1
- Basement: Full, Finished, Walk-Out Access, Interior Entry, Garage Access
- Flooring: Tile, Hardwood
- Lot Features: Corner Lot
- Roof: Shingle
- Year Built Source: Public Records
-
Amenities
- Community Features: Shopping, Tennis Court(s), Park, Walk/Jog Trails, Golf, Laundromat, Bike Path, Highway Access
- Parking Features: Attached, Under, Paved Drive, Off Street
- Covered Parking Spaces: 1
- Pool Features: Above Ground
-
Utilities
- Electric: 100 Amp Service
- Water Source: Public
- Sewer: Public Sewer
-
Fees / Taxes
- Assessed Value: $681,500
- Compensation Based On: Net Sale Price
- Tax Year: 2024
- Buyer Agent Compensation: 2%
- Facilitator Compensation: 1%
- Taxes: $6,215
Similar Listings



Sold
41 Photos
Sold
28 Photos
Sold
40 Photos
Sold
38 Photos
Content © 2026 MLS Property Information Network, Inc. The information in this listing was gathered from third party resources including the seller and public records.
Listing information provided courtesy of The Gove Group Real Estate.
MLS Property Information Network, Inc. and its subscribers disclaim any and all representations or warranties as to the accuracy of this information.
