
Sold!
$672,500
3
Beds
2
Baths
2,457
Living Area
-
Property Description
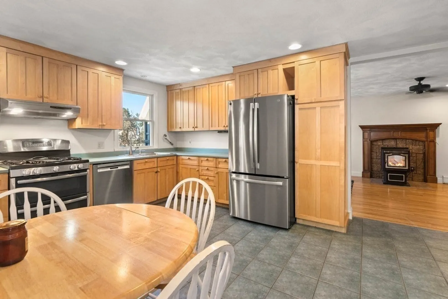
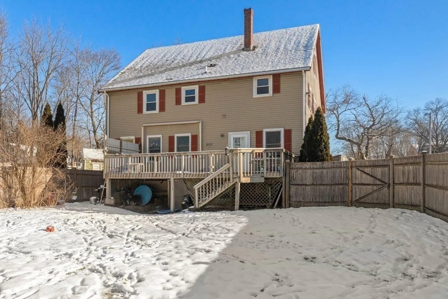
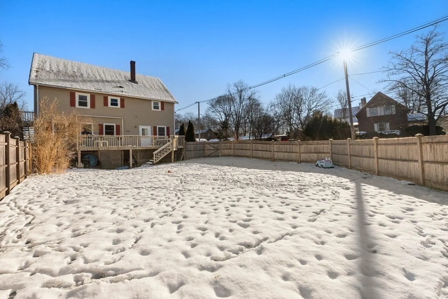
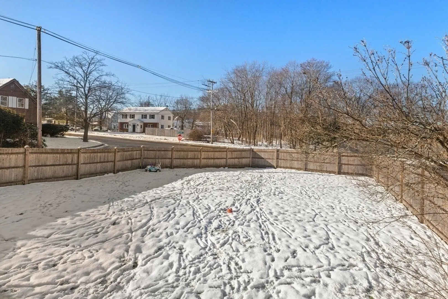
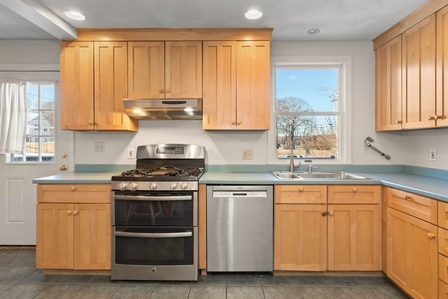
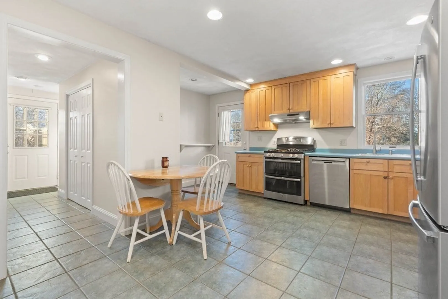
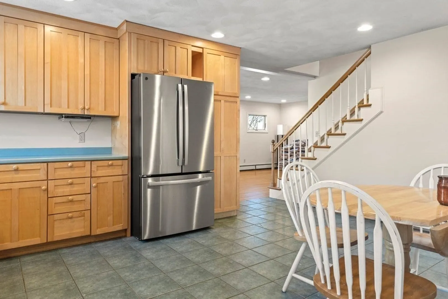
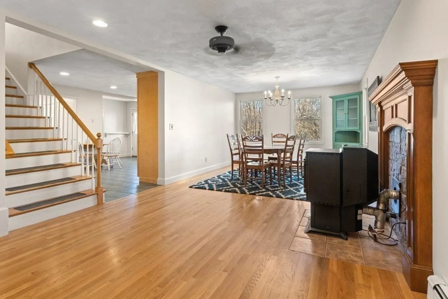
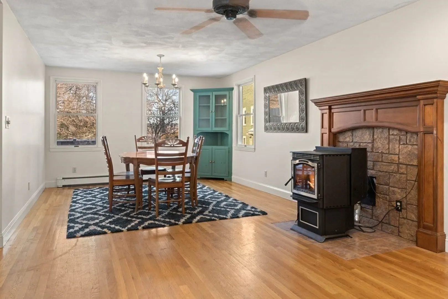
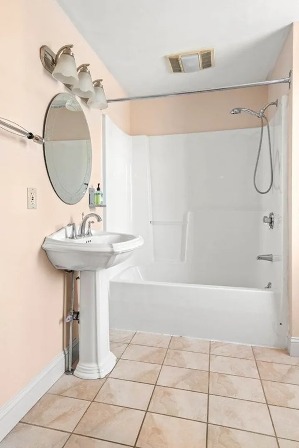
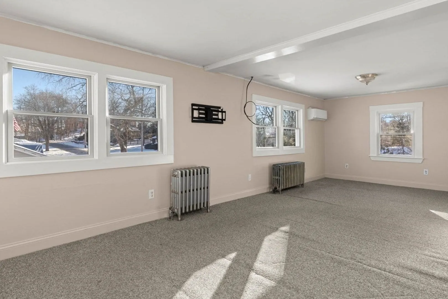
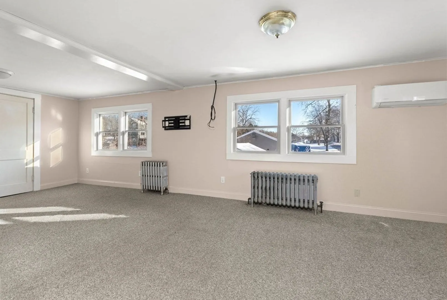
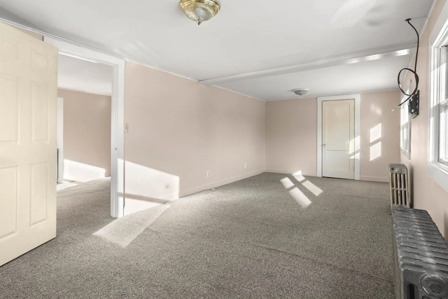
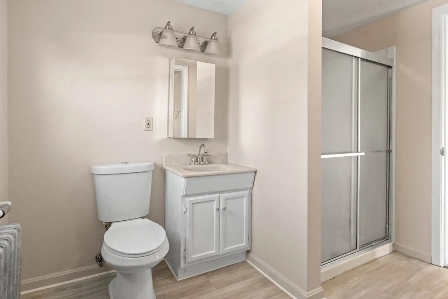
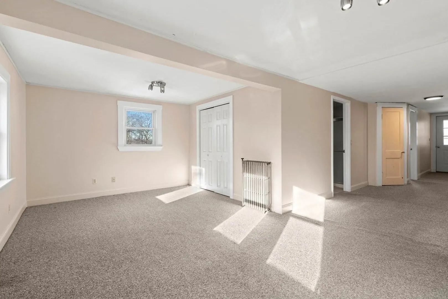
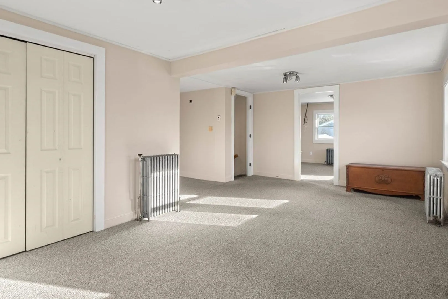
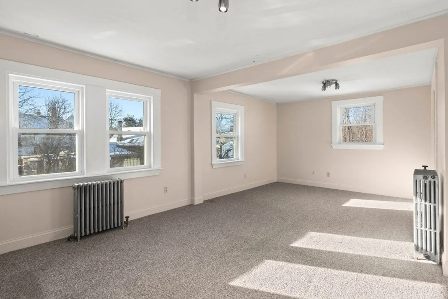
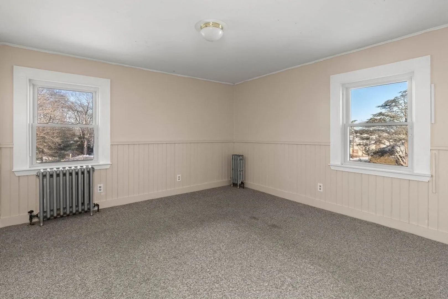
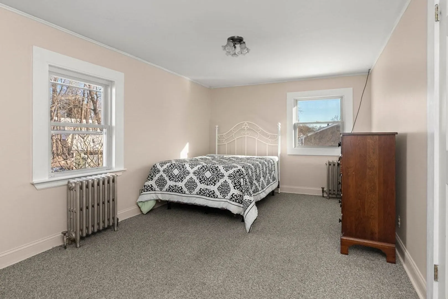
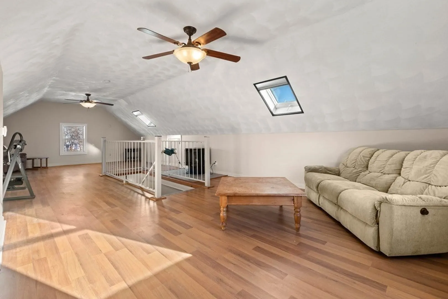
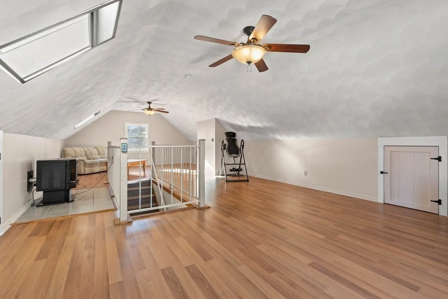
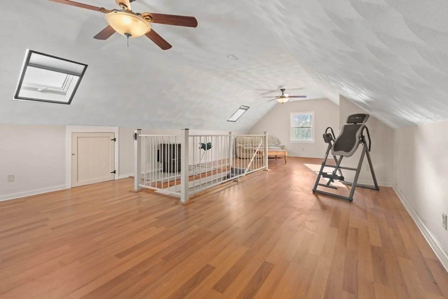
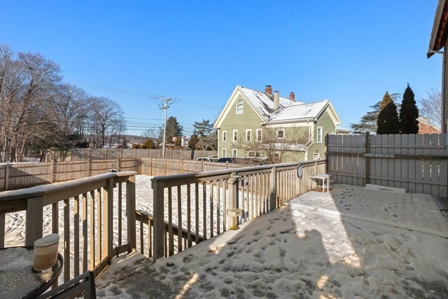
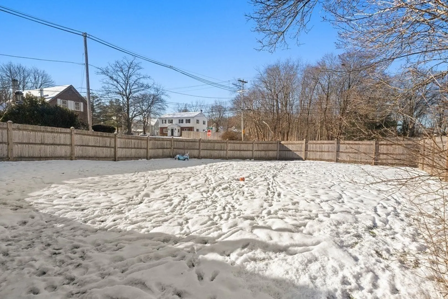
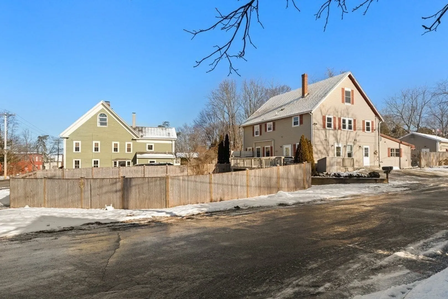
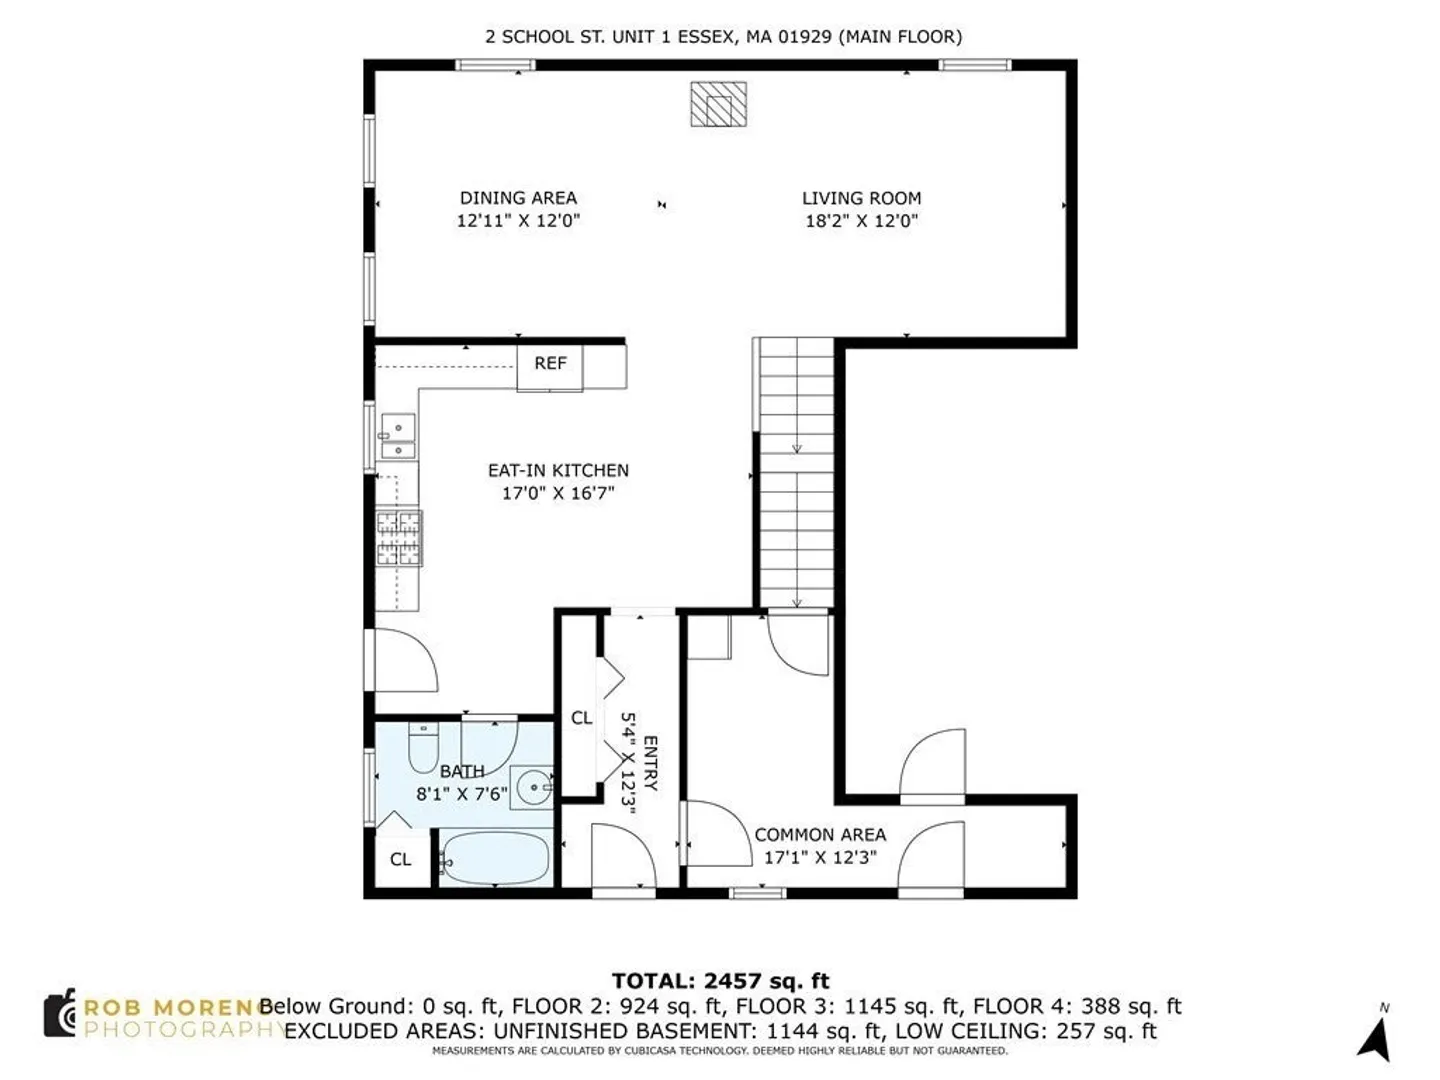
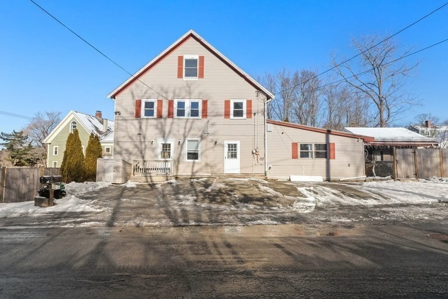
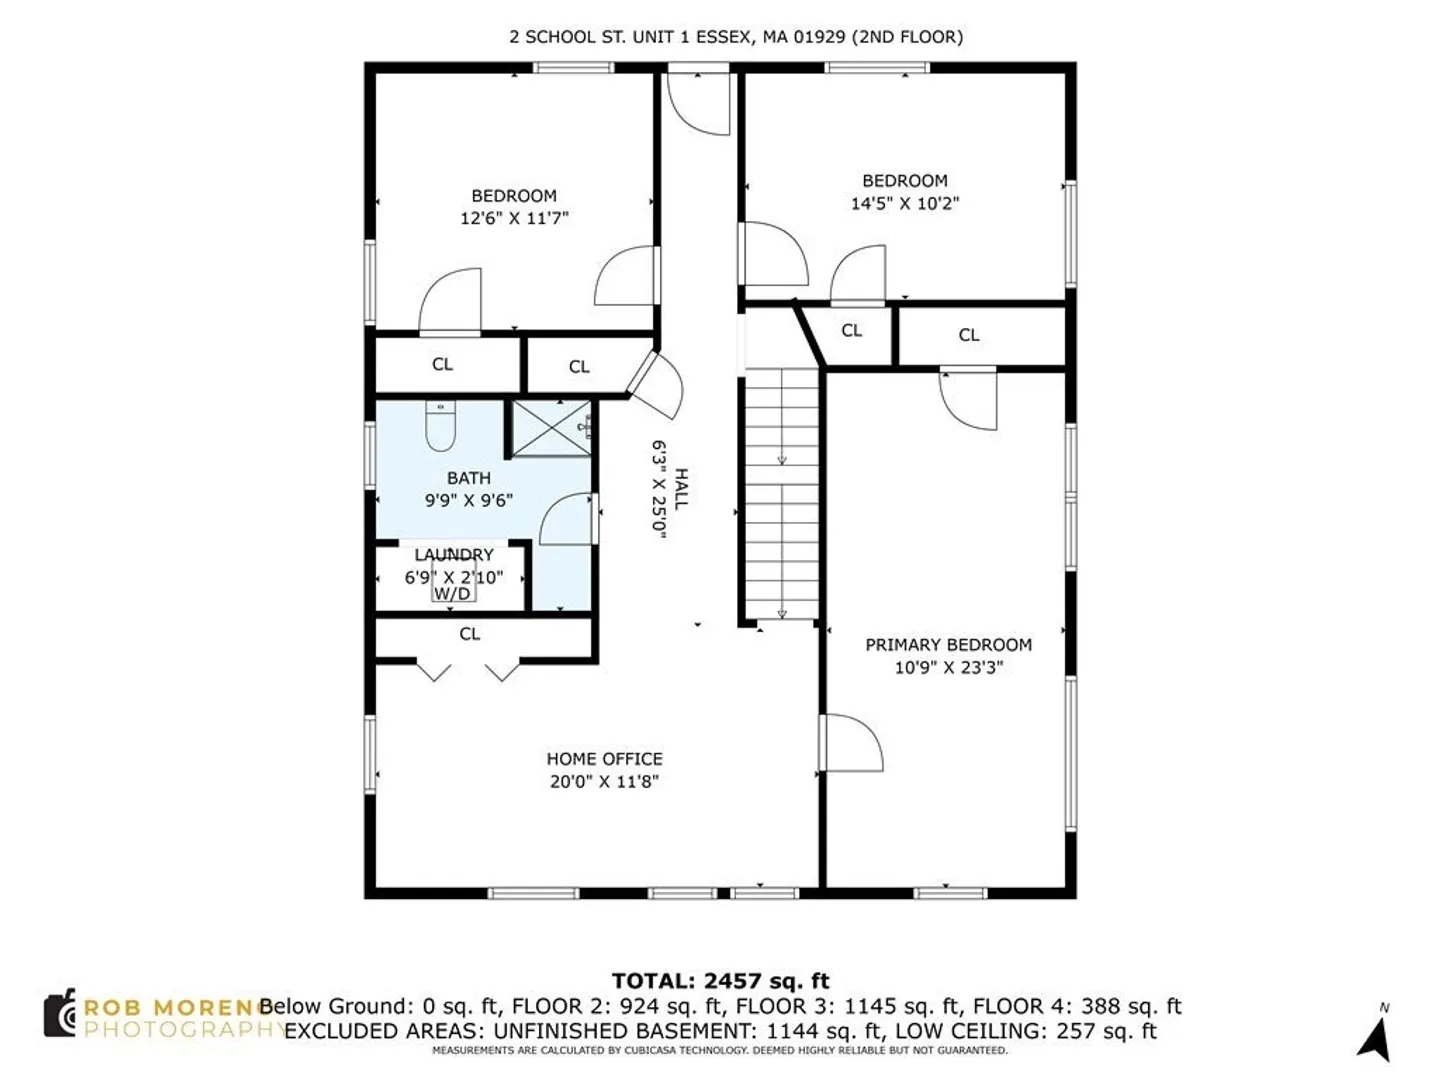
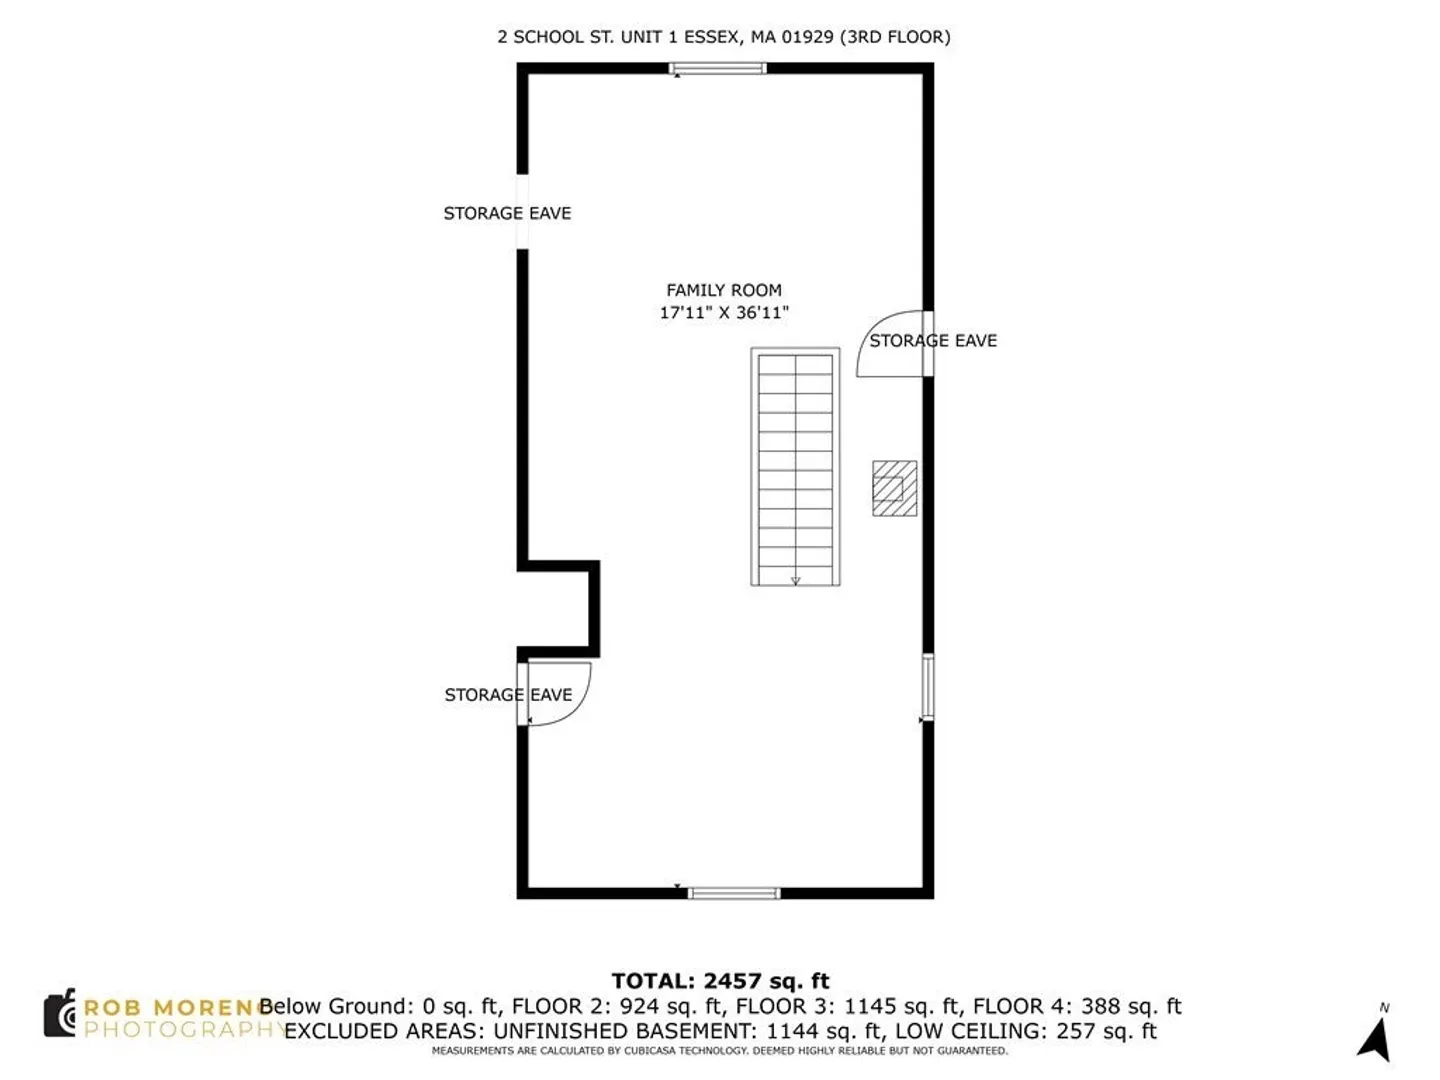
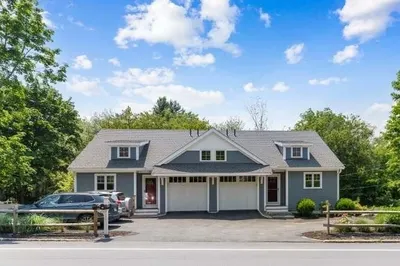
LOTS OF SPACE!! This spacious 2400+ sqft Townhouse feels and lives like a single family home. Just one of two units, newly converted. This property has 3 deeded parking spaces, exclusive use of a LARGE fenced in yard and lots of basement storage. The first floor is comprised of a large kitchen with tile flooring and stainless appliances. A fill bath, spacious living room with pellet stove and open concept dining room, both with hardwood floors. The second level has a large sunny landing used as a home office space and three additional bedrooms. The third floor is finished with a massive family room, vaulted ceilings and an additional pellet stove. There are many new replacement windows, a new heating system and many more improvements. Condo docs are in process. GREAT SINGLE FAMILY ALTERNATIVE.
-
Highlights
- Cooling: Ductless
- Parking Spots: 3
- Property Type: Condominium
- Unit Number: 1
- Status: Closed
- Heating: Baseboard, Natural Gas, Pellet Stove, Ductless
- Property Class: Residential
- Total Rooms: 8
- Year Built: 1910
-
Additional Details
- Appliances: Range, Dishwasher, Refrigerator
- Construction: Frame
- Flooring: Wood, Tile, Carpet, Flooring - Wall to Wall Carpet
- Pets Allowed: Yes w/ Restrictions
- Total Number of Units: 2
- Year Built Source: Public Records
- Zoning: Res
- Basement: Y
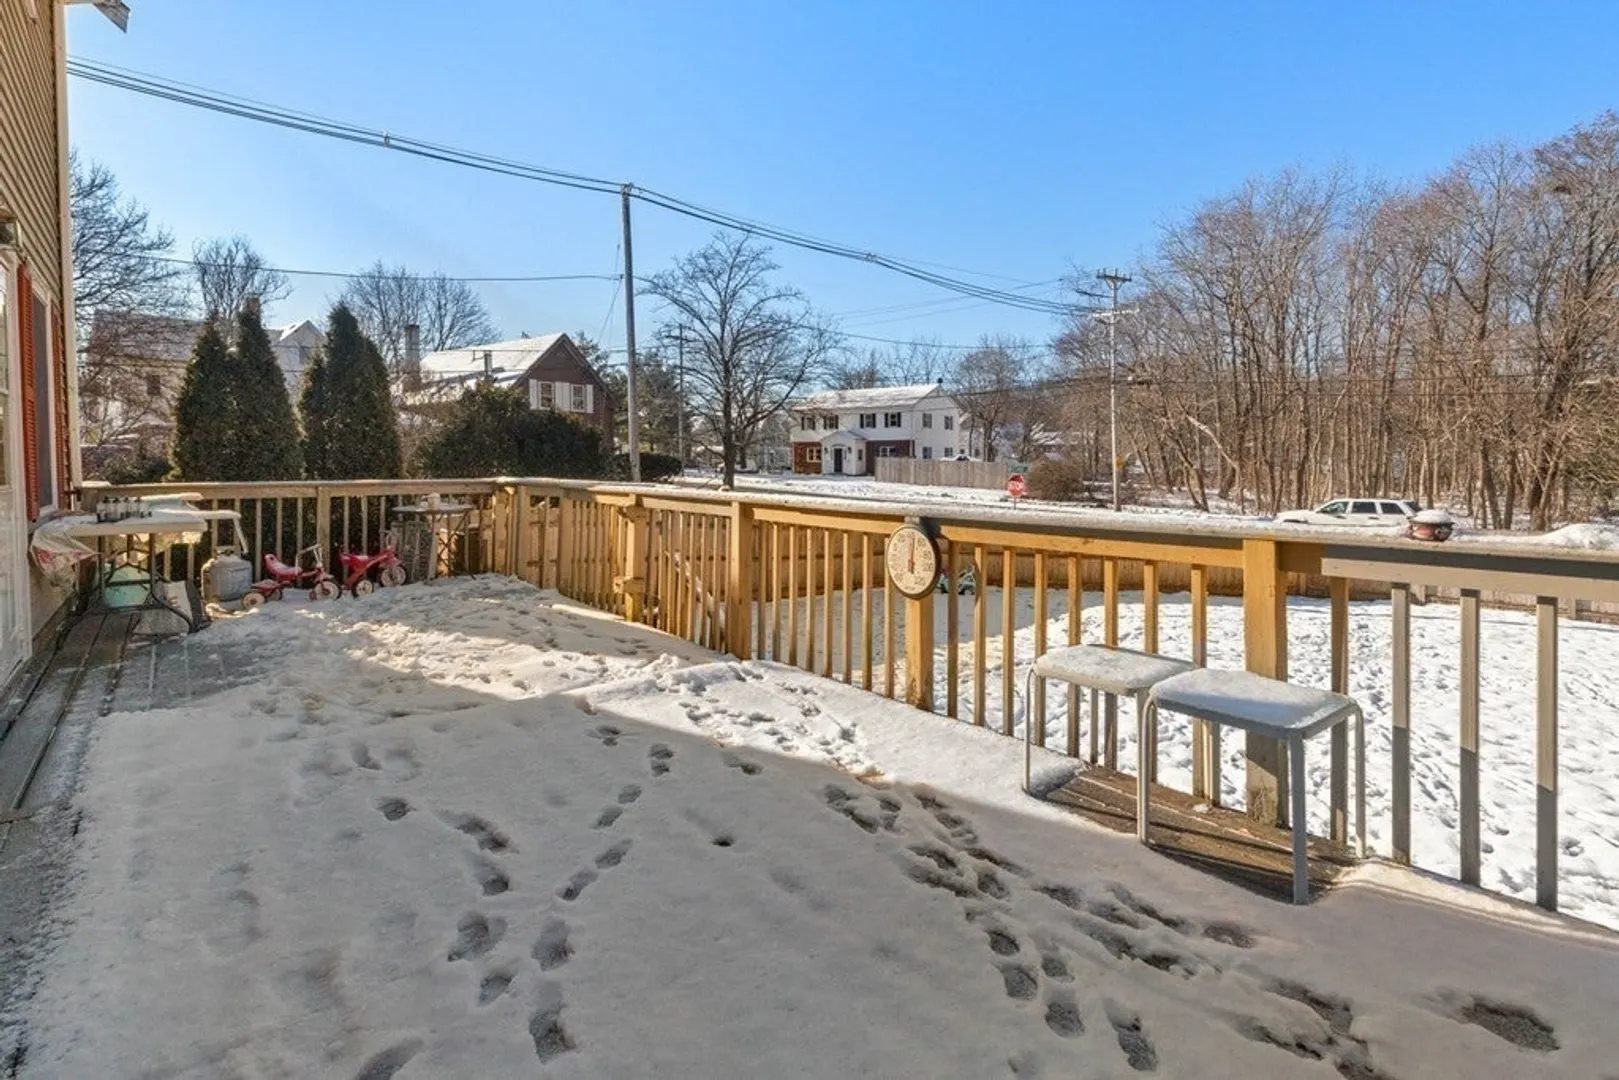
- Exterior Features: Deck
- Interior Features: Home Office
- Roof: Shingle
- Year Built Details: Renovated Since
- Year Converted: 2024
-
Amenities
- Community Features: Park, Stable(s), Golf, Conservation Area, Highway Access, House of Worship, Marina, Private School, Public School
- Parking Features: Off Street, Deeded, Paved, Exclusive Parking
-
Utilities
- Electric: Circuit Breakers
- Water Source: Public
- Sewer: Public Sewer
-
Fees / Taxes
- Buyer Agent Compensation: 2%
- Facilitator Compensation: 1%
- Compensation Based On: Net Sale Price
- Tax Year: 2024
Similar Listings
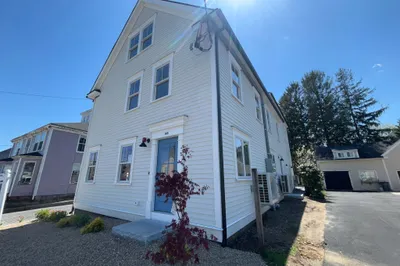
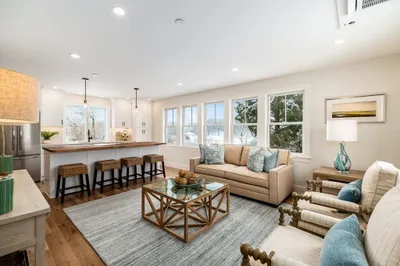
Sold
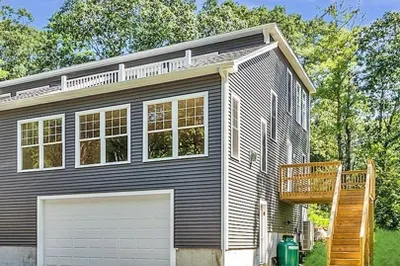
30 Photos
Content © 2026 MLS Property Information Network, Inc. The information in this listing was gathered from third party resources including the seller and public records.
Listing information provided courtesy of RE/MAX 360.
MLS Property Information Network, Inc. and its subscribers disclaim any and all representations or warranties as to the accuracy of this information.
