
652 Essex Ave #B
$699,900
3
Beds
2
Baths
1,585
Sqft
- Request Info
- Call
- Save
-
More
- Mortgage Calculator

Property Tools
$699,900
3
Beds
2
Baths
1,585
Living Area
-
Property Description
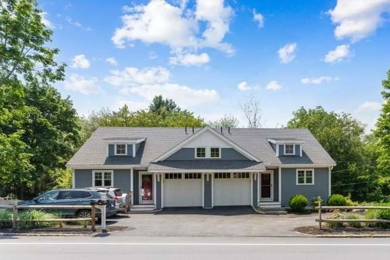
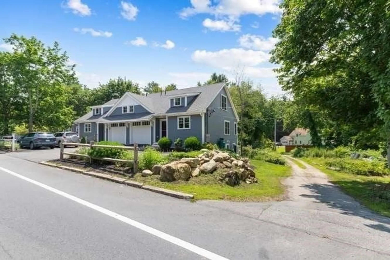
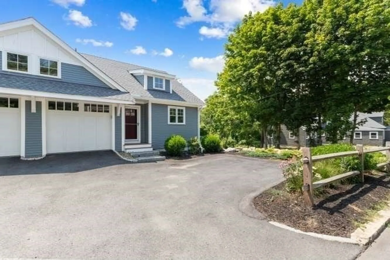
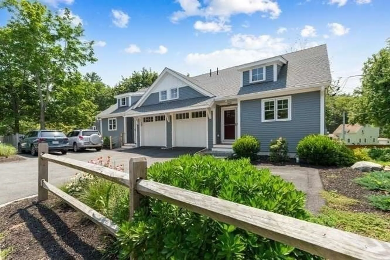
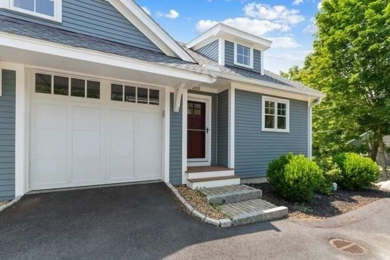
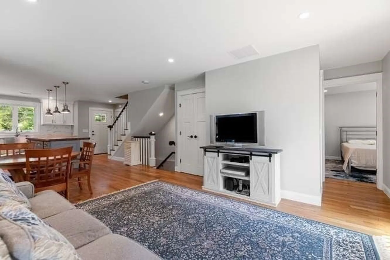
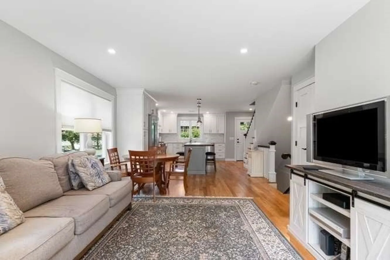
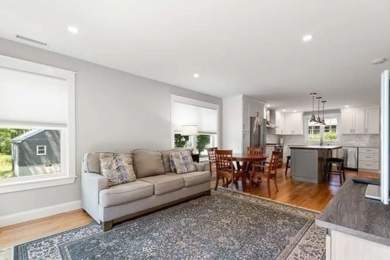
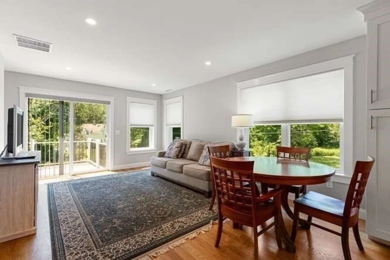
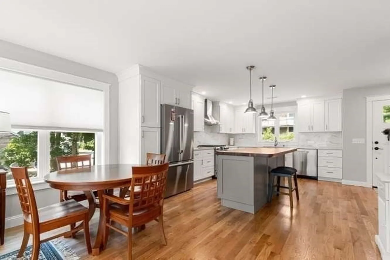
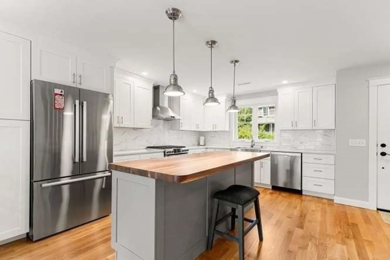
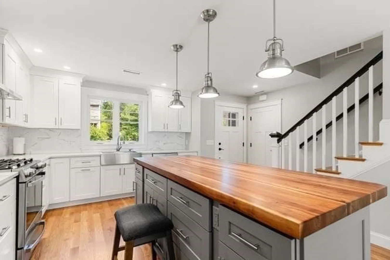
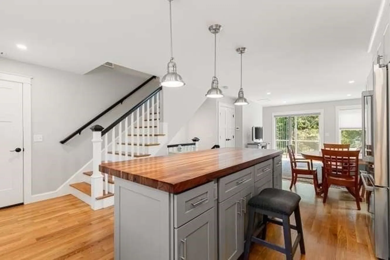
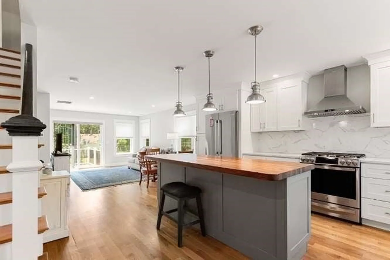
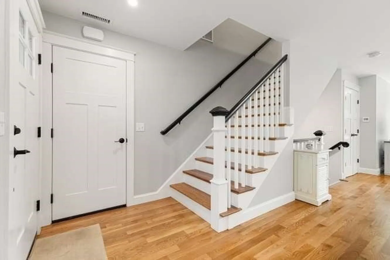
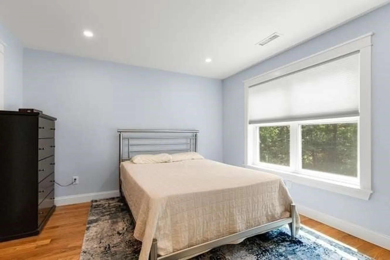
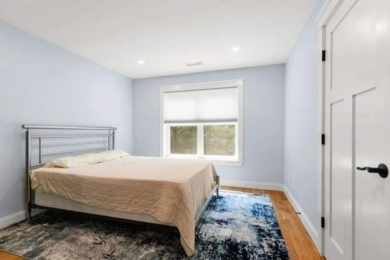
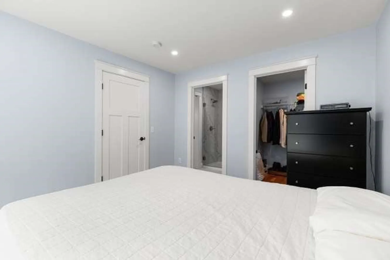
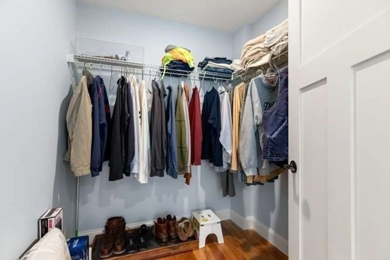
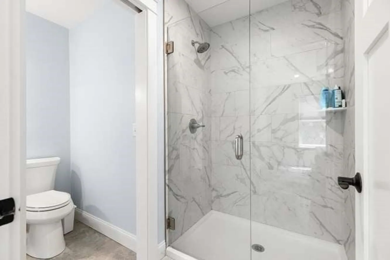
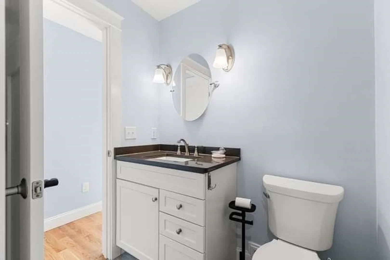
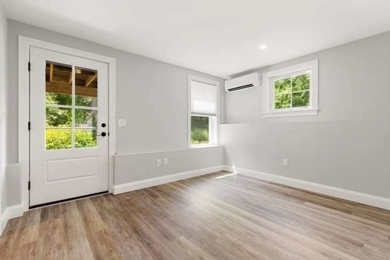
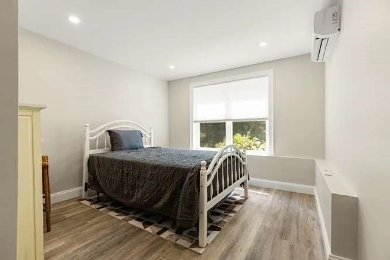
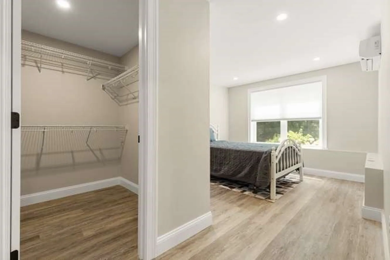
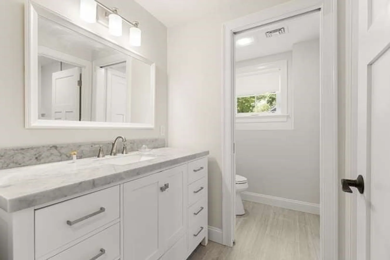
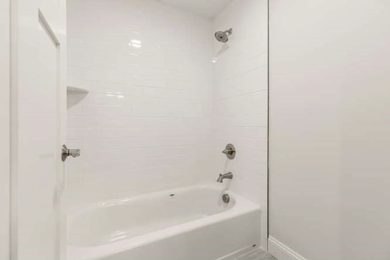
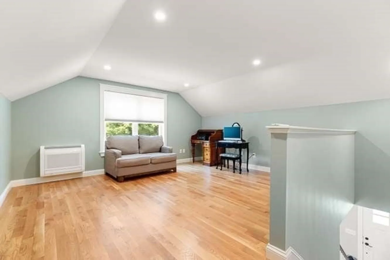
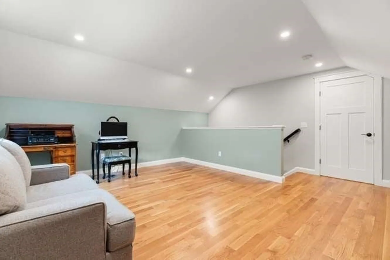
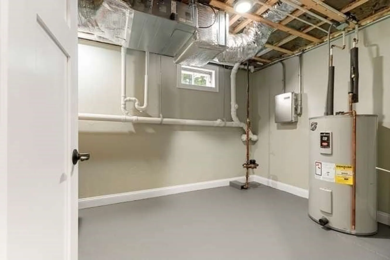
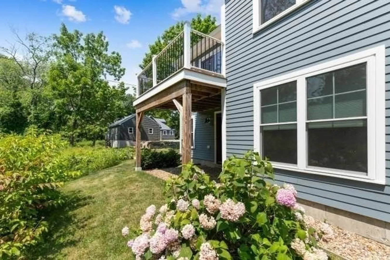
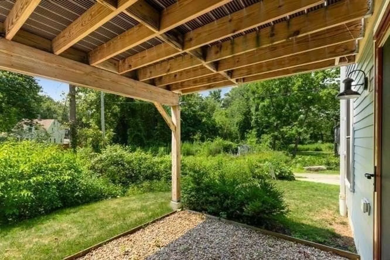
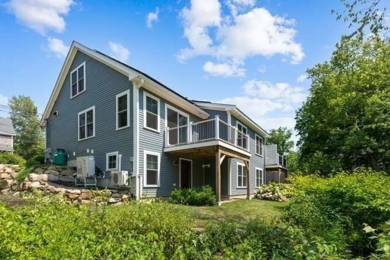
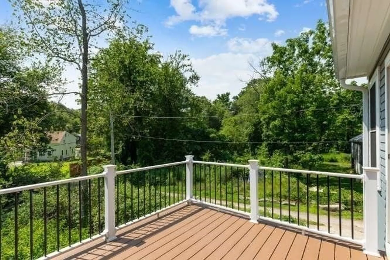
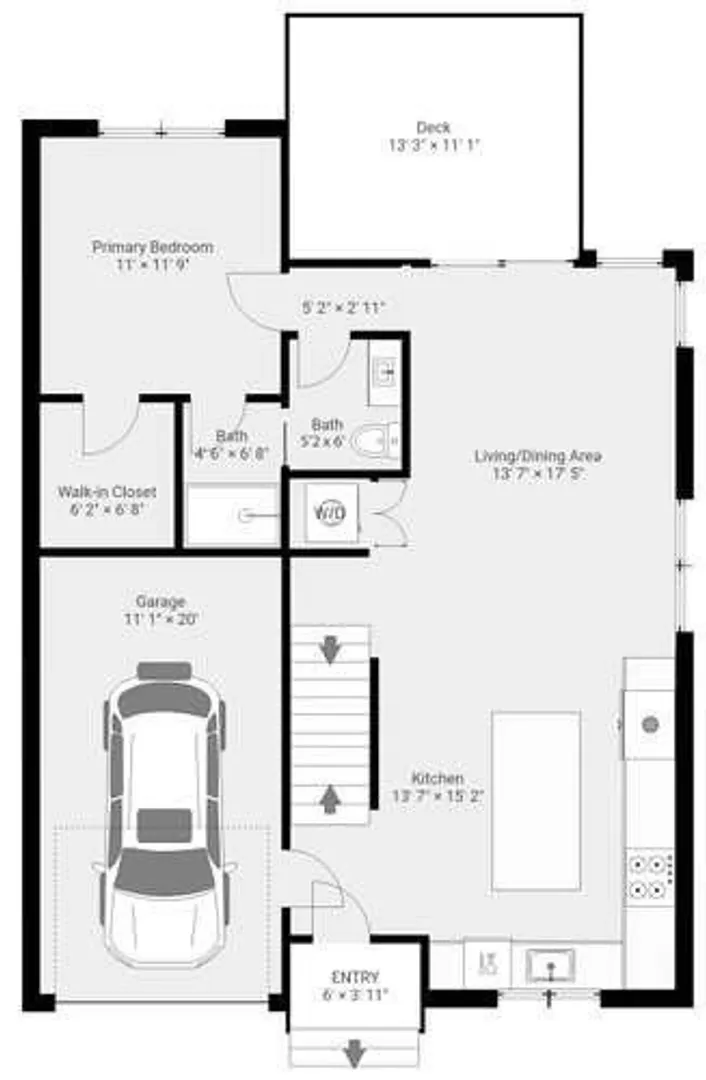
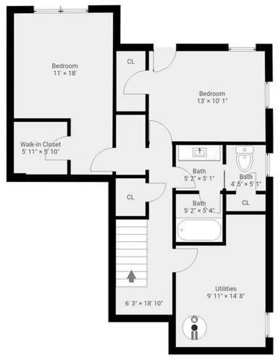
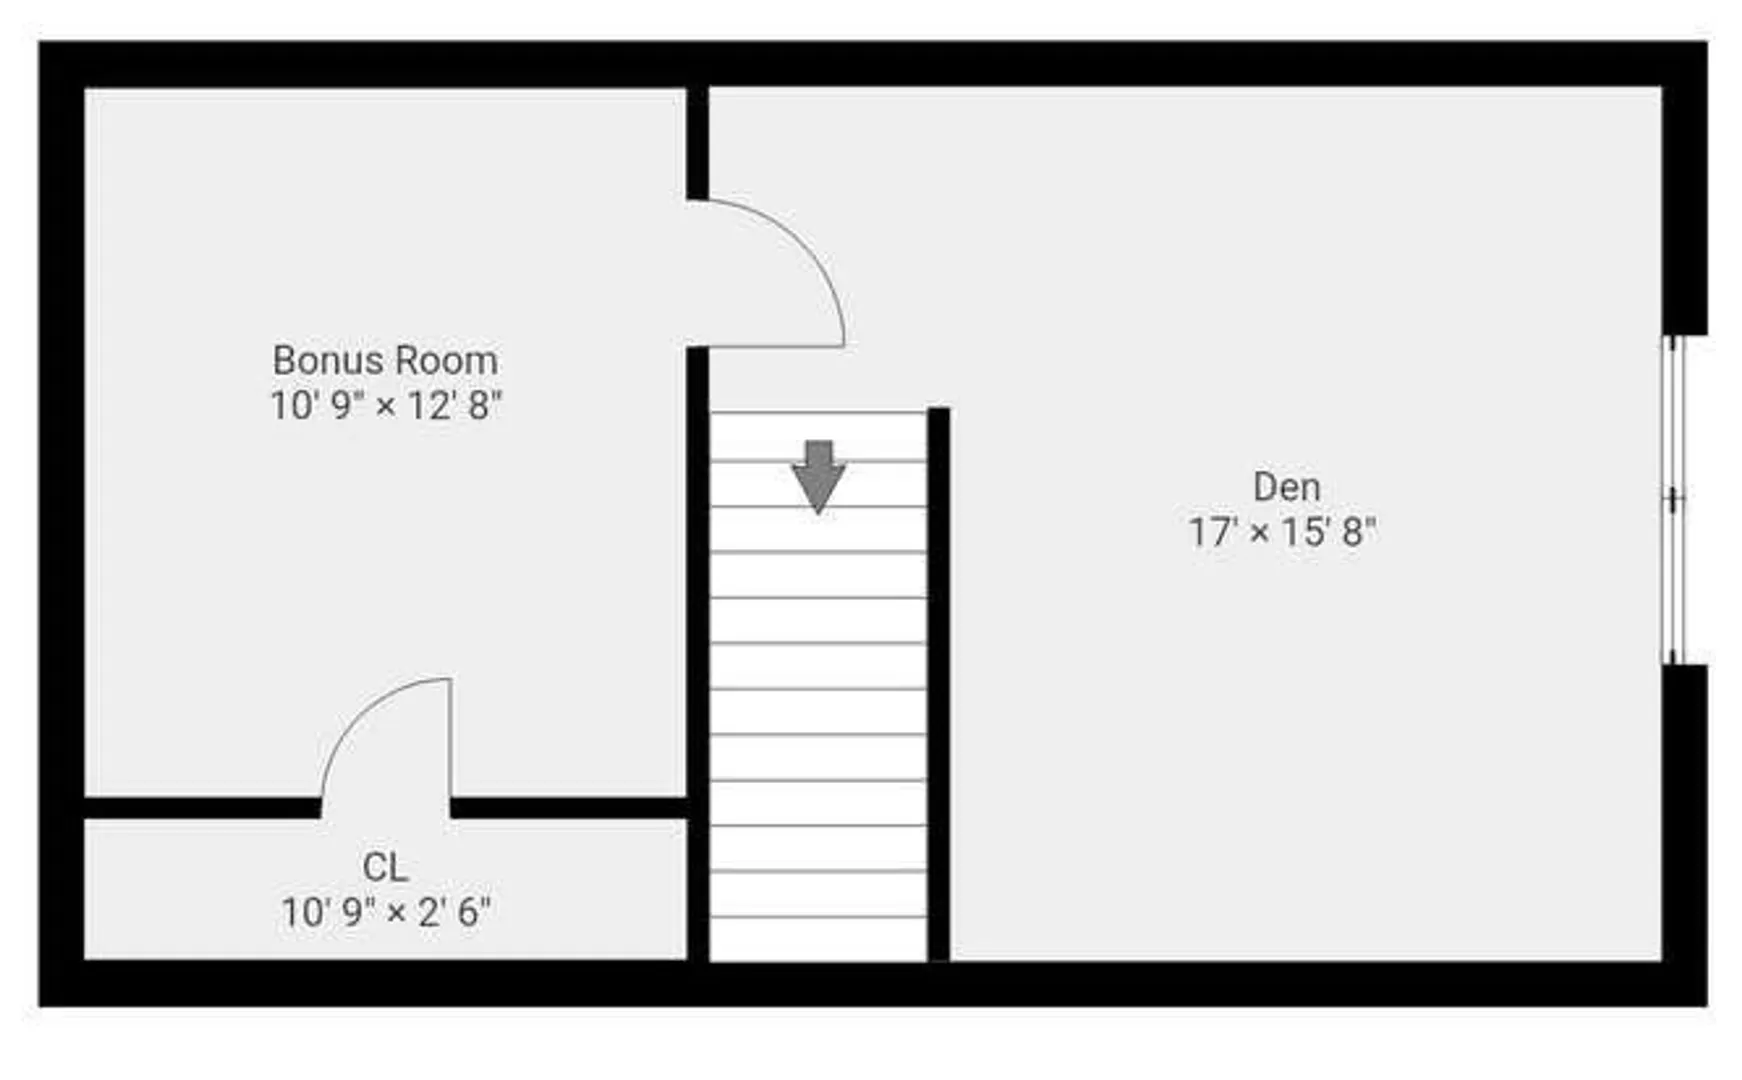
Presenting a meticulously crafted condominium, Unit B at 652 Essex Avenue in Gloucester, MA. Constructed in 2021, this 1803 square foot residence (includes LL), offers an attractive kitchen is designed for both culinary artistry and social engagement, featuring high-end stainless steel appliances, Bosch DW, counter depth Bosch 3 door refrigerator, quartz countertops, a black walnut center island and farmers style kitchen sink. This space seamlessly integrates DR/LR fostering an open-plan, 3.5 inch white oak HW. The bathrooms are appointed with contemporary fixtures, including a walk-in shower.. This 3 story condominium includes the convenience of an attached garage and sliders to a deck extending the living space outdoors. 4 zone heating, cooling and heat pumps, full insulation, thermo pane Low E Harvey windows. Close to highway, beaches, boating. We invite you to tour this beautiful property to fully appreciate of all the features of this townhome!
-
Highlights
- Cooling: Central Air
- HOA Fee: $175
- Property Class: Residential
- Stories: 2
- Unit Number: B
- Status: Active
- Heating: Forced Air, Electric
- Parking Spots: 3
- Property Type: Condominium
- Total Rooms: 6
- Year Built: 2021
-
Additional Details
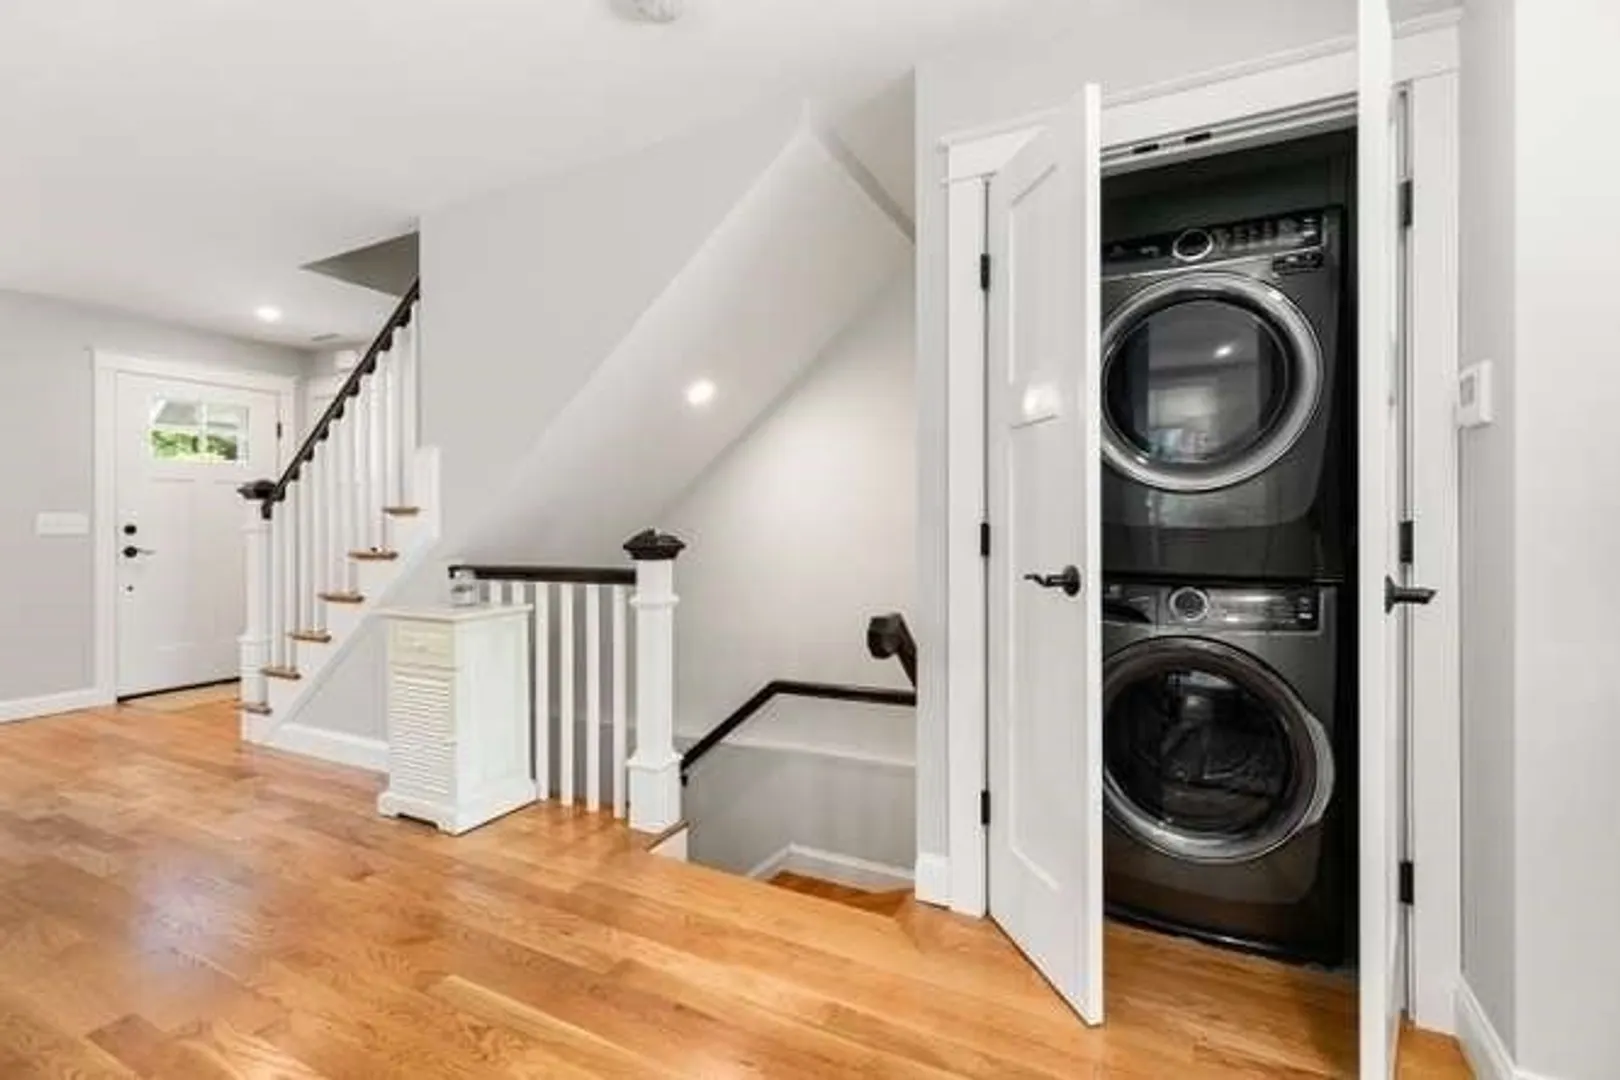
- Appliances: Range, Dishwasher, Microwave, Refrigerator, Washer, Dryer
- Construction: Frame
- Flooring: Flooring - Hardwood
- Roof: Shingle
- Total Number of Units: 2
- Year Built Source: Public Records
- Basement: Y
- Exterior Features: Deck
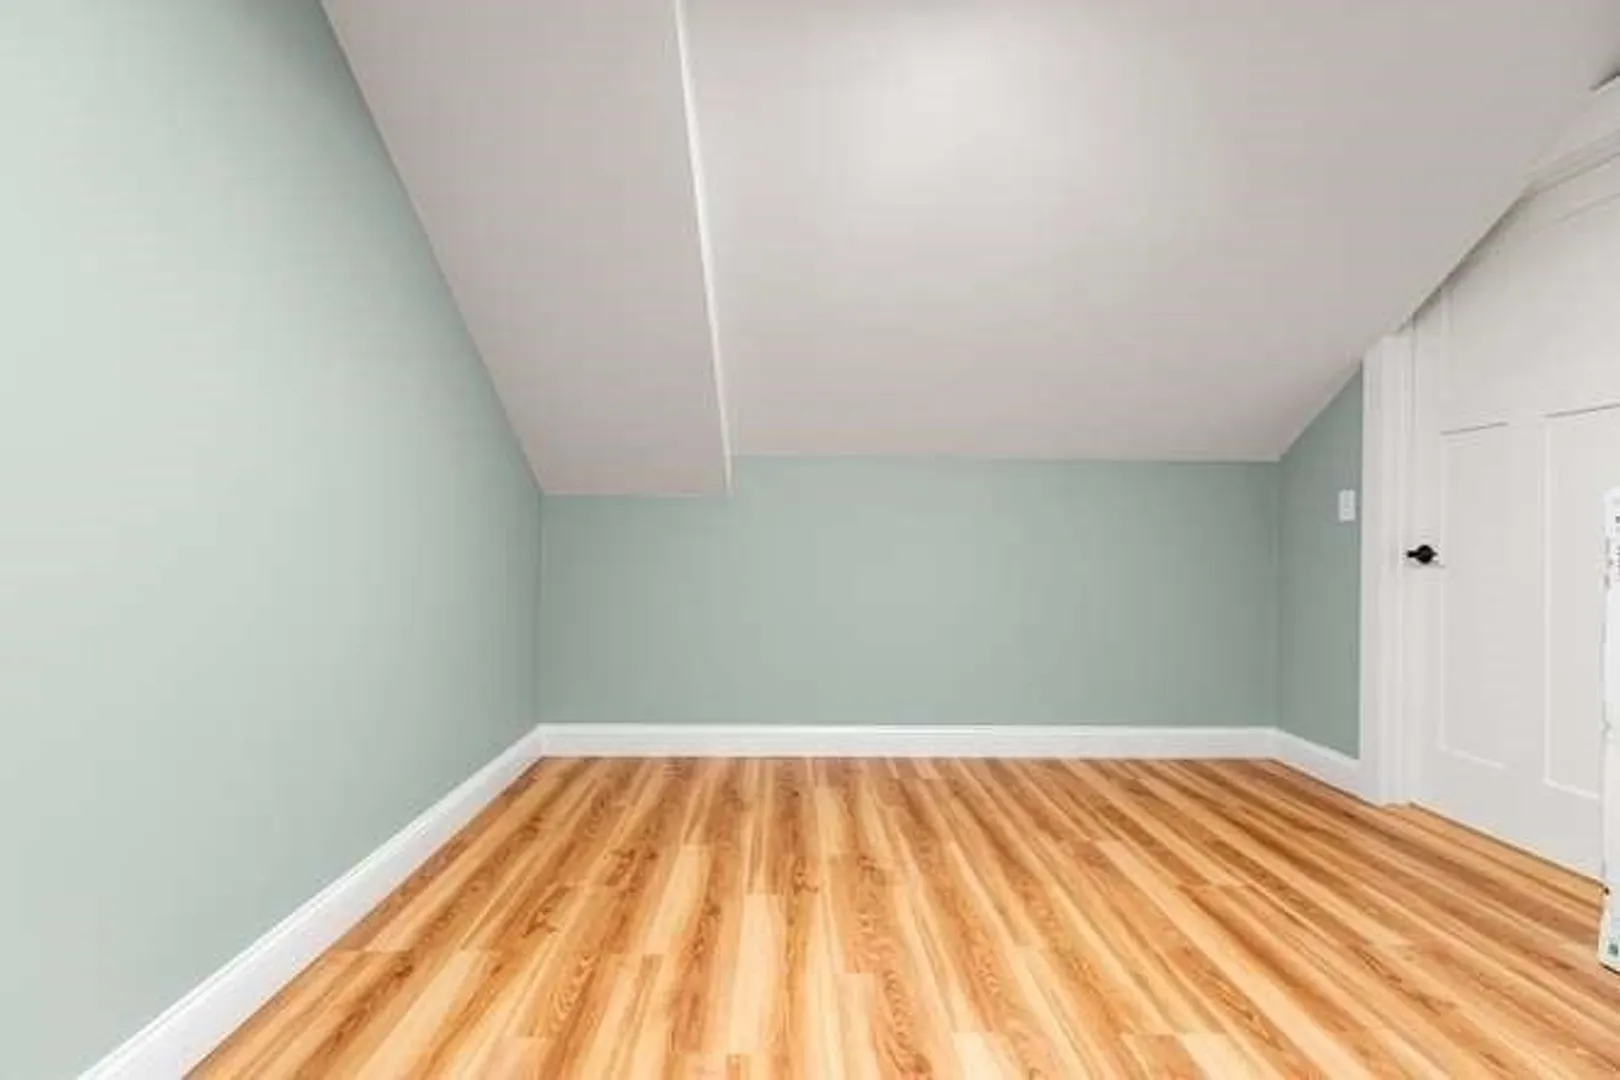
- Interior Features: Storage, Bonus Room, Loft
- SqFt Source: Field Card
- Year Built Details: Actual
- Zoning: R-10
-
Amenities
- Community Features: Public Transportation
- Parking Features: Attached, Off Street
- Covered Parking Spaces: 1
- Waterfront Features: Bay, Harbor, Ocean, River, Walk to
-
Utilities
- Electric: Circuit Breakers
- Water Source: Public
- Sewer: Public Sewer
-
Fees / Taxes
- Assessed Value: $656,000
- HOA Fee Includes: Insurance
- Taxes: $6,107
- HOA Fee Frequency: Monthly
- Tax Year: 2026
Similar Listings
Sold
42 Photos
Sold
30 Photos
Sold
30 Photos
Content © 2026 MLS Property Information Network, Inc. The information in this listing was gathered from third party resources including the seller and public records.
Listing information provided courtesy of Barrett, Chris. J., REALTORS®.
MLS Property Information Network, Inc. and its subscribers disclaim any and all representations or warranties as to the accuracy of this information.