
2 Sanger Cir
$2,175,000
5
Beds
3/2
Baths
5,500
Sqft
- Request Info
- Call
- Save
-
More
- Mortgage Calculator

Property Tools
$2,175,000
5
Beds
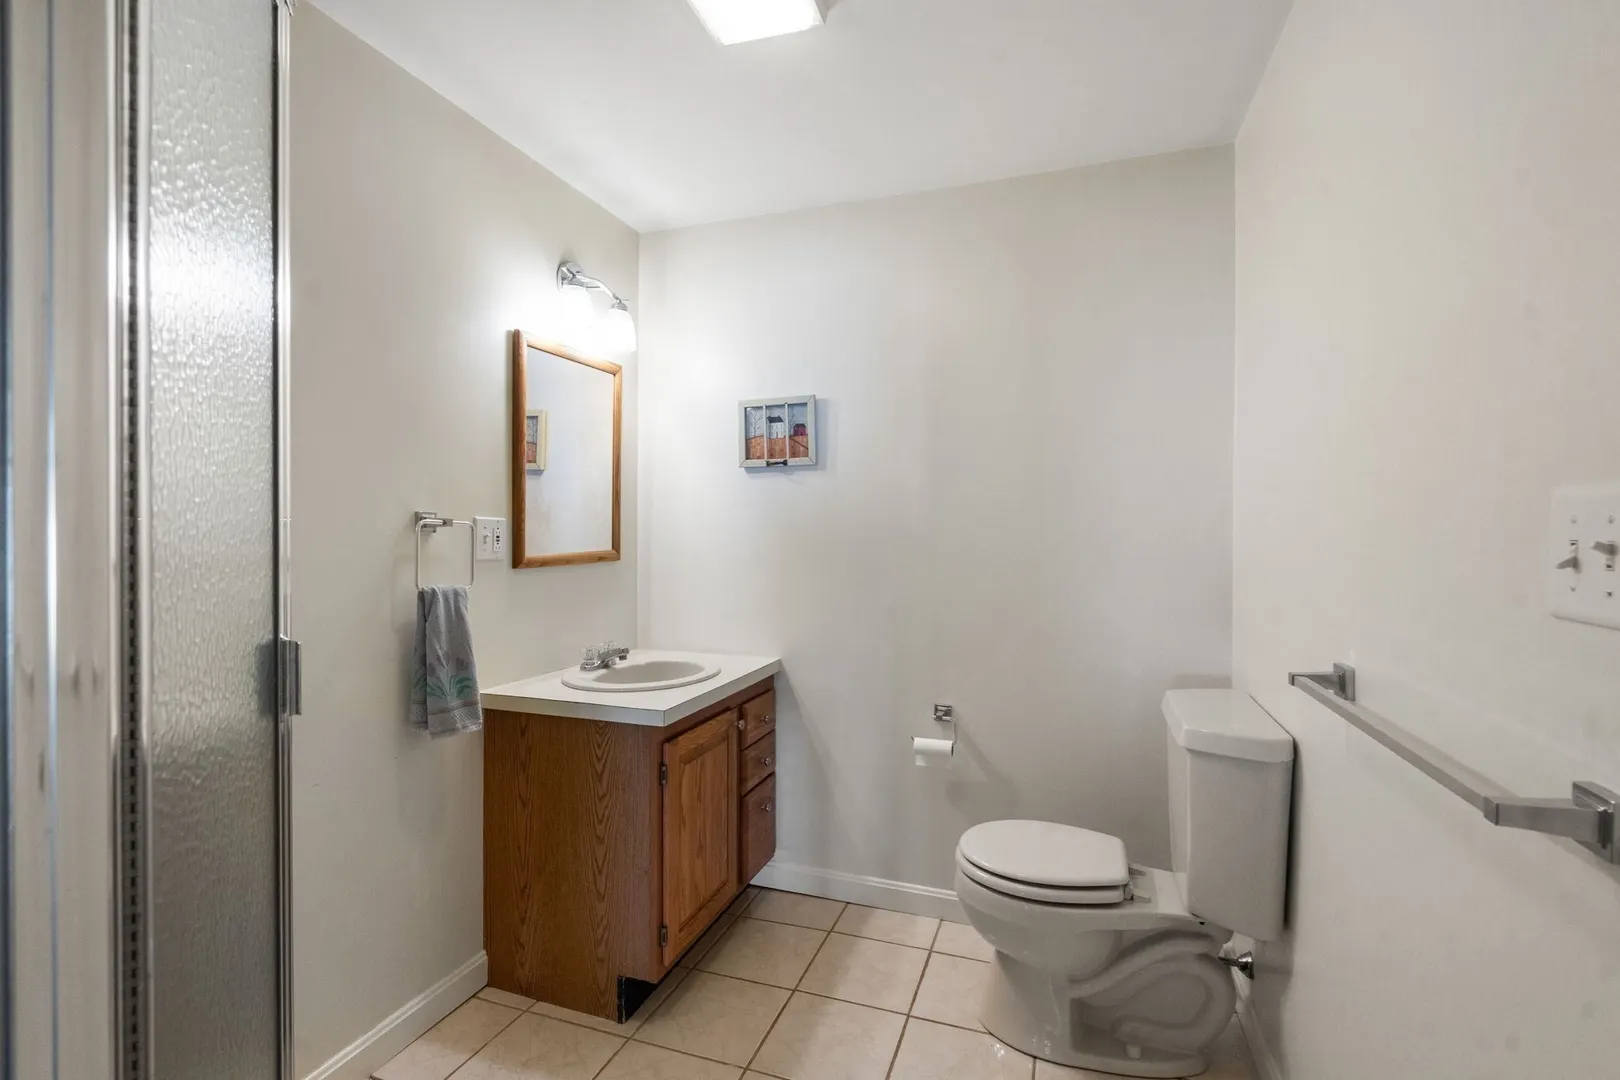
3/2
Baths
5,500
Living Area
-
Property Description
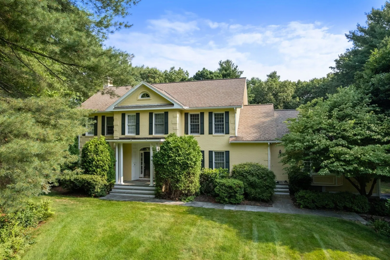
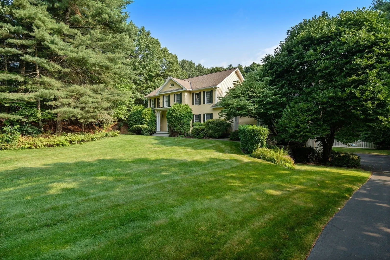
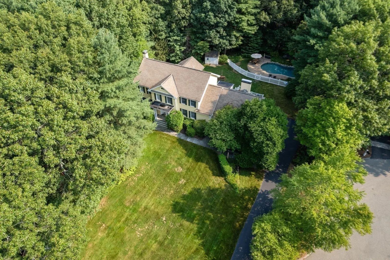
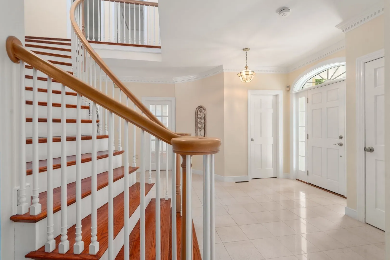
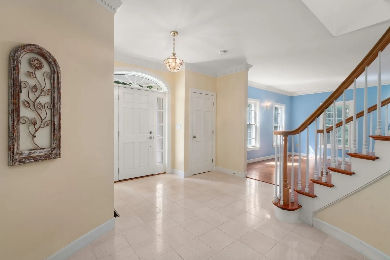
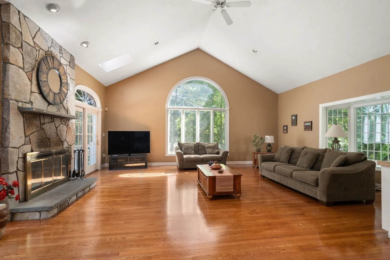
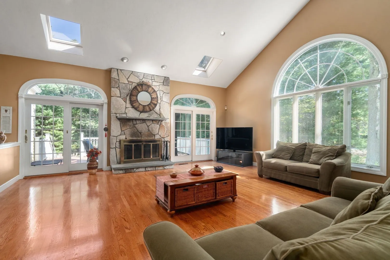
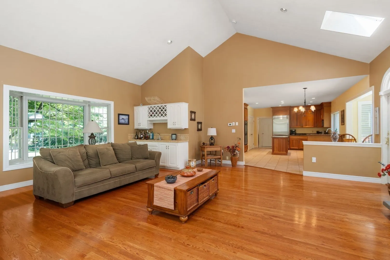
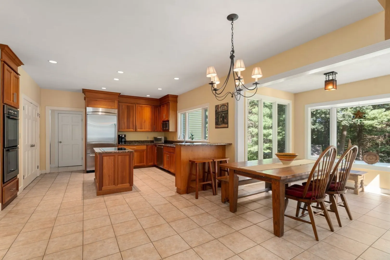
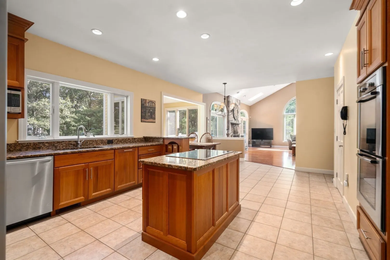
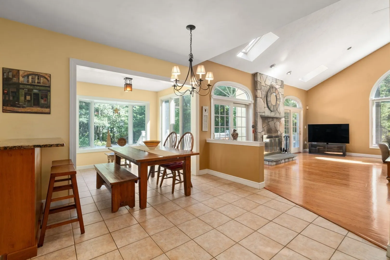
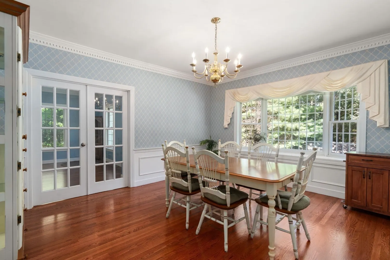
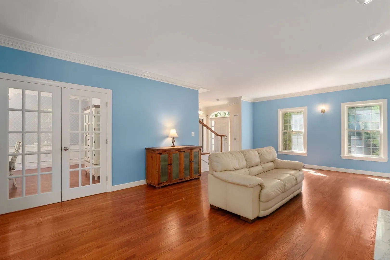
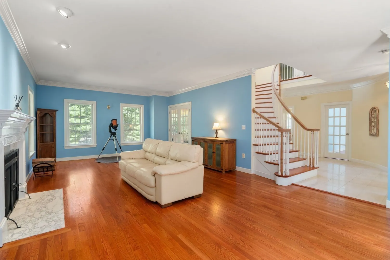
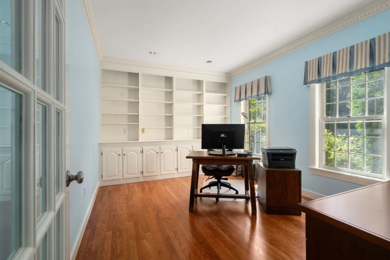
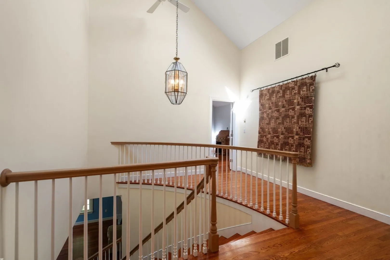
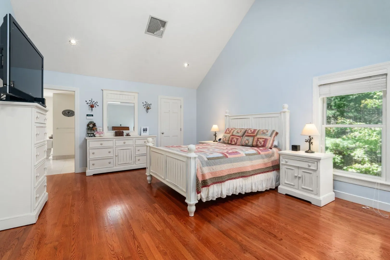
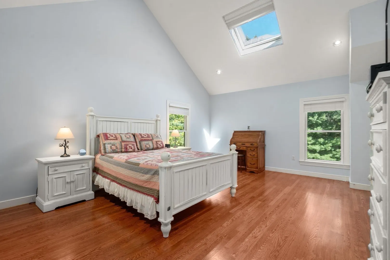
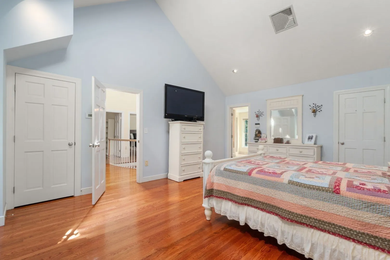
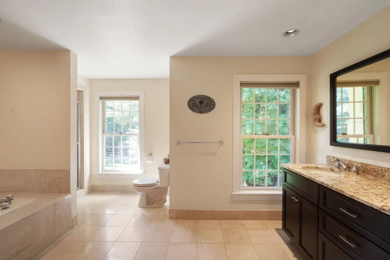
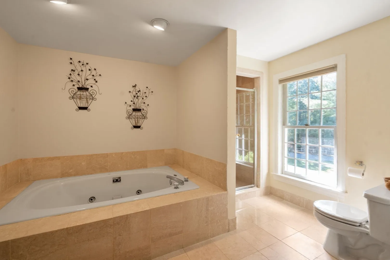
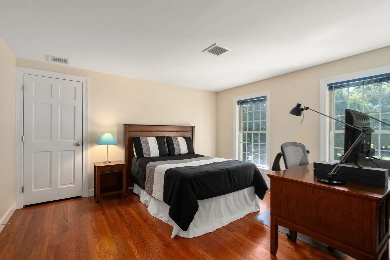
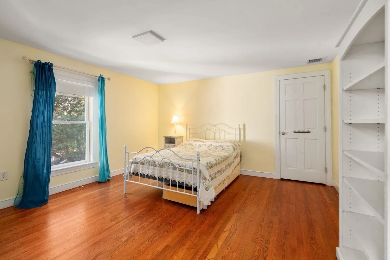
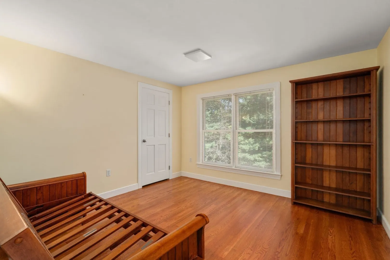
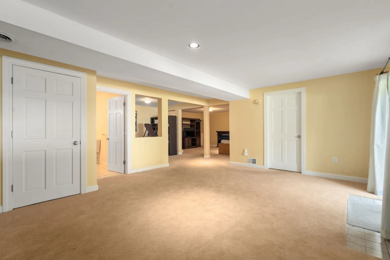
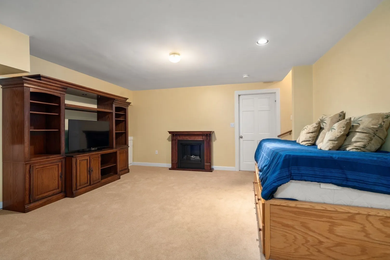
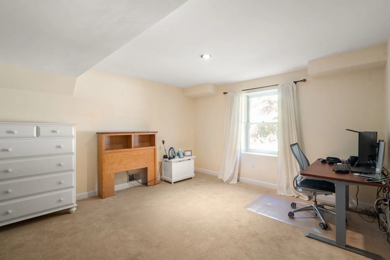
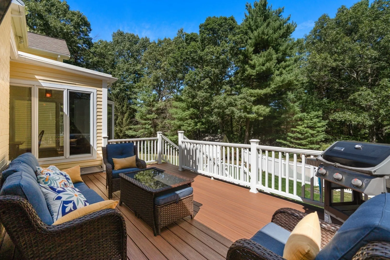
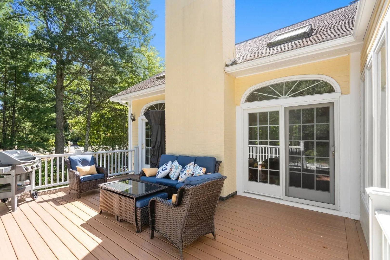
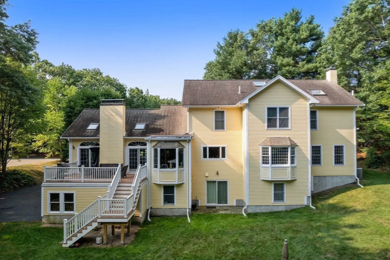
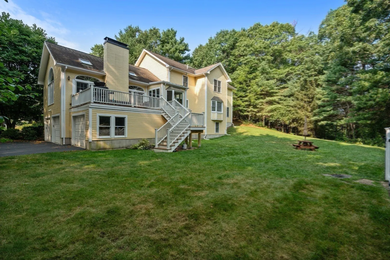
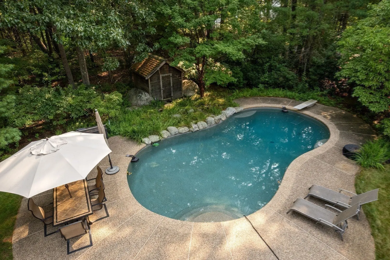
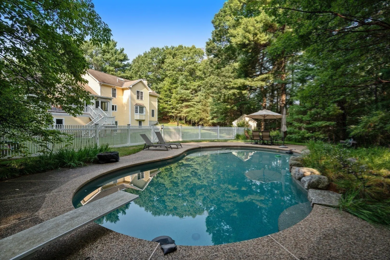
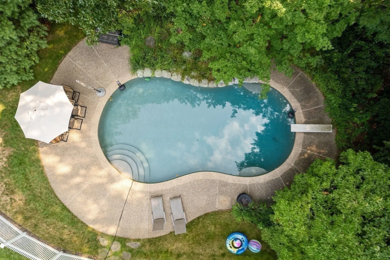
Welcome to 2 Sanger Circle, a beautifully appointed 5 bedroom home offering an exceptional combination of space, privacy and convenience, this home is just minutes from Dover Center while providing a peaceful retreat surrounded by mature grounds. Tucked away on a desirable cul-de-sac, this impressive property provides a peaceful and private setting. Designed for both everyday living and entertaining, the home offers generous living spaces and a flexible floor plan with room for family, guests, and a home office. Finished walk-out basement with in-law/guest option. In-ground heated swimming pool. Combining a sought-after neighborhood setting and convenient access to the heart of Dover. This home presents a rare opportunity to enjoy everything this community has to offer.
-
Highlights
- Acres: 1
- Heating: Forced Air, Oil
- Property Class: Residential
- Style: Colonial
- Year Built: 1987
- Cooling: Central Air
- Parking Spots: 7
- Property Type: Single Family Residence
- Total Rooms: 11
- Status: Active
-
Additional Details
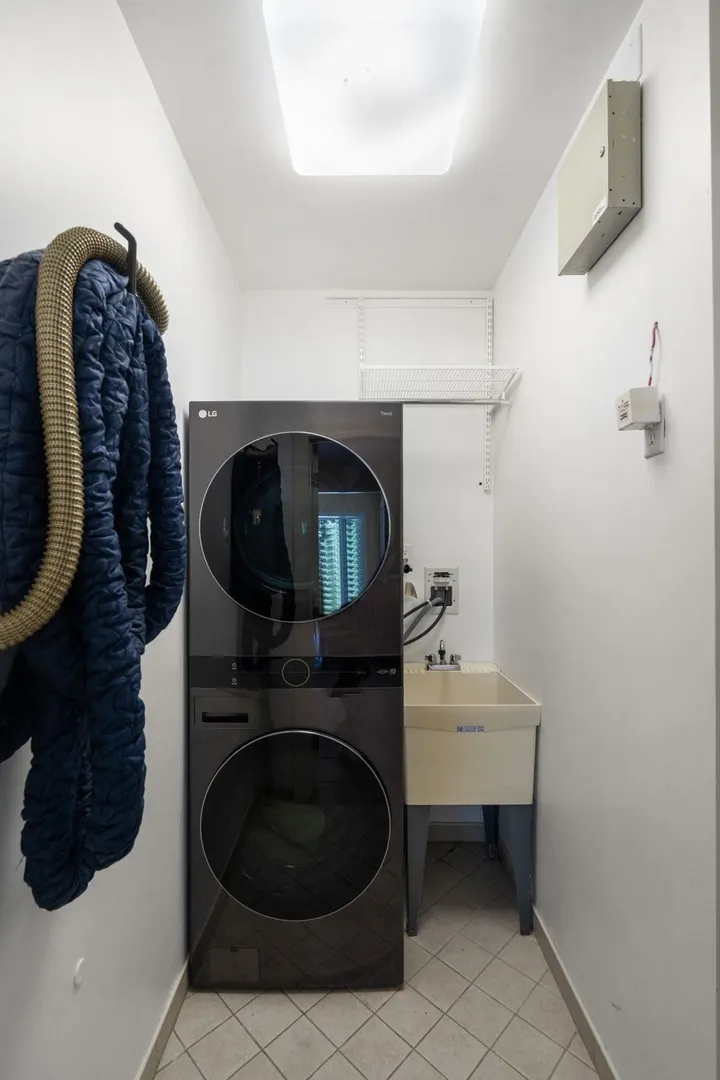
- Appliances: Water Heater, Oven, Dishwasher, Disposal, Range, Refrigerator, Washer, Dryer
- Construction: Frame
- Fireplaces: 2
- Foundation: Concrete Perimeter
- Lot Features: Corner Lot
- Roof: Shingle
- Year Built Details: Actual
- Zoning: R1
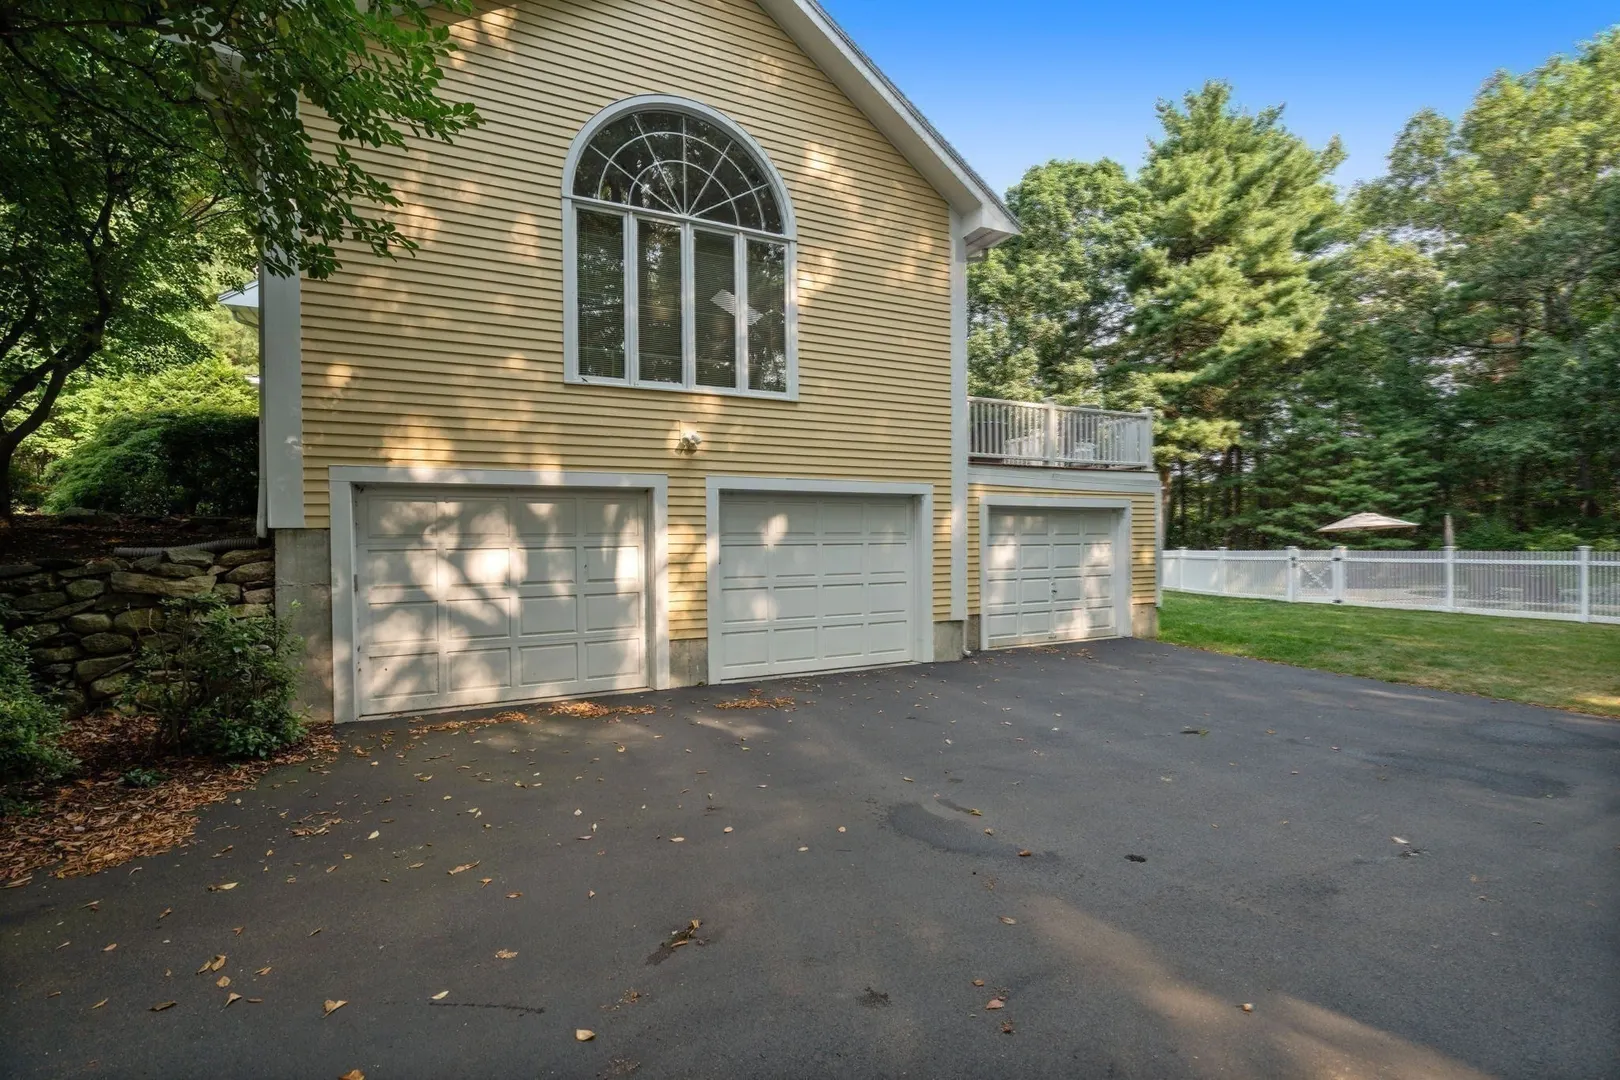
- Basement: Full, Finished, Walk-Out Access, Garage Access
- Exterior Features: Deck, Deck - Composite, Pool - Inground, Storage, Sprinkler System, Fenced Yard, Stone Wall
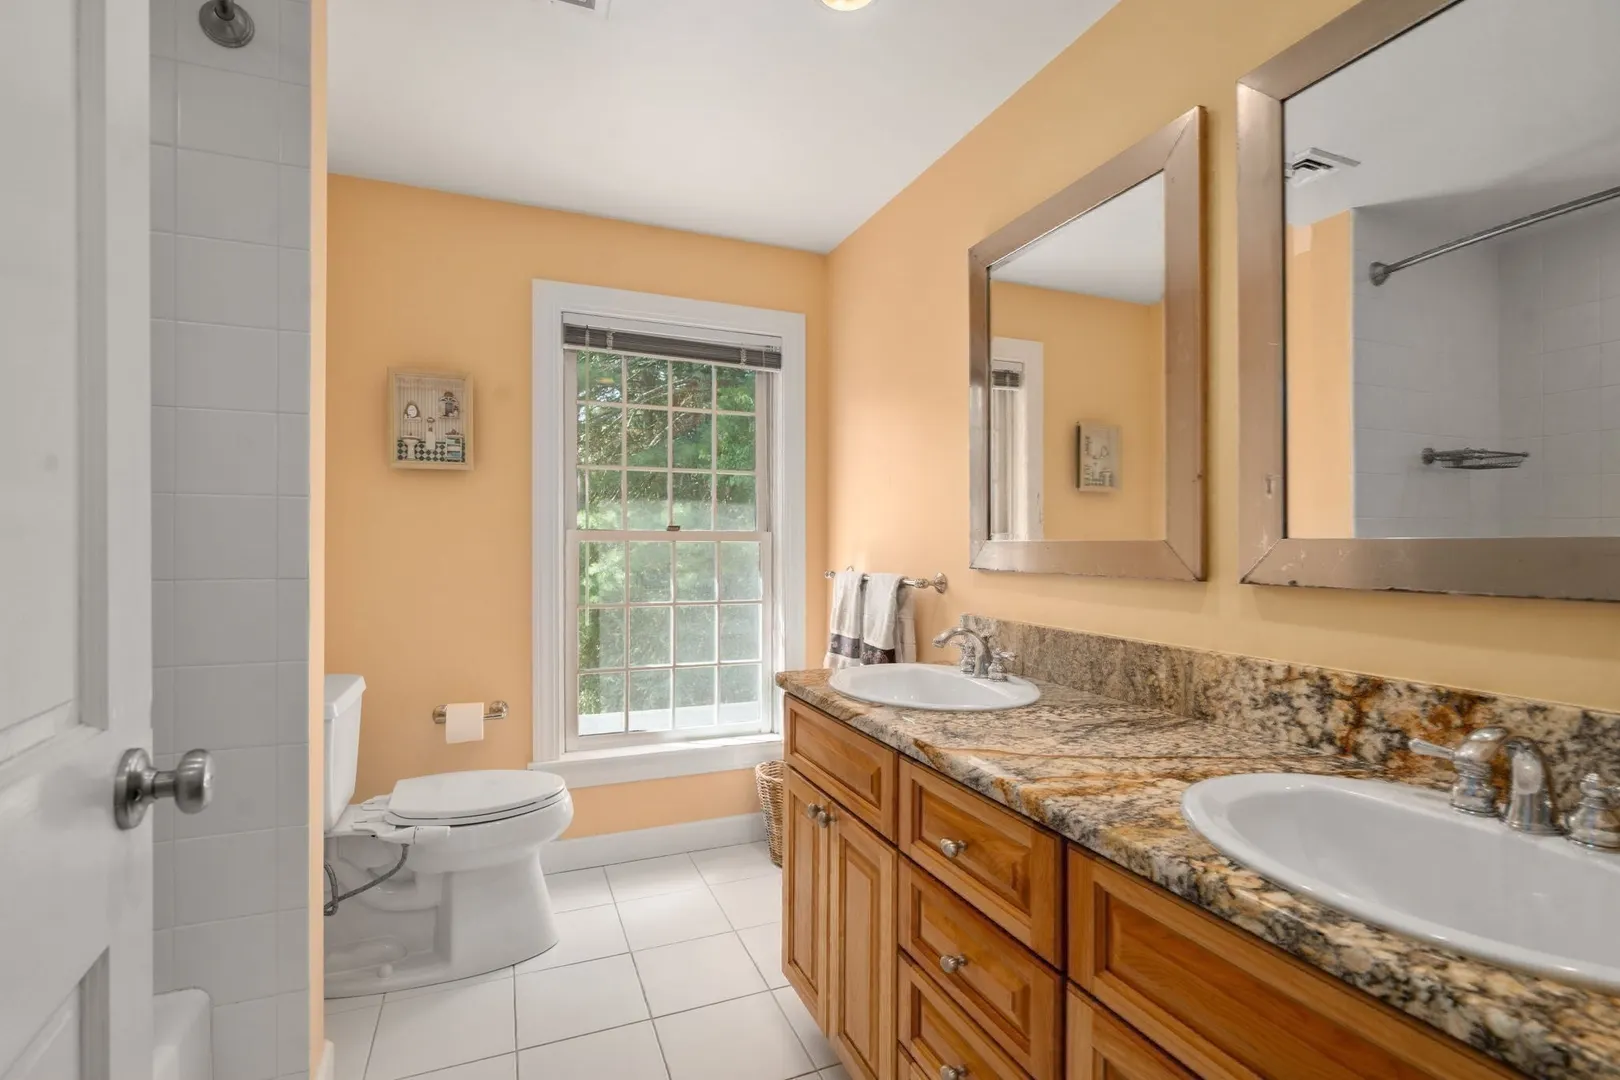
- Flooring: Wood, Tile, Marble, Hardwood, Flooring - Hardwood
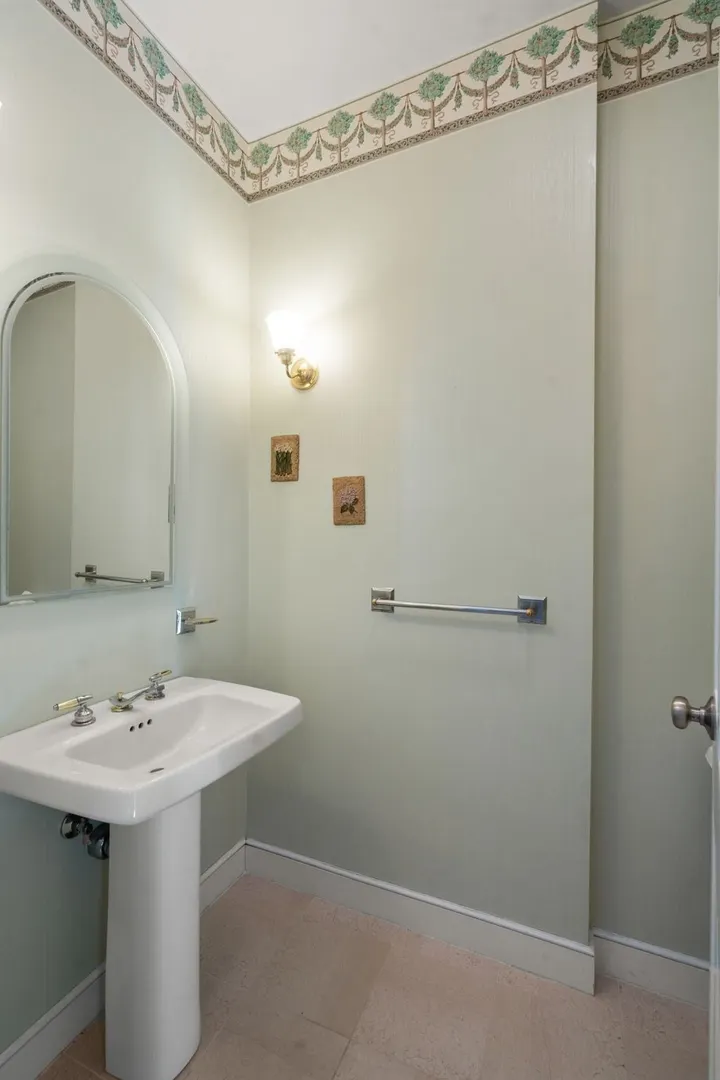
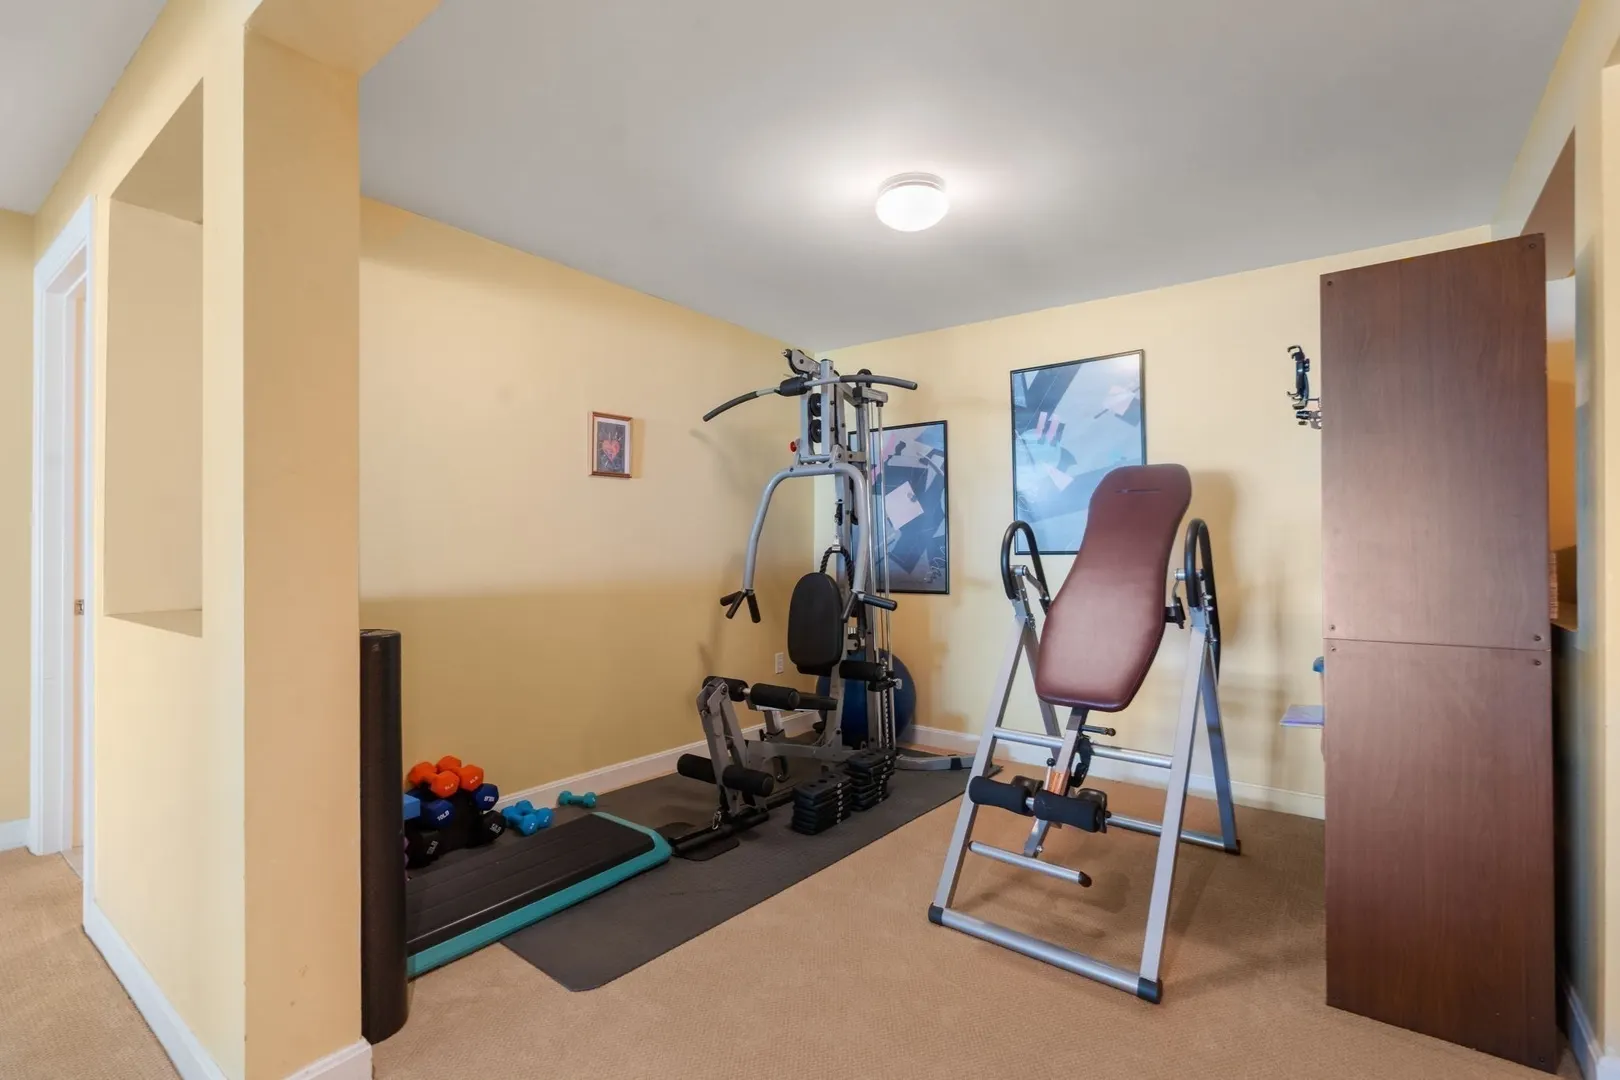
- Interior Features: Bathroom, Study, Play Room, Exercise Room, Central Vacuum, Wet Bar
- Road Frontage Type: Public
- SqFt Source: Public Record
- Year Built Source: Public Records
-
Amenities
- Covered Parking Spaces: 3
- Pool Features: In Ground
- Parking Features: Attached, Paved Drive, Off Street
- Security Features: Security System
-
Utilities
- Sewer: Private Sewer
- Water Source: Private
-
Fees / Taxes
- Assessed Value: $1,749,600
- Taxes: $19,718
- Tax Year: 2025
Similar Listings
Content © 2026 MLS Property Information Network, Inc. The information in this listing was gathered from third party resources including the seller and public records.
Listing information provided courtesy of Dover Country Properties Inc..
MLS Property Information Network, Inc. and its subscribers disclaim any and all representations or warranties as to the accuracy of this information.