
Sold!
$650,000
3
Beds
1/1
Bath
1,224
Living Area
-
Property Description
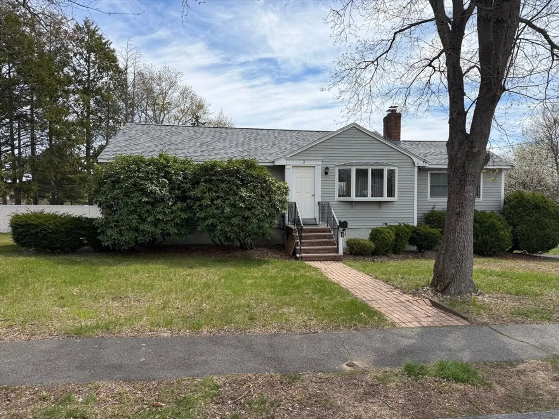
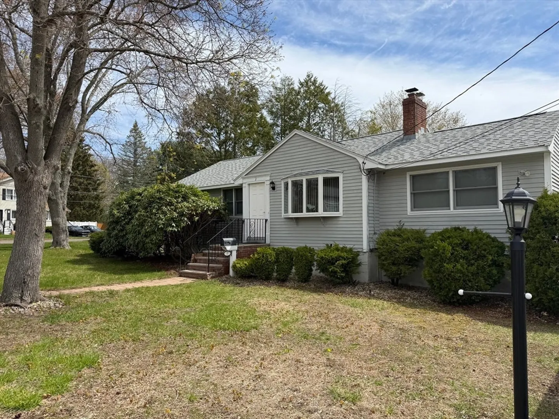
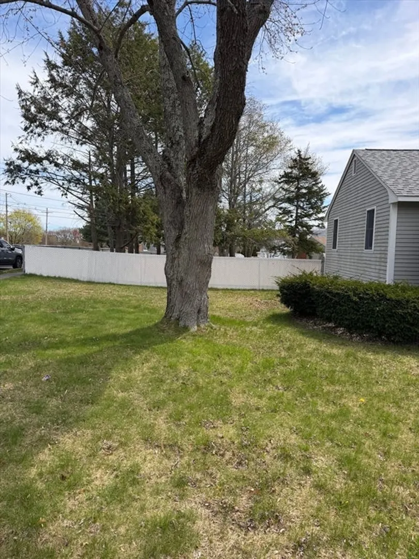
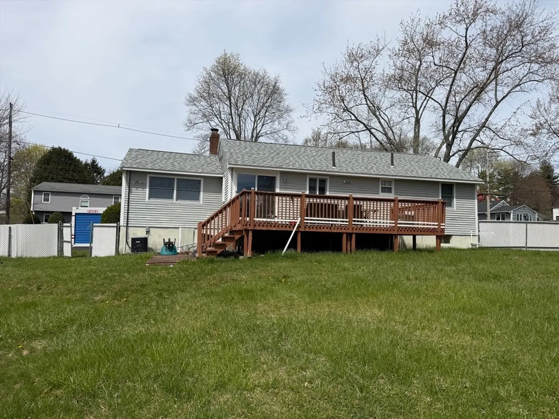
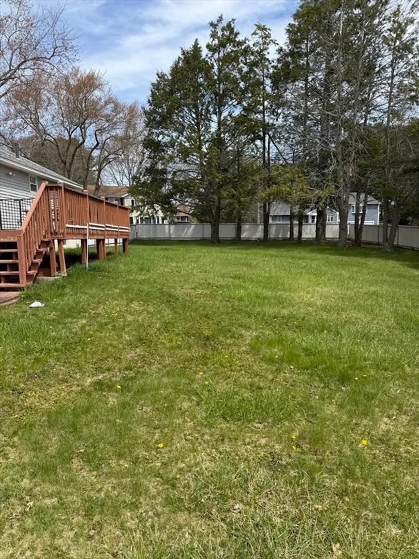
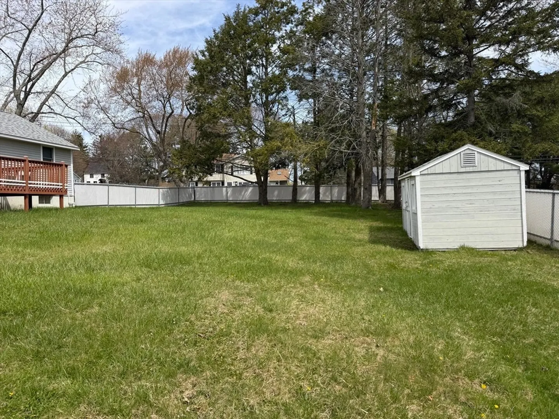
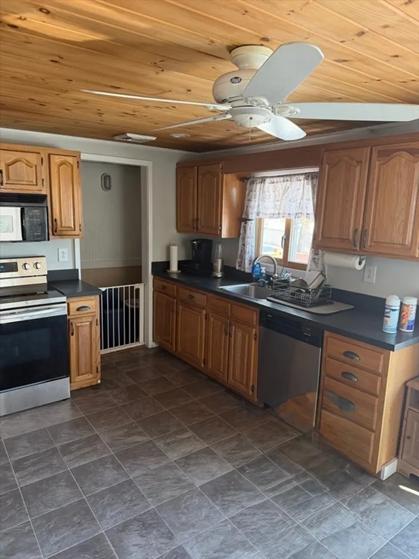
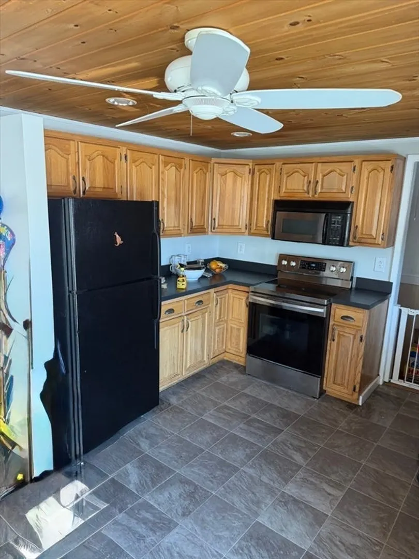
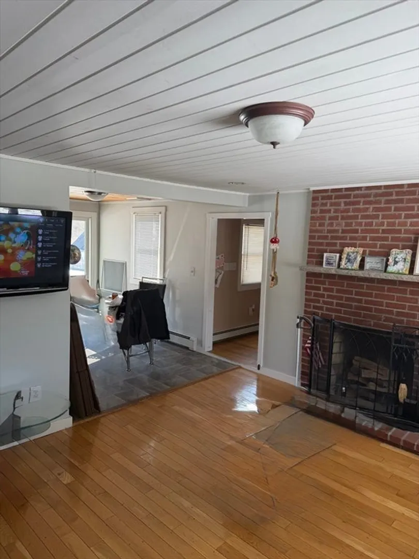
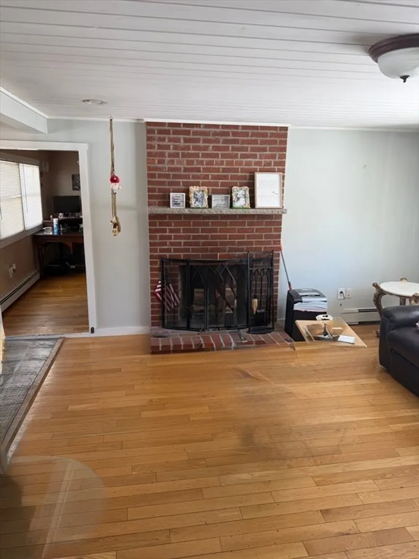
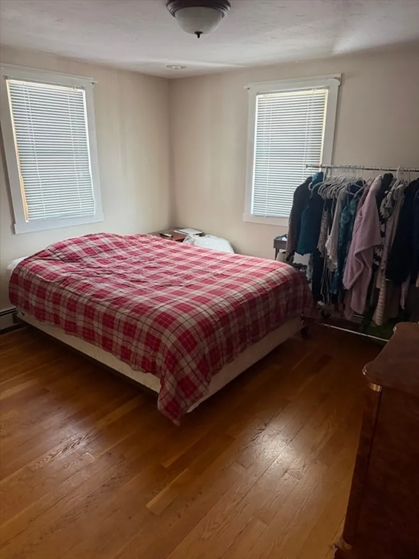
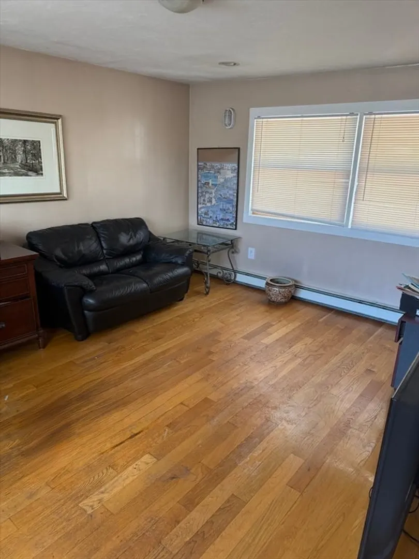
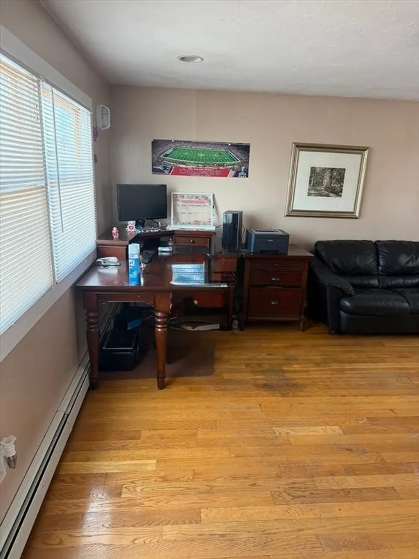
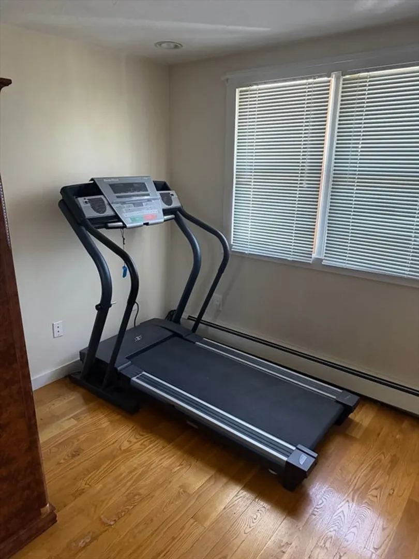
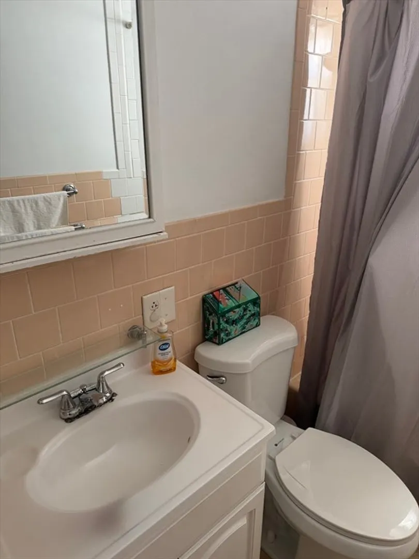
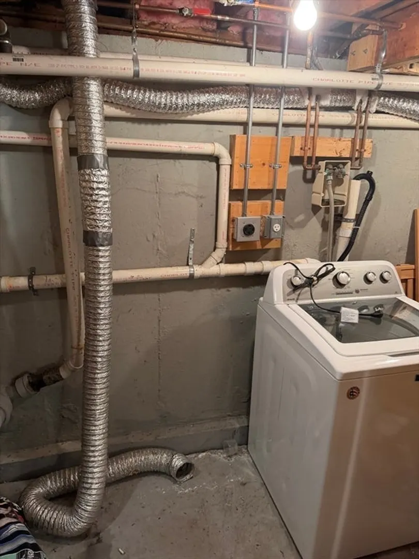
Welcome to 2 Sachem Road, a classic raised ranch nestled in one of West Peabody’s most sought-after neighborhoods. Set on an oversized, level lot of approximately 15,000 square feet, this home offers exceptional outdoor space, privacy, and endless potential for future expansion or entertaining.Inside, you’ll find a bright and functional layout featuring three bedrooms, hardwood floors, and a spacious living room highlighted by a cozy wood-burning fireplace. The kitchen opens to a deck overlooking the fenced backyard—perfect for summer gatherings, grilling, or relaxing outdoors.The partially finished lower level adds valuable bonus space with a half bath and laundry area, ideal for a family room, home office, gym, or playroom. Additional features include central air, off-street parking for four vehicles, a newer roof, and a desirable residential setting close to parks, shopping, schools, and major commuter routes. Home needs repairs and being sold "AS IS"
-
Highlights
- Area: West Peabody
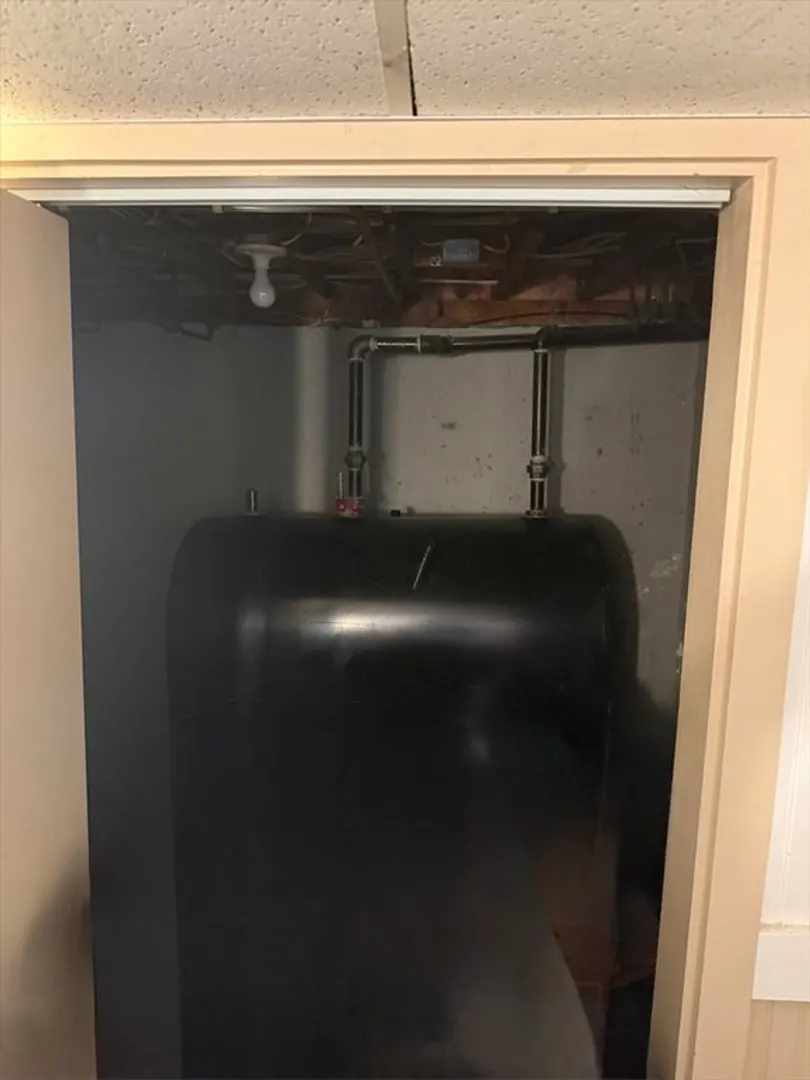
- Heating: Oil
- Property Class: Residential
- Style: Ranch
- Year Built: 1959
- Cooling: Central Air
- Parking Spots: 4
- Property Type: Single Family Residence
- Total Rooms: 7
- Status: Closed
-
Additional Details
- Appliances: Water Heater, Range, Dishwasher, Disposal, Refrigerator
- Construction: Frame
- Fireplaces: 1
- Foundation: Concrete Perimeter
- Road Frontage Type: Public
- SqFt Source: Public Record
- Year Built Source: Public Records
- Basement: Partial, Walk-Out Access, Sump Pump, Concrete
- Exterior Features: Deck - Wood, Storage, Fenced Yard
- Flooring: Tile, Hardwood
- Lot Features: Corner Lot
- Roof: Shingle
- Year Built Details: Approximate
- Zoning: R1
-
Amenities
- Parking Features: Off Street
- Security Features: Security System
-
Utilities
- Electric: Circuit Breakers, 100 Amp Service
- Water Source: Public
- Sewer: Public Sewer
-
Fees / Taxes
- Assessed Value: $620,500
- Taxes: $5,746
- Tax Year: 2025
Similar Listings

Sold
41 Photos
Sold
26 Photos
Sold
21 Photos
Sold
30 Photos
Content © 2026 MLS Property Information Network, Inc. The information in this listing was gathered from third party resources including the seller and public records.
Listing information provided courtesy of Lyv Realty.
MLS Property Information Network, Inc. and its subscribers disclaim any and all representations or warranties as to the accuracy of this information.
