
Sold!
$625,000
4
Beds
1/1
Bath
2,505
Living Area
-
Property Description
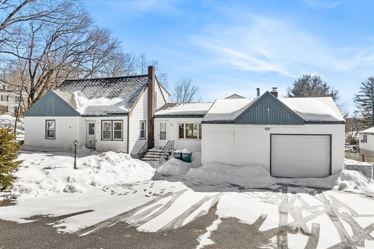
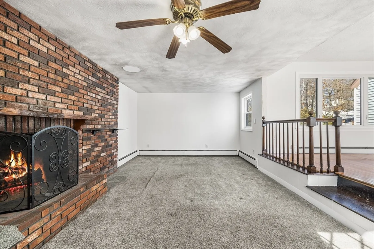
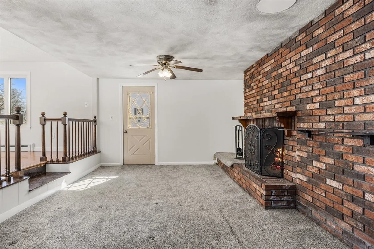
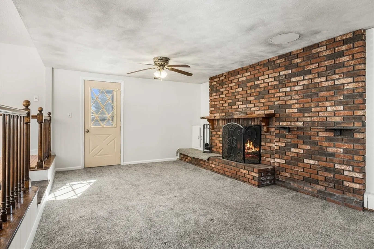
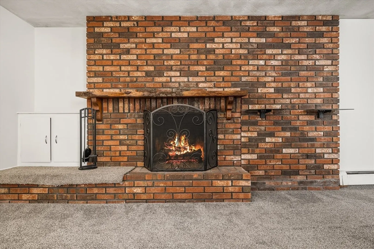
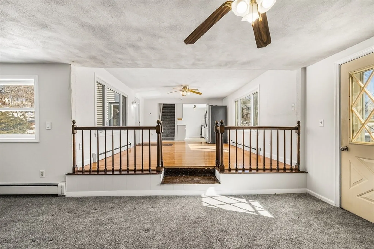
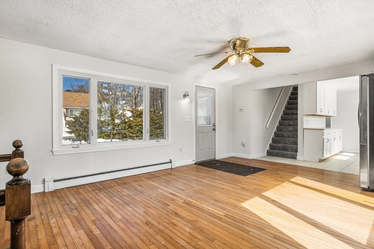
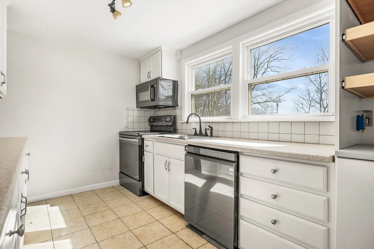
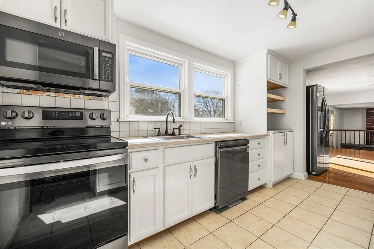
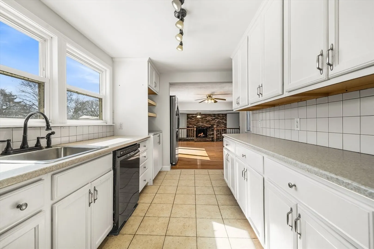
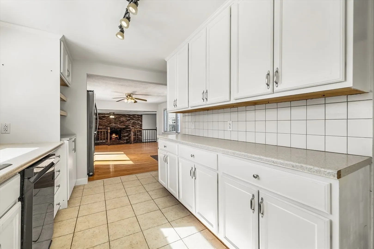
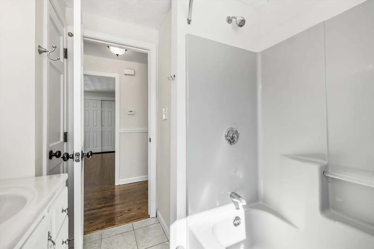
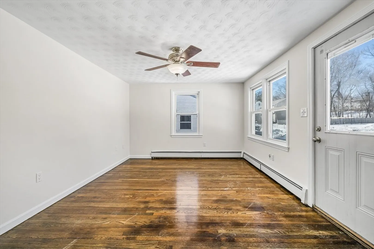
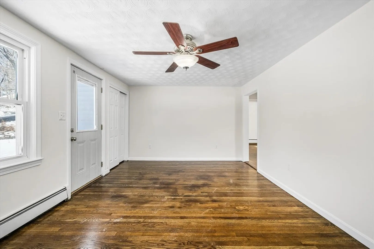
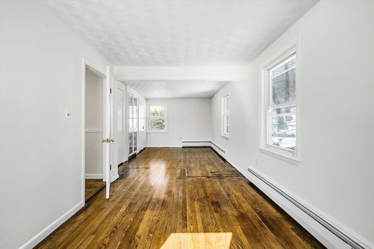
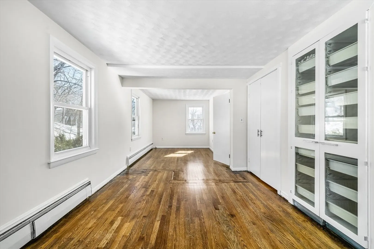
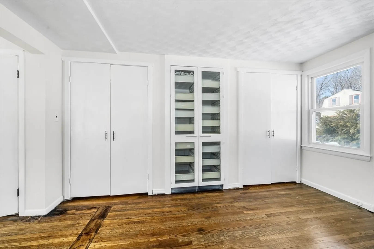
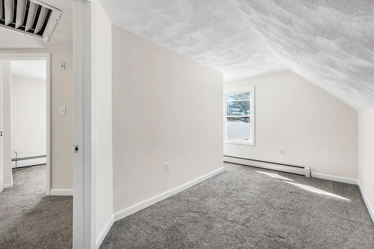
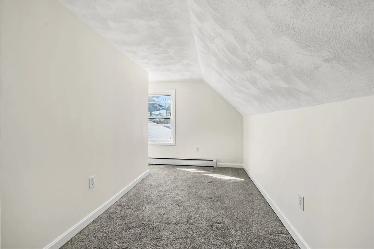
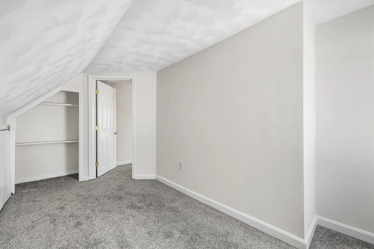
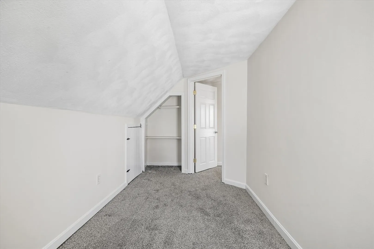
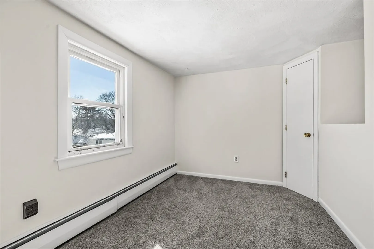
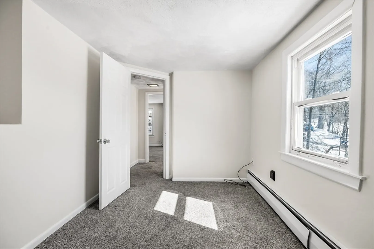
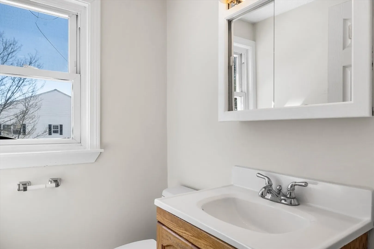
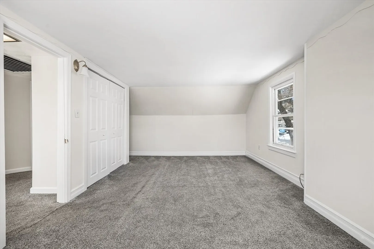
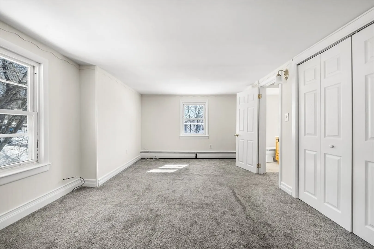
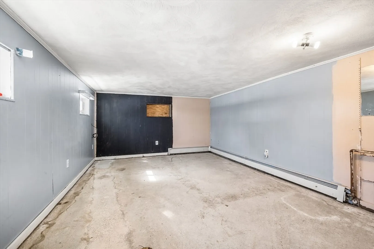
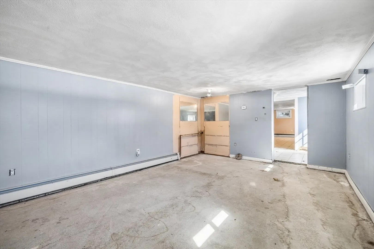
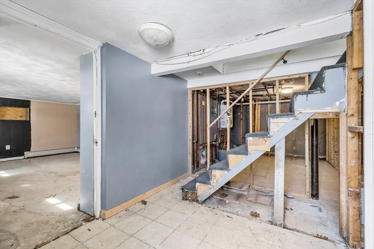
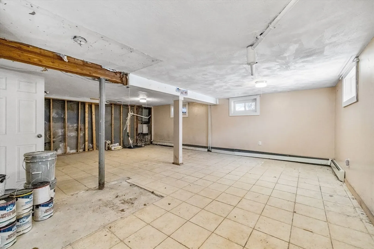
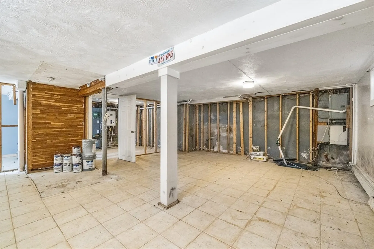
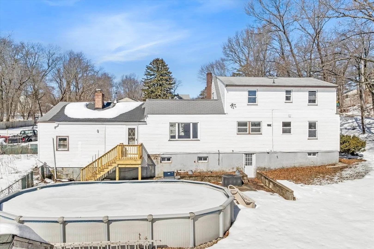
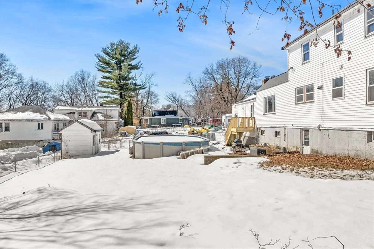
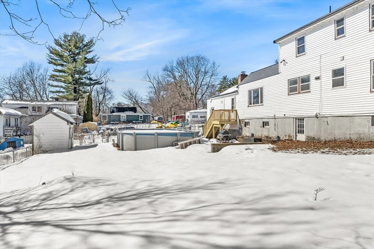
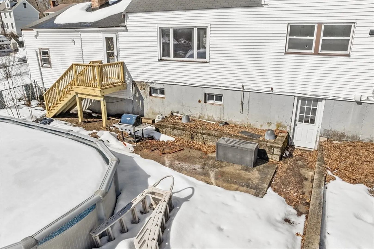
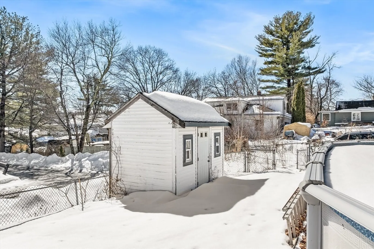
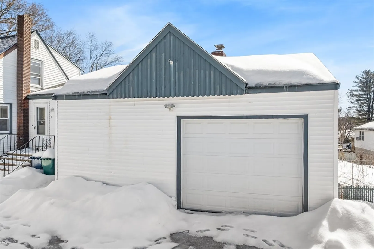
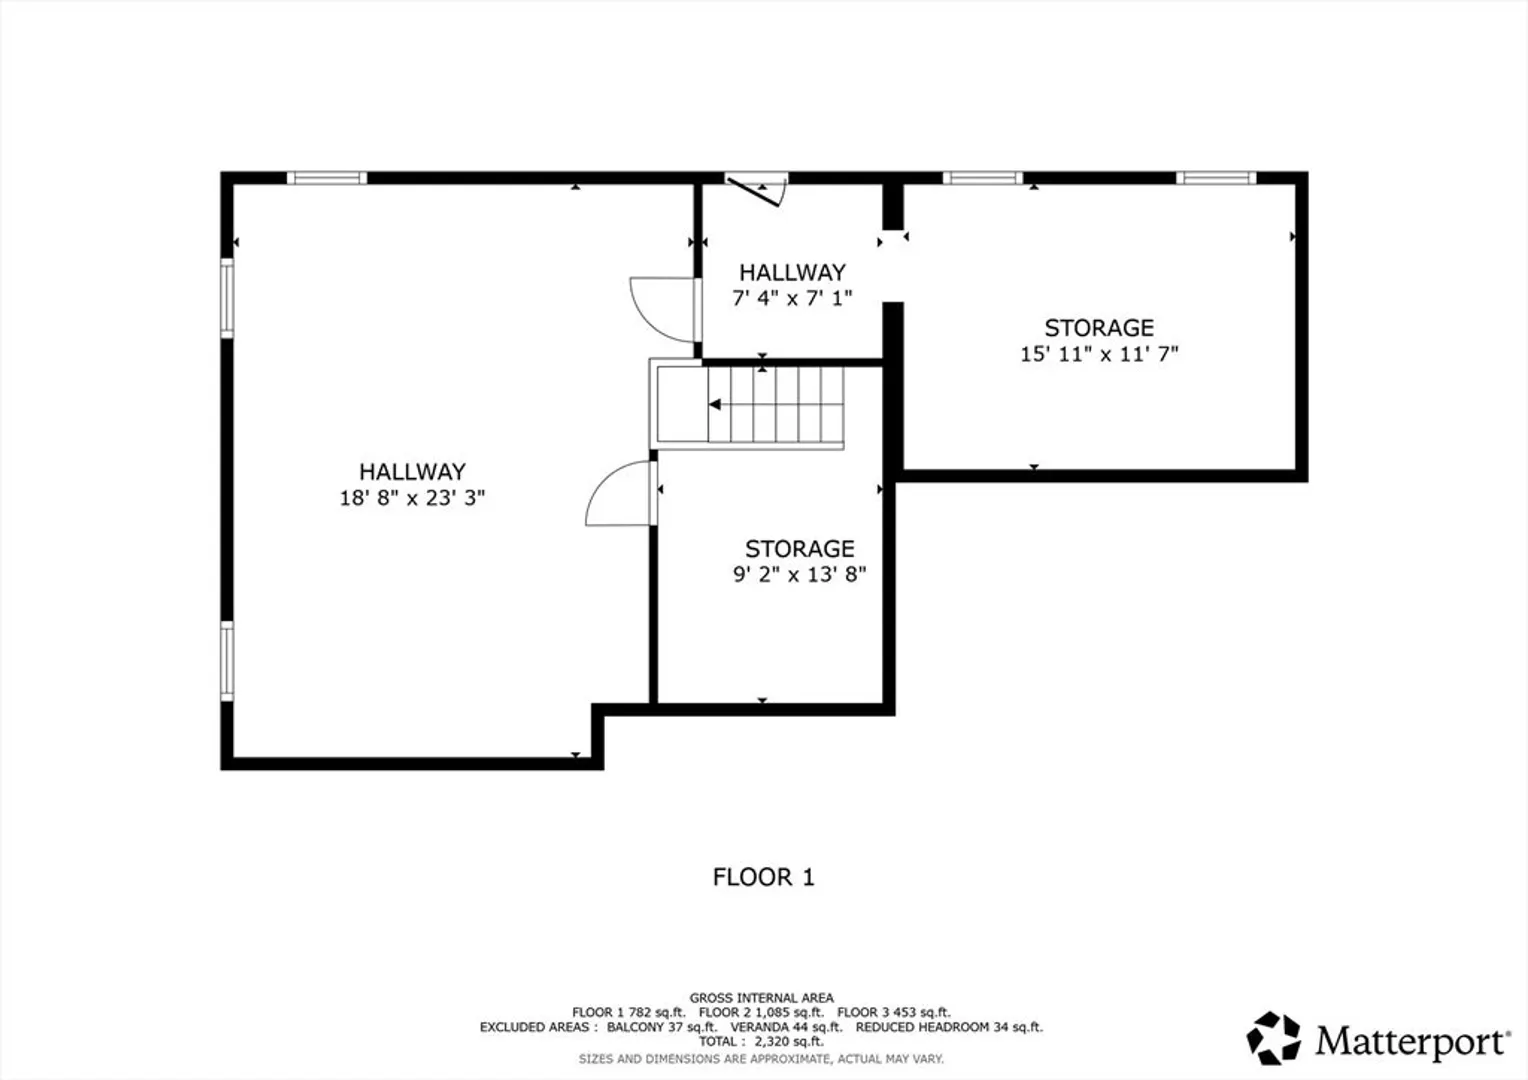
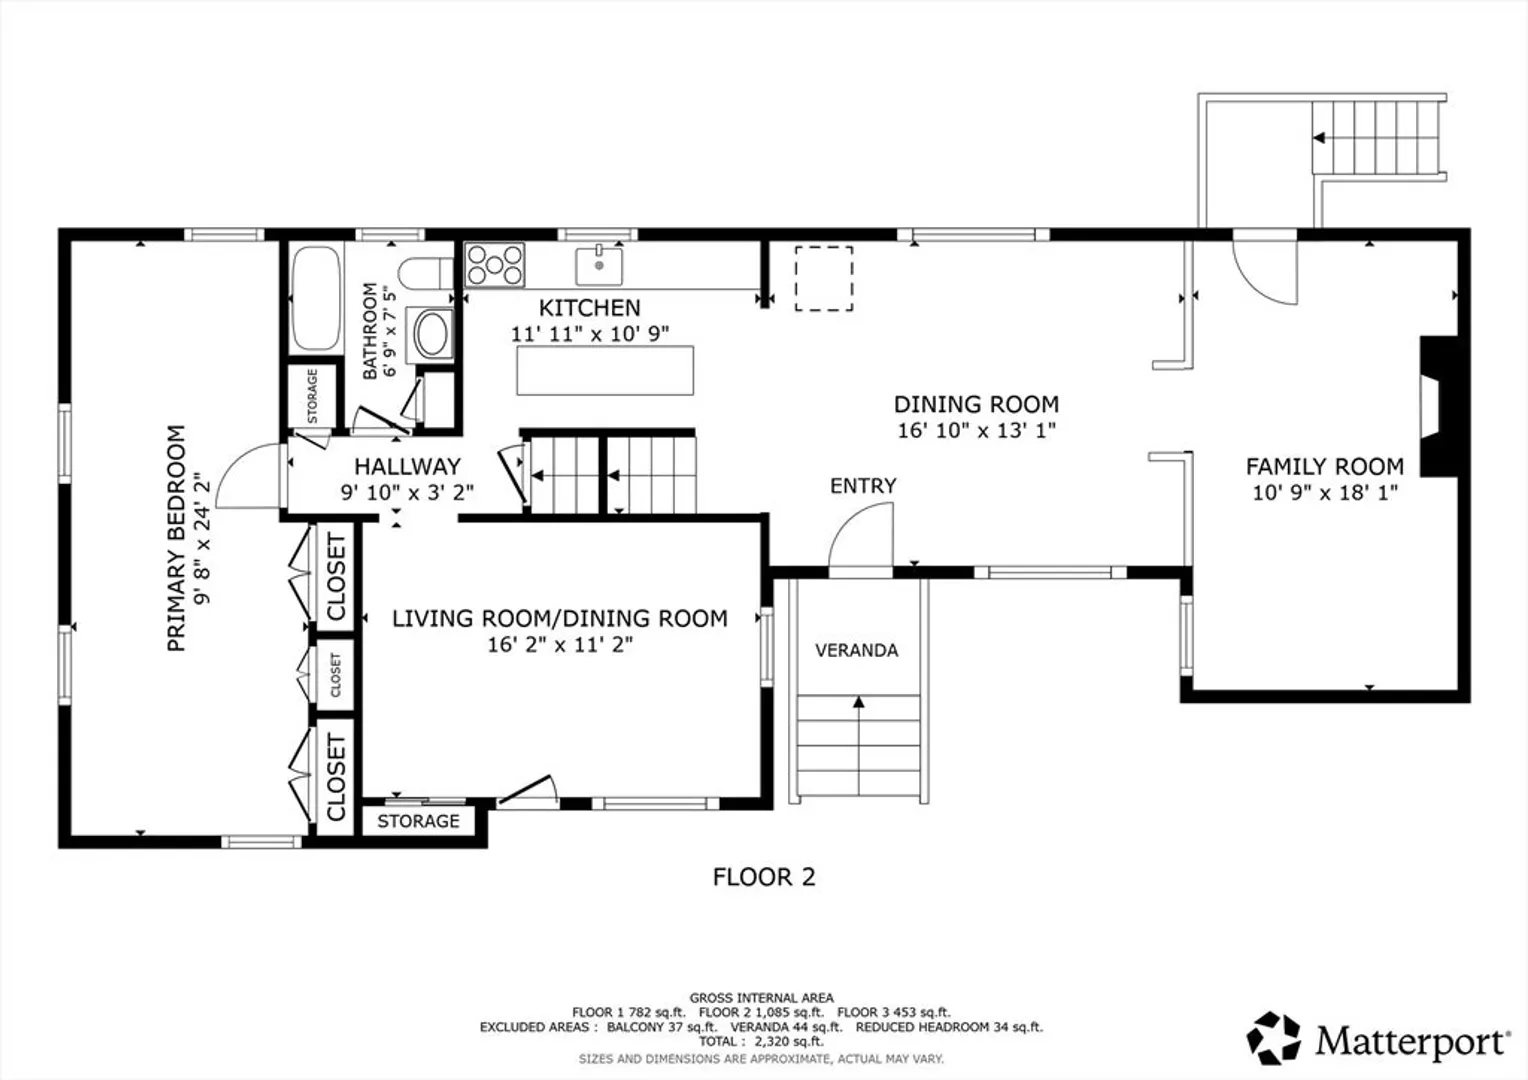
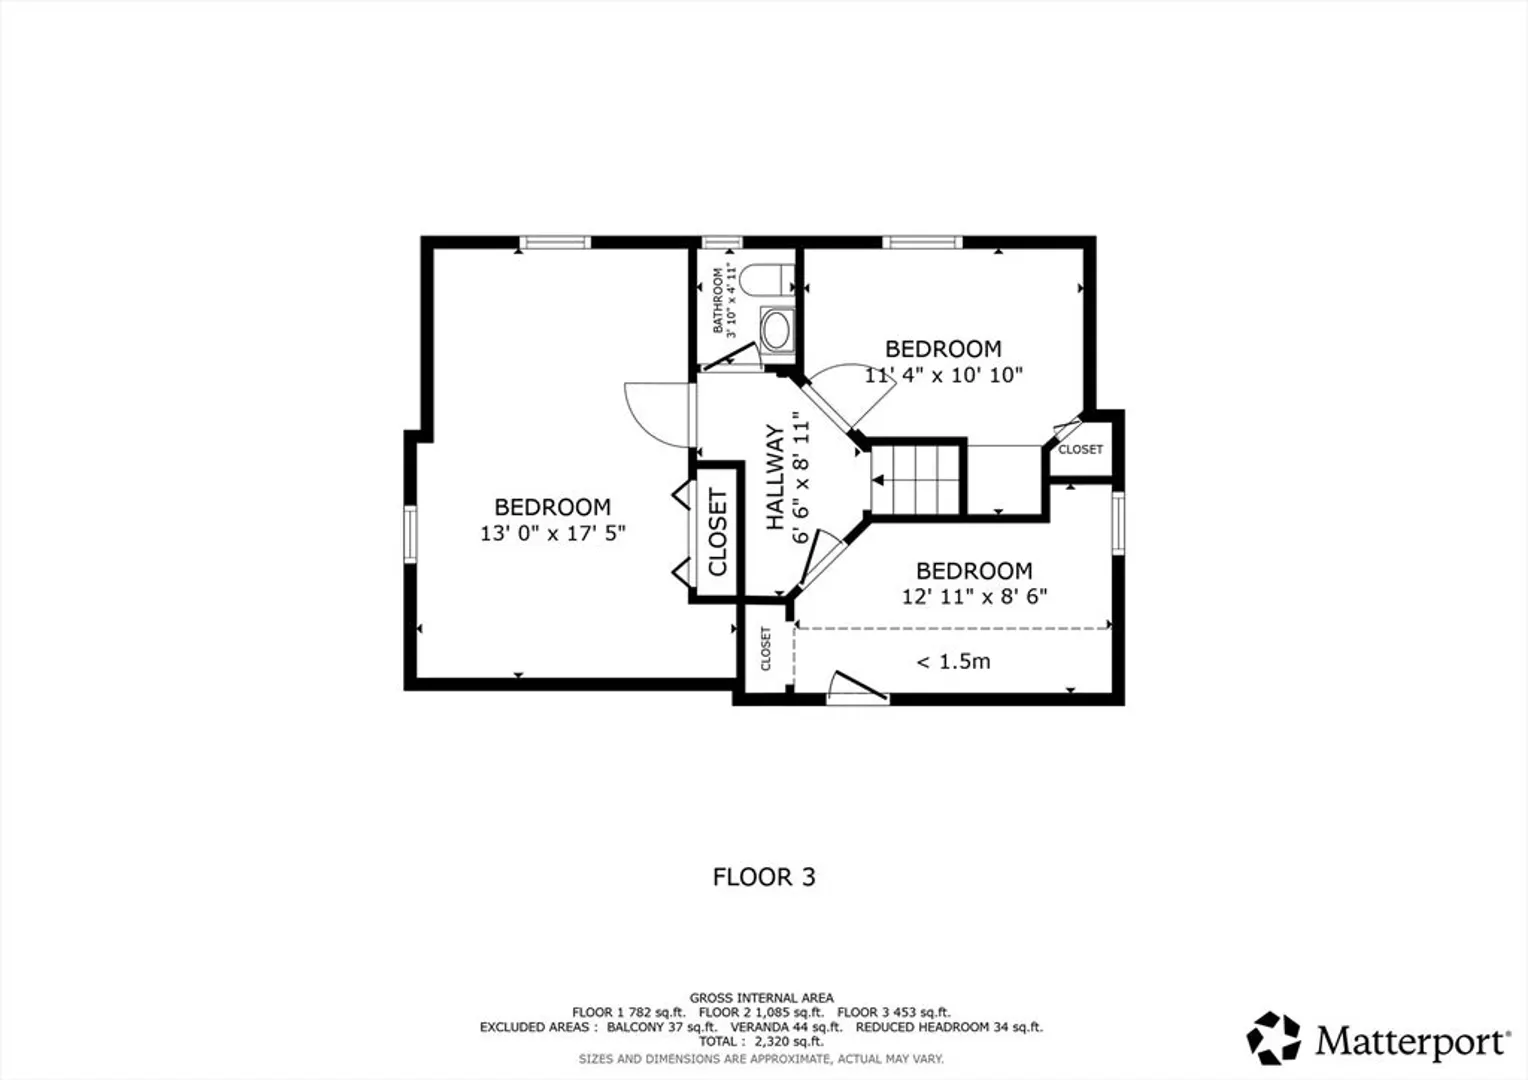
Welcome to 2 Perreault Ave, Billerica! This spacious 10-room Cape offers a flexible layout with 4 generous bedrooms and 1.5 baths. A large first-floor bedroom adds versatility, while hardwood floors and an open living/dining layout create a warm, inviting feel. The bright eat-in kitchen flows into a fireplaced family room—perfect for gathering and relaxing. Upstairs features three additional bedrooms and a half bath. The finished lower level provides two extra rooms ideal for work, hobbies, or recreation. Enjoy an oversized 1-car garage, ample off-street parking, and a fenced corner lot with an above-ground pool for summer fun. Minutes to Routes 3 and 128, this great commuter location offers a quick trip to Burlington for shopping, dining, and more.
-
Highlights
- Heating: Baseboard, Natural Gas
- Property Class: Residential
- Style: Cape
- Year Built: 1955
- Parking Spots: 9
- Property Type: Single Family Residence
- Total Rooms: 7
- Status: Closed
-
Additional Details
- Appliances: Gas Water Heater, Range, Oven, Dishwasher, Microwave, Refrigerator
- Construction: Frame
- Fireplaces: 1
- Foundation: Concrete Perimeter, Irregular
- Road Frontage Type: Public
- SqFt Source: Public Record
- Year Built Source: Public Records
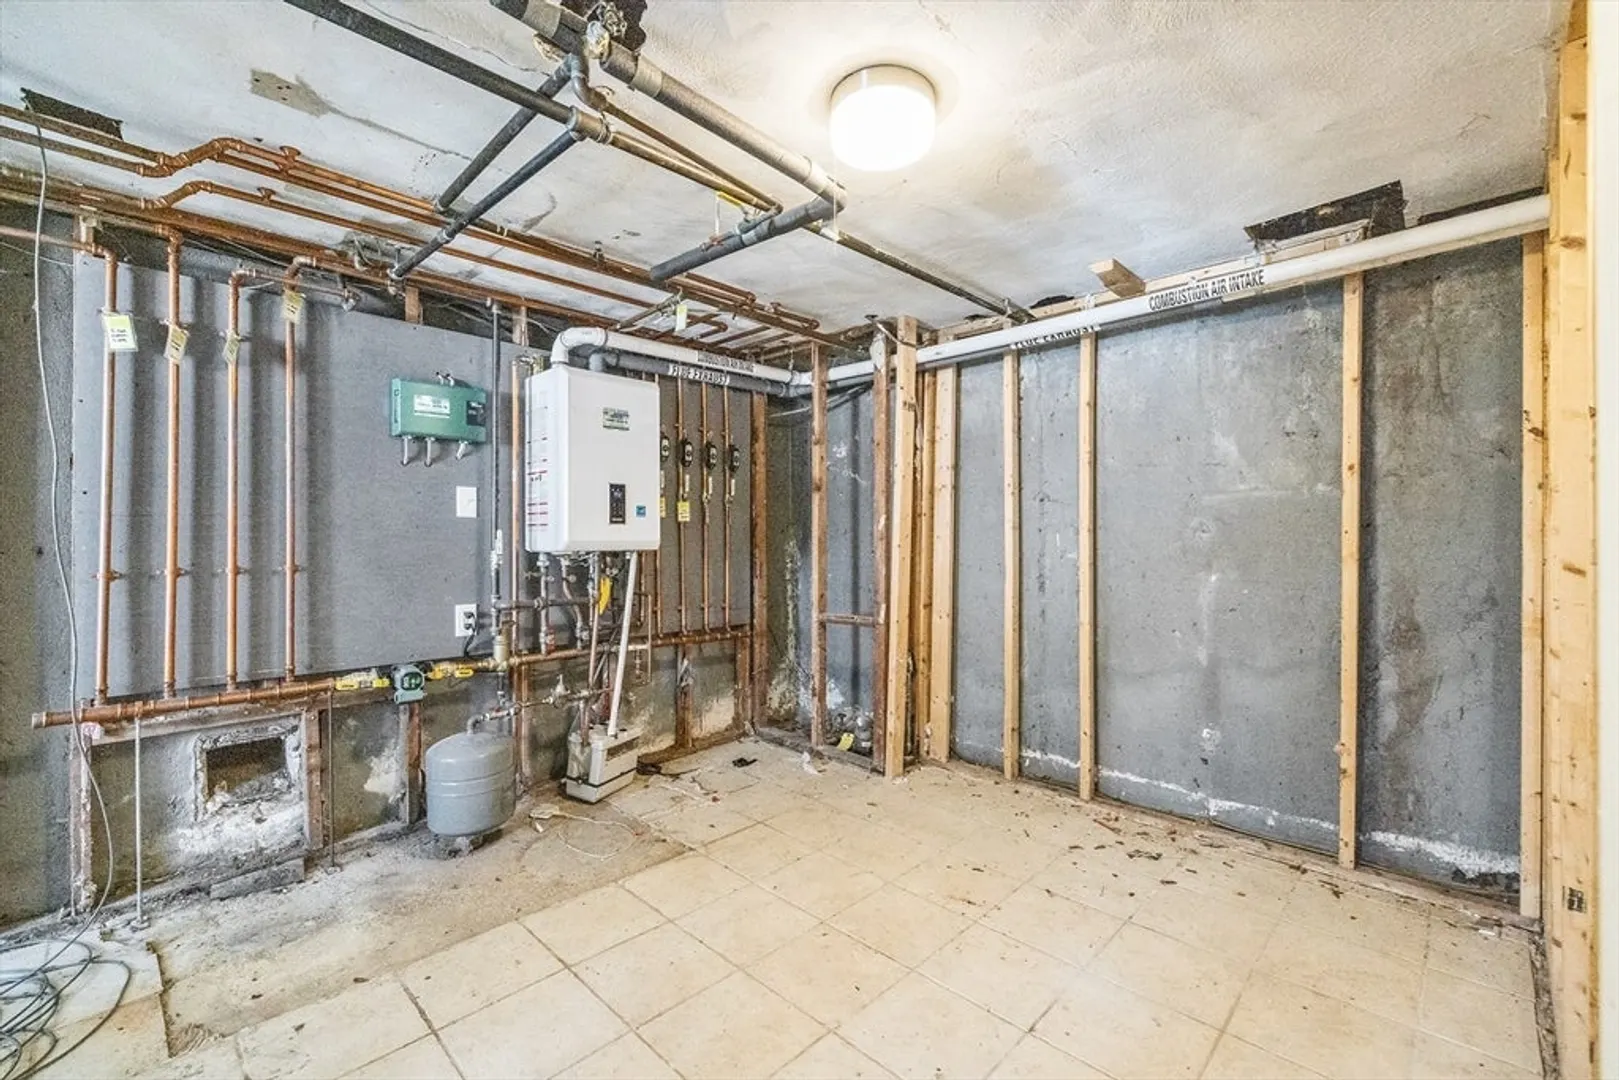
- Basement: Full, Finished
- Exterior Features: Deck, Patio, Pool - Above Ground, Fenced Yard
- Flooring: Wood, Tile, Carpet
- Lot Features: Corner Lot
- Roof: Shingle
- Year Built Details: Actual
- Zoning: 1
-
Amenities
- Community Features: Public Transportation, Shopping, Highway Access
- Parking Features: Attached, Storage, Paved Drive, Off Street, Paved
- Waterfront Features: Lake/Pond, 3/10 to 1/2 Mile To Beach, Beach Ownership(Public)
- Covered Parking Spaces: 1
- Pool Features: Above Ground
-
Utilities
- Electric: Circuit Breakers
- Water Source: Public
- Sewer: Public Sewer
-
Fees / Taxes
- Assessed Value: $563,100
- Taxes: $6,402
- Tax Year: 2025
Similar Listings
Sold
42 Photos
Sold
42 Photos
Sold
42 Photos
Sold
42 Photos
Content © 2026 MLS Property Information Network, Inc. The information in this listing was gathered from third party resources including the seller and public records.
Listing information provided courtesy of Lamacchia Realty, Inc..
MLS Property Information Network, Inc. and its subscribers disclaim any and all representations or warranties as to the accuracy of this information.
