
Sold!
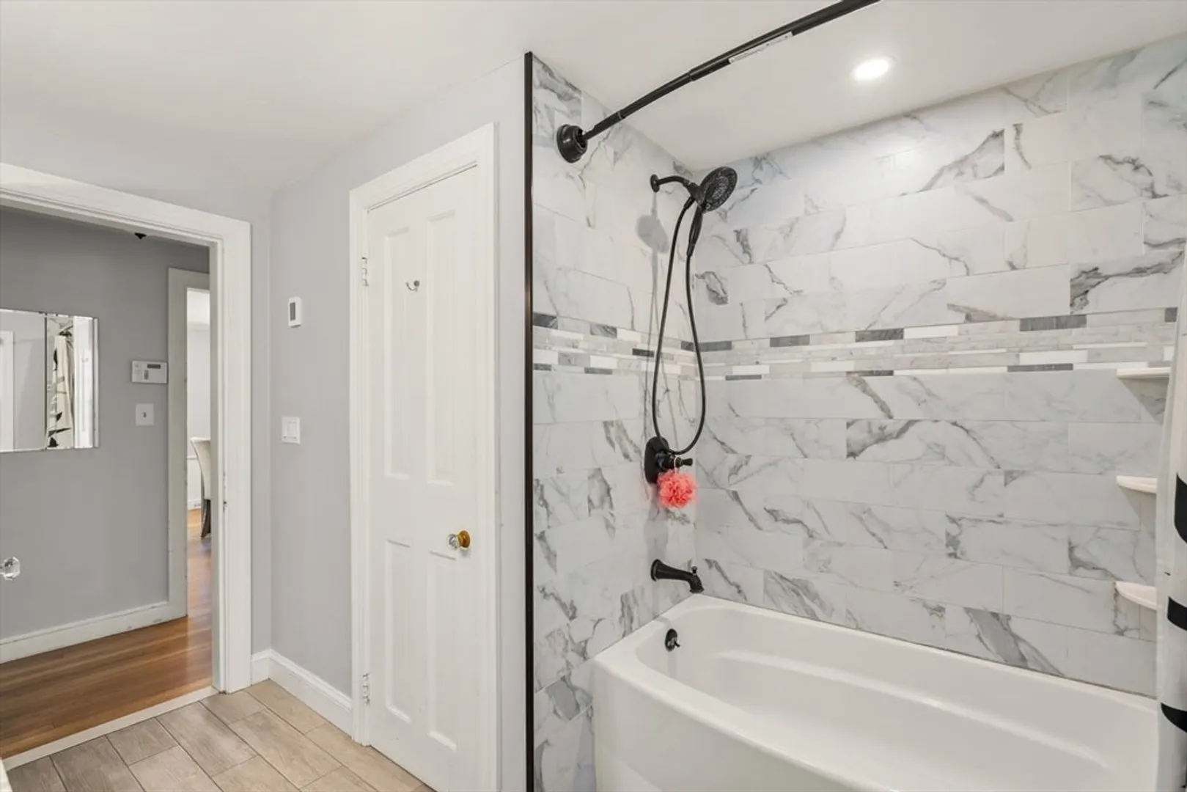
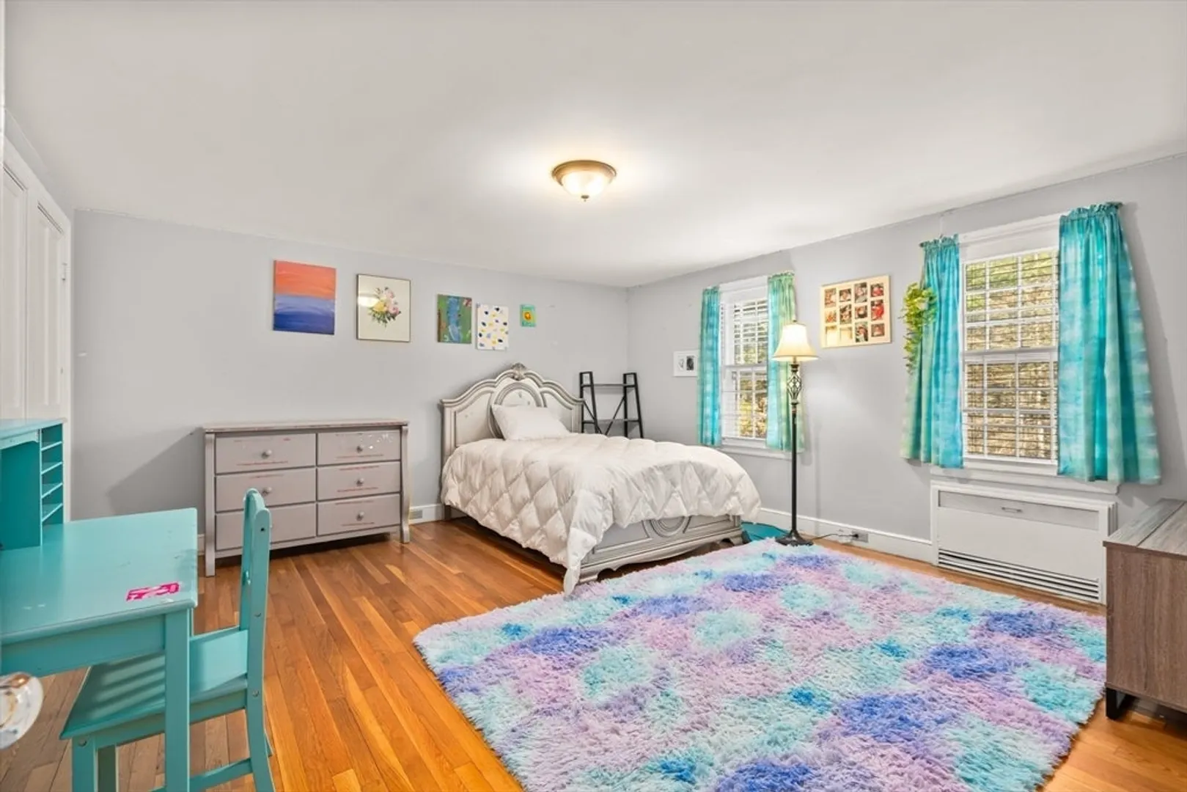
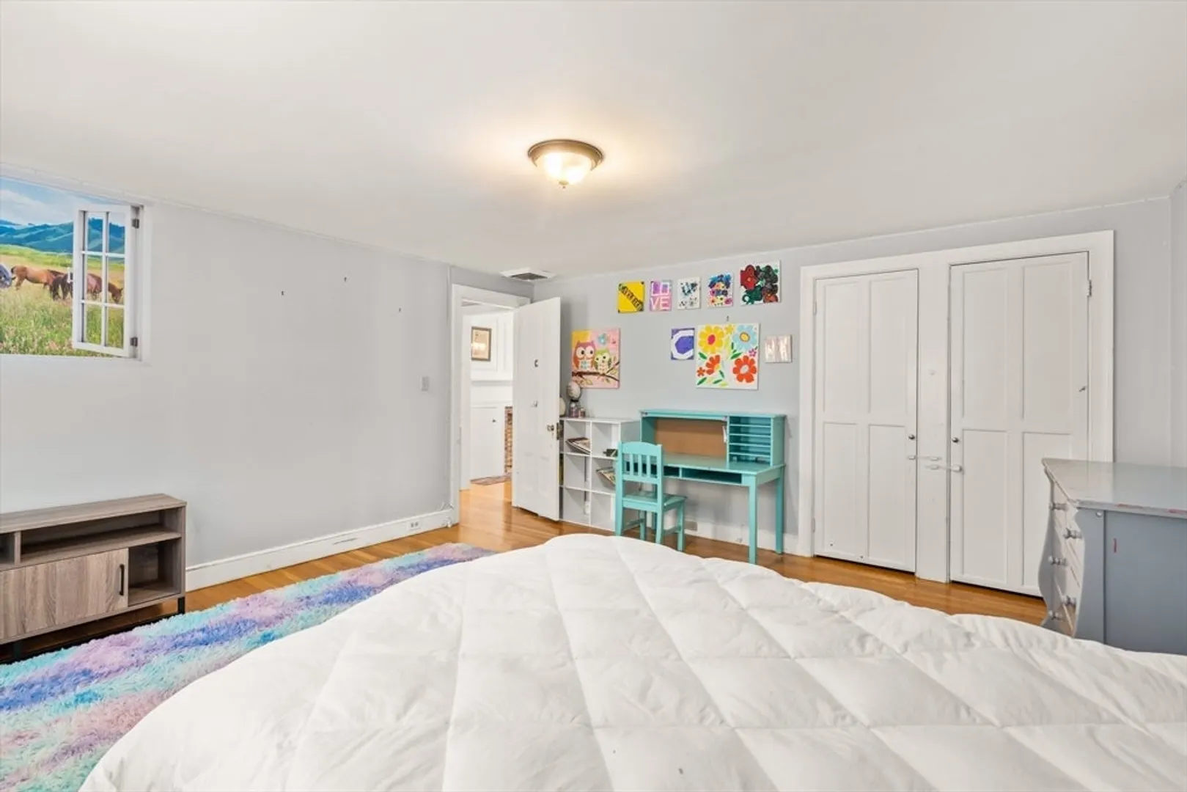
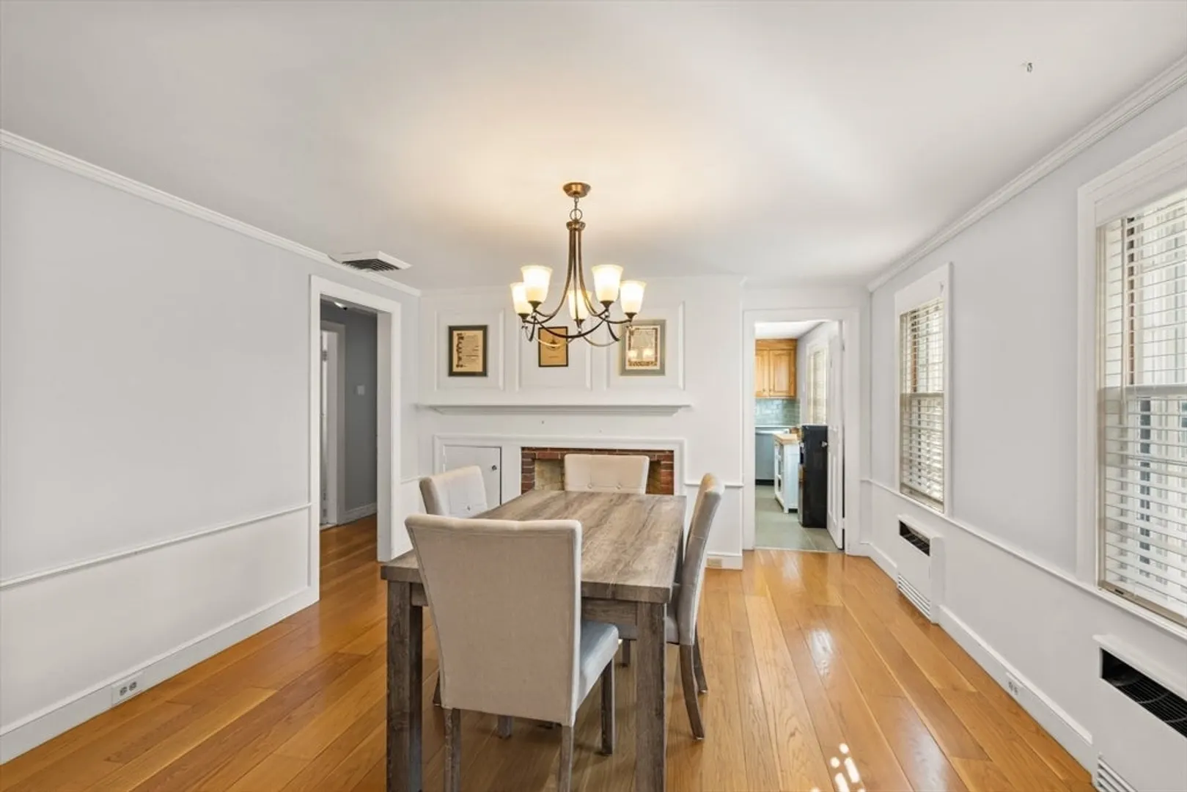
$795,000
4
Beds
1/1
Bath
2,000
Living Area
-
Property Description
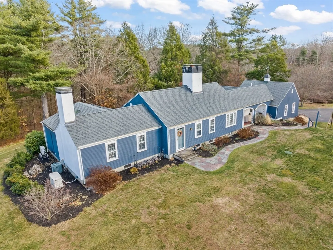
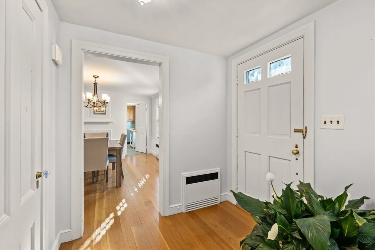
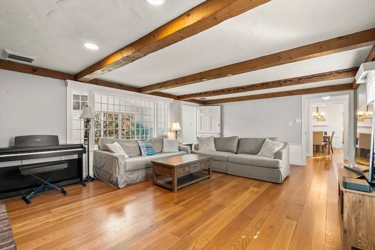
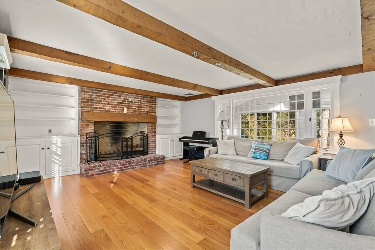
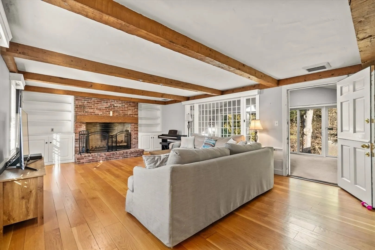
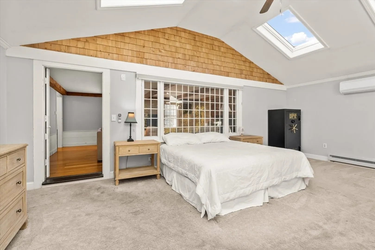
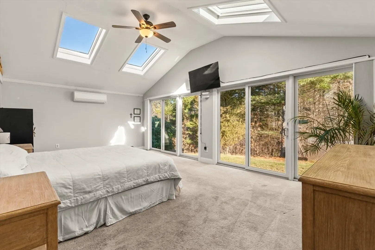
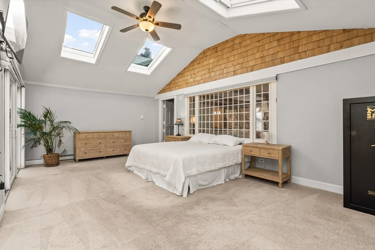
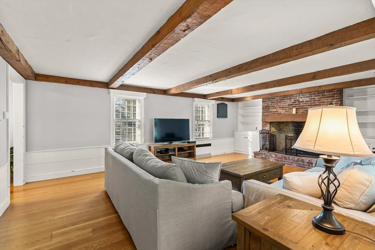
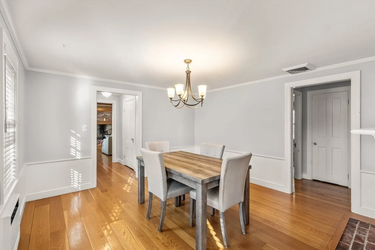
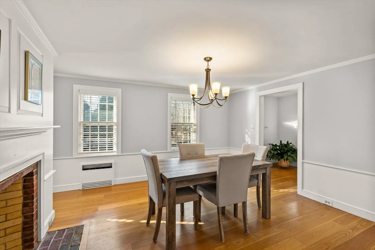
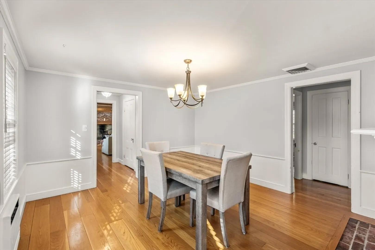
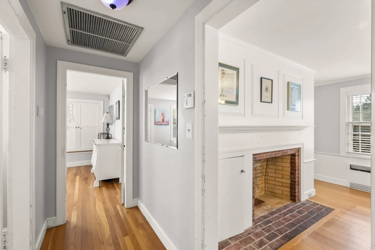
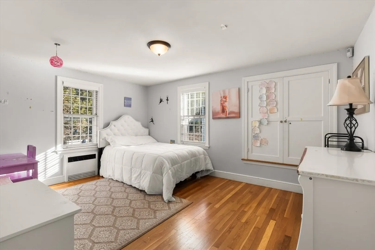
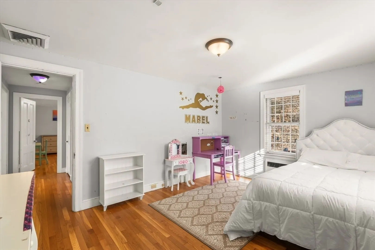
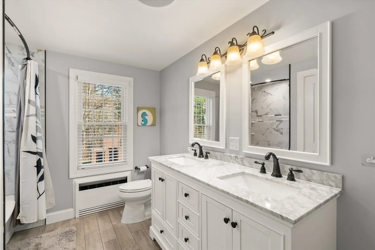
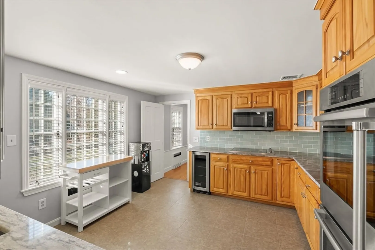
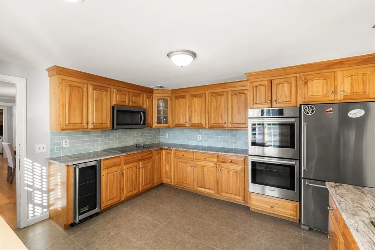
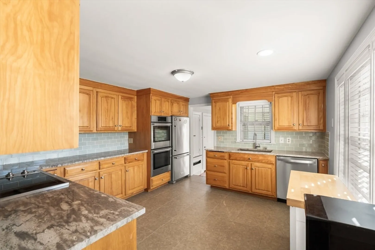
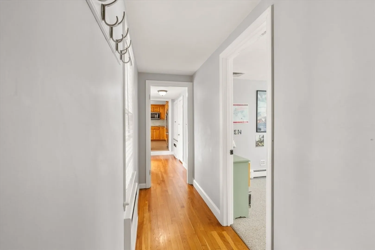
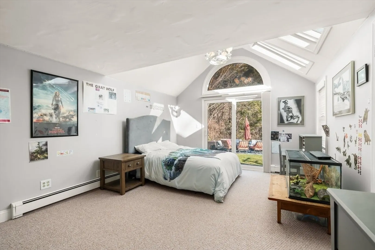
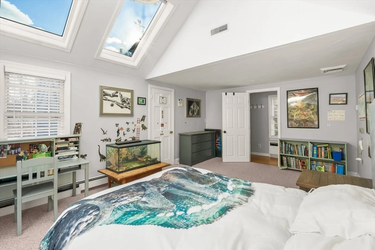
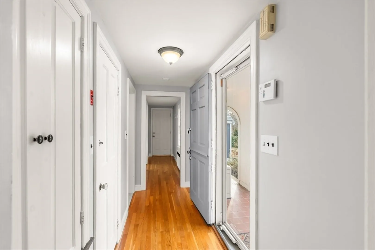
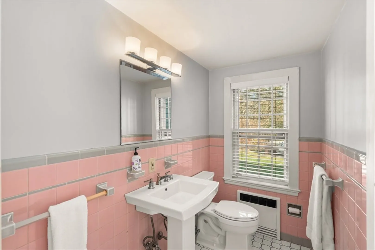
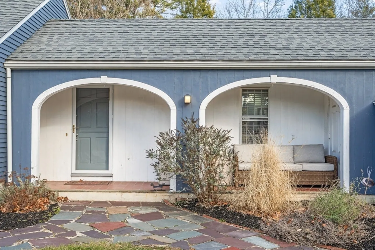
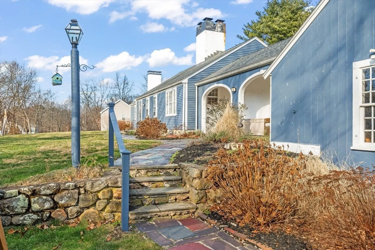
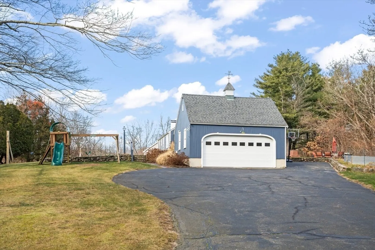
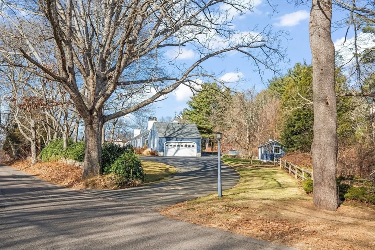
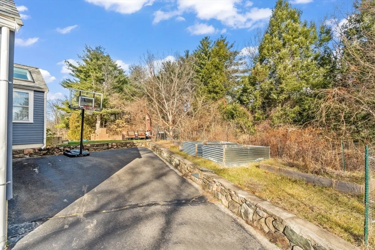
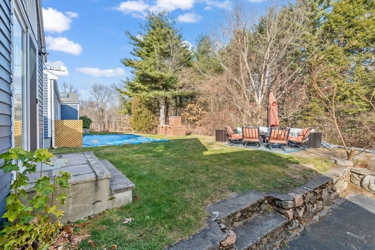
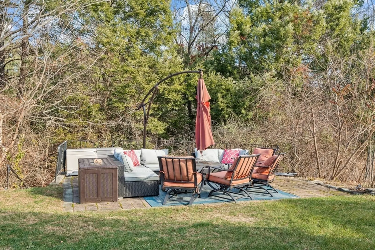
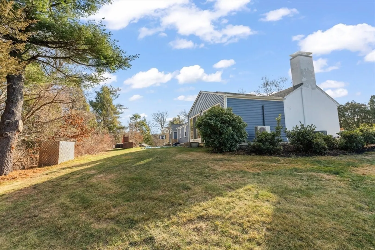
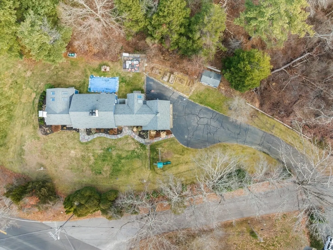
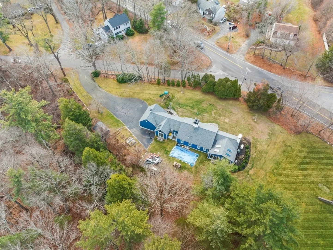
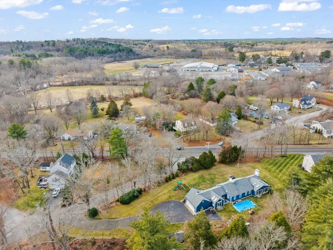
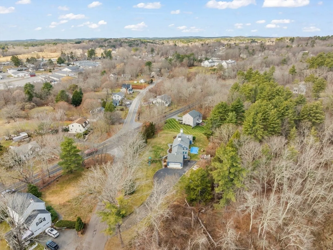
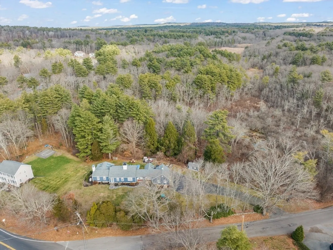
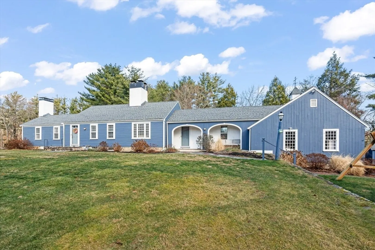
More pictures coming soon... A quintessential Royal Barry Wills Cape situated on 2.5 acres in the sought-after Masconomet School District. This home offers a perfect blend of classic New England charm and modern conveniences. The timeless design with detailed moldings and hardwood floors throughout most of the home. An updated kitchen that offers a modern culinary space with stainless steel appliances and stylish finishes. Cozy fireplaces are perfect for creating a warm atmosphere during the cooler months. There are 3 spacious bedrooms, and a 4th if count the 4 season room that currently being used as the primary bedroom. There’s plenty of room for the whole clan! Enjoy outdoor activities, gardening, or simply relaxing in your private backyard. This property is conveniently located near local amenities and major routes. This special home wont last long, so get here quick and make yours! OH Sat 12/14, 10:30-12p
-
Highlights
- Acres: 2
- Heating: Hot Water
- Property Class: Residential
- Style: Cape
- Year Built: 1955
- Cooling: Central Air
- Parking Spots: 6
- Property Type: Single Family Residence
- Total Rooms: 7
- Status: Closed
-
Additional Details
- Appliances: Gas Water Heater, Oven, Dishwasher, Microwave, Range, Refrigerator
- Construction: Frame
- Fireplaces: 1
- Foundation: Concrete Perimeter
- Lot Features: Corner Lot, Gentle Sloping
- Roof: Shingle
- Year Built Details: Approximate
- Zoning: Ira
- Basement: Full
- Exterior Features: Porch, Patio, Storage
- Flooring: Wood, Tile, Carpet
- Interior Features: Internet Available - Broadband
- Road Frontage Type: Public
- SqFt Source: Other
- Year Built Source: Public Records
-
Amenities
- Covered Parking Spaces: 2
- Parking Features: Attached, Garage Door Opener, Off Street
-
Utilities
- Sewer: Private Sewer
- Water Source: Private
-
Fees / Taxes
- Assessed Value: $726,100
- Taxes: $10,666
- Tax Year: 2024
Similar Listings
Sold
34 Photos
Sold
34 Photos
Sold
41 Photos
Sold
40 Photos
Content © 2026 MLS Property Information Network, Inc. The information in this listing was gathered from third party resources including the seller and public records.
Listing information provided courtesy of Keller Williams Realty Evolution.
MLS Property Information Network, Inc. and its subscribers disclaim any and all representations or warranties as to the accuracy of this information.
