
Sold!
$980,000
4
Beds
2/1
Baths
2,818
Living Area
-
Property Description
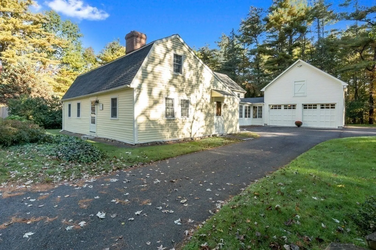
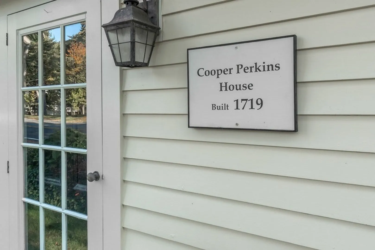
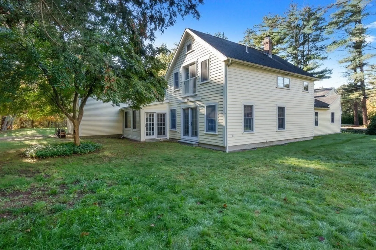
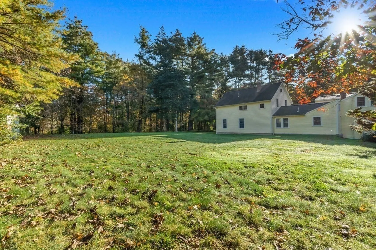
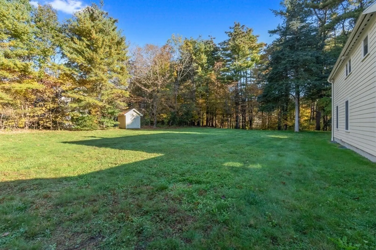
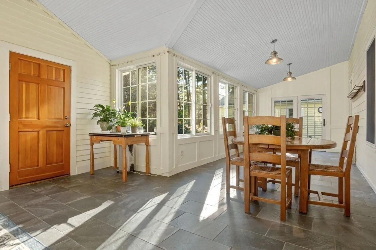
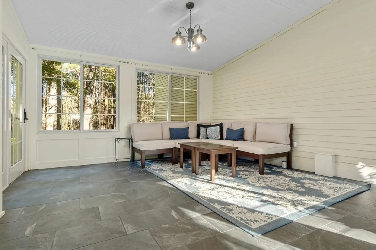
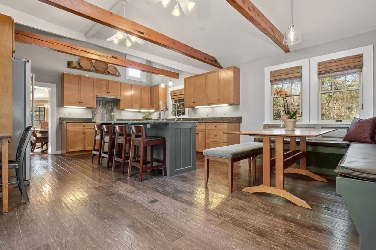
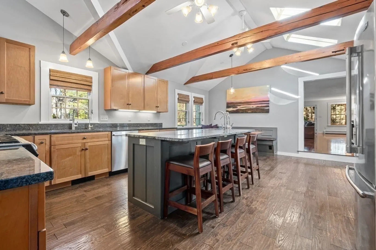
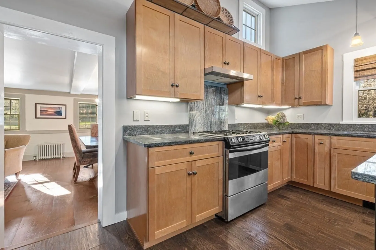
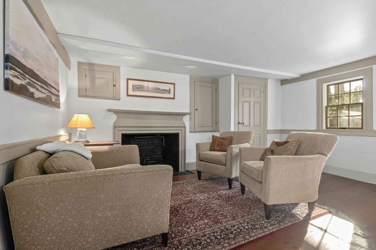
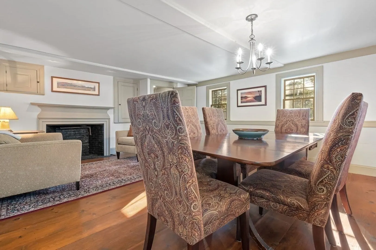
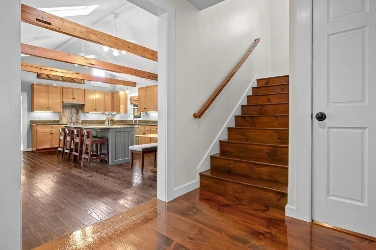
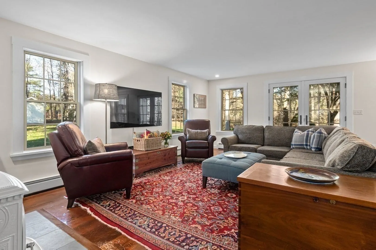
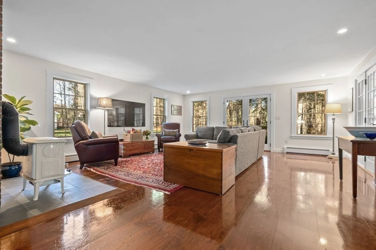
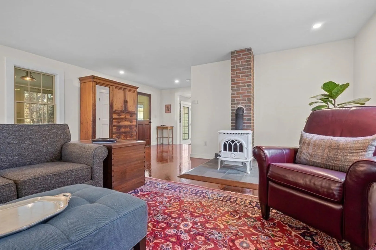
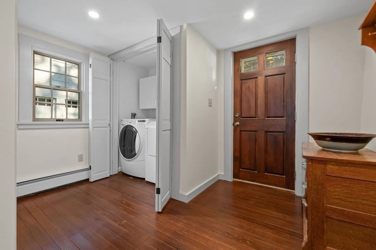
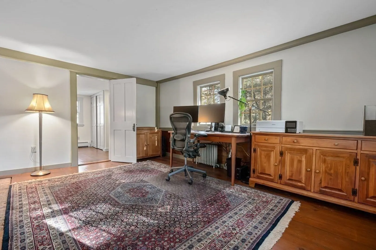
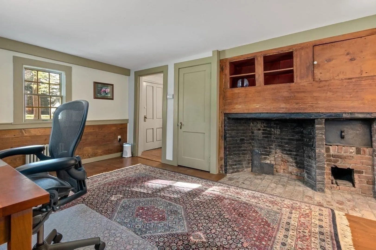
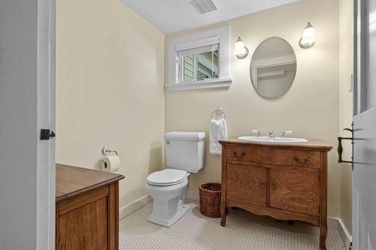
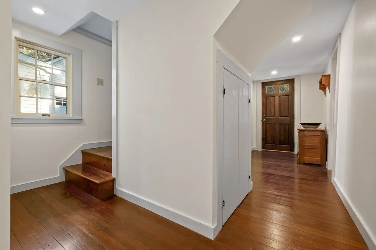
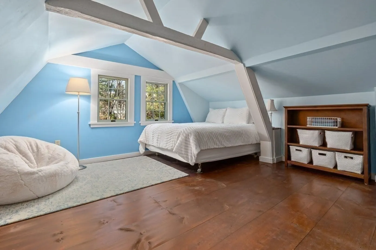
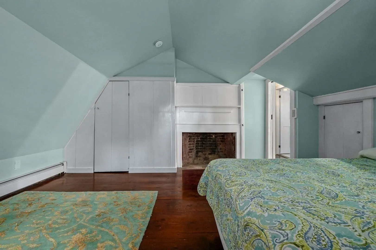
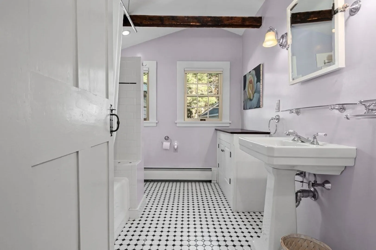
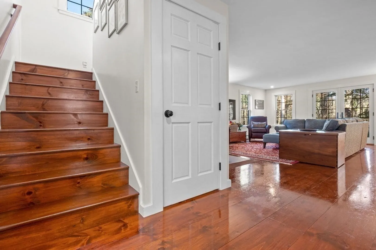
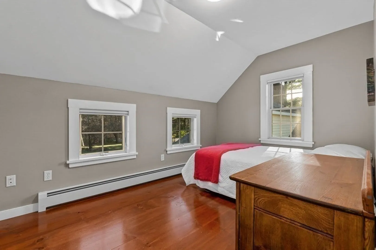
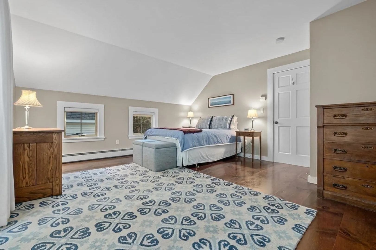
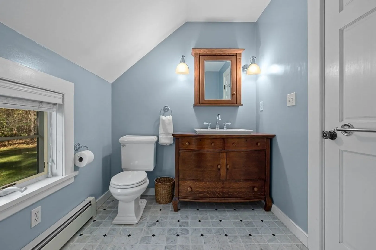
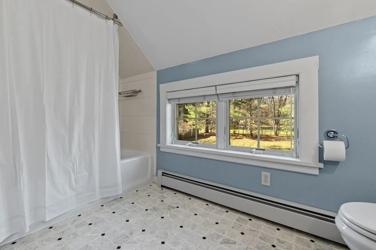
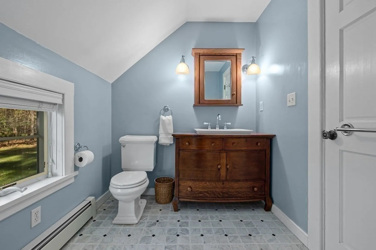
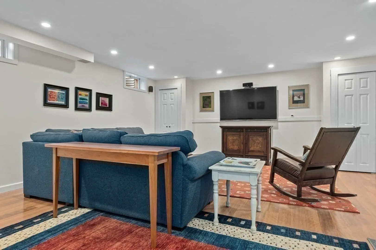
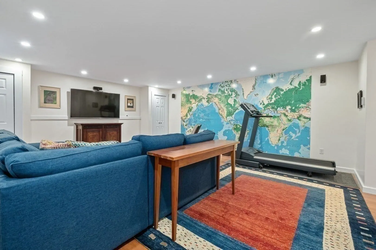
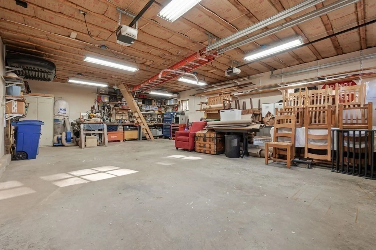
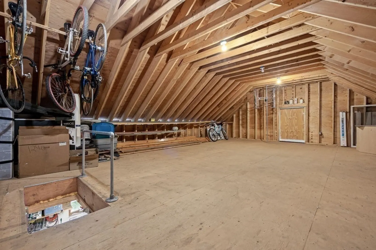
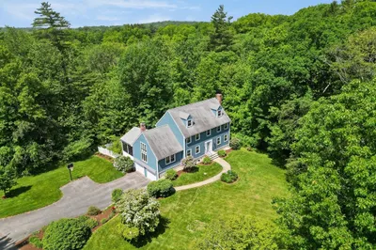
A must-see blend of 2 eras! The original 1719 homestead, rebuilt to the studs and the thoughtfully designed expansion provide all the modern conveniences while maintaining the old world charm. Beautiful private yard spans almost 3 acres of lawn and forest. The warm, spacious, well appointed kitchen is the heart of this home and connects directly to all other spaces. 9 rooms, includes 4 beds with 5 bed septic! , 2.5 updated baths, 1st floor laundry, huge family room and nicely finished lower level for exercise and comfy lounging. A charming home office boasts an authentic beehive oven (decorative). 2 other decorative FPs. Gorgeous wide wood floors throughout. The attached oversized 2 car garage boasts a fantastic workshop space and huge unfinished 2nd story loft. It connects to the house through a beautiful 440 sq ft 3 season room/ mud room overlooking the beautiful yard. A warm and welcoming home within close proximity to schools, downtown Topsfield, Rts 1 and 95.
-
Highlights
- Acres: 2
- Parking Spots: 6
- Property Type: Single Family Residence
- Total Rooms: 9
- Status: Closed
- Heating: Central, Baseboard, Hot Water, Natural Gas, Electric, Wood Stove, Fireplace
- Property Class: Residential
- Style: Cape
- Year Built: 1719
-
Additional Details
- Appliances: Gas Water Heater, Water Heater, Range, Dishwasher, Refrigerator, Freezer, Washer, Dryer, Water Treatment, ENERGY STAR Qualified Dishwasher, ENERGY STAR Qualified Washer, Range Hood, Plumbed For Ice Maker
- Exterior Features: Porch - Enclosed, Rain Gutters, Storage, Screens, Fenced Yard, Invisible Fence
- Foundation: Concrete Perimeter, Stone
- Road Frontage Type: Public
- Year Built Details: Approximate, Renovated Since
- Zoning: Ira
- Basement: Full, Crawl Space, Partially Finished, Interior Entry, Dirt Floor, Concrete, Unfinished
- Flooring: Wood, Tile, Marble, Hardwood, Pine, Engineered Hardwood, Laminate, Flooring - Wood, Flooring - Stone/Ceramic Tile
- Interior Features: Closet, Recessed Lighting, Bonus Room, Home Office, Sun Room, Internet Available - Broadband, High Speed Internet
- Roof: Shingle
- Year Built Source: Public Records
-
Amenities
- Community Features: Shopping, Tennis Court(s), Park, Walk/Jog Trails, Stable(s), Golf, Bike Path, Conservation Area, Highway Access, House of Worship, Public School
- Parking Features: Attached, Garage Door Opener, Storage, Workshop in Garage, Paved Drive, Off Street, Paved
- Covered Parking Spaces: 2
- Waterfront Features: Beach Front, Lake/Pond, 1/2 to 1 Mile To Beach, Beach Ownership(Association)
-
Utilities
- Electric: 220 Volts, Circuit Breakers, 200+ Amp Service, Generator Connection
- Water Source: Public
- Sewer: Private Sewer
-
Fees / Taxes
- Assessed Value: $864,900
- Compensation Based On: Net Sale Price
- Tax Year: 2023
- Buyer Agent Compensation: 2%
- Facilitator Compensation: 1%
- Taxes: $13,146
Similar Listings
Sold
42 Photos
Sold
41 Photos
Sold
27 Photos
Sold
40 Photos
Content © 2026 MLS Property Information Network, Inc. The information in this listing was gathered from third party resources including the seller and public records.
Listing information provided courtesy of J. Barrett & Company.
MLS Property Information Network, Inc. and its subscribers disclaim any and all representations or warranties as to the accuracy of this information.
