
Sold!
$485,000
3
Beds
1/1
Bath
1,451
Living Area
-
Property Description
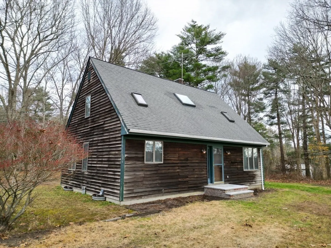
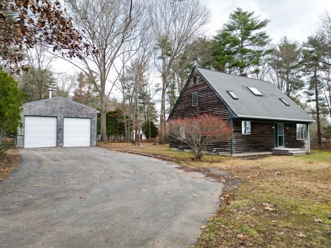
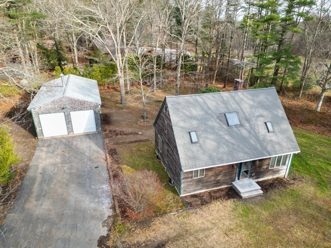
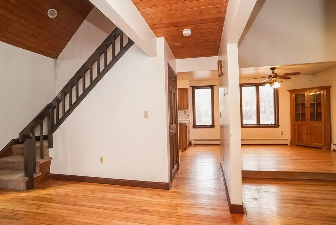
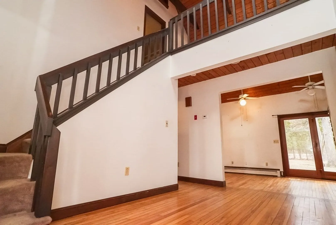
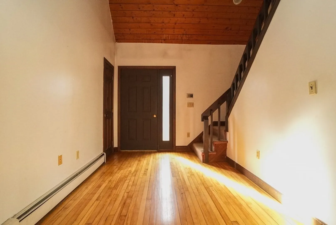
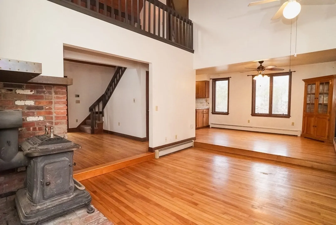
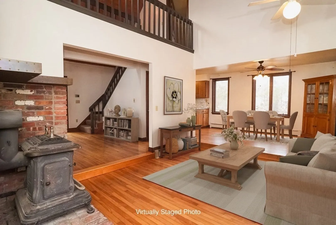
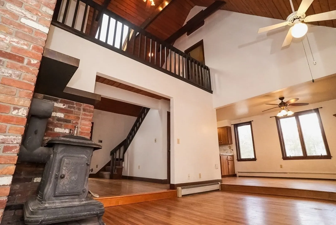
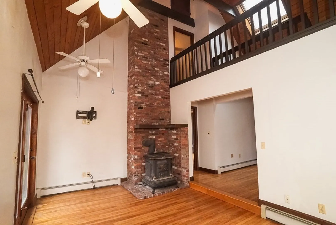
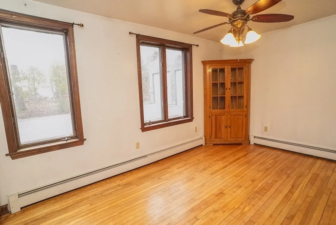
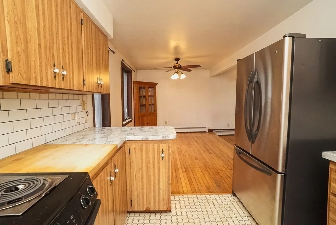
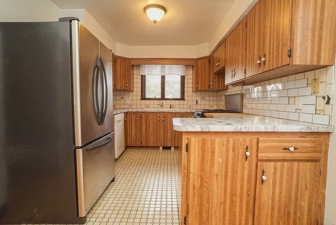
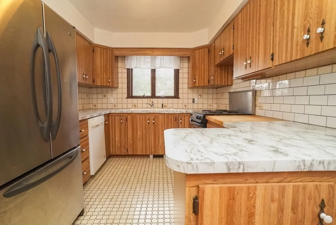
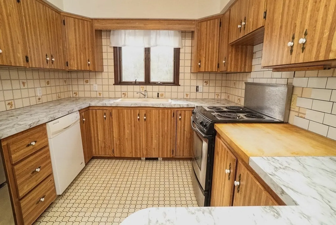
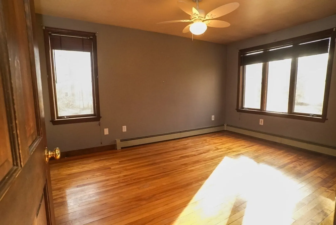
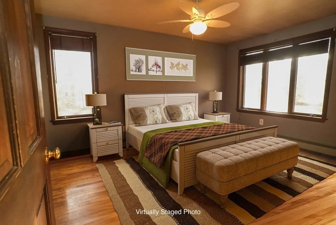
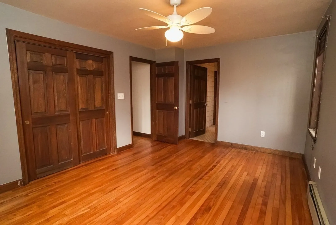
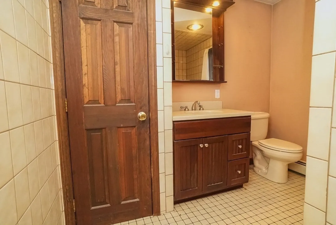
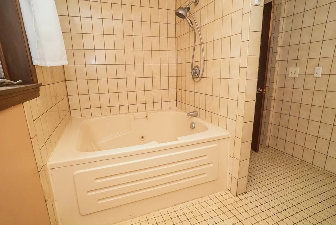
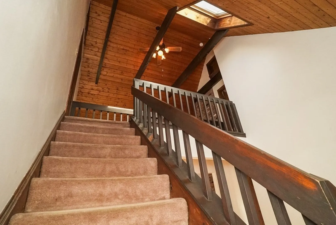
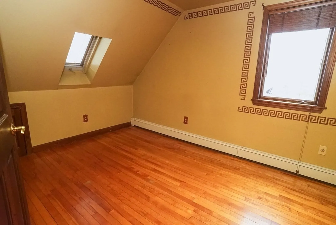
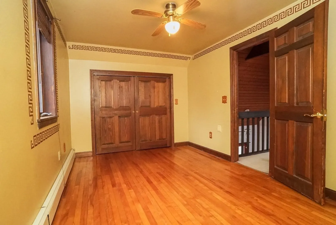
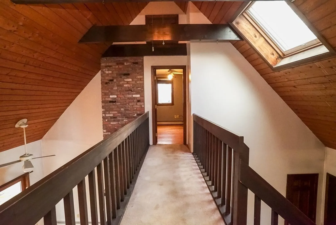
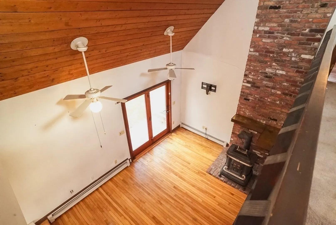
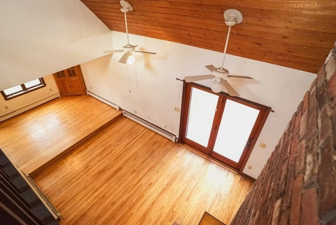
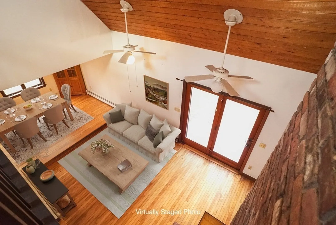
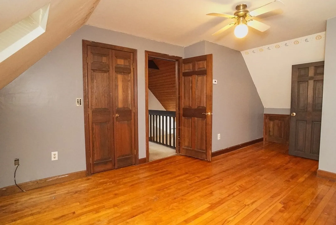
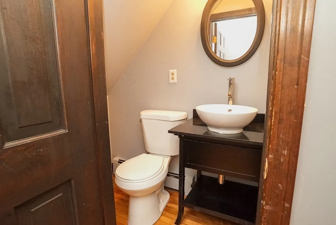
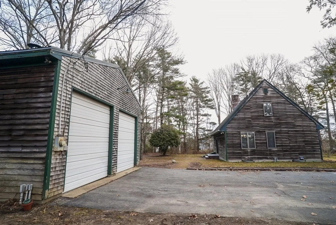
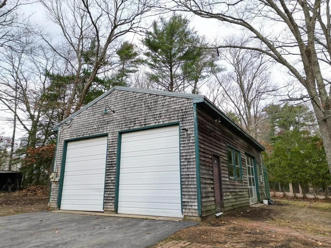
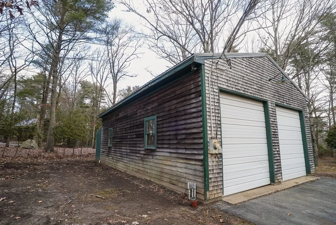
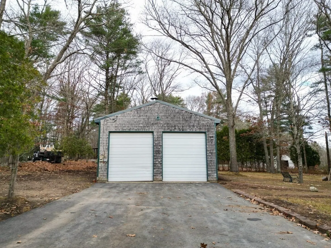
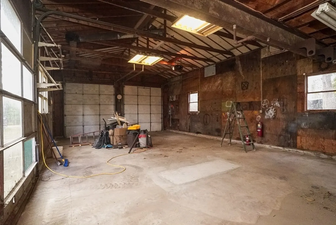
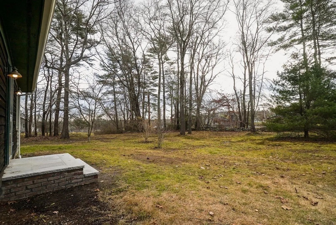
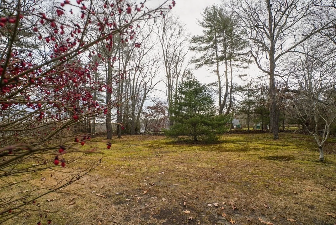
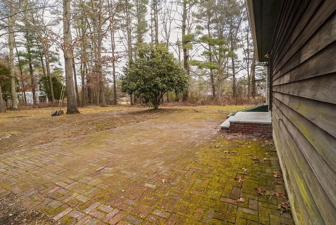
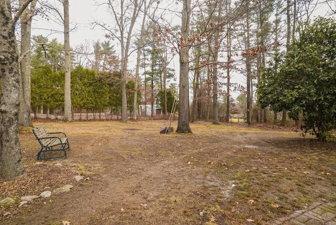
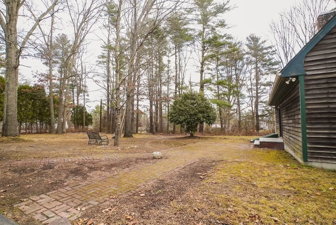
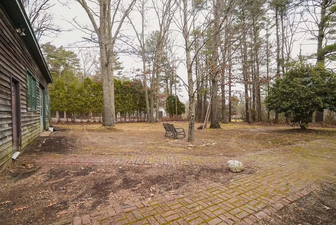
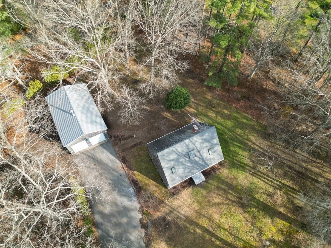
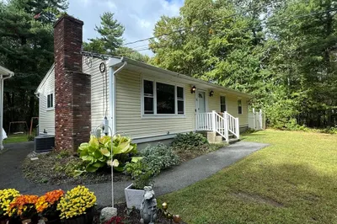
Welcome to this charming cape with cathedral ceilings, a hidden gem awaiting your personal touch and vision. Located in close proximity to the elementary & middle school & nestled in a desirable neighborhood, this property offers a unique canvas for those with a passion for transformation.The primary bedrooms w/ensuite bath is on the first floor & the two additional bedrooms and 1/2 bath are on the second floor. Hardwoods are found throughout the majority of the house.The sunken living room with cathedral ceiling has a brick surround for wood stove and sliders leading out to the brick patio and expansive yard.The oversized 24x40 attached garage has high enough ceilings for a lift and with steel beams instead of lolly columns there is plenty of work space available.This property is priced with its current condition in mind, offering an exceptional opportunity for those willing to invest in its transformation. Don't miss this exciting prospect to create a home that truly stands out!
-
Highlights
- Acres: 1
- Parking Spots: 8
- Property Type: Single Family Residence
- Total Rooms: 5
- Status: Closed
- Heating: Baseboard, Oil
- Property Class: Residential
- Style: Cape
- Year Built: 1983
-
Additional Details
- Appliances: Range, Dishwasher, Refrigerator
- Construction: Frame
- Flooring: Tile, Hardwood
- Lot Features: Corner Lot, Cleared
- Roof: Shingle
- Year Built Source: Public Records
- Basement: Full, Interior Entry, Bulkhead
- Exterior Features: Patio
- Foundation: Concrete Perimeter
- Road Frontage Type: Public
- Year Built Details: Actual
- Zoning: 1
-
Amenities
- Community Features: Park, Stable(s), Golf, House of Worship, Private School, Public School
- Parking Features: Detached, Storage, Workshop in Garage, Garage Faces Side, Stone/Gravel
- Covered Parking Spaces: 3
-
Utilities
- Electric: Circuit Breakers, 100 Amp Service
- Water Source: Private
- Sewer: Private Sewer
-
Fees / Taxes
- Assessed Value: $394,100
- Compensation Based On: Net Sale Price
- Tax Year: 2023
- Buyer Agent Compensation: 2.5%%
- Facilitator Compensation: 1%
- Taxes: $4,729
Similar Listings
Sold
30 Photos
Sold
41 Photos
Sold
42 Photos
Sold
42 Photos
Content © 2026 MLS Property Information Network, Inc. The information in this listing was gathered from third party resources including the seller and public records.
Listing information provided courtesy of RE/MAX Platinum.
MLS Property Information Network, Inc. and its subscribers disclaim any and all representations or warranties as to the accuracy of this information.
