
Sold!
$604,000
3
Beds
2/1
Baths
1,647
Living Area
-
Property Description
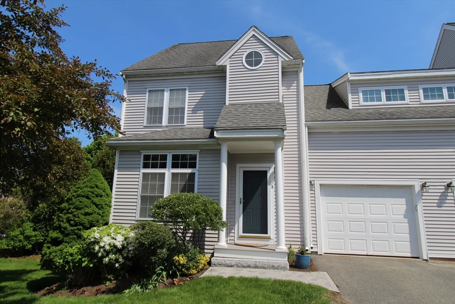
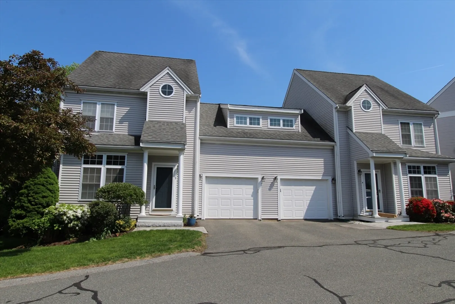
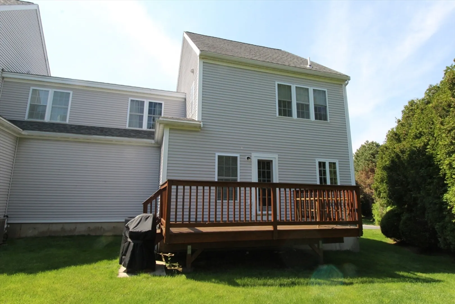
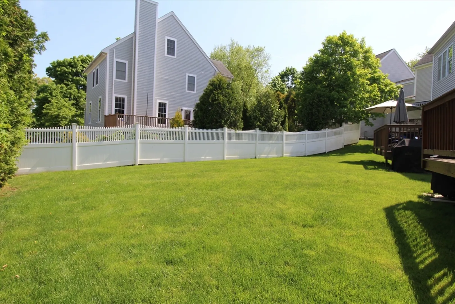
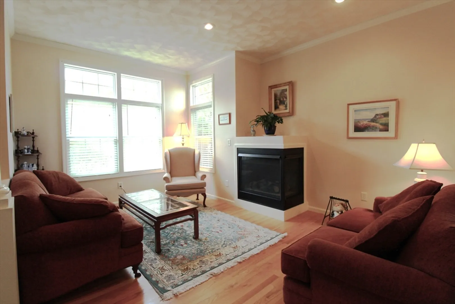
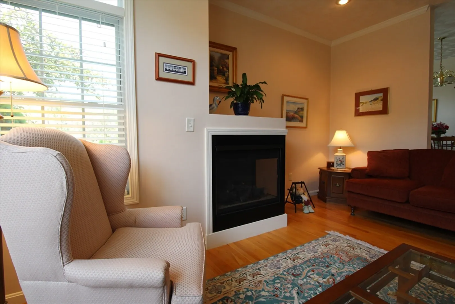
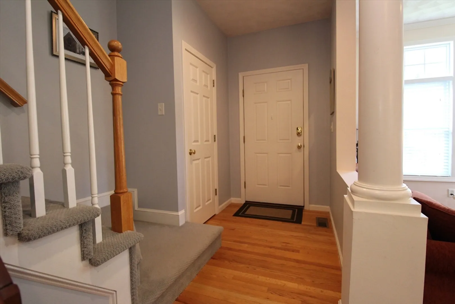
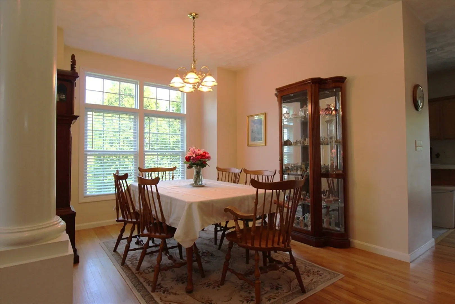
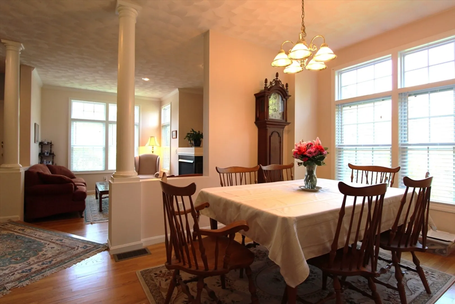
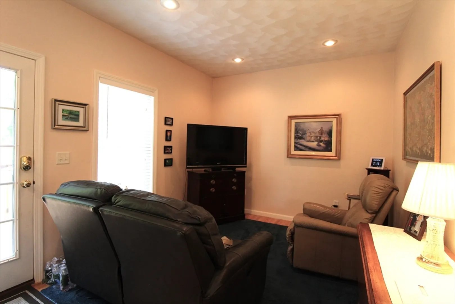
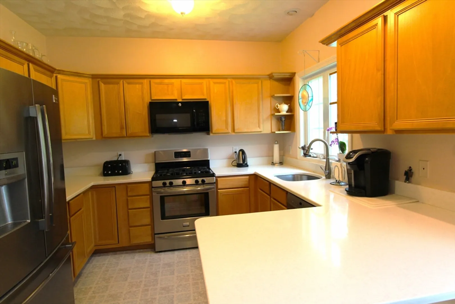
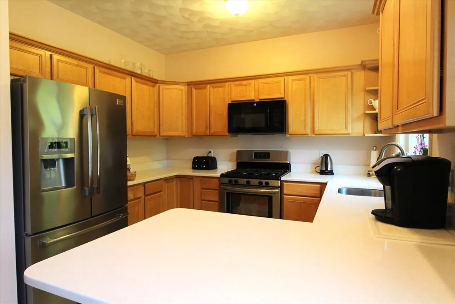
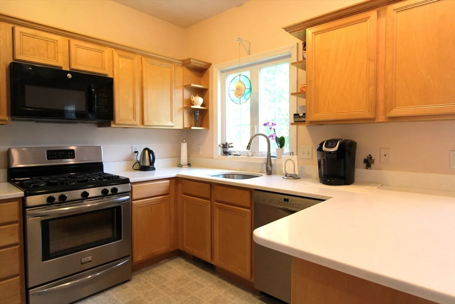
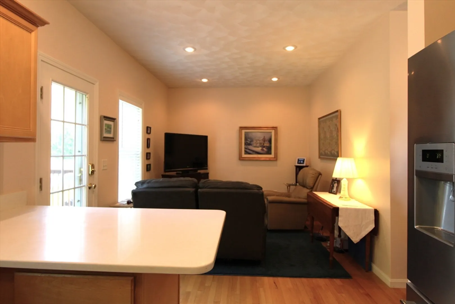
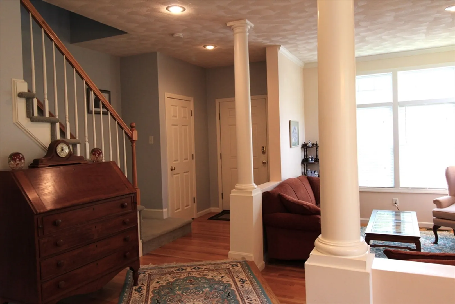
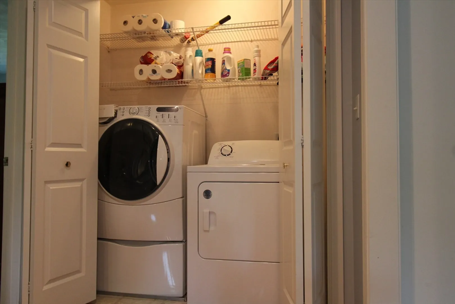
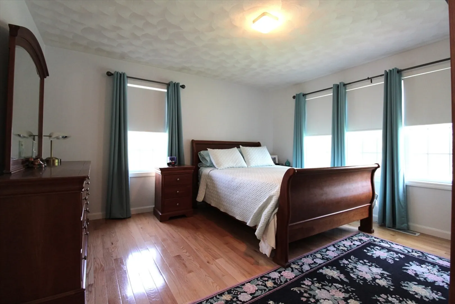
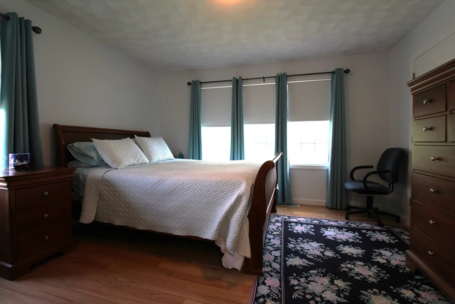
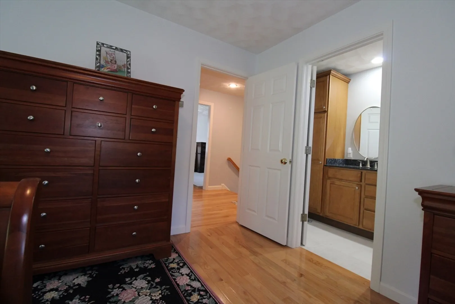
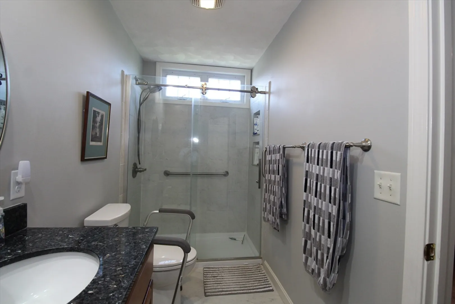
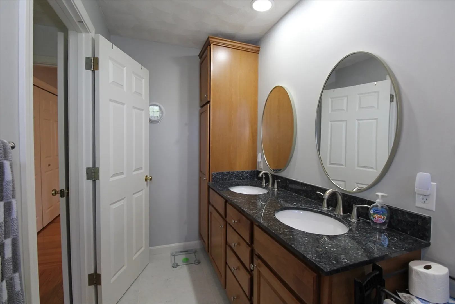
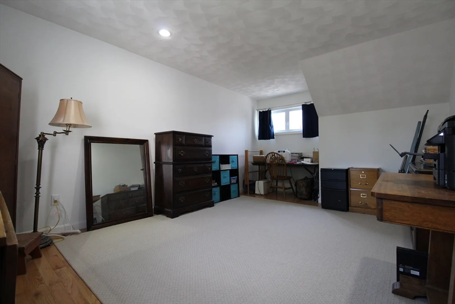
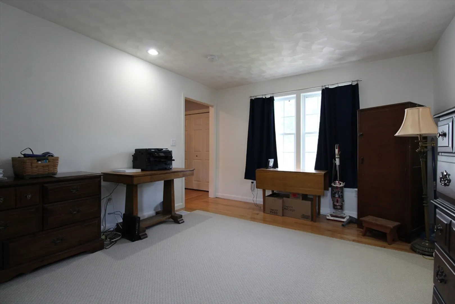
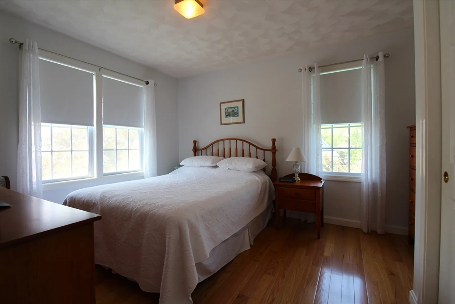
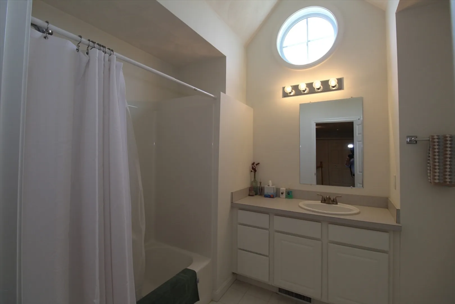
Beautifully situated “end unit” condominium in sought after Ipswich location. Well-designed space includes 7 rooms, 3 bedrooms and 2.5 bathrooms. Step down to a sun filled fireplaced living room. A spacious and bright dining room is ideal for formal or everyday use and the fully applianced kitchen is adjacent to a cozy den/office that also be used for everyday mealtime. The convenient half bath completes the first floor. The second floor offers 3 good-sized bedrooms. The primary bedroom with en suite bath with double sinks and walk-in shower plus another full bath and laundry makes for easy living. You'll enjoy the handy first floor access to a 16'X10' deck with views of plush expanse of lawn that makes it feel like private outdoor space great for warm weather entertaining. Unfinished basement space offers unlimited potential for living area expansion. Don't miss seeing this great condo in a convenient location close to town, train and all that Ipswich offers.
-
Highlights
- Building Name: Mill Place Condominium
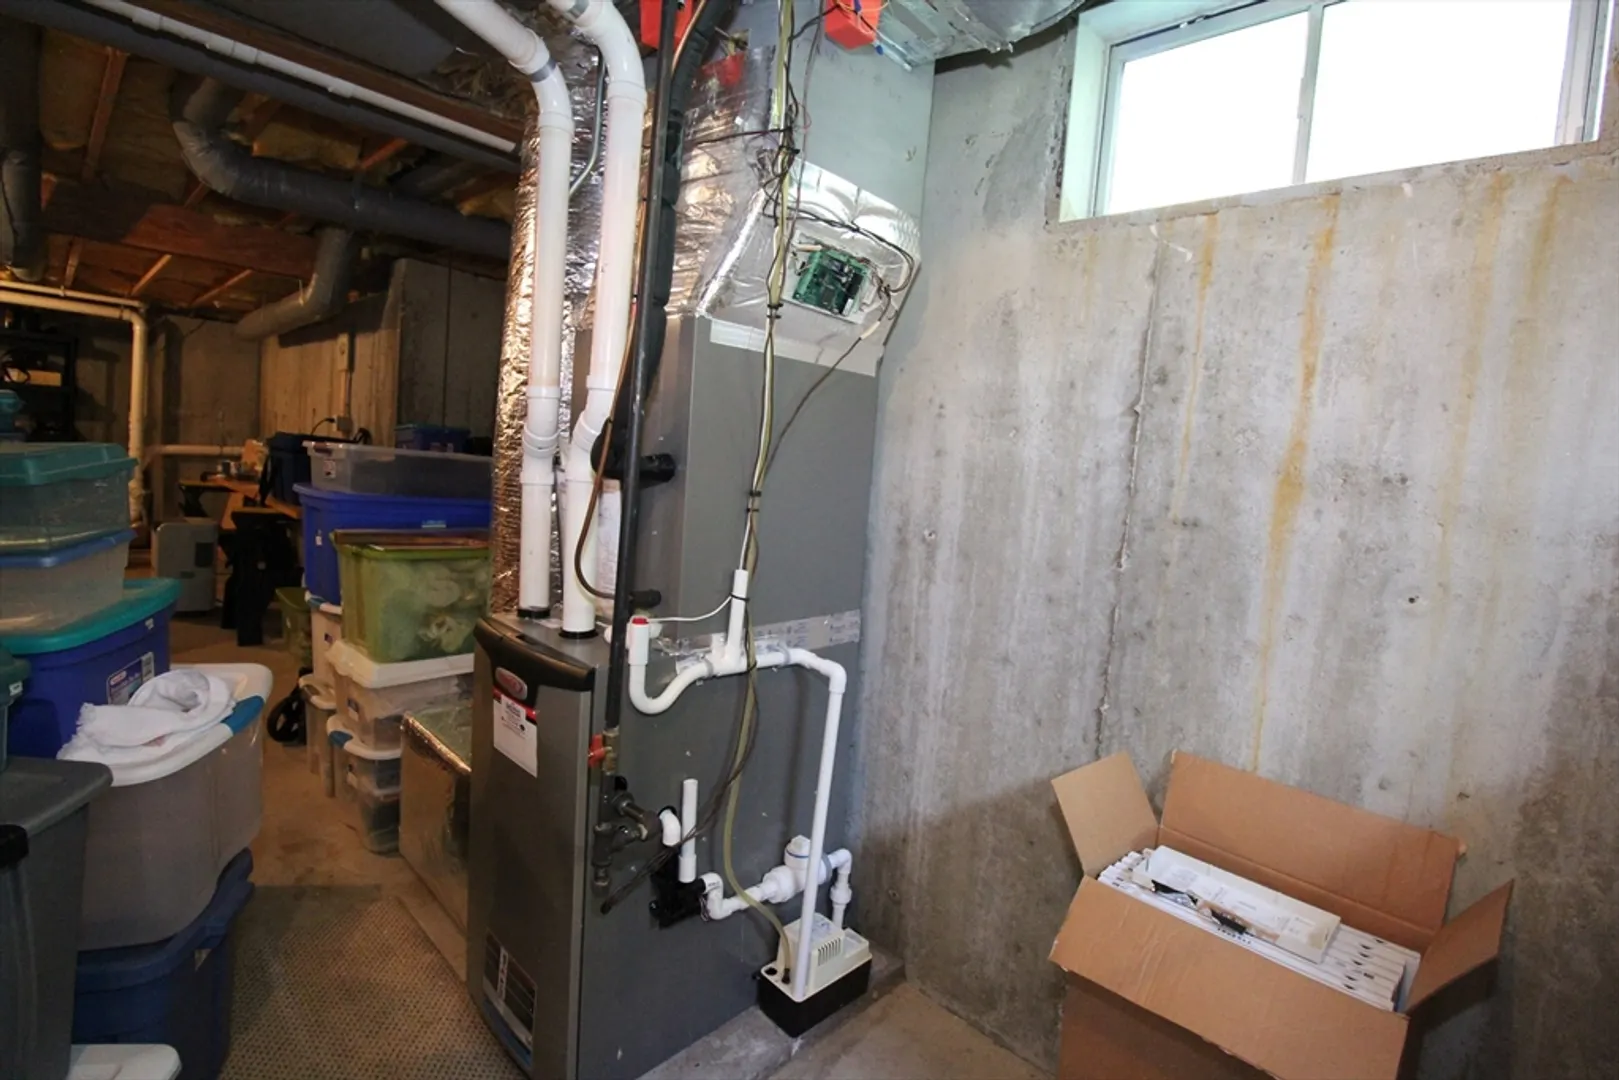
- Heating: Central, Forced Air, Natural Gas
- Parking Spots: 1
- Property Type: Condominium
- Unit Number: 1
- Status: Closed
- Cooling: Central Air
- HOA Fee: $570
- Property Class: Residential
- Total Rooms: 7
- Year Built: 2000
-
Additional Details
- Appliances: Range, Dishwasher, Disposal, Microwave, Refrigerator, Washer, Dryer
- Construction: Frame
- Fireplaces: 1
- Interior Features: Recessed Lighting, Closet, Den, Foyer
- Roof: Shingle
- Year Built Details: Actual
- Zoning: Ir
- Basement: Y
- Exterior Features: Balcony / Deck, Porch, Deck, Deck - Wood
- Flooring: Wood, Tile, Vinyl, Hardwood, Flooring - Hardwood
- Pets Allowed: Yes w/ Restrictions
- Total Number of Units: 21
- Year Built Source: Public Records
-
Amenities
- Community Features: Public Transportation, Shopping, Park, Highway Access, House of Worship, Public School, T-Station
- Parking Features: Attached, Garage Door Opener, Off Street, Guest
- Covered Parking Spaces: 1
- Waterfront Features: Beach Front, Ocean, Beach Ownership(Public)
-
Utilities
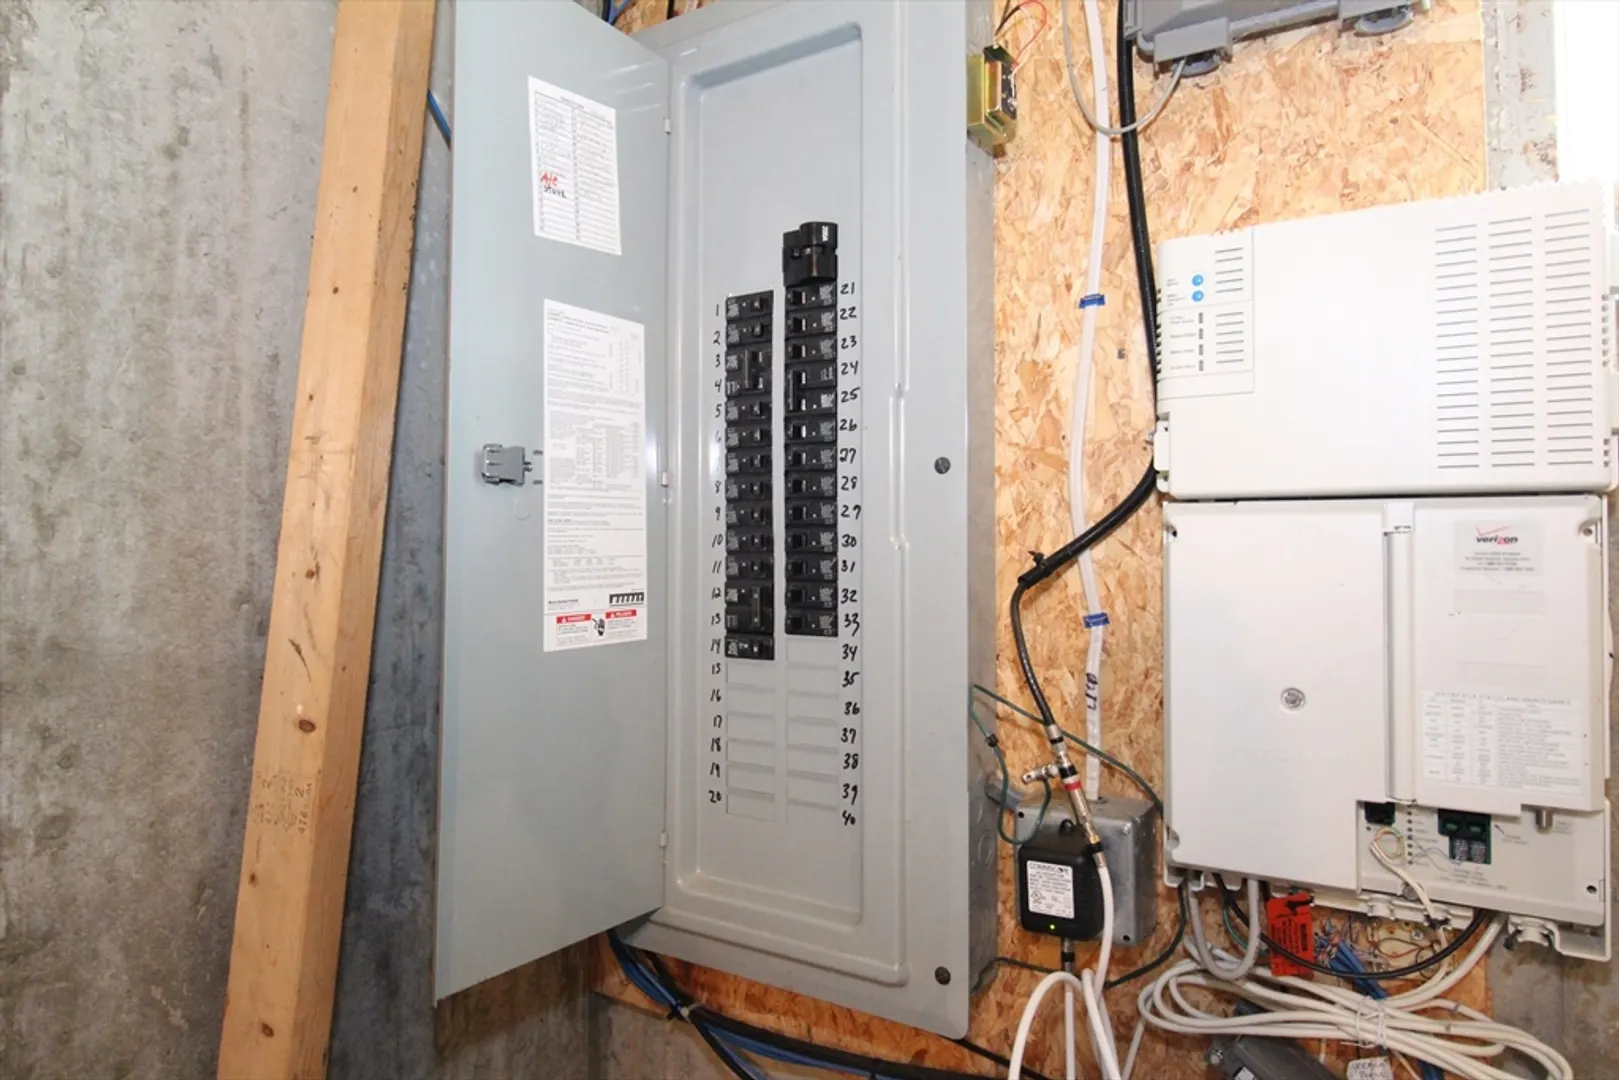
- Electric: 220 Volts, Circuit Breakers, 200+ Amp Service
- Water Source: Public
- Sewer: Public Sewer
-
Fees / Taxes
- Assessed Value: $5,293,000
- Compensation Based On: Net Sale Price
- HOA Fee Frequency: Monthly
- Tax Year: 2024
- Buyer Agent Compensation: 2%
- Facilitator Compensation: 1%
- HOA Fee Includes: Water, Sewer, Insurance, Maintenance Structure, Road Maintenance, Maintenance Grounds, Snow Removal, Reserve Funds
- Taxes: $6,012
Similar Listings
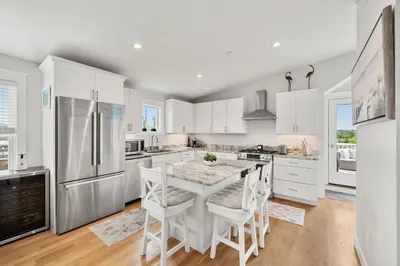
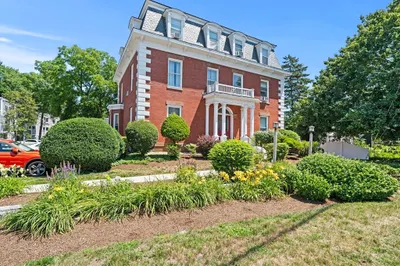
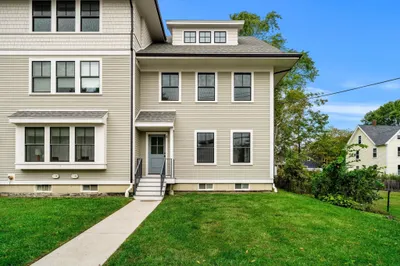
Sold
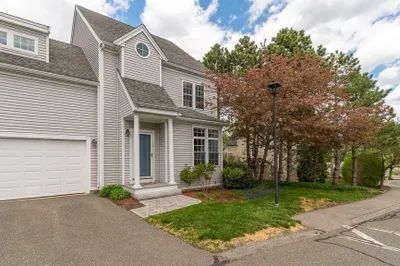
41 Photos
Sold
18 Photos
Sold
26 Photos
Sold
27 Photos
Content © 2026 MLS Property Information Network, Inc. The information in this listing was gathered from third party resources including the seller and public records.
Listing information provided courtesy of J. Barrett & Company.
MLS Property Information Network, Inc. and its subscribers disclaim any and all representations or warranties as to the accuracy of this information.
