
Sold!
$595,000
3
Beds
1
Bath
1,347
Living Area
-
Property Description
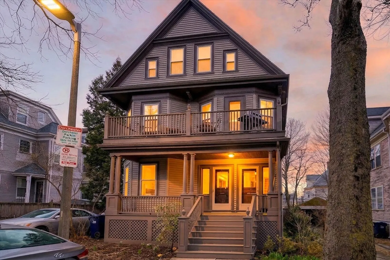
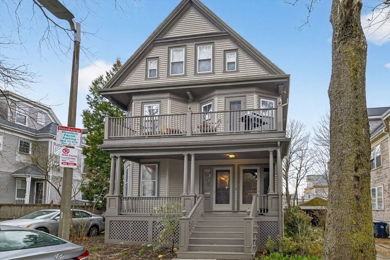
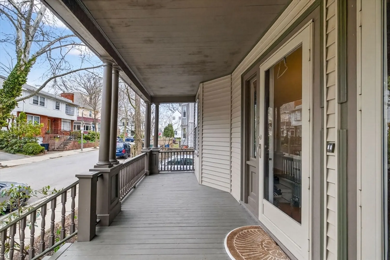
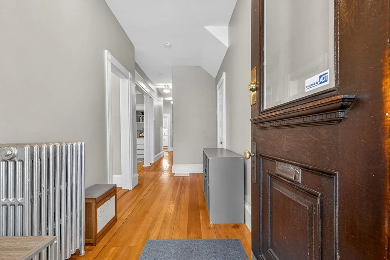
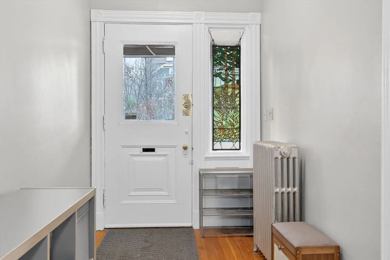
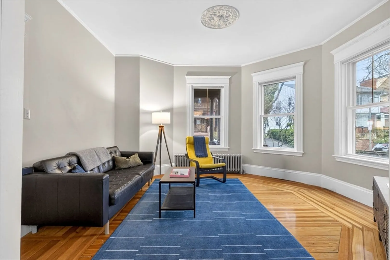
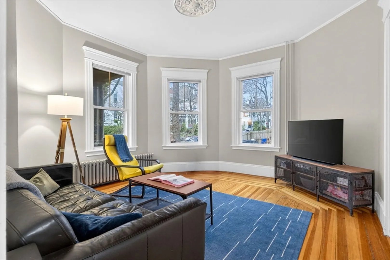
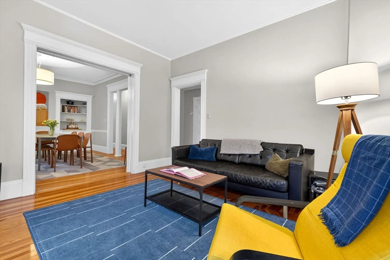
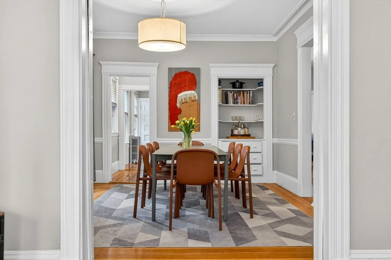
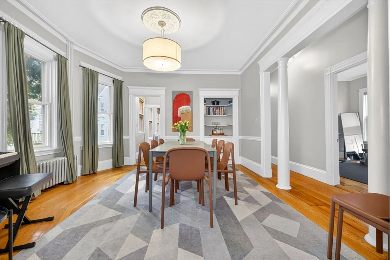
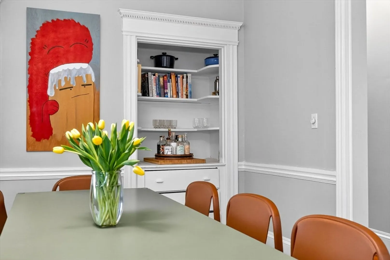
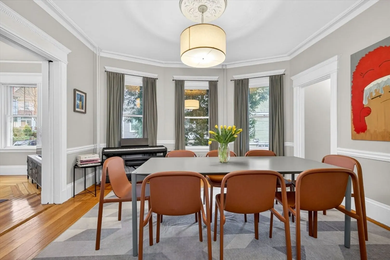
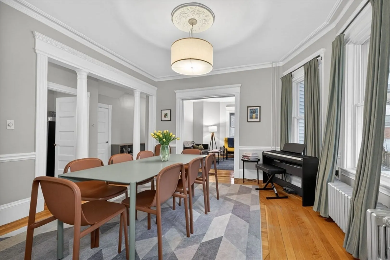
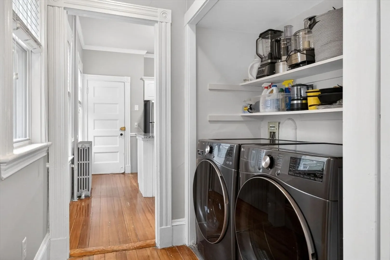
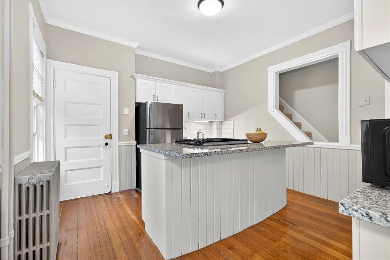
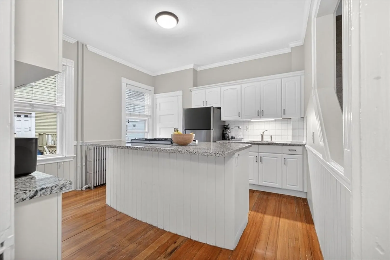
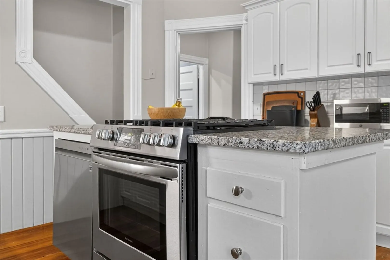
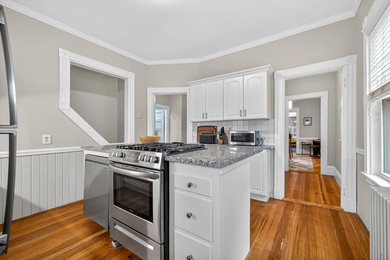
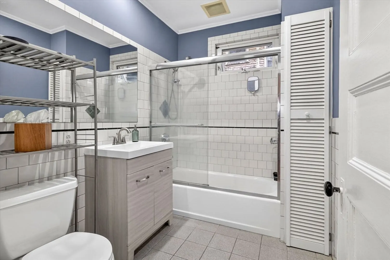
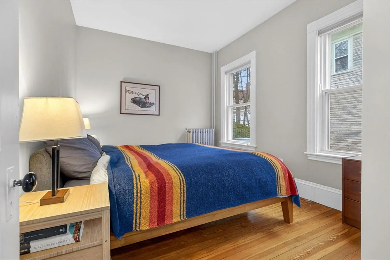
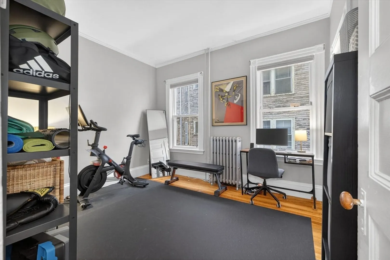
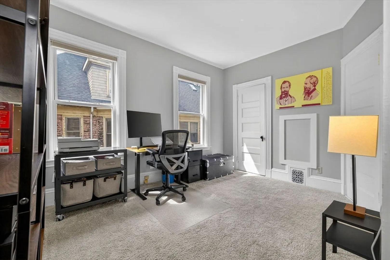
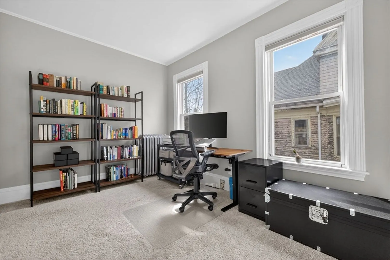
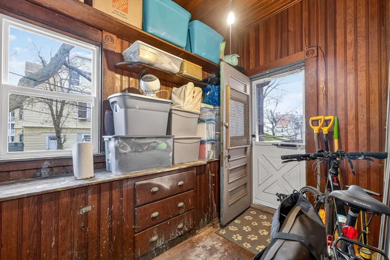
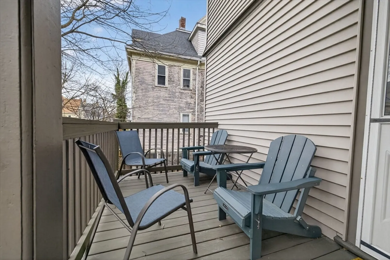
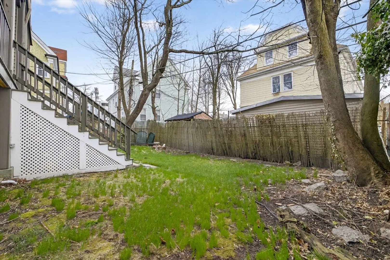
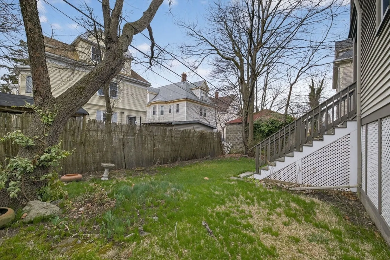
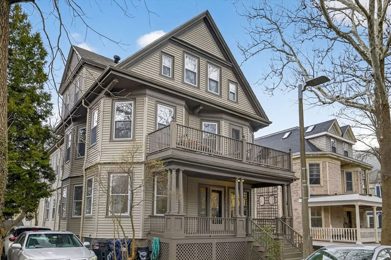
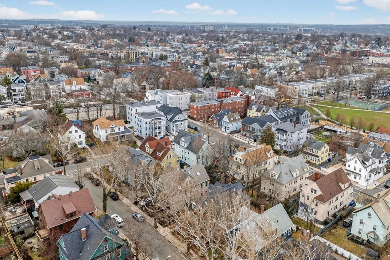
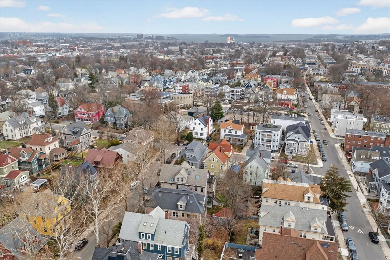
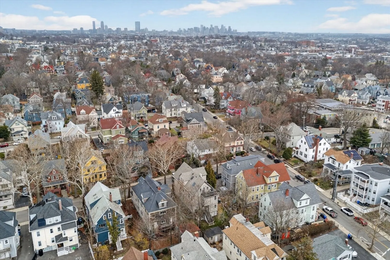
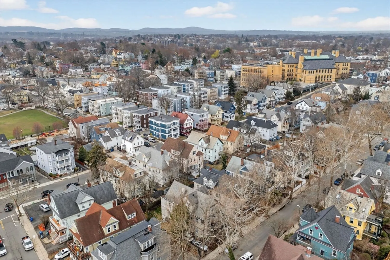
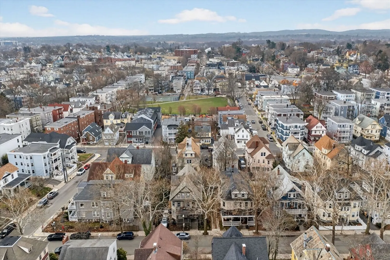
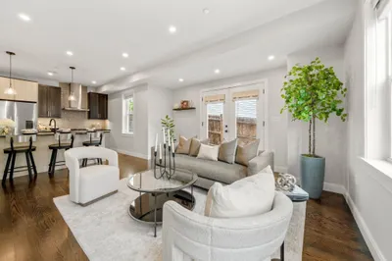
This spacious 3-bedroom unit blends privacy, character, and modern convenience, starting with its own private entrance off of your exclusive porch. A generous foyer leads to a bright interior with soaring ceilings and original hardwood floors. The sun-filled living room flows into a formal dining area with elegant columns. The main level features two bedrooms and a large bathroom with an updated vanity, while a third bedroom occupies the top floor for added privacy. Enjoy exterior access to a deck overlooking a lovely, landscaped yard. In-unit laundry and a private basement entrance with ample storage complete this home. City living at its finest on a tree-lined street—just a two-minute walk to Shawmut T and Ashmont T, with multiple restaurants and shops nearby.
-
Highlights
- Area: Dorchester's Dorchester Center
- Heating: Hot Water
- Property Class: Residential
- Stories: 2
- Unit Number: 2
- Status: Closed
- Cooling: Window Unit(s), None
- HOA Fee: $135
- Property Type: Condominium
- Total Rooms: 7
- Year Built: 1904
-
Additional Details
- Appliances: Range, Dishwasher, Disposal, Microwave, Refrigerator, Washer, Dryer
- Exterior Features: Porch, Deck - Wood, Garden
- Interior Features: Bedroom, Mud Room, Entry Hall
- SqFt Source: Public Record
- Year Built Details: Approximate
- Zoning: Cd
- Basement: Y
- Flooring: Tile, Carpet, Hardwood, Flooring - Wall to Wall Carpet, Flooring - Hardwood
- Pets Allowed: Yes w/ Restrictions
- Total Number of Units: 2
- Year Built Source: Public Records
-
Amenities
- Community Features: Public Transportation, Park, Walk/Jog Trails, Laundromat, Highway Access, Private School, Public School, T-Station
- Parking Features: On Street
-
Utilities
- Electric: Circuit Breakers
- Water Source: Public
- Sewer: Public Sewer
-
Fees / Taxes
- Assessed Value: $523,700
- HOA Fee Includes: Water, Sewer, Insurance
- Taxes: $6,064
- HOA Fee Frequency: Monthly
- Tax Year: 2025
Similar Listings
Sold

66 Photos
Sold

10 Photos
Sold

12 Photos
Sold

11 Photos
Content © 2026 MLS Property Information Network, Inc. The information in this listing was gathered from third party resources including the seller and public records.
Listing information provided courtesy of First Boston Realty International.
MLS Property Information Network, Inc. and its subscribers disclaim any and all representations or warranties as to the accuracy of this information.
