Artboard 1? alert-icon? Artboard 1? ? ? delete-icon? edit-icon? email-icon hide-hover-icon? Artboard 1? login-icon-white Artboard 1? next-icon-left next-icon-right-left next-icon-left-ochre next-icon next-icon-right-grey next-icon-right-ochre plus-with-circle-iconP search-fw-icon? search-icon-ochre search-icon-white

2 Mcfarlin Rd

Carver, MA 02330
$525,000
4 Beds
2 Baths
1,392 Living Area
  • Property Description
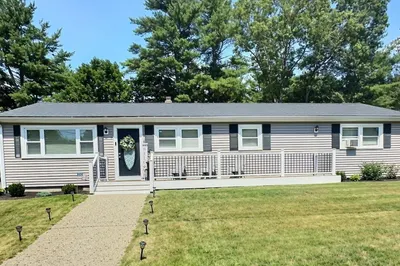
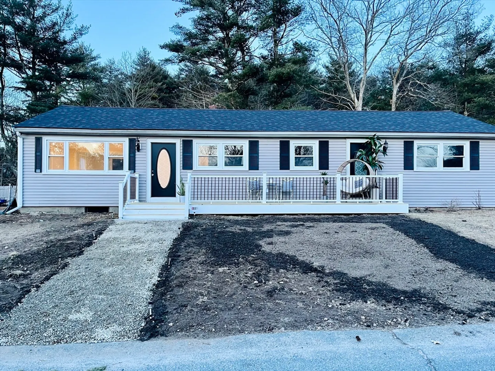
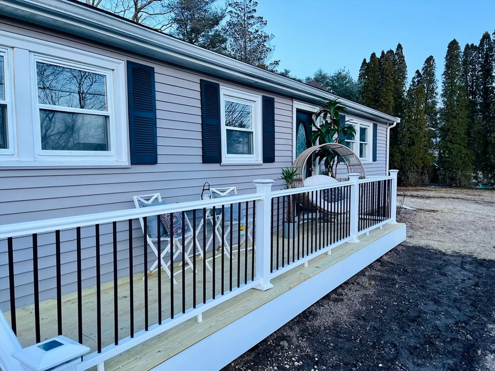
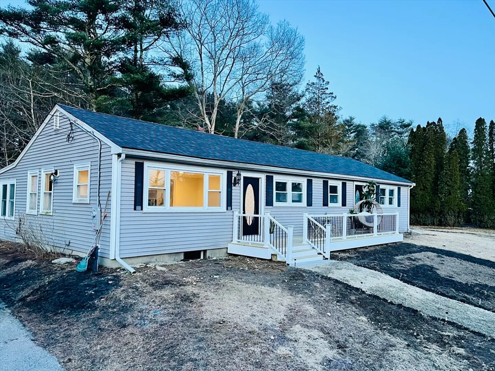
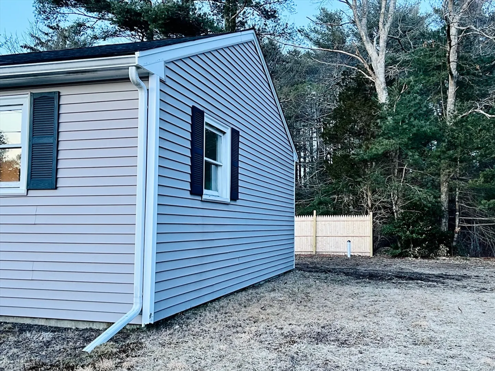
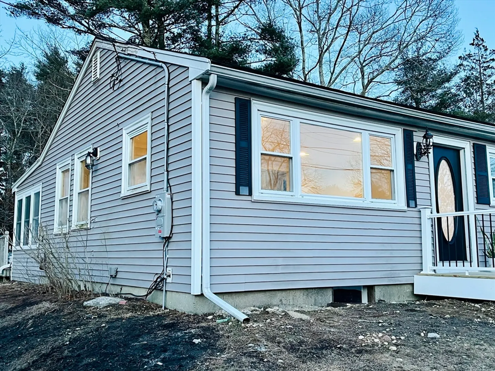
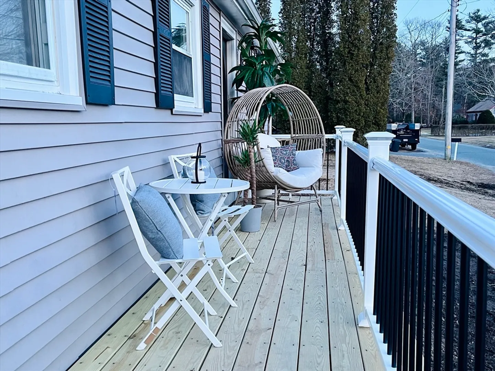
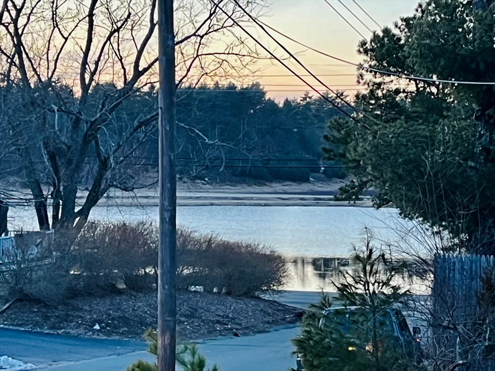
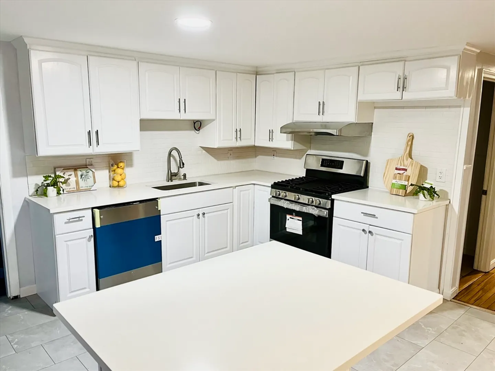
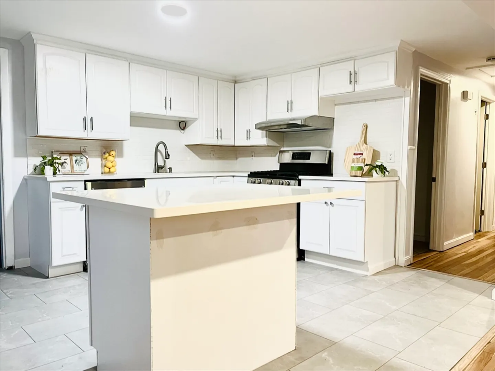
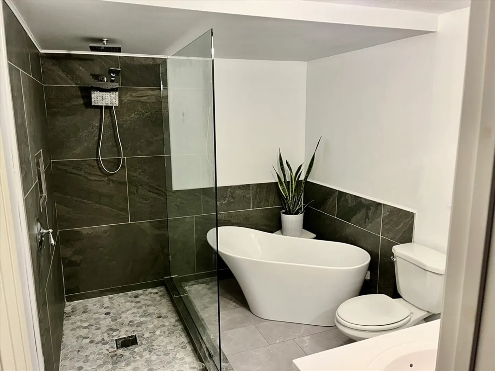
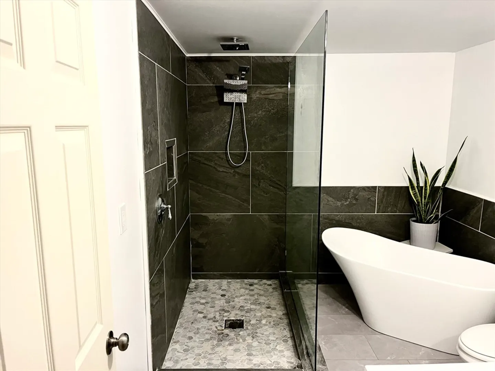
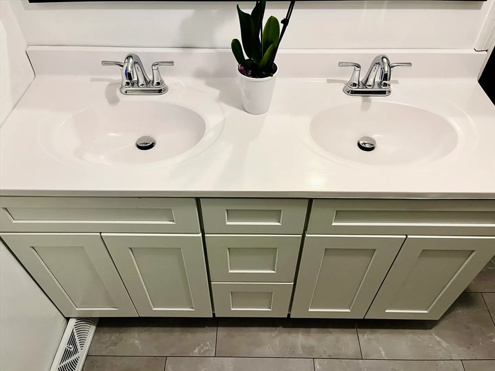
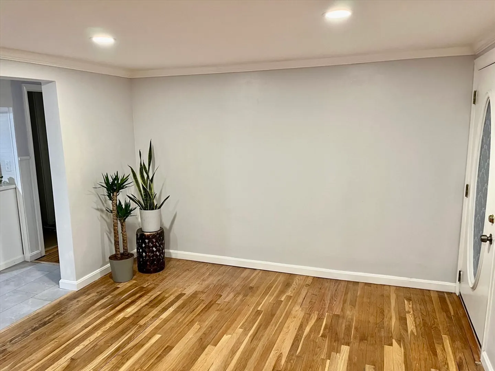
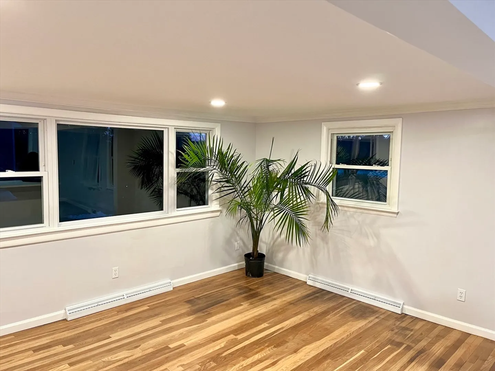
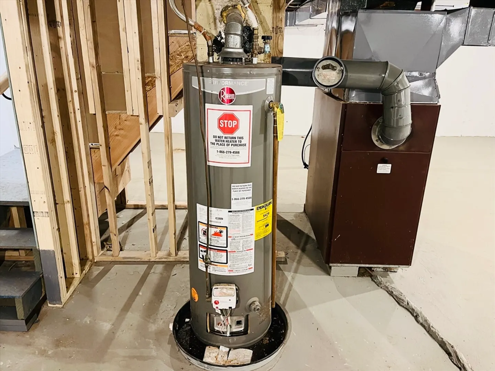
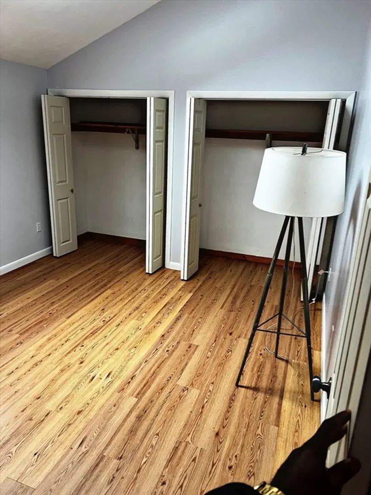
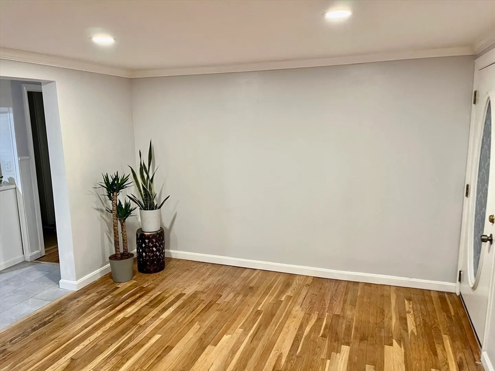
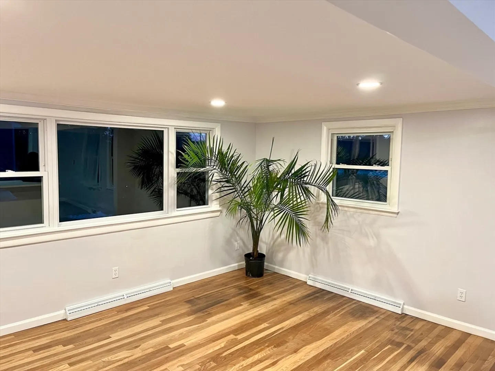
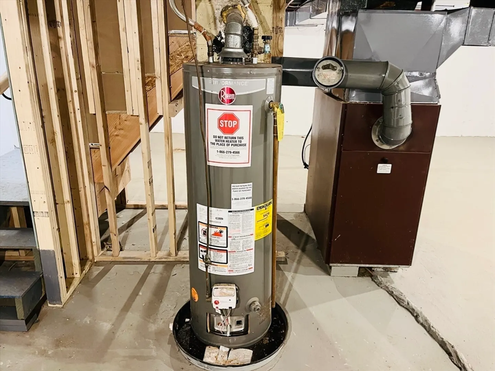
    Completely renovated ranch, located on a quiet side street in Carver. Updated bath in master bedroom, updated electrical system with a new meter box, newly remodeled kitchen with stainless stove and dishwasher. Hot water heater installed in April of 2018, Roof April of 2022 and a brand new septic installed in January of this year. Newly built porch with an amazing view of the cranberry bogs. The only thing this house needs is your finishing touches. Easy to show. Open House this upcoming Saturday from 10-12pm.
  • Highlights
    • Cooling: Window Unit(s)
    • Parking Spots: 4
    • Property Type: Single Family Residence
    • Total Rooms: 8
    • Status: Closed
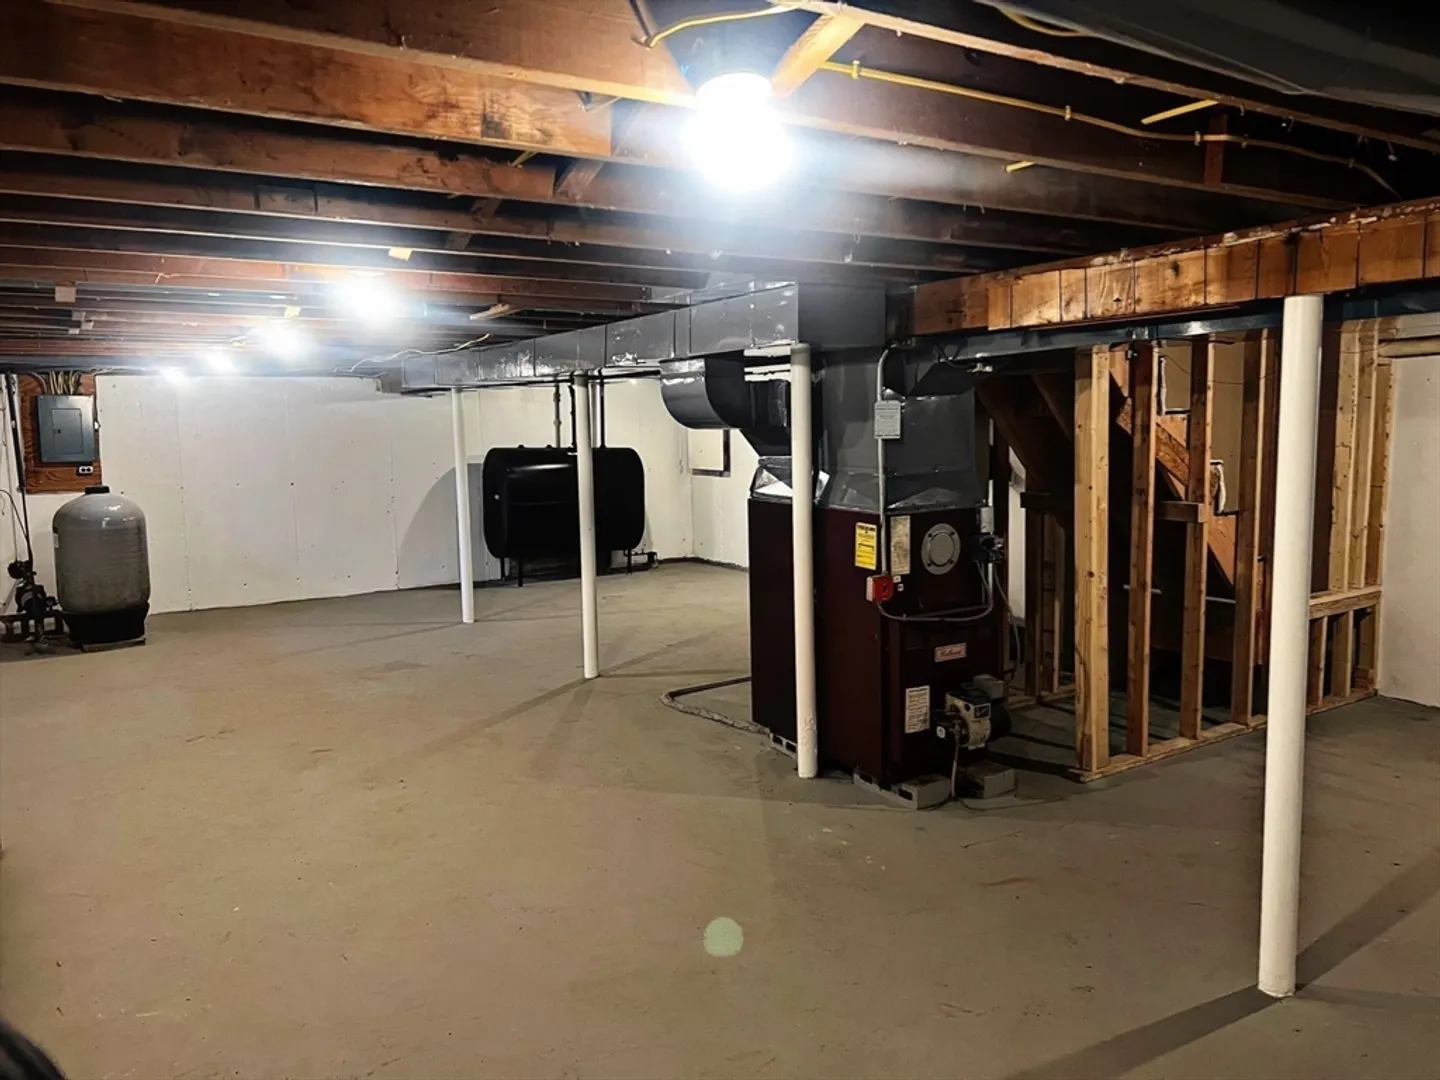
    • Heating: Forced Air, Oil
    • Property Class: Residential
    • Style: Ranch
    • Year Built: 1977
  • Additional Details
    • Appliances: Water Heater, Range, Dishwasher
    • Construction: Frame
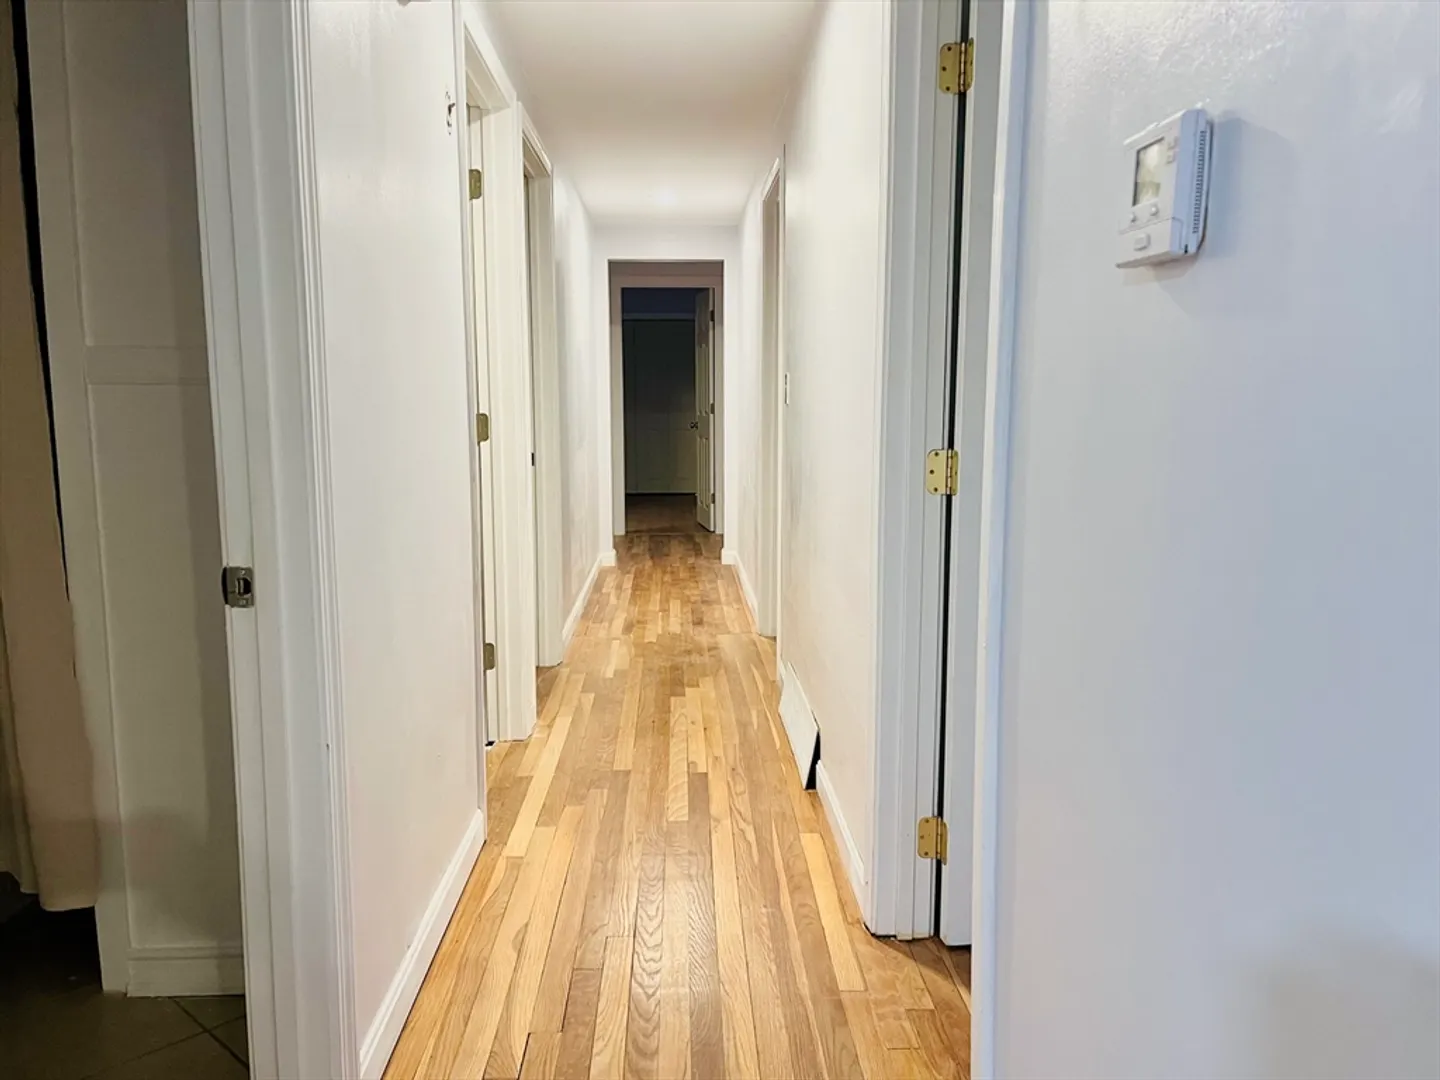
    • Flooring: Wood, Vinyl, Carpet
    • Lot Features: Wooded
    • Roof: Shingle
    • Year Built Source: Public Records
    • Basement: Full
    • Exterior Features: Porch
    • Foundation: Concrete Perimeter
    • Road Frontage Type: Public
    • Year Built Details: Renovated Since
    • Zoning: Ra
  • Amenities
    • Community Features: Shopping, Highway Access, Public School
    • Parking Features: Off Street
  • Utilities
    • Electric: 100 Amp Service
    • Water Source: Private
    • Sewer: Private Sewer
  • Fees / Taxes
    • Assessed Value: $385,000
    • Compensation Based On: Gross/Full Sale Price
    • Taxes: $5,617
    • Buyer Agent Compensation: 2%
    • Tax Year: 2023

Location

2 Mcfarlin Rd, Carver, MA 02330

Loading Map...

Similar Listings

Open House, Thu 4:30-6:00
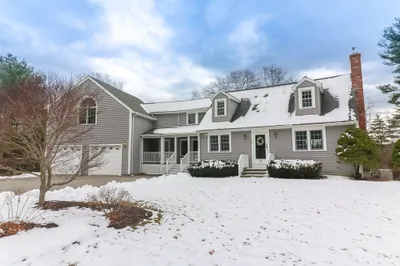
61 Esta Road 1
30 Photos
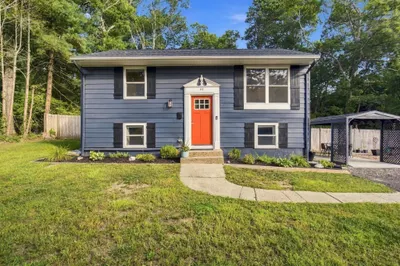
61 Esta Road Plymouth, MA 02360
$635,000
3 Beds 2 Baths 1,410 Sqft
View Details
Open House, Sat 12:00-1:00
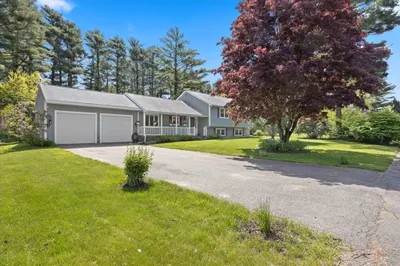
2 Mcfarlin Rd 1
37 Photos
2 Mcfarlin Rd Carver, MA 02330
$599,000
3 Beds 2 Baths 1,392 Sqft
View Details
Open House, Sat 12:00-2:00
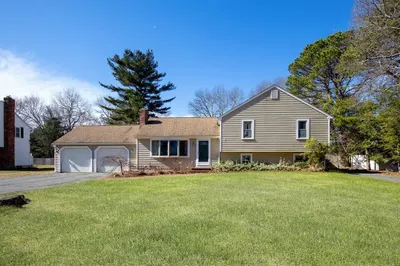
23 Cranberry Circle 1
42 Photos
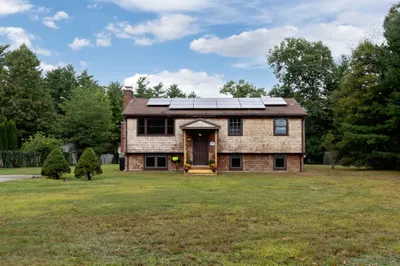
23 Cranberry Circle Carver, MA 02330
$589,900
3 Beds 2 Baths 1,878 Sqft
View Details
Open House, Sat 1:00-3:00
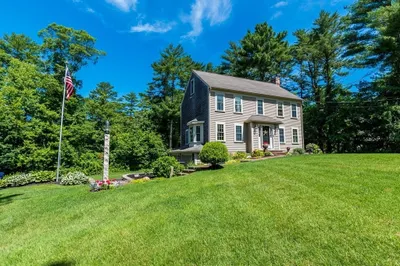
68 S Meadow Road 1
25 Photos
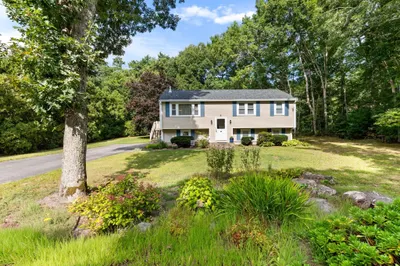
68 S Meadow Road Carver, MA 02330
$525,000
3 Beds 2 Baths 1,640 Sqft
View Details
Sold
14 Cranberry Cir 1
60 Photos
14 Cranberry Cir Carver, MA 02330
$475,000
3 Beds 2/1 Baths 2,734 Sqft
View Details
Sold
8 Peter Rd 1
36 Photos
8 Peter Rd Plymouth, MA 02360
$655,000
4 Beds 2/1 Baths 2,634 Sqft
View Details
Sold
15 Matthews Trail 1
19 Photos
15 Matthews Trail Plymouth, MA 02360
$650,000
3 Beds 2 Baths 2,055 Sqft
View Details
Sold
96 South Meadow Rd 1
34 Photos
96 South Meadow Rd Carver, MA 02330
$650,000
3 Beds 1/1 Bath 1,822 Sqft
View Details
Content © 2026 MLS Property Information Network, Inc. The information in this listing was gathered from third party resources including the seller and public records. Listing information provided courtesy of Jane Coit Real Estate, Inc.. MLS Property Information Network, Inc. and its subscribers disclaim any and all representations or warranties as to the accuracy of this information.
  • Request More Information:

    617.262.2500
    When you are ready, please contact us and we will put our unrivaled knowledge of the Boston real estate market to work for you. Whether you are buying a luxury condo or renting a luxury apartment, we pledge to make your experience as stress free and enjoyable as possible.

    Please call, email, or send us a message through the web form below. An LRG Real Estate agent will contact you promptly.

    For More Info Please Call:

    617.262.2500

    or

    Email Us
  • Hidden
  • This field is for validation purposes and should be left unchanged.

By joining you agree to our Terms of Use and Privacy Policy