
Sold!
$320,000
2
Beds
1
Bath
673
Living Area
-
Property Description
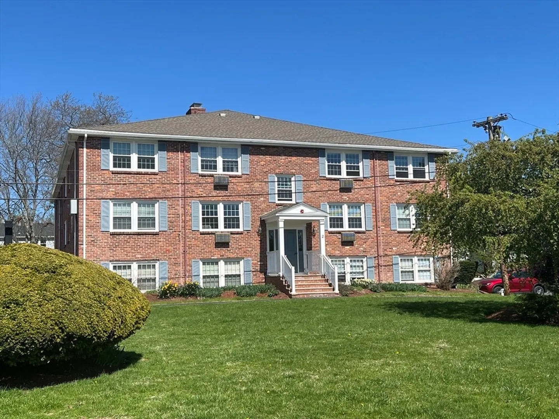
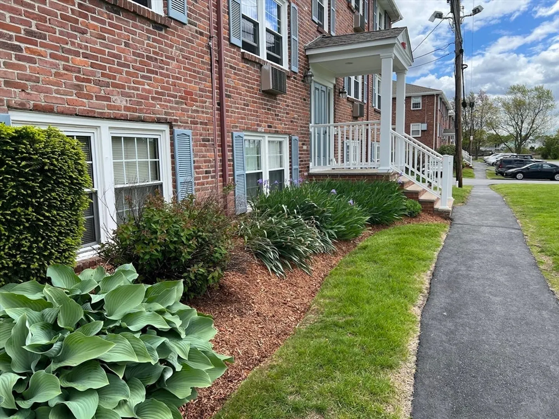
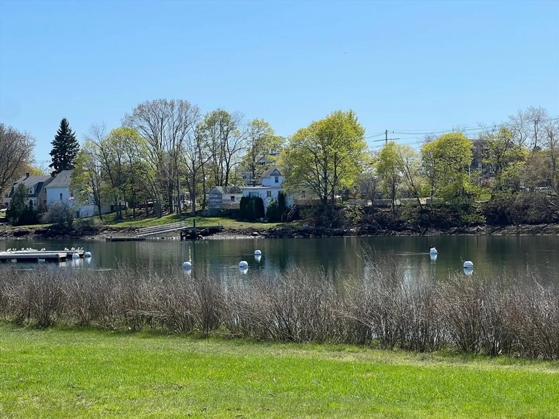
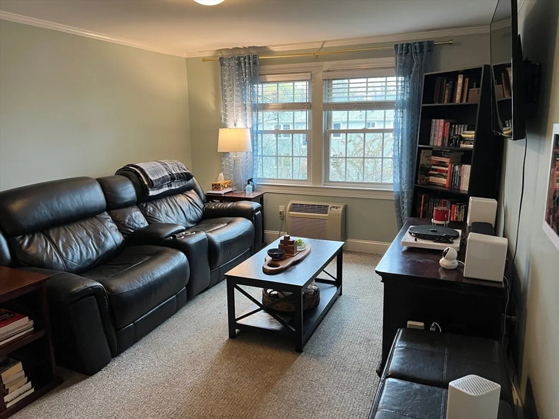
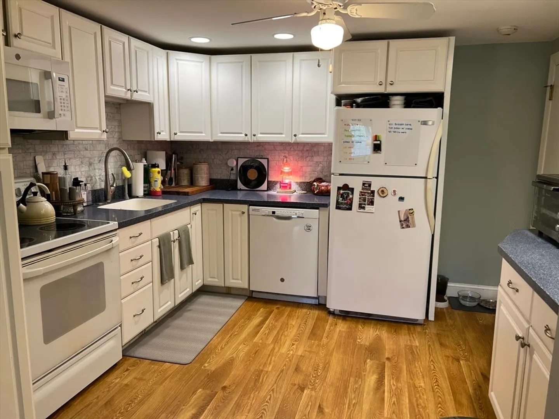
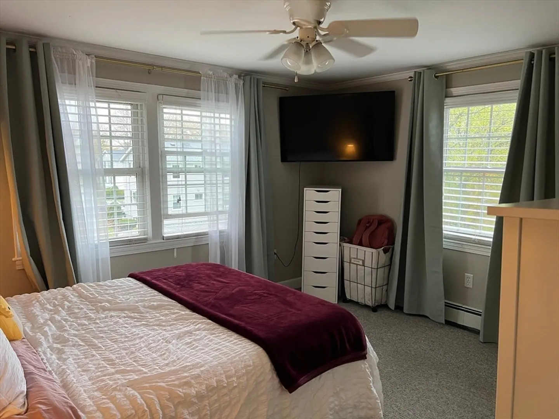
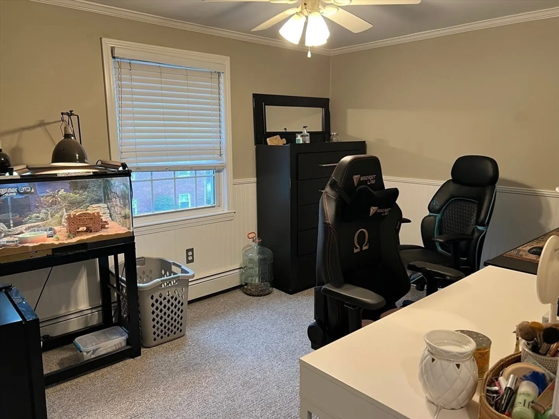
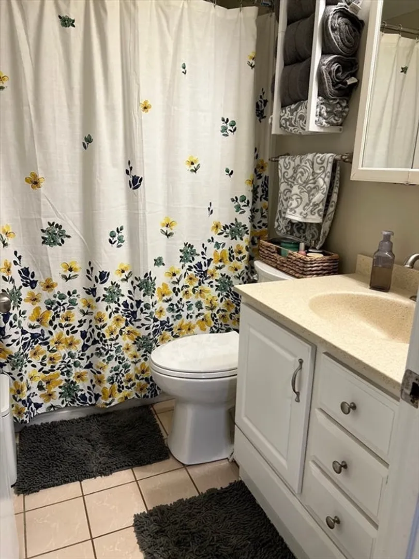
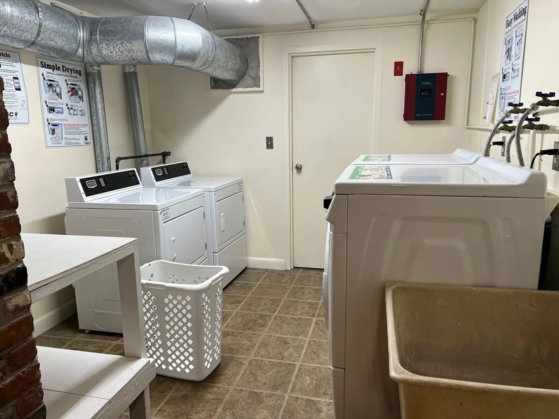
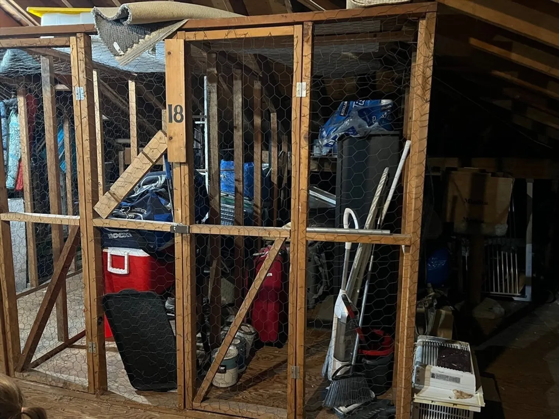
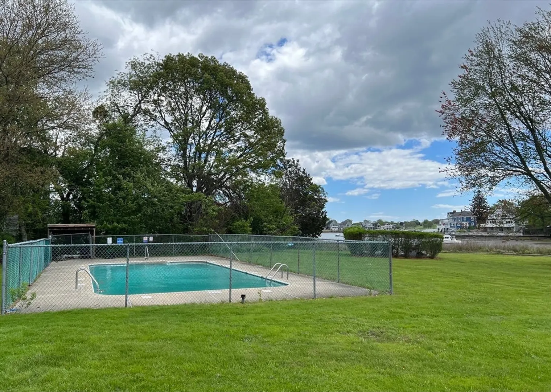
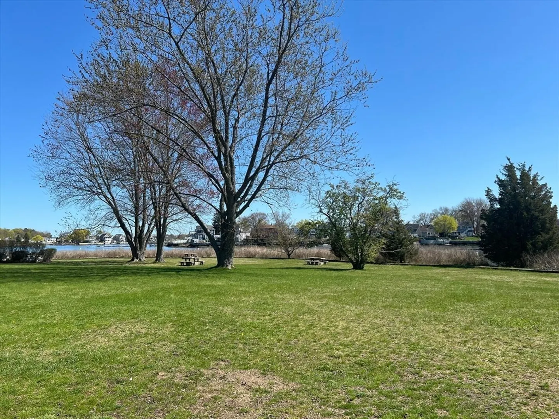
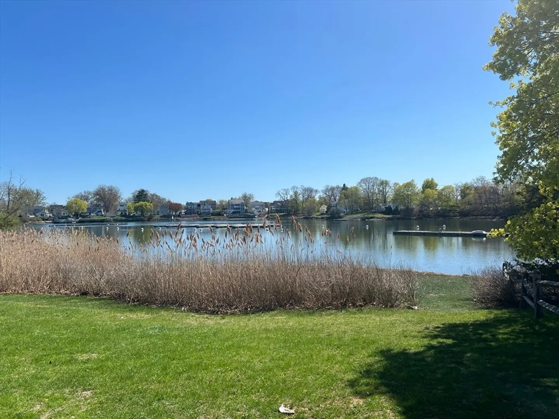
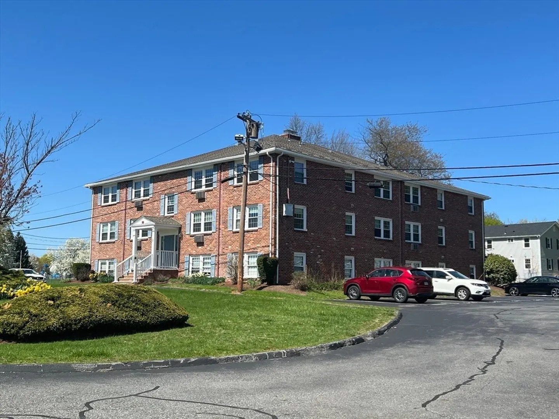
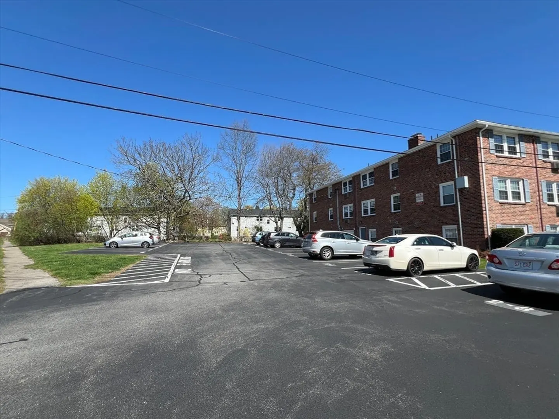
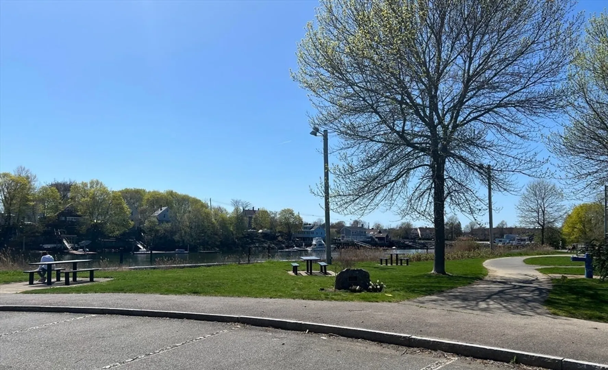
Nothing to do but move in! Turn-key opportunity top floor condo unit at the Harbor View Condominiums. This complex faces the Crane River which provides a peaceful retreat when you arrive home. Enjoy access to the River, walking paths, park and swimming in the complex pool with a picnic area too. There is one assigned parking spot located to the left side of the building and plenty of guest parking. Laundry is located in the lower level and there is also an easy walk-up attic storage unit. Heat & hot water are included in the condo fee of $394/month. Dishwasher, disposal & microwave recently replaced. Easy access to Rt. 128.
-
Highlights
- Building Name: Harbor View Condominiums
- Heating: Baseboard, Natural Gas, Unit Control
- Parking Spots: 1
- Property Type: Condominium
- Total Rooms: 4
- Year Built: 1967
- Cooling: Wall Unit(s)
- HOA Fee: $394
- Property Class: Residential
- Stories: 1
- Unit Number: 18
- Status: Closed
-
Additional Details
- Appliances: Range, Dishwasher, Microwave, Refrigerator
- Construction: Frame
- Flooring: Carpet
- Roof: Shingle
- Total Number of Units: 54
- Year Built Source: Public Records
- Basement: N
- Exterior Features: Professional Landscaping
- Pets Allowed: Yes w/ Restrictions
- SqFt Source: Public Record
- Year Built Details: Actual
- Zoning: R1
-
Amenities
- Community Features: Park, Walk/Jog Trails, Marina
- Pool Features: Association, In Ground
- Waterfront Features: Waterfront, River, 0 to 1/10 Mile To Beach
- Parking Features: Assigned
- Waerfront: Yes
-
Utilities
- Sewer: Public Sewer
- Water Source: Public
-
Fees / Taxes
- Assessed Value: $290,300
- HOA Fee Includes: Heat, Water, Sewer, Insurance, Maintenance Structure, Road Maintenance, Maintenance Grounds, Snow Removal, Trash
- Taxes: $3,190
- HOA Fee Frequency: Monthly
- Tax Year: 2025
Similar Listings
Sold
18 Photos
Sold
29 Photos
Sold
31 Photos
Sold
23 Photos
Content © 2026 MLS Property Information Network, Inc. The information in this listing was gathered from third party resources including the seller and public records.
Listing information provided courtesy of Keller Williams Realty Boston-Metro | Back Bay.
MLS Property Information Network, Inc. and its subscribers disclaim any and all representations or warranties as to the accuracy of this information.
