
Sold!
$300,000
2
Beds
1/1
Bath
949
Living Area
-
Property Description
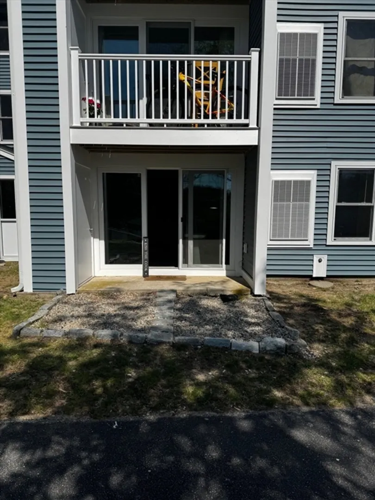
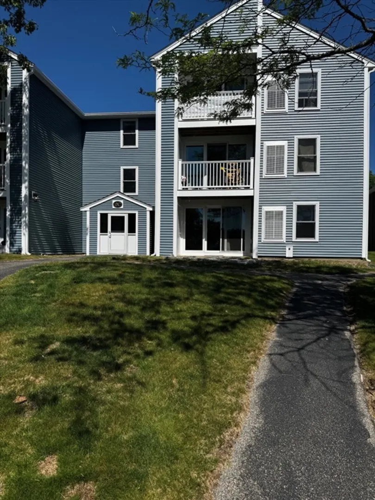
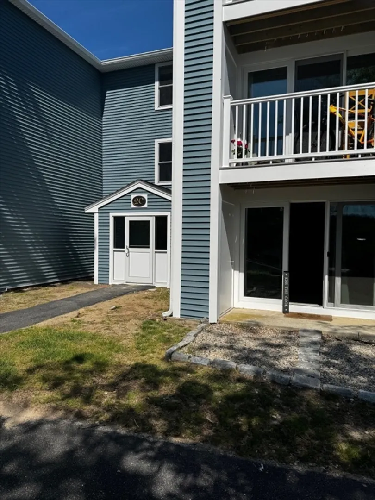
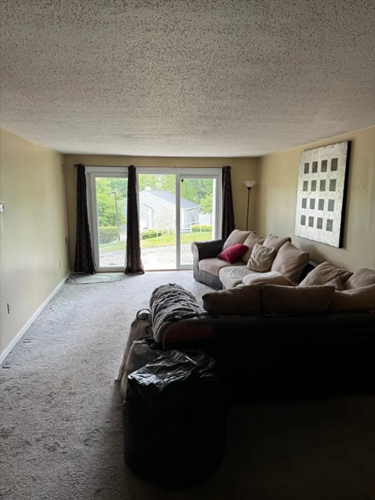
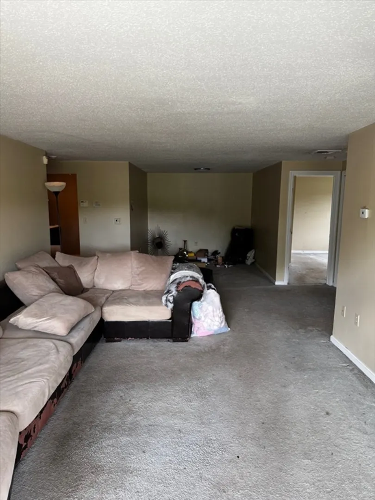
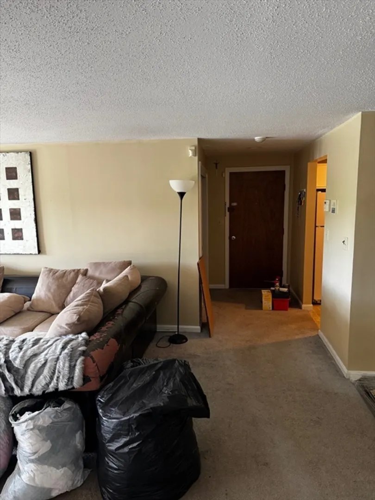
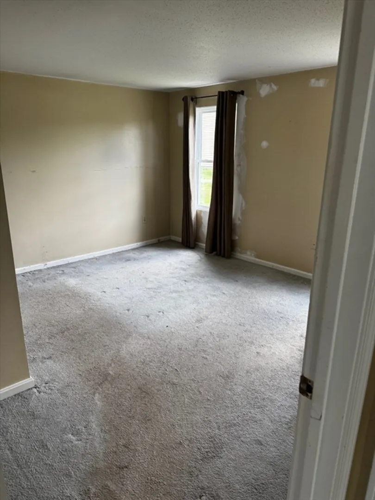
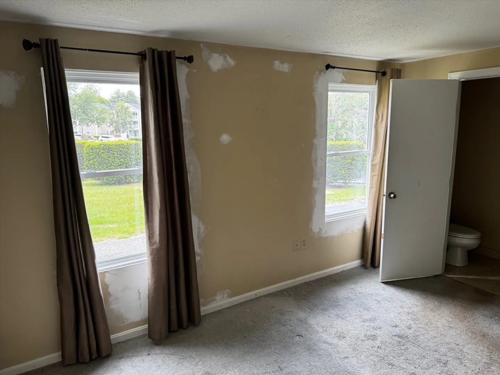
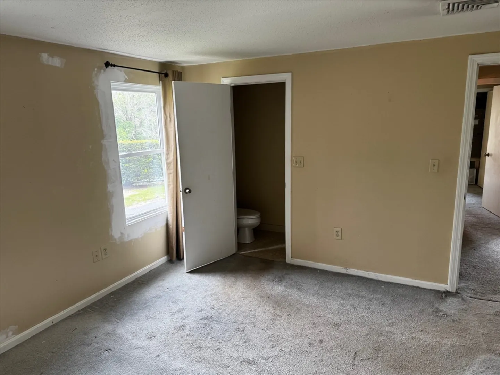
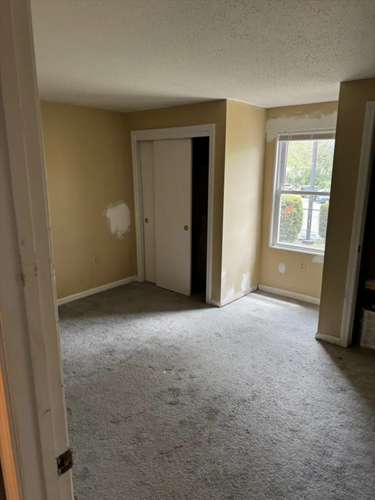
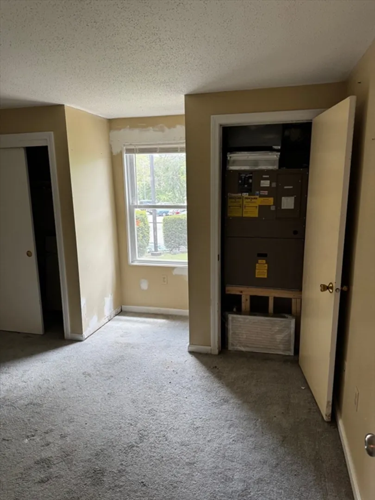
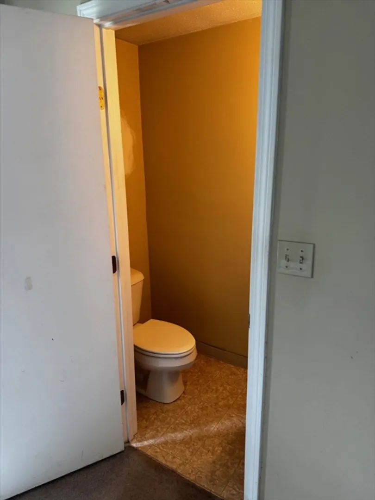
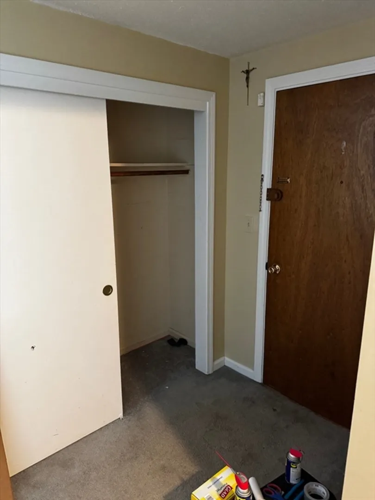
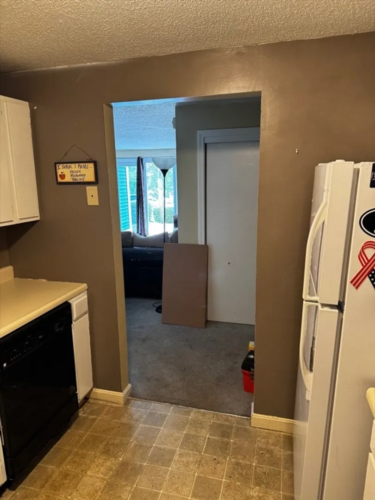
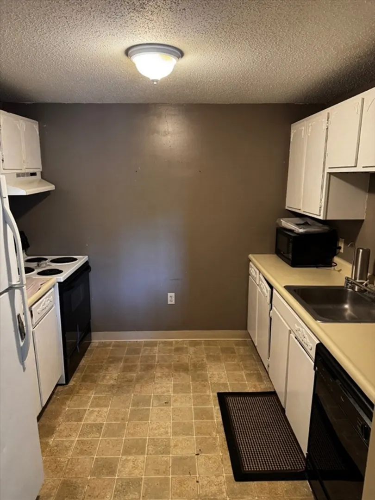
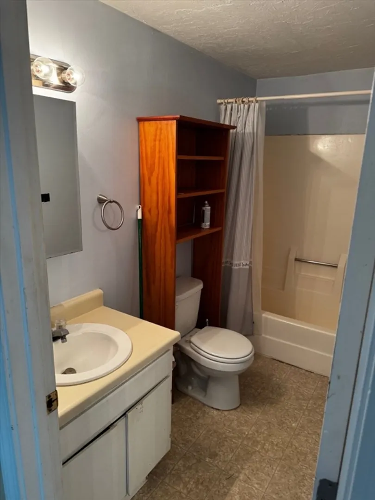
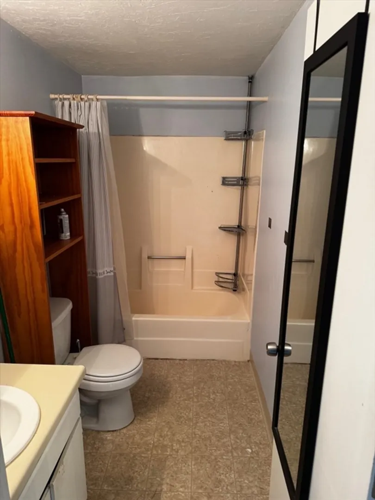
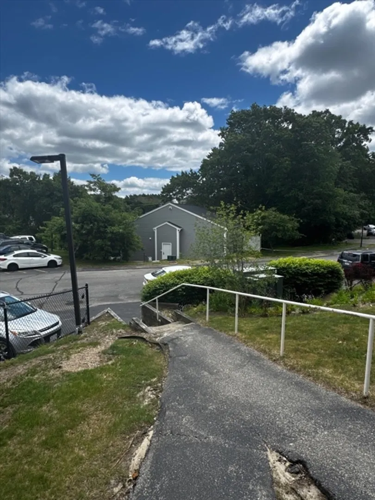
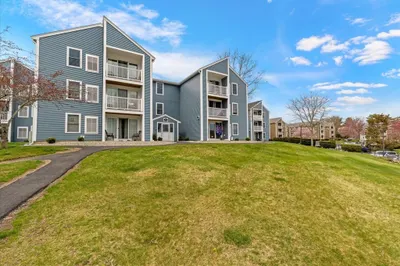
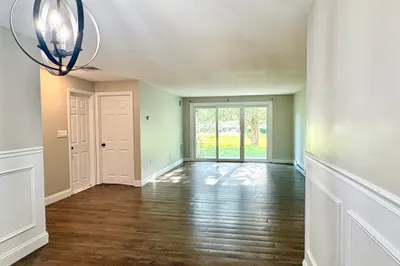
Spacious 2-bed, 1-bath, 1 half bath condo in Summer Hill Condominiums. This bright, unit features open layout, private balcony, and in-unit laundry hookups. Unit it on 1st floor, easy in and out through slider. Enjoy a functional kitchen with ample cabinet space, generous closets. Located minutes from Route 3, downtown Plymouth. Professionally managed, pet-friendly, two assigned parking and guest spaces. Low condo fees cover exterior maintenance, snow removal, trash, water/sewer, landscaping. Entire building envelope was redone in Summer of '24. Down to the studs outside the building. New insulation, new siding, new Marvin windows and slider, new roof. Seller is moved out so Buyer can close at their convenience. Selling condo AS IS.
-
Highlights
- Building Name: Summer Hill
- Heating: Central, Forced Air, Electric
- Parking Spots: 2
- Property Type: Condominium
- Total Rooms: 4
- Year Built: 1986
- Cooling: Central Air
- HOA Fee: $555
- Property Class: Residential
- Stories: 1
- Unit Number: 2c4
- Status: Closed
-
Additional Details
- Appliances: Range, Oven, Dishwasher, Microwave, Refrigerator, Range Hood
- Flooring: Vinyl, Carpet
- Pets Allowed: Yes
- SqFt Source: Public Record
- Year Built Details: Actual
- Zoning: R20m
- Basement: N
- Interior Features: Internet Available - Broadband
- Roof: Shingle
- Total Number of Units: 84
- Year Built Source: Public Records
-
Amenities
- Community Features: Public Transportation, Shopping, Park, Walk/Jog Trails, Golf, Medical Facility, Laundromat, Bike Path, Highway Access, House of Worship, Public School
- Parking Features: Off Street, Assigned, Paved
-
Utilities
- Sewer: Public Sewer
- Water Source: Public
-
Fees / Taxes
- Assessed Value: $253,300
- HOA Fee Includes: Water, Sewer, Insurance, Maintenance Structure, Road Maintenance, Maintenance Grounds, Snow Removal, Trash
- Taxes: $3,214
- HOA Fee Frequency: Monthly
- Tax Year: 2025
Similar Listings
Sold
34 Photos
Sold
28 Photos
Sold
21 Photos
Sold
9 Photos
Content © 2026 MLS Property Information Network, Inc. The information in this listing was gathered from third party resources including the seller and public records.
Listing information provided courtesy of RE/MAX Real Estate Center.
MLS Property Information Network, Inc. and its subscribers disclaim any and all representations or warranties as to the accuracy of this information.
