
Sold!
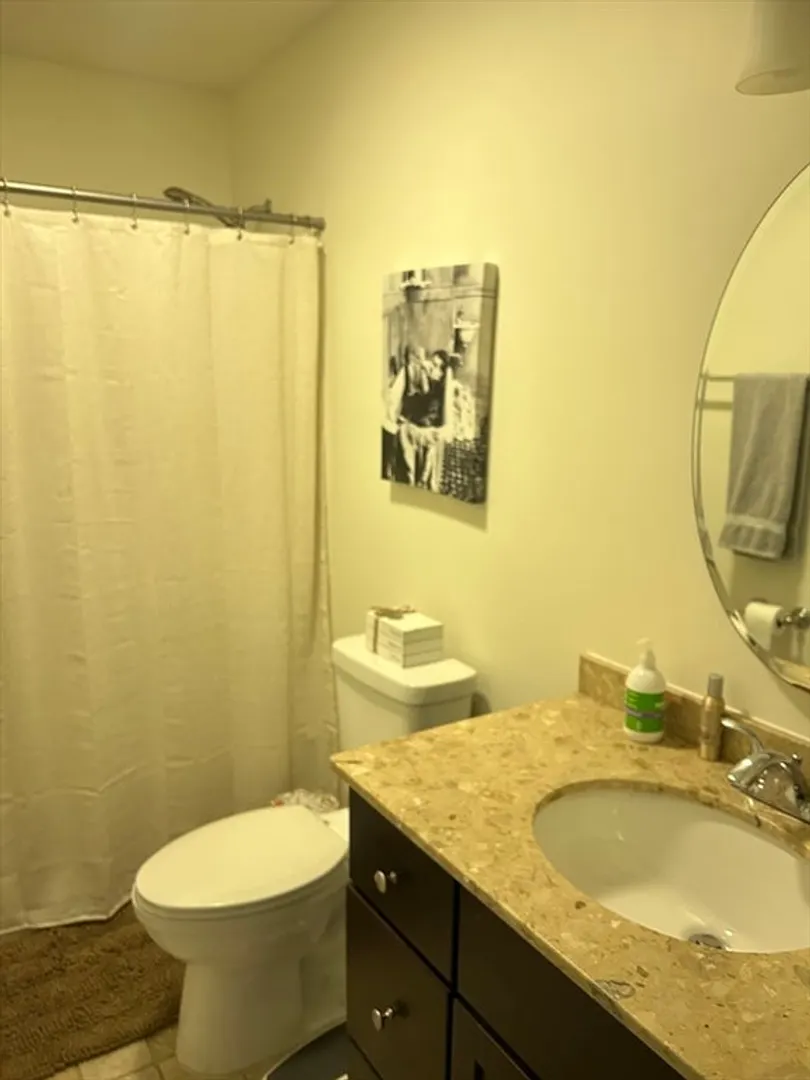
$315,000
2
Beds
2
Baths
983
Living Area
-
Property Description
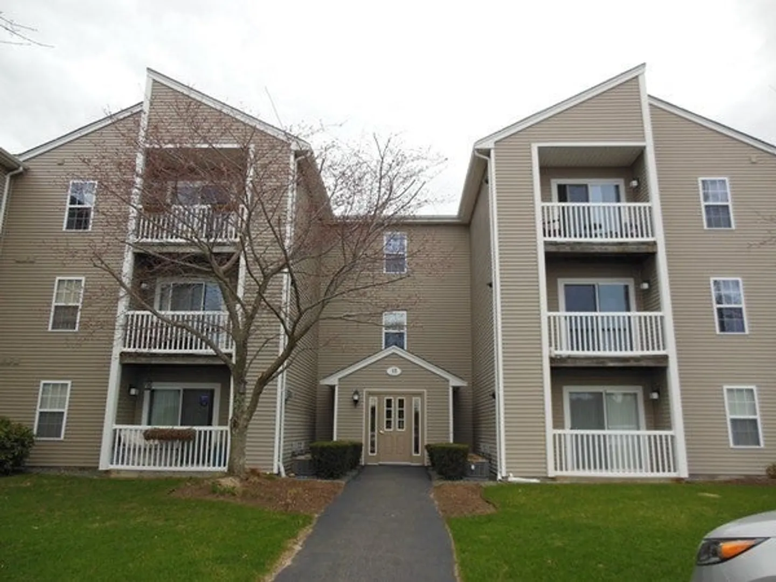
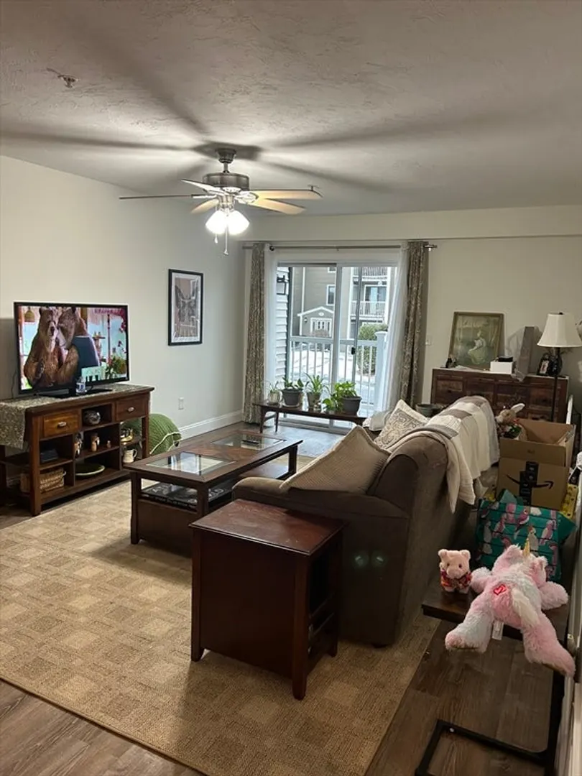
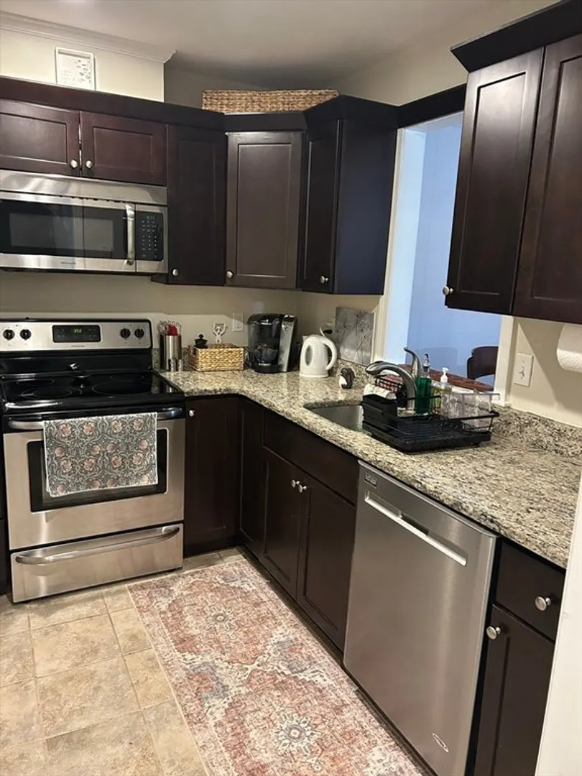
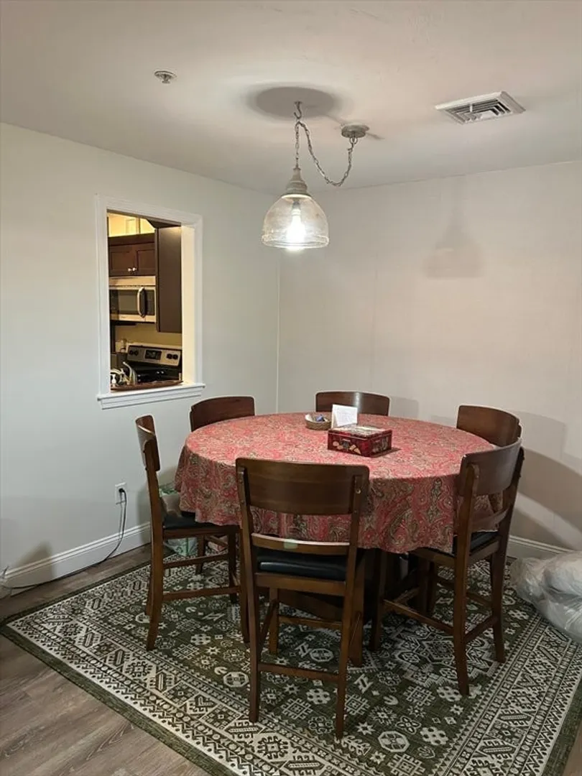
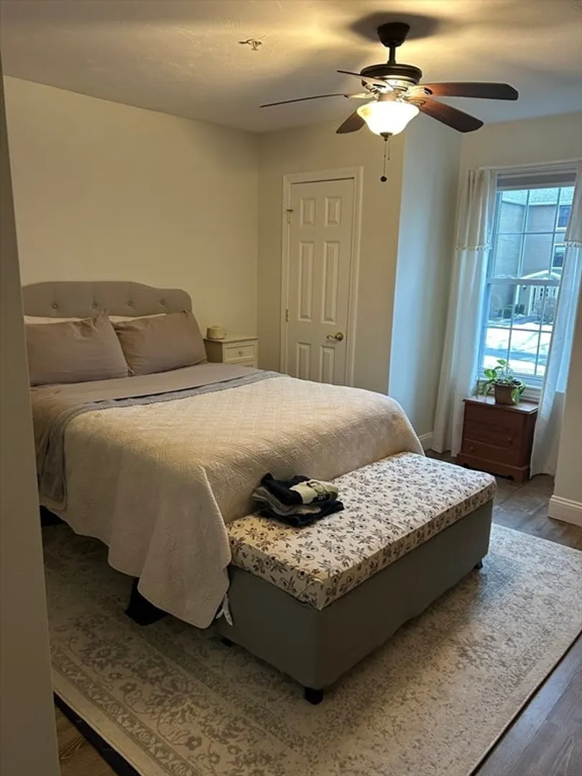
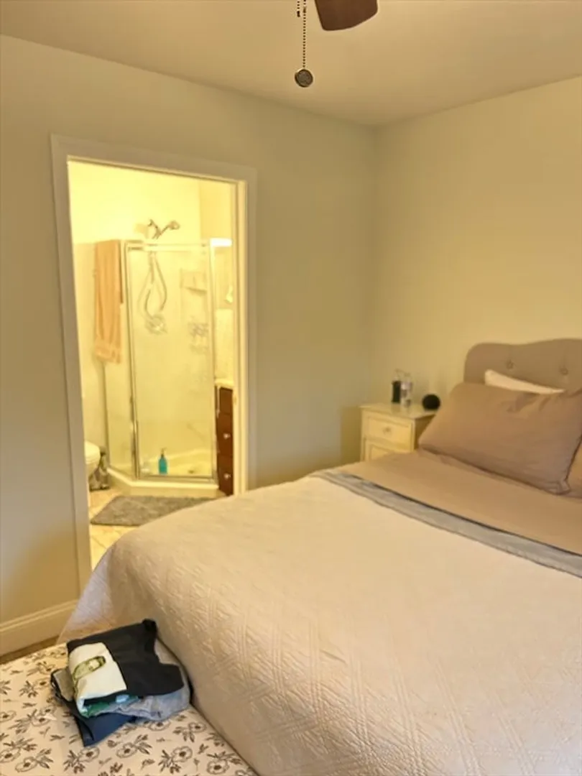
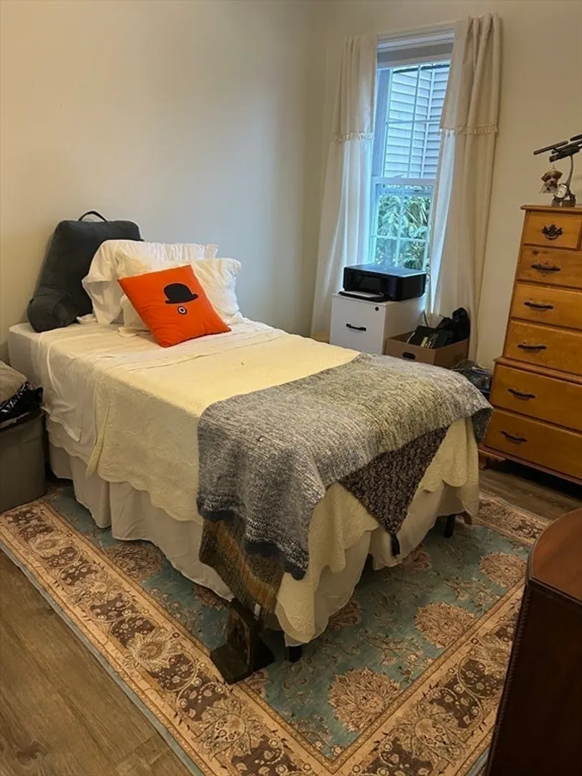
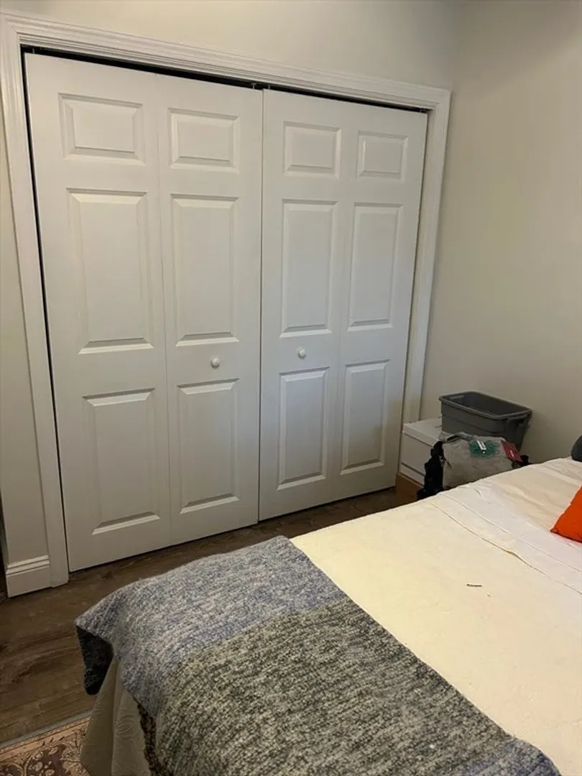
Beautiful first floor unit with two bedrooms and two full bathrooms. Kitchen comes furnished with stainless steel appliances and granite countertops. Nice open floor plan with gleaming laminate floors throughout the unit. Both bedrooms feature soft wall to wall carpeting. Large main bedroom and bathroom. Bonus in unit laundry, private balcony, and deeded parking. Beautiful grounds and professionally landscaped. Property is professionally managed. Only minutes away from Historic Downtown Plymouth waterfront, shopping, restaurants, easy highway access, and more!
-
Highlights
- Building Name: The Groves At Summer Hill
- Heating: Forced Air, Natural Gas
- Parking Spots: 1
- Property Type: Condominium
- Total Rooms: 5
- Year Built: 2000
- Cooling: Central Air
- HOA Fee: $399
- Property Class: Residential
- Stories: 1
- Unit Number: 4d2
- Status: Closed
-
Additional Details
- Appliances: Range, Dishwasher, Microwave, Refrigerator, Washer, Dryer
- Construction: Frame
- Flooring: Tile, Carpet, Laminate
- Roof: Shingle
- Total Number of Units: 6
- Year Built Source: Public Records
- Basement: N
- Exterior Features: Covered Patio/Deck, Professional Landscaping, Sprinkler System
- Pets Allowed: Yes
- SqFt Source: Public Record
- Year Built Details: Actual, Renovated Since
- Zoning: R20m
-
Amenities
- Community Features: Public Transportation, Shopping, Park, Walk/Jog Trails, Golf, Medical Facility, Laundromat, Bike Path, Conservation Area, Highway Access, House of Worship, Marina, Private School, Public School, T-Station, University
- Waterfront Features: Ocean, 1 to 2 Mile To Beach, Beach Ownership(Public)
-
Utilities
- Sewer: Public Sewer, Private Sewer
- Water Source: Public
-
Fees / Taxes
- Assessed Value: $303,500
- HOA Fee Includes: Water, Sewer, Insurance, Maintenance Structure, Maintenance Grounds, Snow Removal, Trash, Reserve Funds
- Taxes: $3,851
- HOA Fee Frequency: Monthly
- Tax Year: 2025
Similar Listings

Sold
18 Photos
Sold

20 Photos
Sold
40 Photos
Sold
17 Photos
Content © 2026 MLS Property Information Network, Inc. The information in this listing was gathered from third party resources including the seller and public records.
Listing information provided courtesy of RE/MAX Real Estate Center.
MLS Property Information Network, Inc. and its subscribers disclaim any and all representations or warranties as to the accuracy of this information.
