
Sold!
$520,000
3
Beds
2
Baths
1,817
Living Area
-
Property Description
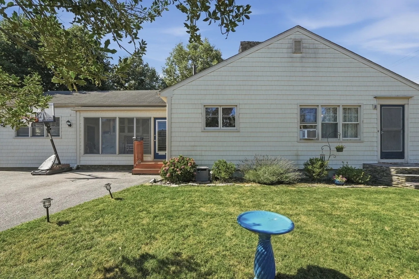
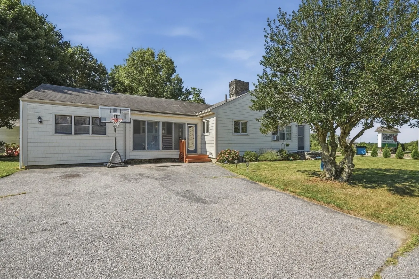
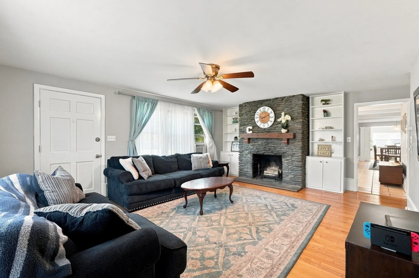
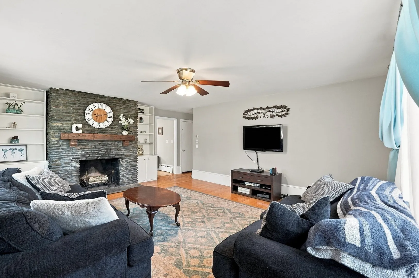
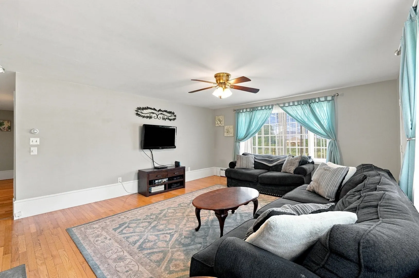
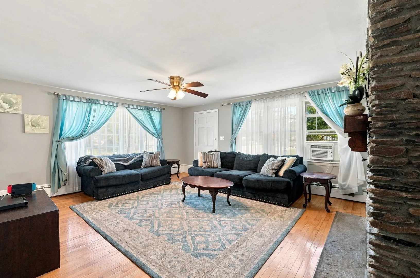
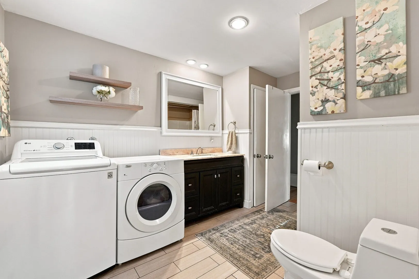
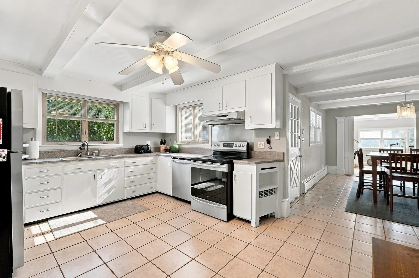
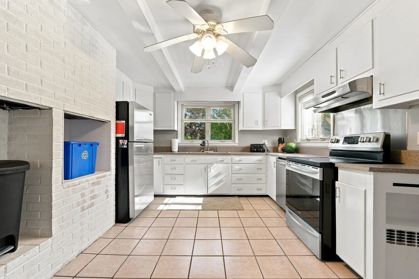
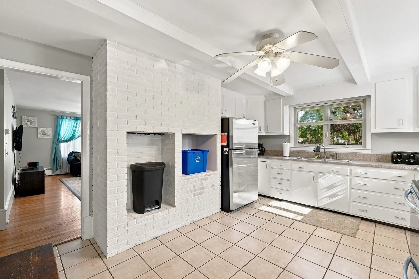
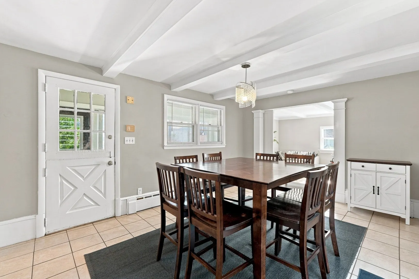
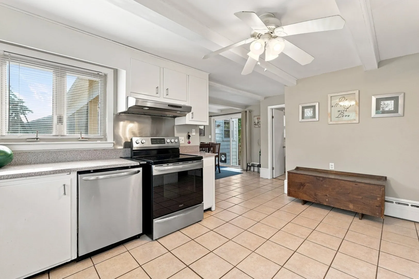
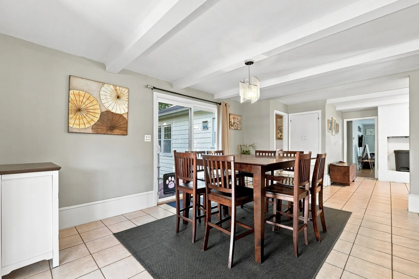
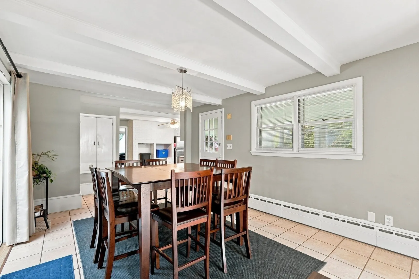
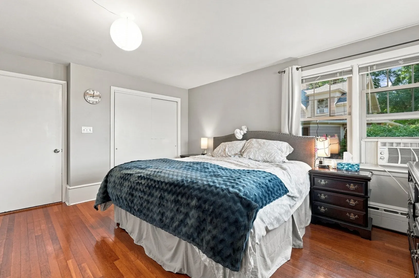
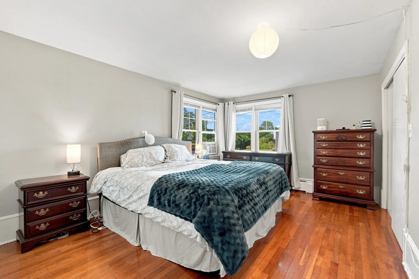
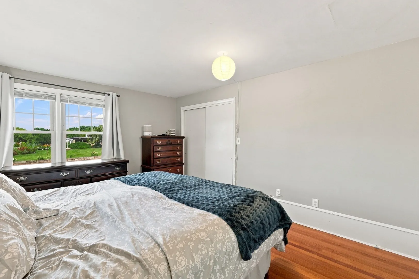
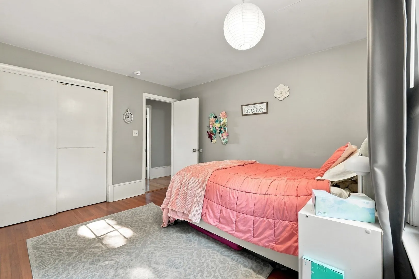
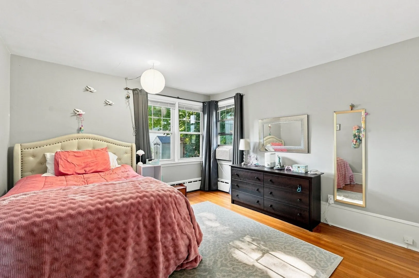
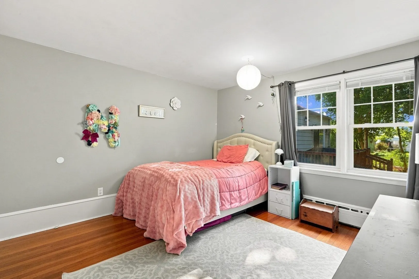
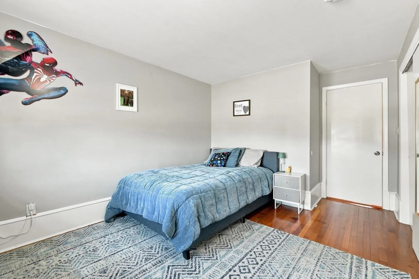
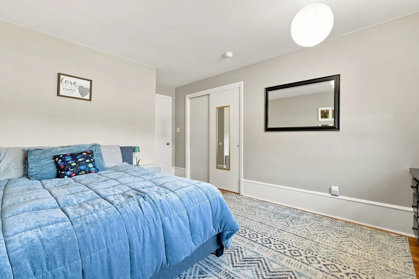
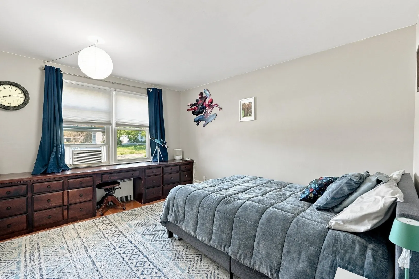
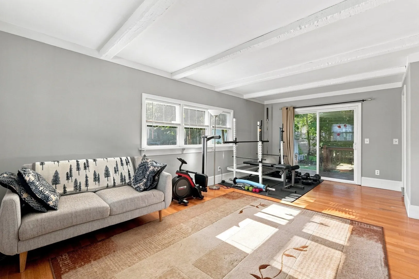
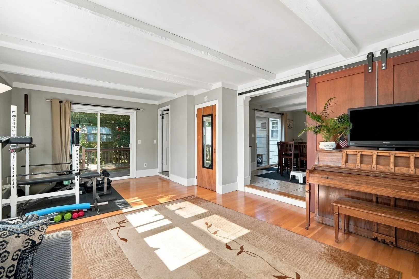
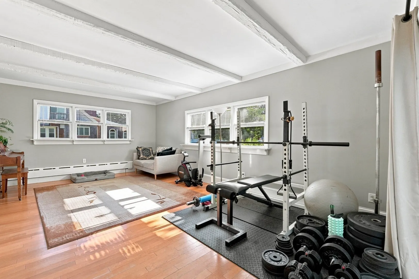
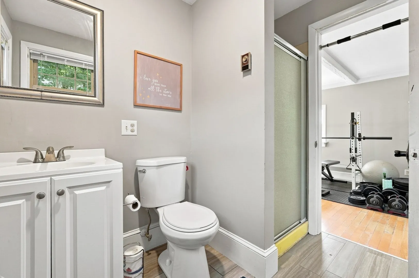
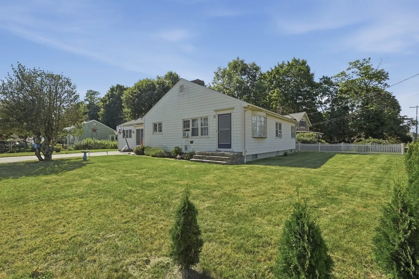
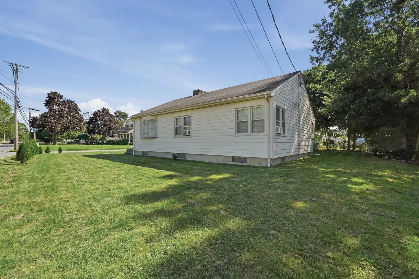
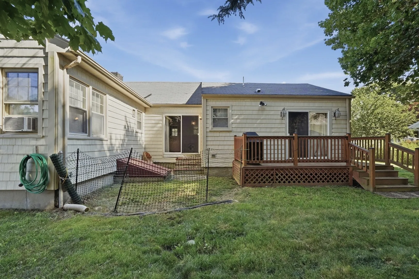
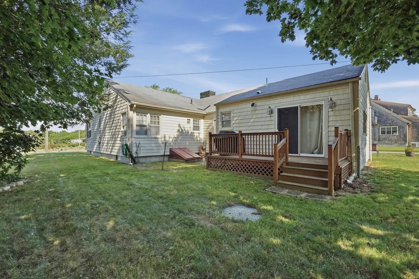
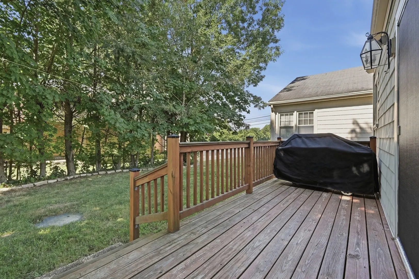
Offering more space than you might expect from a ranch, this Acushnet home delivers over 1,817 sq ft of single-level living with multiple areas to gather, work and unwind. The fireplaced living room is complemented by a spacious family room, while beamed ceilings add character through the kitchen and dining areas. Stainless steel appliances, generous cabinetry and direct outdoor access make the kitchen a functional hub of the home. Three bedrooms feature hardwood flooring, including one with a built-in desk and storage that's ideal for a home office setup. Two full baths and main-level laundry add everyday ease. Sliders connect the interior to the deck and backyard, with a storage shed providing additional utility. Set on a corner lot with a paved driveway, the location offers easy access to Acushnet Center, Pope Park, New Bedford, Route 18, Route 140 and I-195.
-
Highlights
- Heating: Baseboard, Electric Baseboard, Natural Gas
- Property Class: Residential
- Style: Ranch
- Year Built: 1958
- Parking Spots: 4
- Property Type: Single Family Residence
- Total Rooms: 7
- Status: Closed
-
Additional Details
- Appliances: Gas Water Heater, Water Heater, Range, Dishwasher, Refrigerator, Washer, Dryer
- Construction: Frame, Conventional (2x4-2x6)
- Fireplaces: 1
- Foundation: Concrete Perimeter
- Lot Features: Corner Lot
- SqFt Source: Public Record
- Year Built Source: Public Records
- Basement: Full, Unfinished
- Exterior Features: Deck, Rain Gutters, Storage
- Flooring: Tile, Laminate, Hardwood, Flooring - Stone/Ceramic Tile
- Interior Features: Mud Room
- Roof: Shingle
- Year Built Details: Actual
- Zoning: 1
-
Amenities
- Community Features: Laundromat, Highway Access, House of Worship, Public School
- Security Features: Security System
- Parking Features: Paved Drive, Paved
-
Utilities
- Electric: Circuit Breakers
- Water Source: Public
- Sewer: Private Sewer
-
Fees / Taxes
- Assessed Value: $482,500
- Taxes: $5,042
- Tax Year: 2026
Similar Listings


Sold
41 Photos
Sold
42 Photos
Sold
20 Photos
Sold
42 Photos
Content © 2026 MLS Property Information Network, Inc. The information in this listing was gathered from third party resources including the seller and public records.
Listing information provided courtesy of LPT Realty - Home & Key Group.
MLS Property Information Network, Inc. and its subscribers disclaim any and all representations or warranties as to the accuracy of this information.
