
Sold!
$465,000
3
Beds
1
Bath
1,194
Living Area
-
Property Description
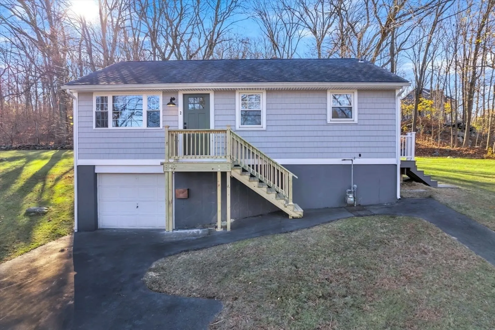
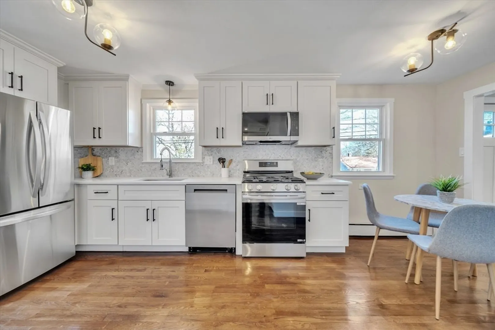
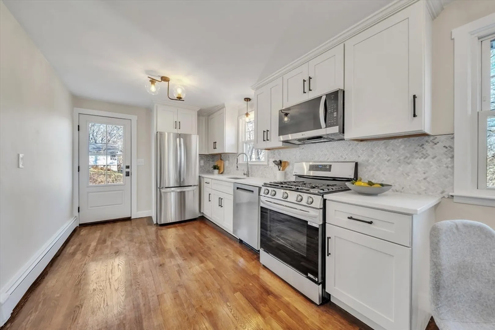
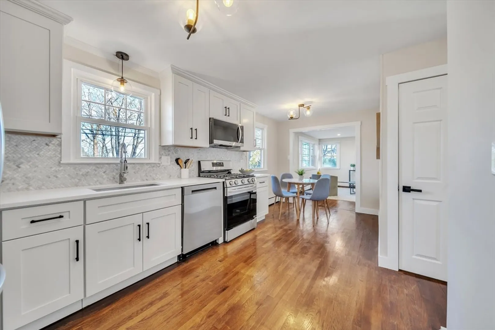
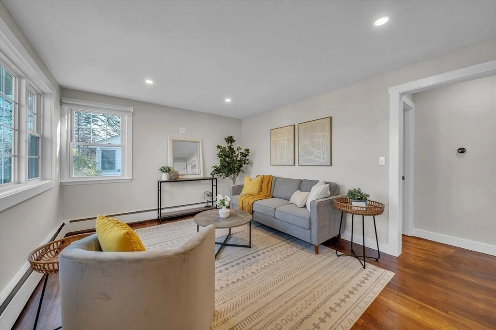
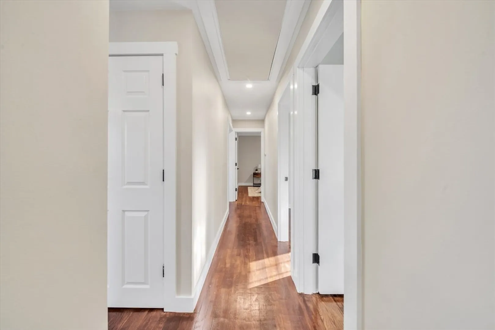
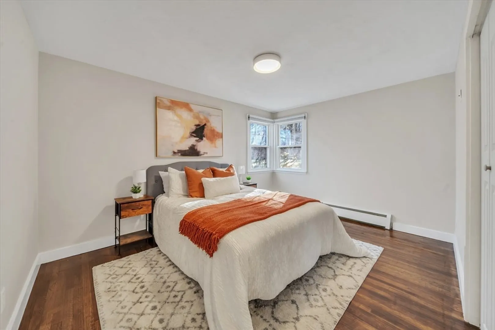
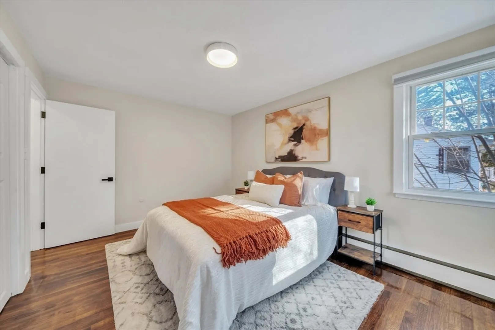
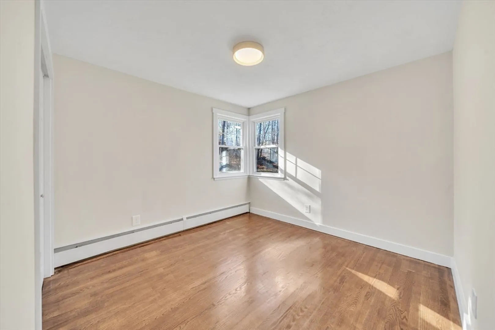
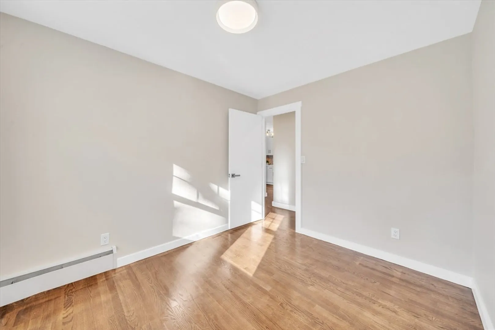
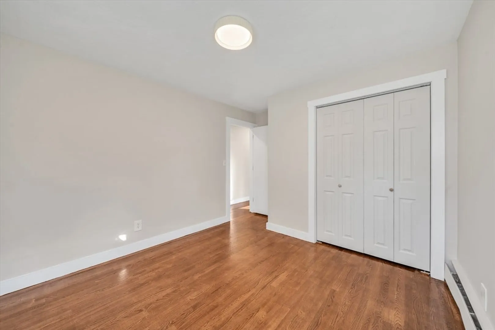
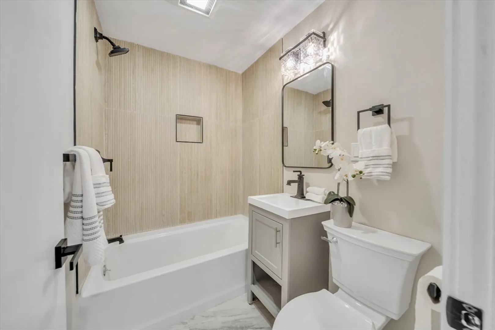
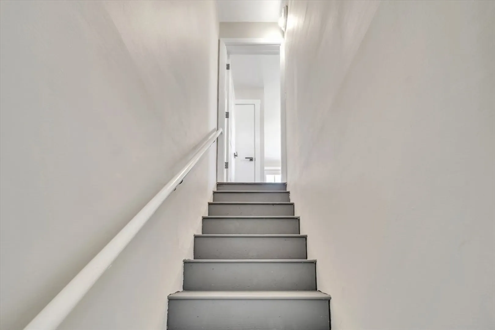
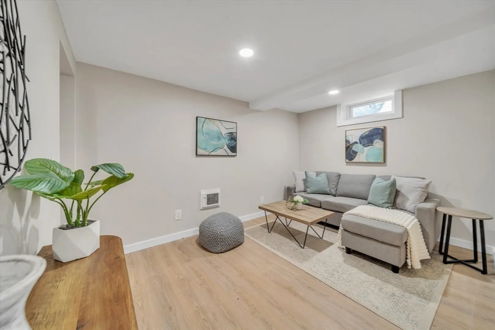
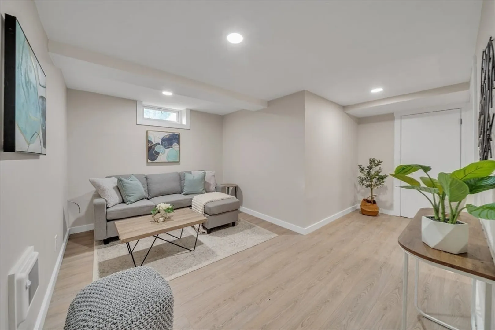
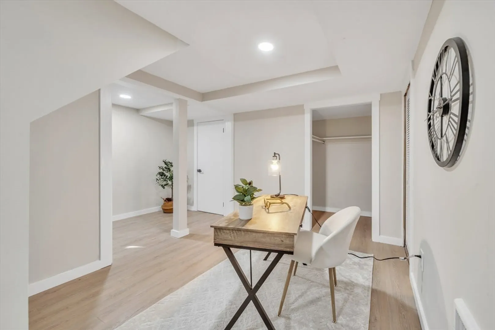
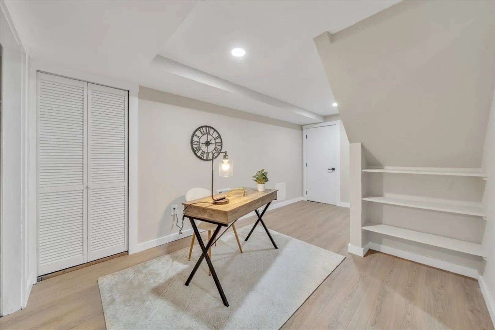
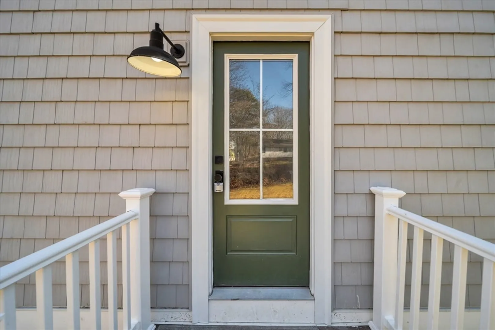
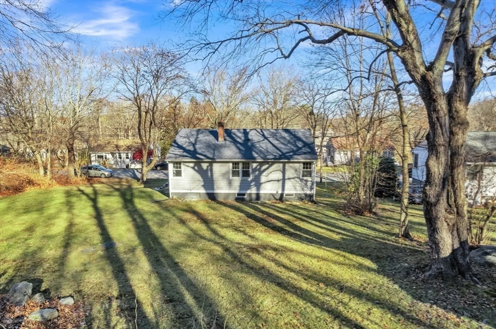
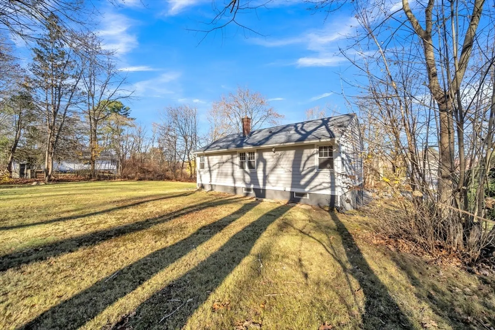
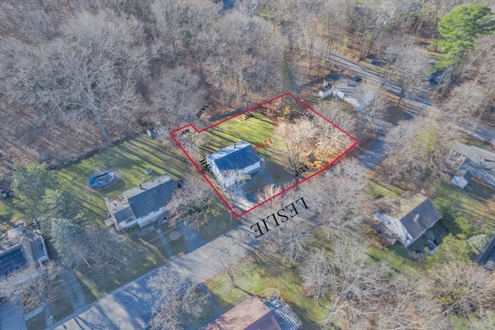
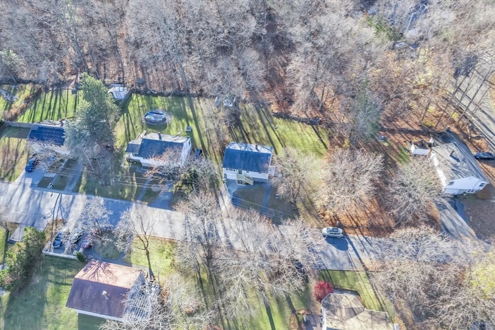
Welcome to a beautiful single-family raised ranch nestled in a cozy and quiet neighborhood in Millbury. This property boasts 3 spacious bedrooms all featuring stunning hardwood floors, 1 charming bathroom, and a convenient attached garage. This home features a radiant kitchen, equipped with modern finishes, The finished basement boasts a versatile, open layout, making it ideal for relaxation, work, or entertainment. Outside, you’ll find a massive backyard, ideal for outdoor activities, relaxation, or hosting gatherings. The location offers a charming suburban lifestyle with a close-knit community, excellent schools, and easy access to major highways like I-90 and Route 146. Residents enjoy nearby shopping at The Shoppes at Blackstone Valley, scenic parks, and recreational activities in a safe and family-friendly environment. This home combines comfort, style, and functionality. Don't miss your chance to make this home yours!
-
Highlights
- Cooling: Window Unit(s)
- Parking Spots: 2
- Property Type: Single Family Residence
- Total Rooms: 5
- Status: Closed
- Heating: Baseboard, Natural Gas
- Property Class: Residential
- Style: Raised Ranch
- Year Built: 1962
-
Additional Details
- Appliances: Gas Water Heater, Range, Dishwasher, Microwave, Refrigerator
- Construction: Stone
- Flooring: Tile, Vinyl, Hardwood
- Road Frontage Type: Public
- Year Built Details: Actual
- Zoning: 1010
- Basement: Finished, Garage Access
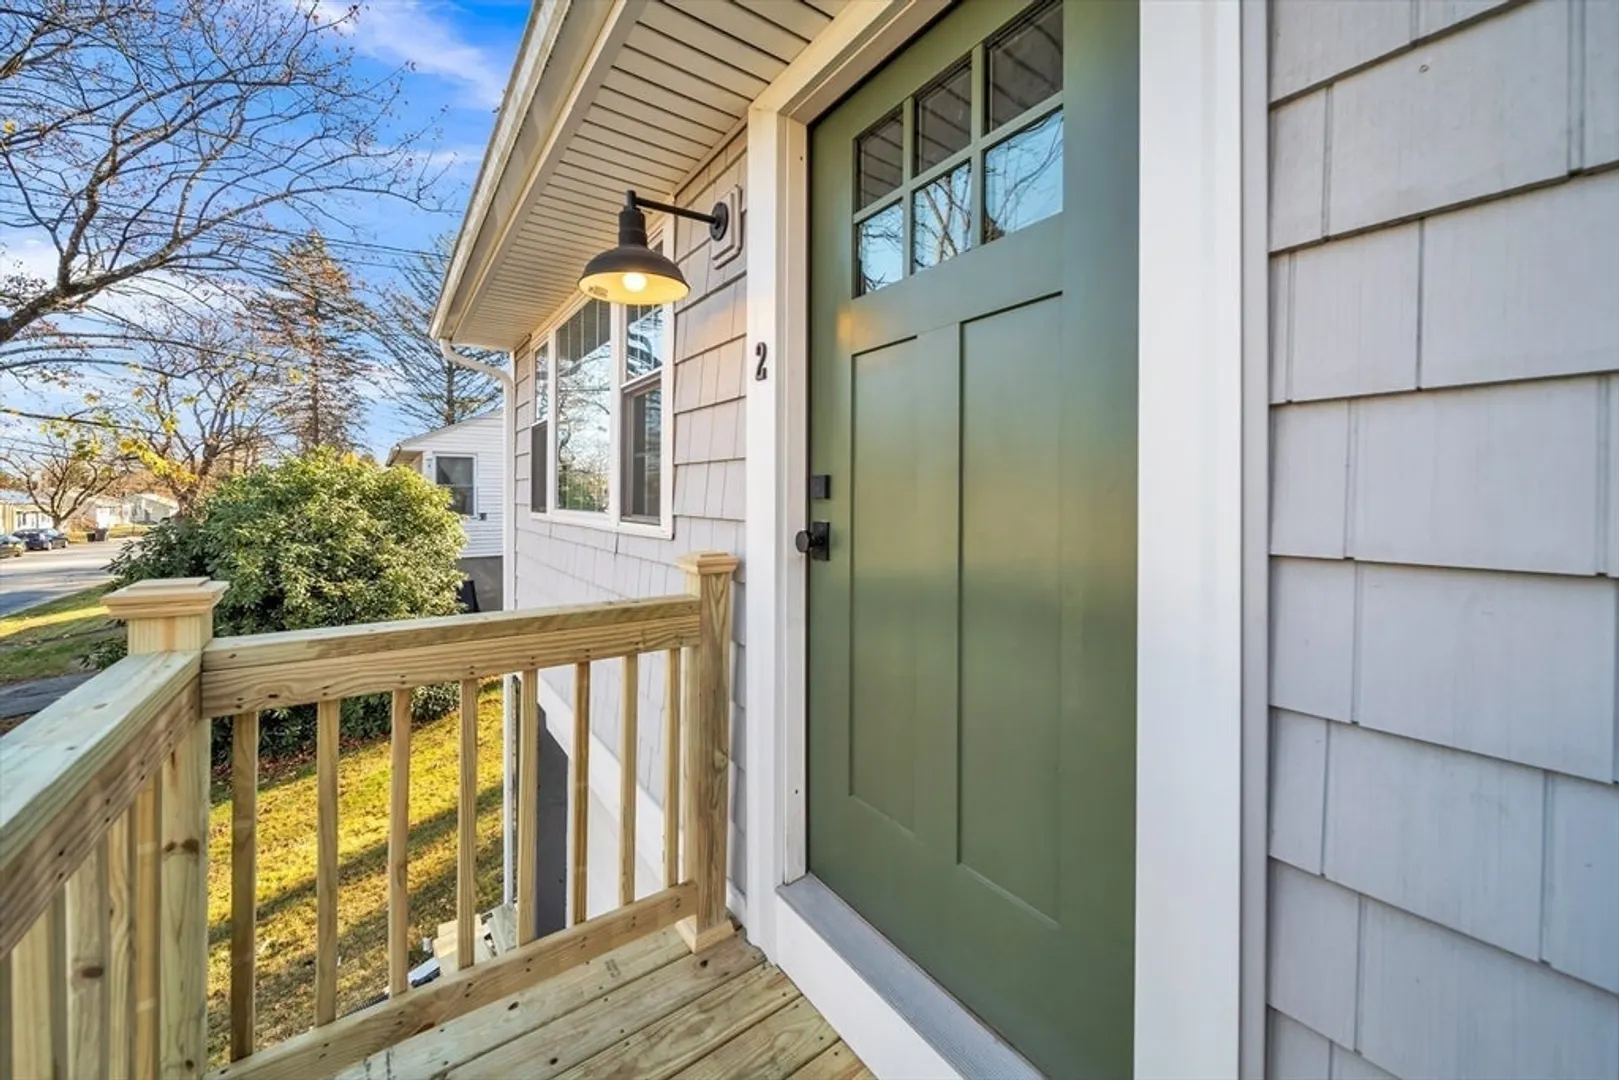
- Exterior Features: Porch
- Foundation: Concrete Perimeter
- Roof: Shingle
- Year Built Source: Public Records
-
Amenities
- Community Features: Public Transportation, Shopping, Park, Highway Access, Public School
- Parking Features: Attached, Paved Drive, Off Street, Paved
- Covered Parking Spaces: 1
-
Utilities
- Electric: 100 Amp Service
- Water Source: Public
- Sewer: Public Sewer
-
Fees / Taxes
- Assessed Value: $344,900
- Taxes: $4,563
- Tax Year: 2024
Similar Listings
Sold
41 Photos
Sold
41 Photos
Sold
36 Photos
Sold
36 Photos
Content © 2026 MLS Property Information Network, Inc. The information in this listing was gathered from third party resources including the seller and public records.
Listing information provided courtesy of eXp Realty.
MLS Property Information Network, Inc. and its subscribers disclaim any and all representations or warranties as to the accuracy of this information.
