
57 Martin St #B
$449,000
3
Beds
2/1
Baths
1,532
Sqft
- Request Info
- Call
- Save
-
More
- Mortgage Calculator

Property Tools
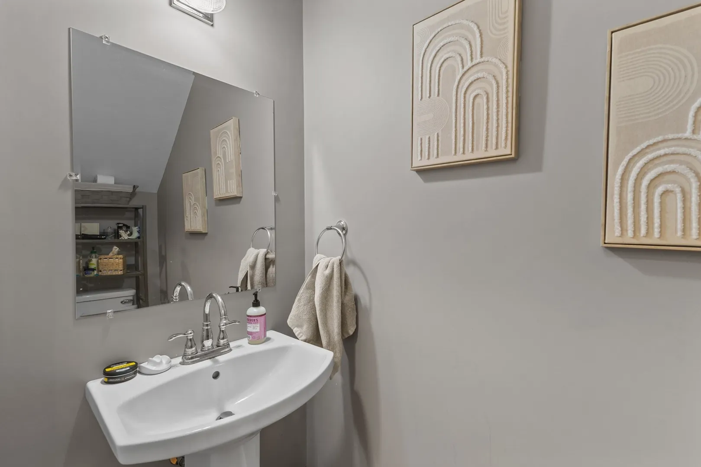
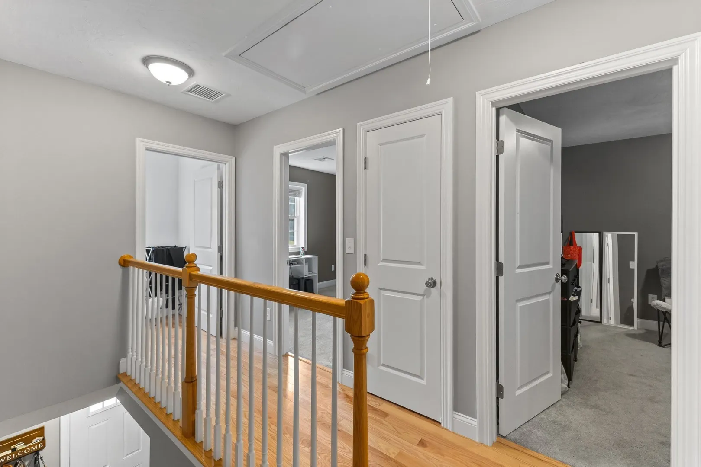
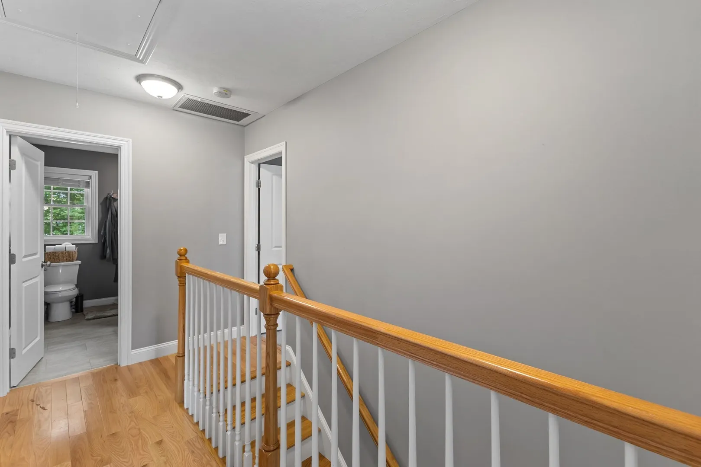
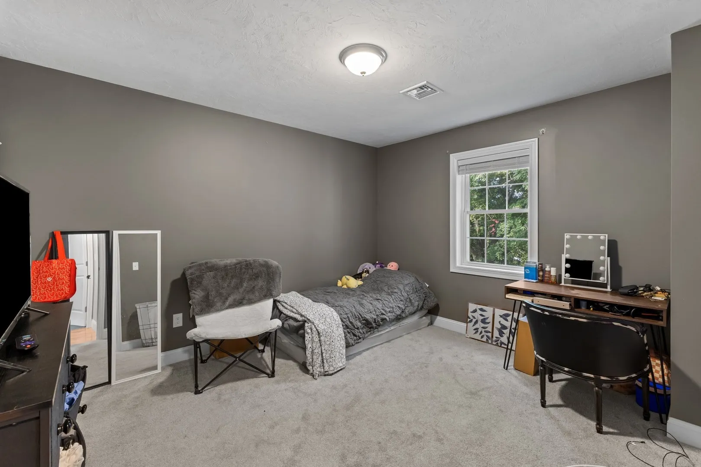
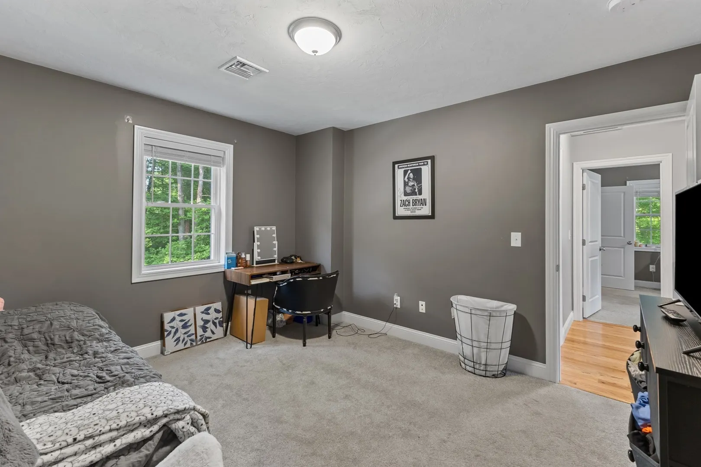
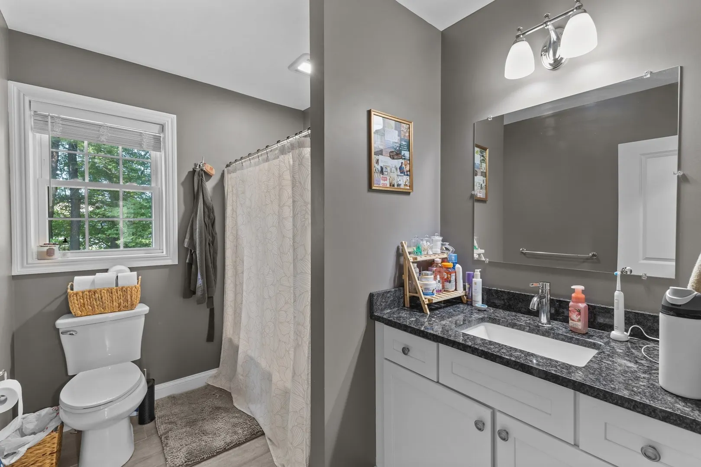
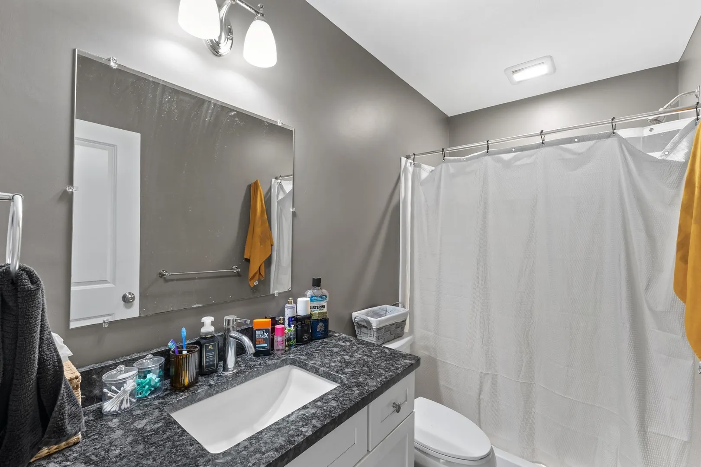
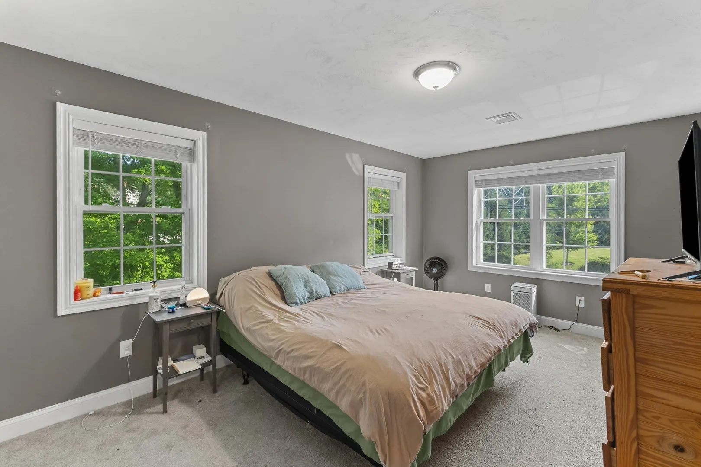
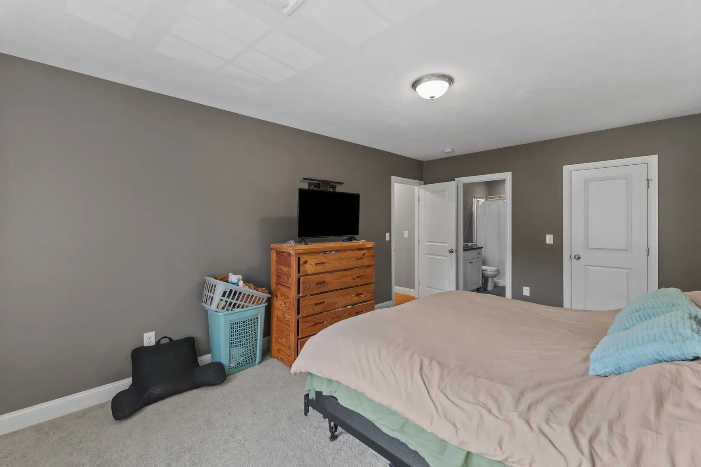
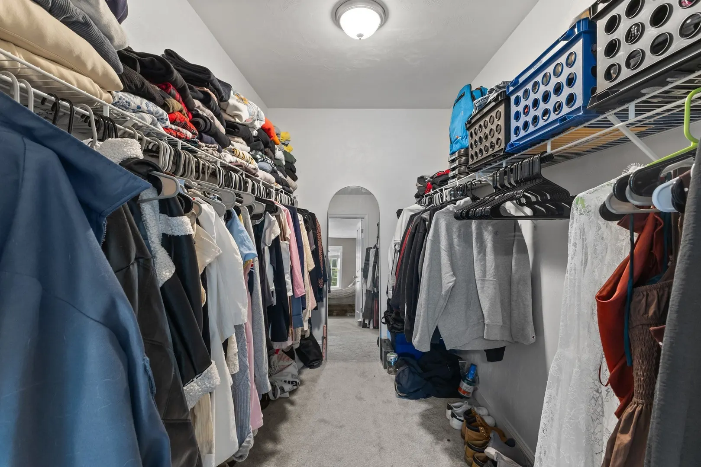
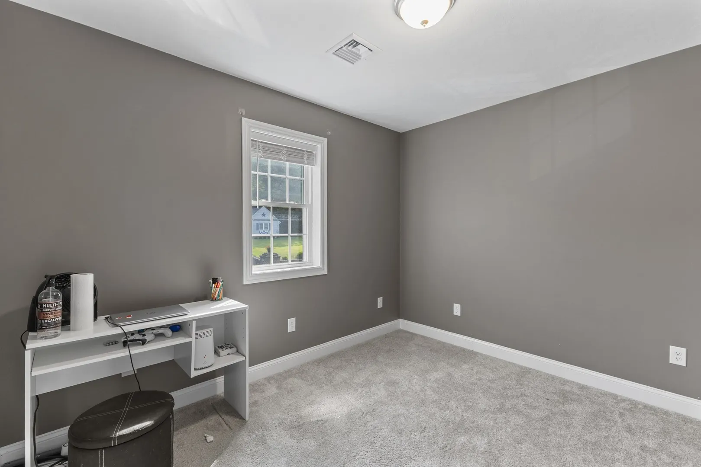
$449,000
3
Beds
2/1
Baths
1,532
Living Area
-
Property Description
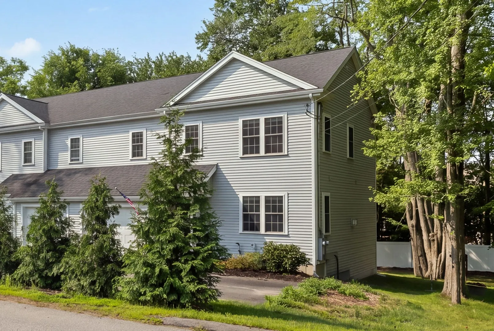
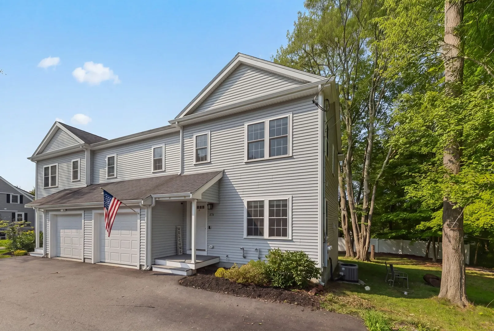
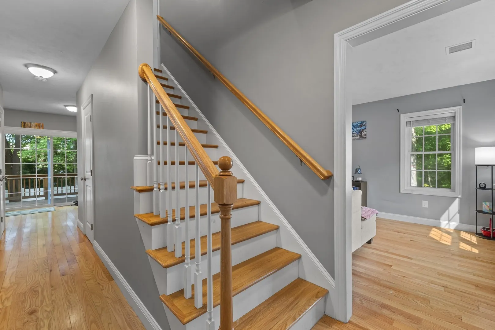
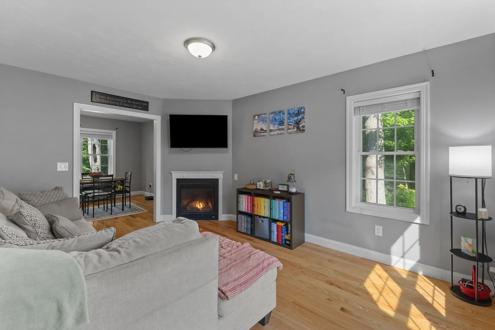
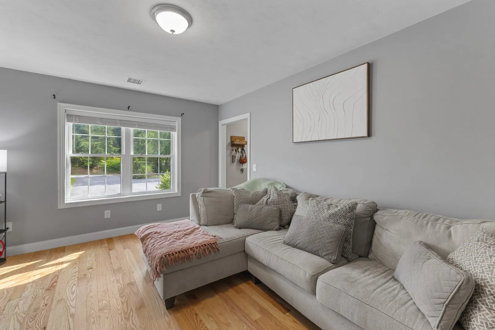
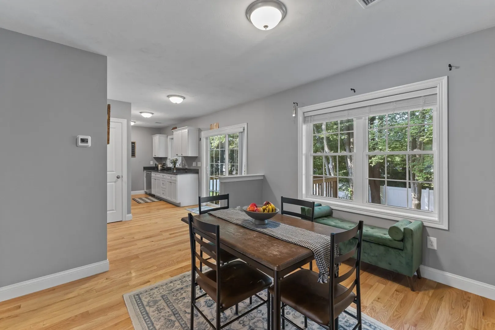
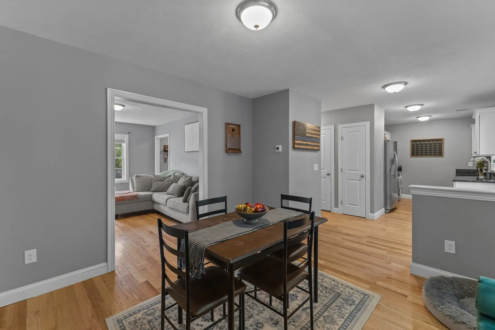
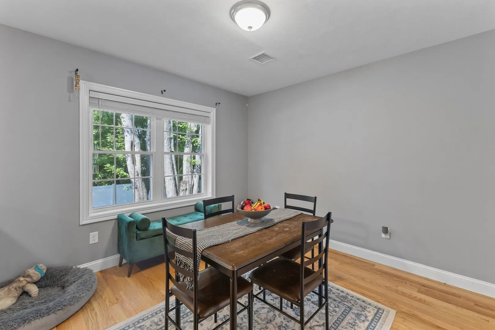
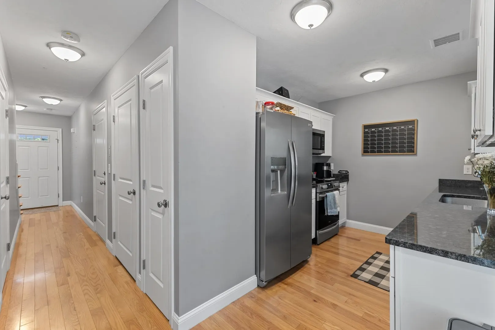
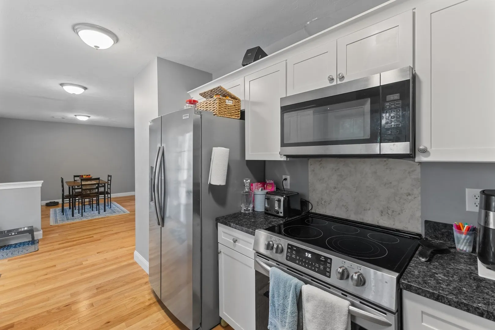
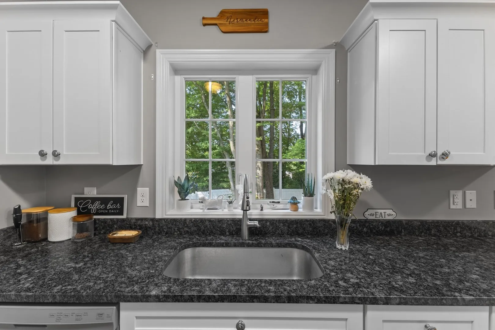
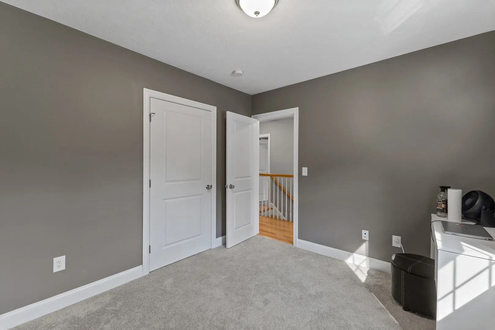
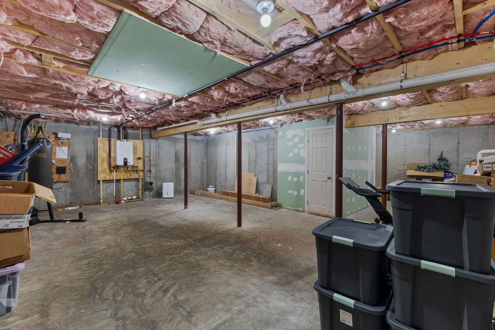
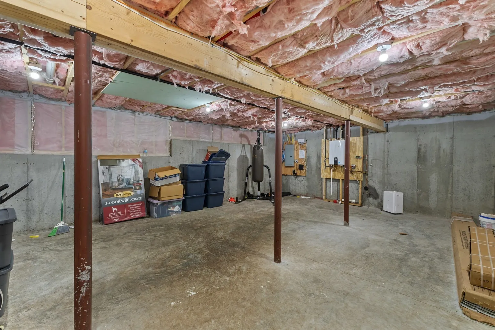
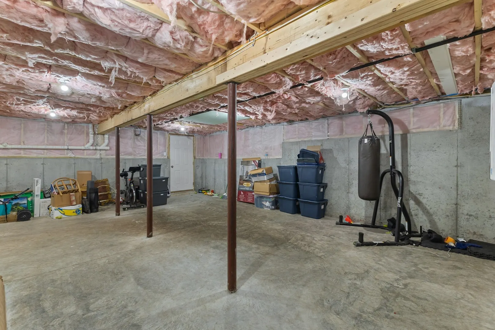
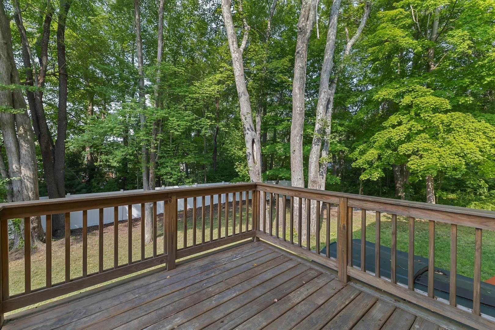
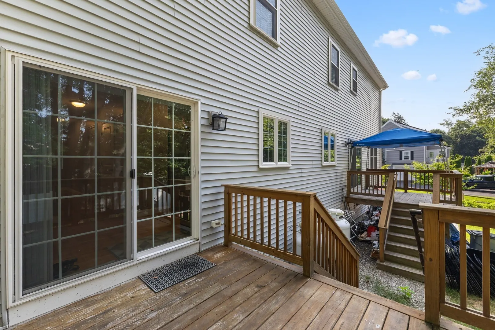
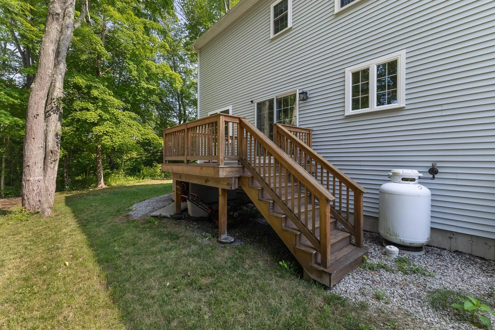
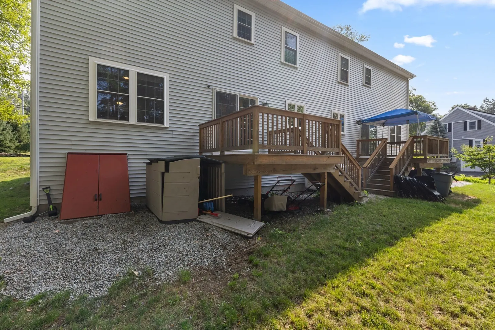
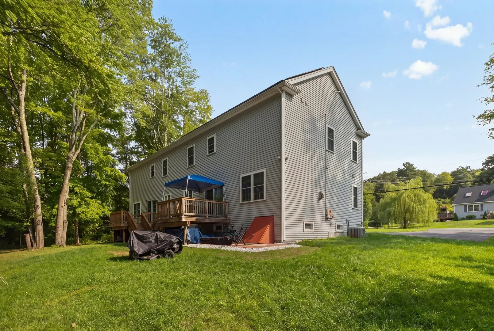
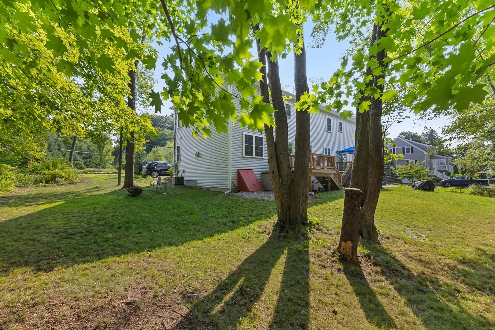
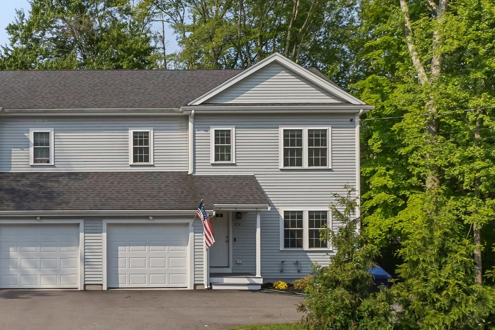
Newer construction, modern design and NO CONDO FEE make this attached single-family home a standout opportunity in a convenient Millbury location. Set back from the road for added privacy, the home features an open-concept kitchen and dining area that flows naturally into the living room, where high ceilings and a fireplace create a bright, inviting gathering space. A full unfinished basement provides exceptional storage plus excellent potential for future finished space, whether envisioned as a home office, gym, recreation room or additional living area. Enjoy outdoor space without the upkeep of a large property, all just minutes from The Shoppes at Blackstone Valley, the movie theater, restaurants, shopping, major routes and local favorites like Rocco’s Doughnut Company. A low-maintenance opportunity offering the space, style and feel of newer construction with the benefits of single-family ownership and no monthly condo fee.
-
Highlights
- Cooling: Central Air
- Parking Spots: 4
- Property Type: Single Family Residence
- Total Rooms: 6
- Year Built: 2020
- Heating: Forced Air, Natural Gas
- Property Class: Residential
- Style: Contemporary
- Unit Number: B
- Status: Active
-
Additional Details
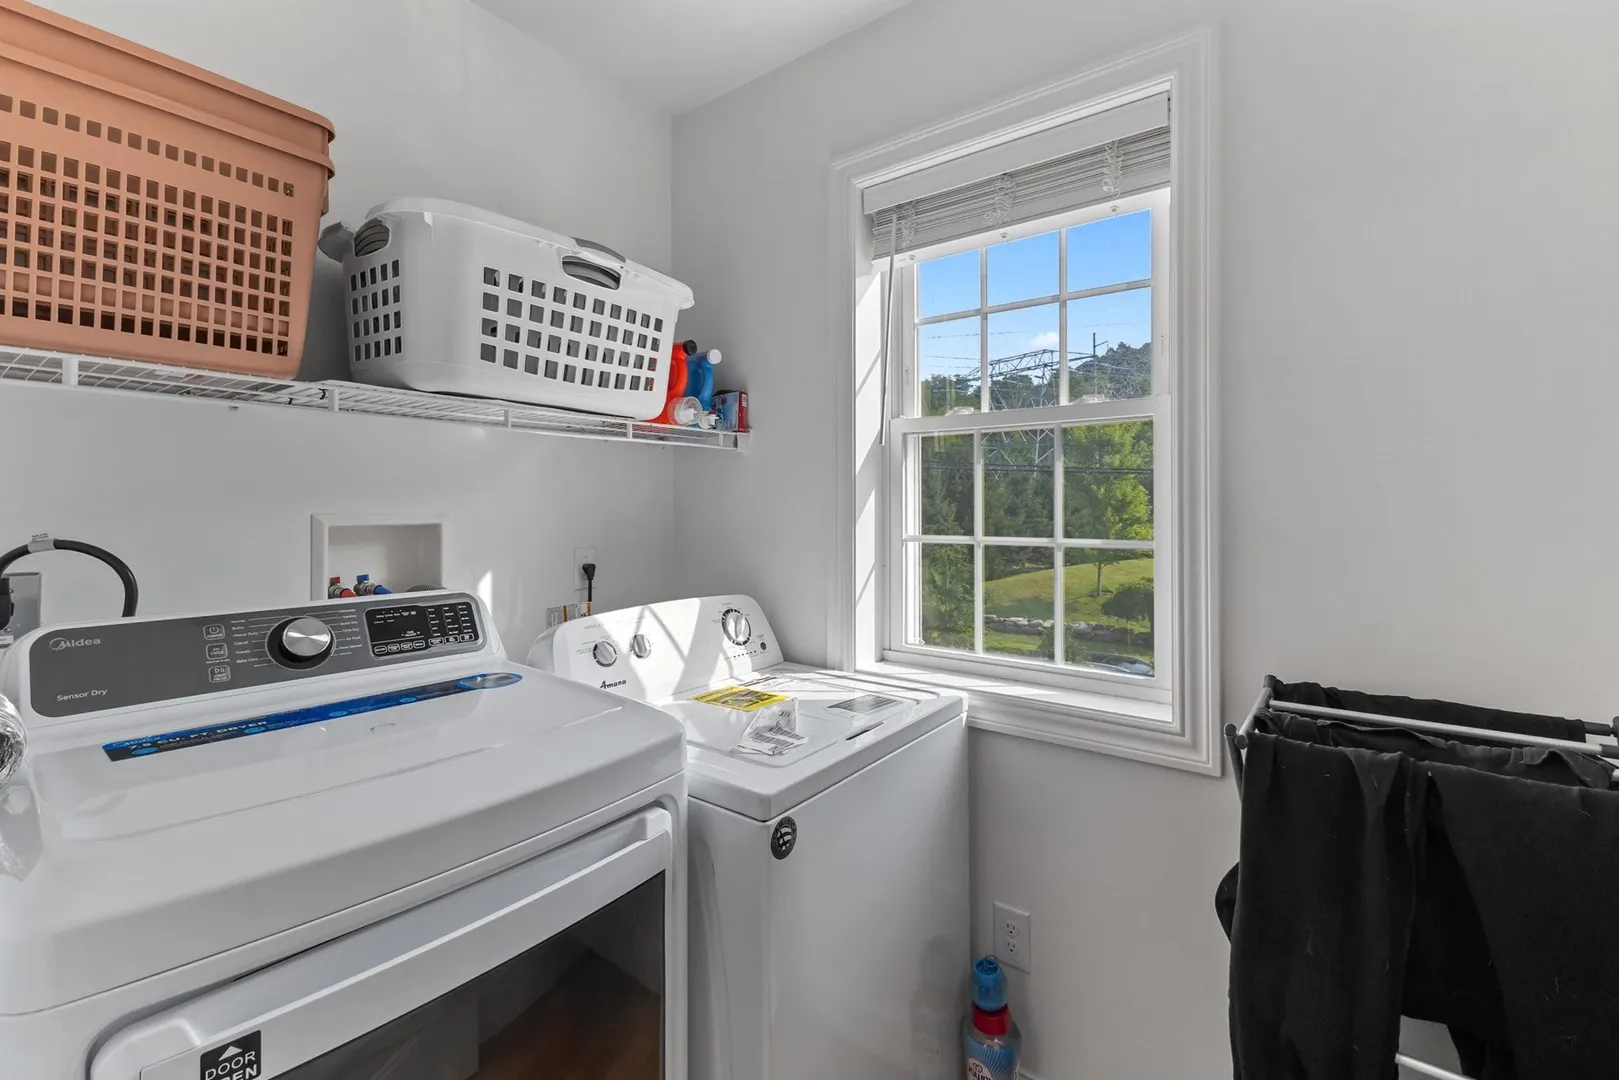
- Appliances: Range, Dishwasher, Refrigerator, Washer, Dryer
- Fireplaces: 1
- Lot Features: Cleared, Level
- SqFt Source: Public Record
- Year Built Source: Public Records
- Construction: Frame
- Foundation: Concrete Perimeter
- Roof: Shingle
- Year Built Details: Actual
- Zoning: Res
-
Amenities
- Community Features: Shopping, Park, Medical Facility, Laundromat, Bike Path, Highway Access, Public School
- Parking Features: Paved Drive
- Covered Parking Spaces: 1
-
Utilities
- Electric: Circuit Breakers
- Water Source: Public
- Sewer: Public Sewer
-
Fees / Taxes
- Assessed Value: $438,800
- Taxes: $5,647
- Tax Year: 2026
Similar Listings
Sold
33 Photos
Sold
40 Photos
Sold
31 Photos
Sold
35 Photos
Content © 2026 MLS Property Information Network, Inc. The information in this listing was gathered from third party resources including the seller and public records.
Listing information provided courtesy of Castinetti Realty Group.
MLS Property Information Network, Inc. and its subscribers disclaim any and all representations or warranties as to the accuracy of this information.