
Sold!
$348,800
3
Beds
1
Bath
1,260
Living Area
-
Property Description
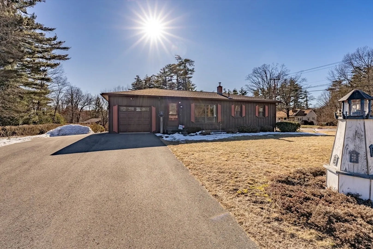
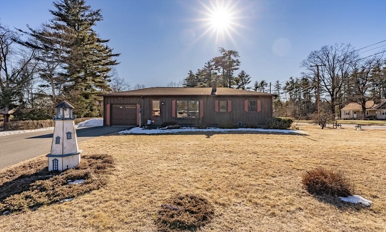
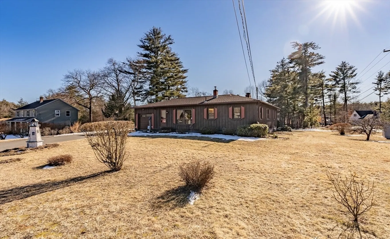
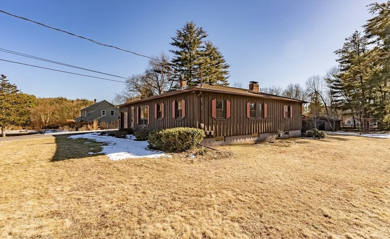
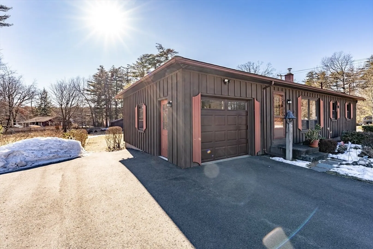
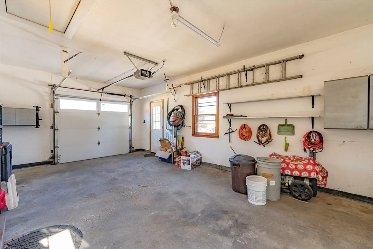
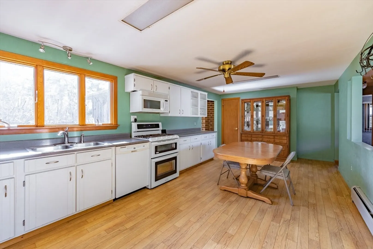
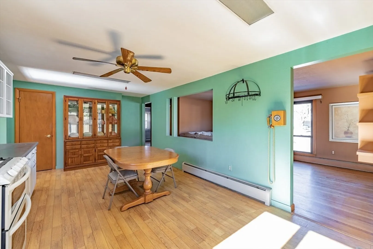
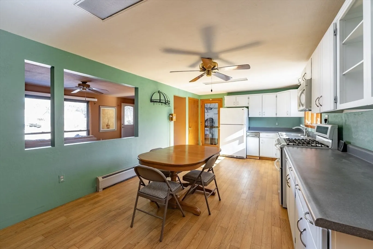
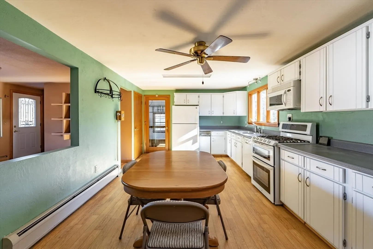
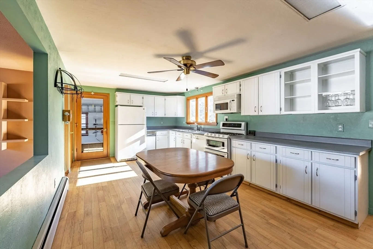
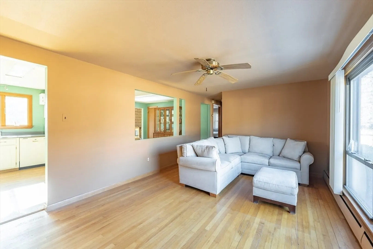
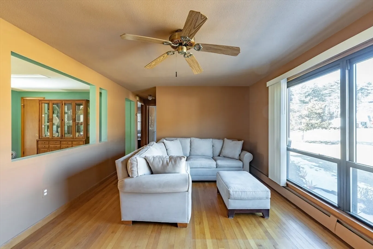
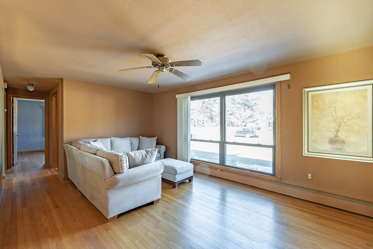
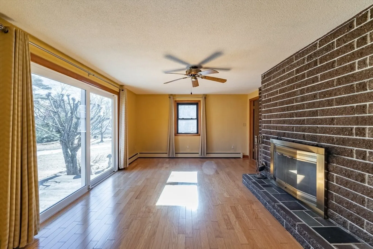
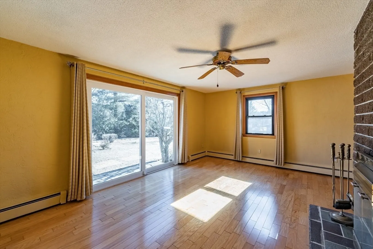
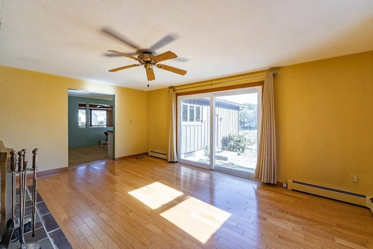
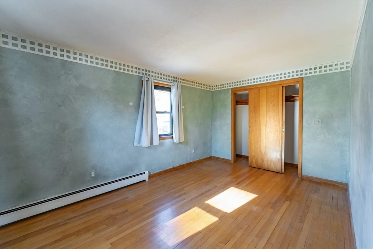
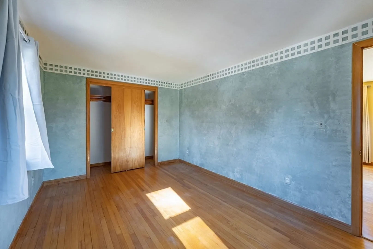
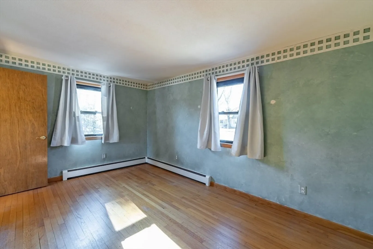
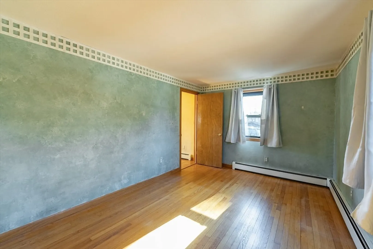
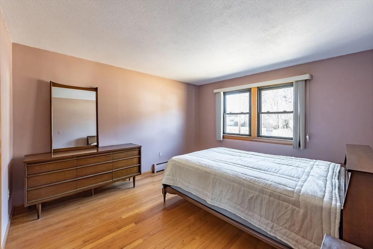
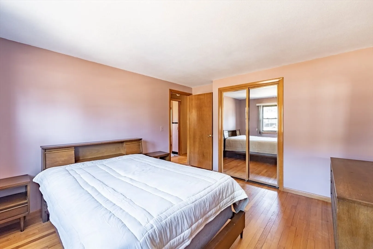
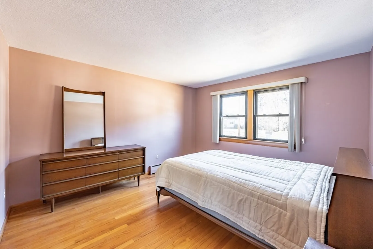
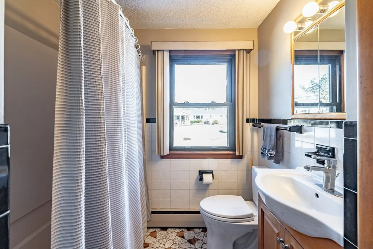
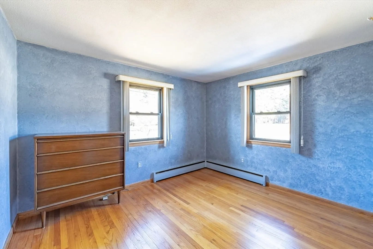
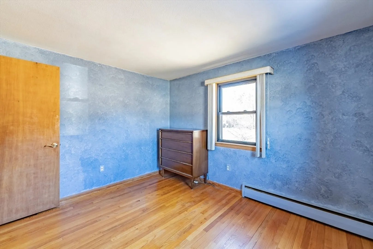
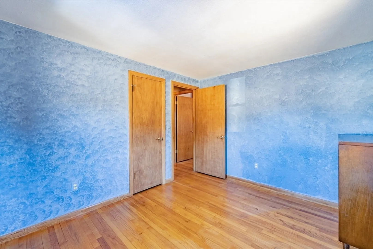
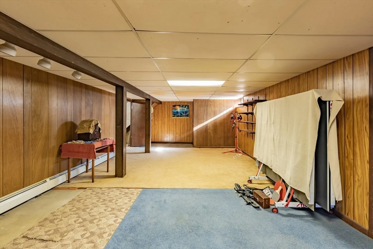
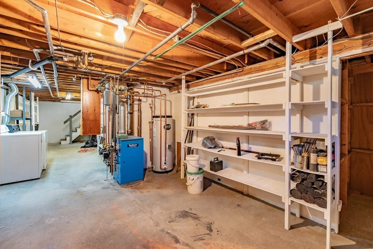
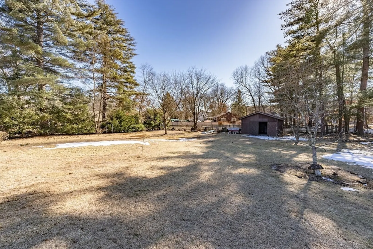
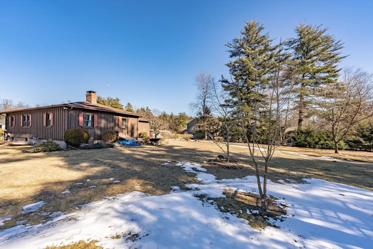
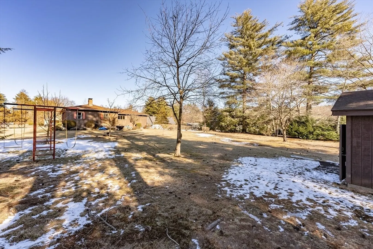
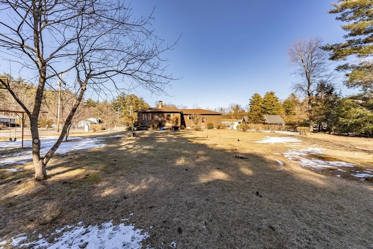
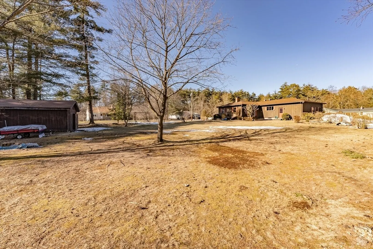
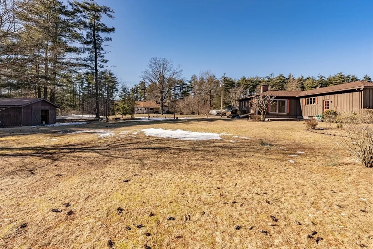
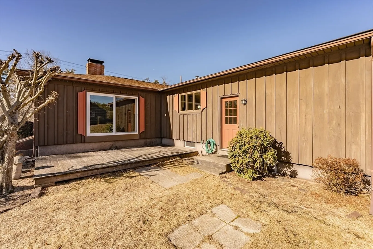
Beautiful rural area of Southampton is where you'll find this well maintained, one owner Ranch with attached garage. Sitting on a level, spacious corner lot with plenty of room to for hosting cook outs with family and friends, playing yard games with the kids or install a pool in the backyard for those hot summer days! Inside you'll find so much to fall in love with...a big eat in kitchen with plenty of cabinet and counter space...a family room with fireplace and sliders overlooking the backyard...living room which opens to the kitchen could be a dining room if you prefer, hardwood floors through-out the house, including the 3 bedrooms. Room in the basement is partially finished off...High Efficiency Buderus gas boiler...Roof only apx 2 yrs old...chimney relined 2023...Large 16 x 20 shed remains for your outdoor equipment and toys. Great house at a great price! Deadline for offers will be Monday Feb 26th at noon.
-
Highlights
- Heating: Baseboard, Natural Gas
- Property Class: Residential
- Style: Ranch
- Year Built: 1964
- Parking Spots: 6
- Property Type: Single Family Residence
- Total Rooms: 5
- Status: Closed
-
Additional Details
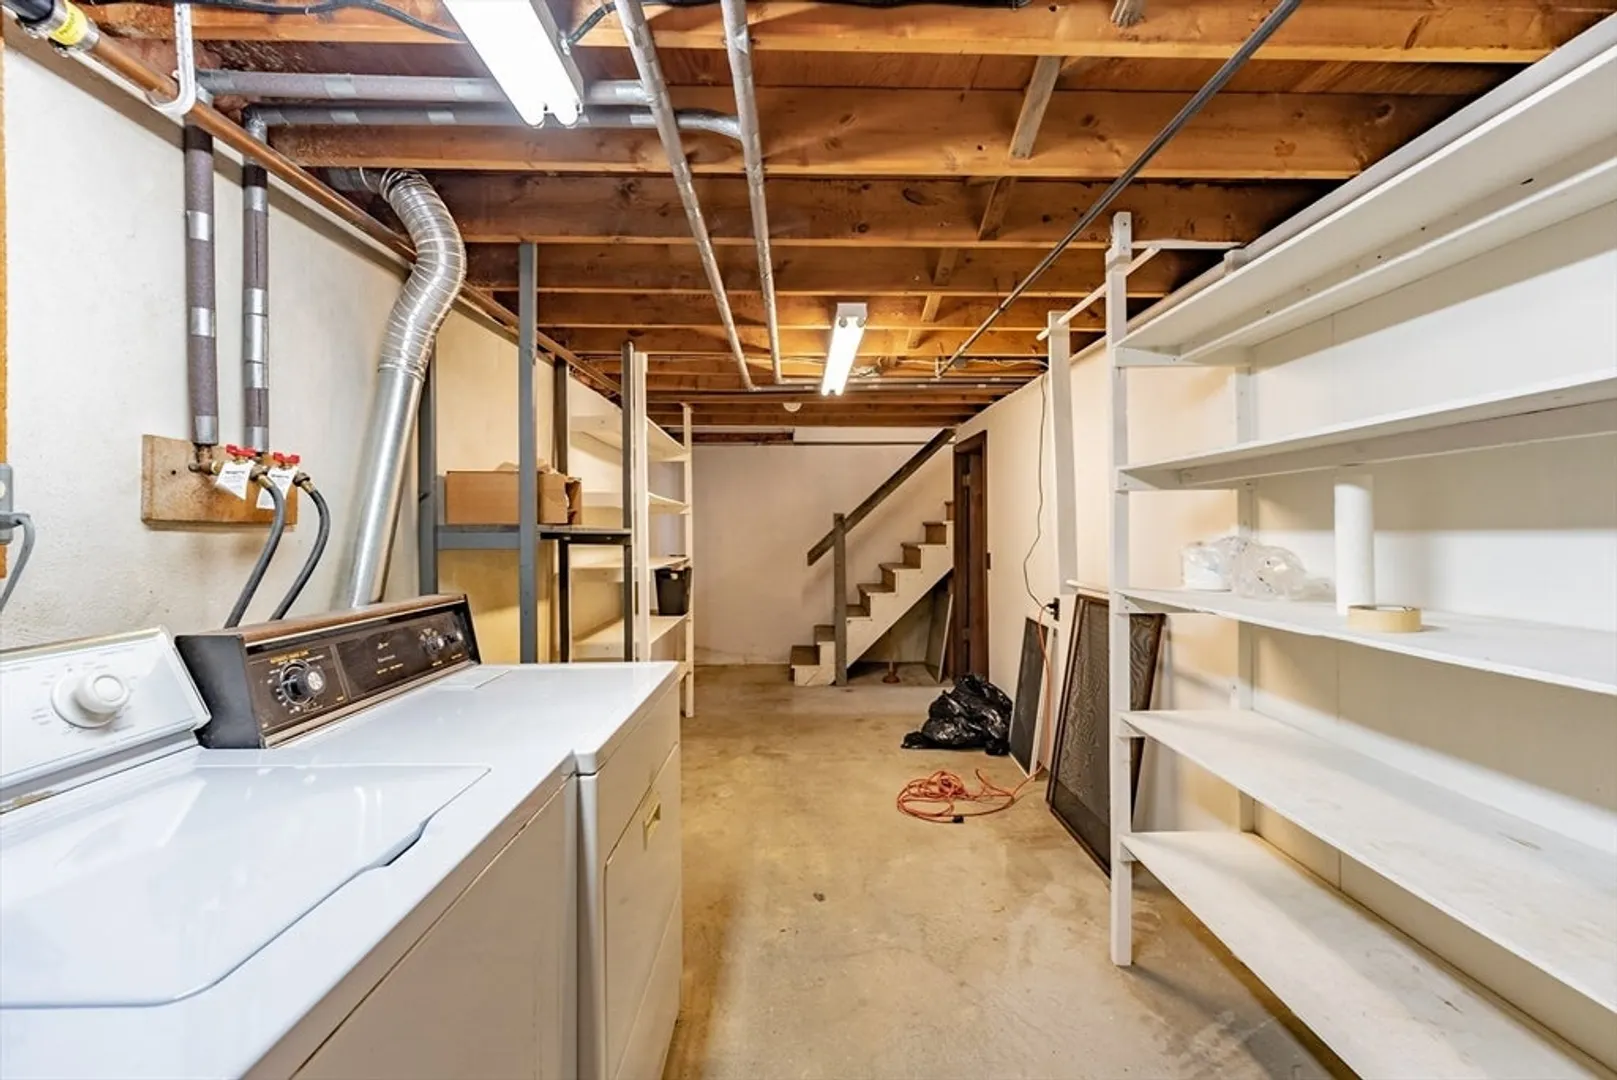
- Appliances: Range, Dishwasher, Refrigerator, Washer, Dryer
- Construction: Frame
- Fireplaces: 1
- Foundation: Concrete Perimeter
- Road Frontage Type: Public
- Year Built Details: Actual
- Zoning: res
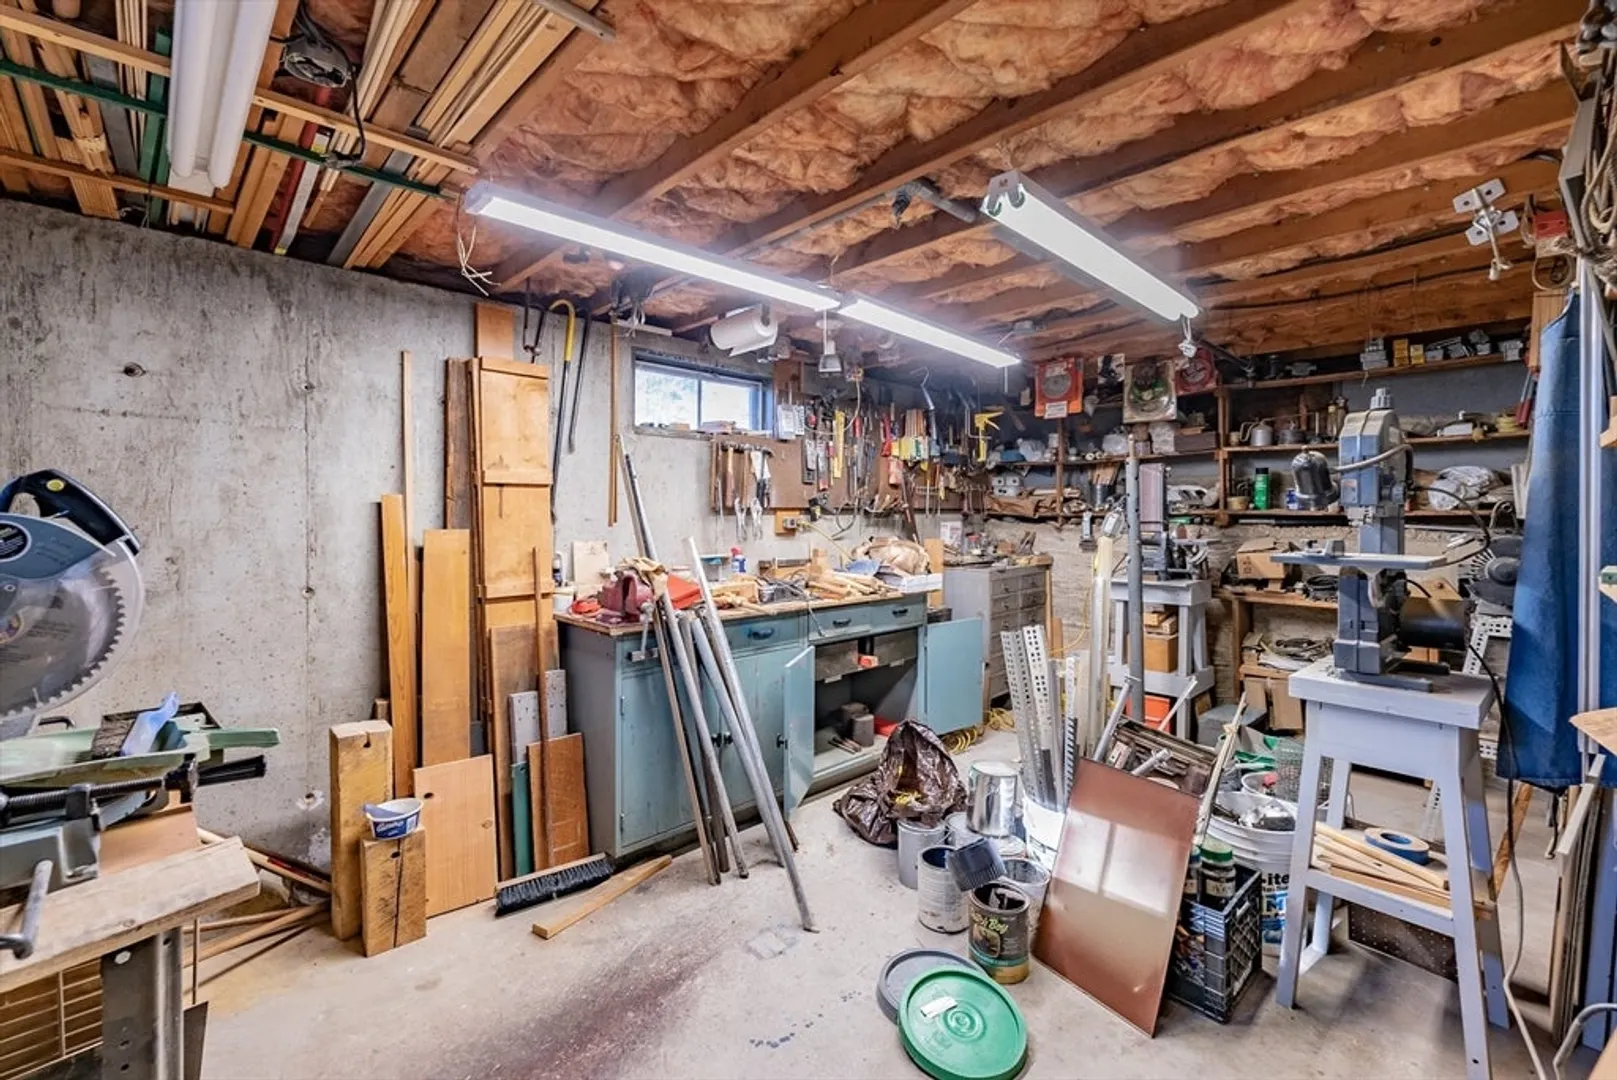
- Basement: Full
- Exterior Features: Deck - Wood, Storage
- Flooring: Wood
- Lot Features: Corner Lot, Level
- Roof: Shingle
- Year Built Source: Public Records
-
Amenities
- Covered Parking Spaces: 1
- Parking Features: Attached, Garage Door Opener, Storage, Garage Faces Side, Paved Drive
-
Utilities
- Electric: Circuit Breakers
- Water Source: Private
- Sewer: Private Sewer
-
Fees / Taxes
- Assessed Value: $309,700
- Compensation Based On: Net Sale Price
- Sub-Agency Relationship Offered: Yes
- Taxes: $4,413
- Buyer Agent Compensation: 2%
- Sub Agent Compensation: 2%
- Tax Year: 2024
Similar Listings
Sold
41 Photos
Sold
41 Photos
Sold
36 Photos
Sold
1 Photo
Content © 2026 MLS Property Information Network, Inc. The information in this listing was gathered from third party resources including the seller and public records.
Listing information provided courtesy of 5 College REALTORS®.
MLS Property Information Network, Inc. and its subscribers disclaim any and all representations or warranties as to the accuracy of this information.
