
Sold!
$1,150,000
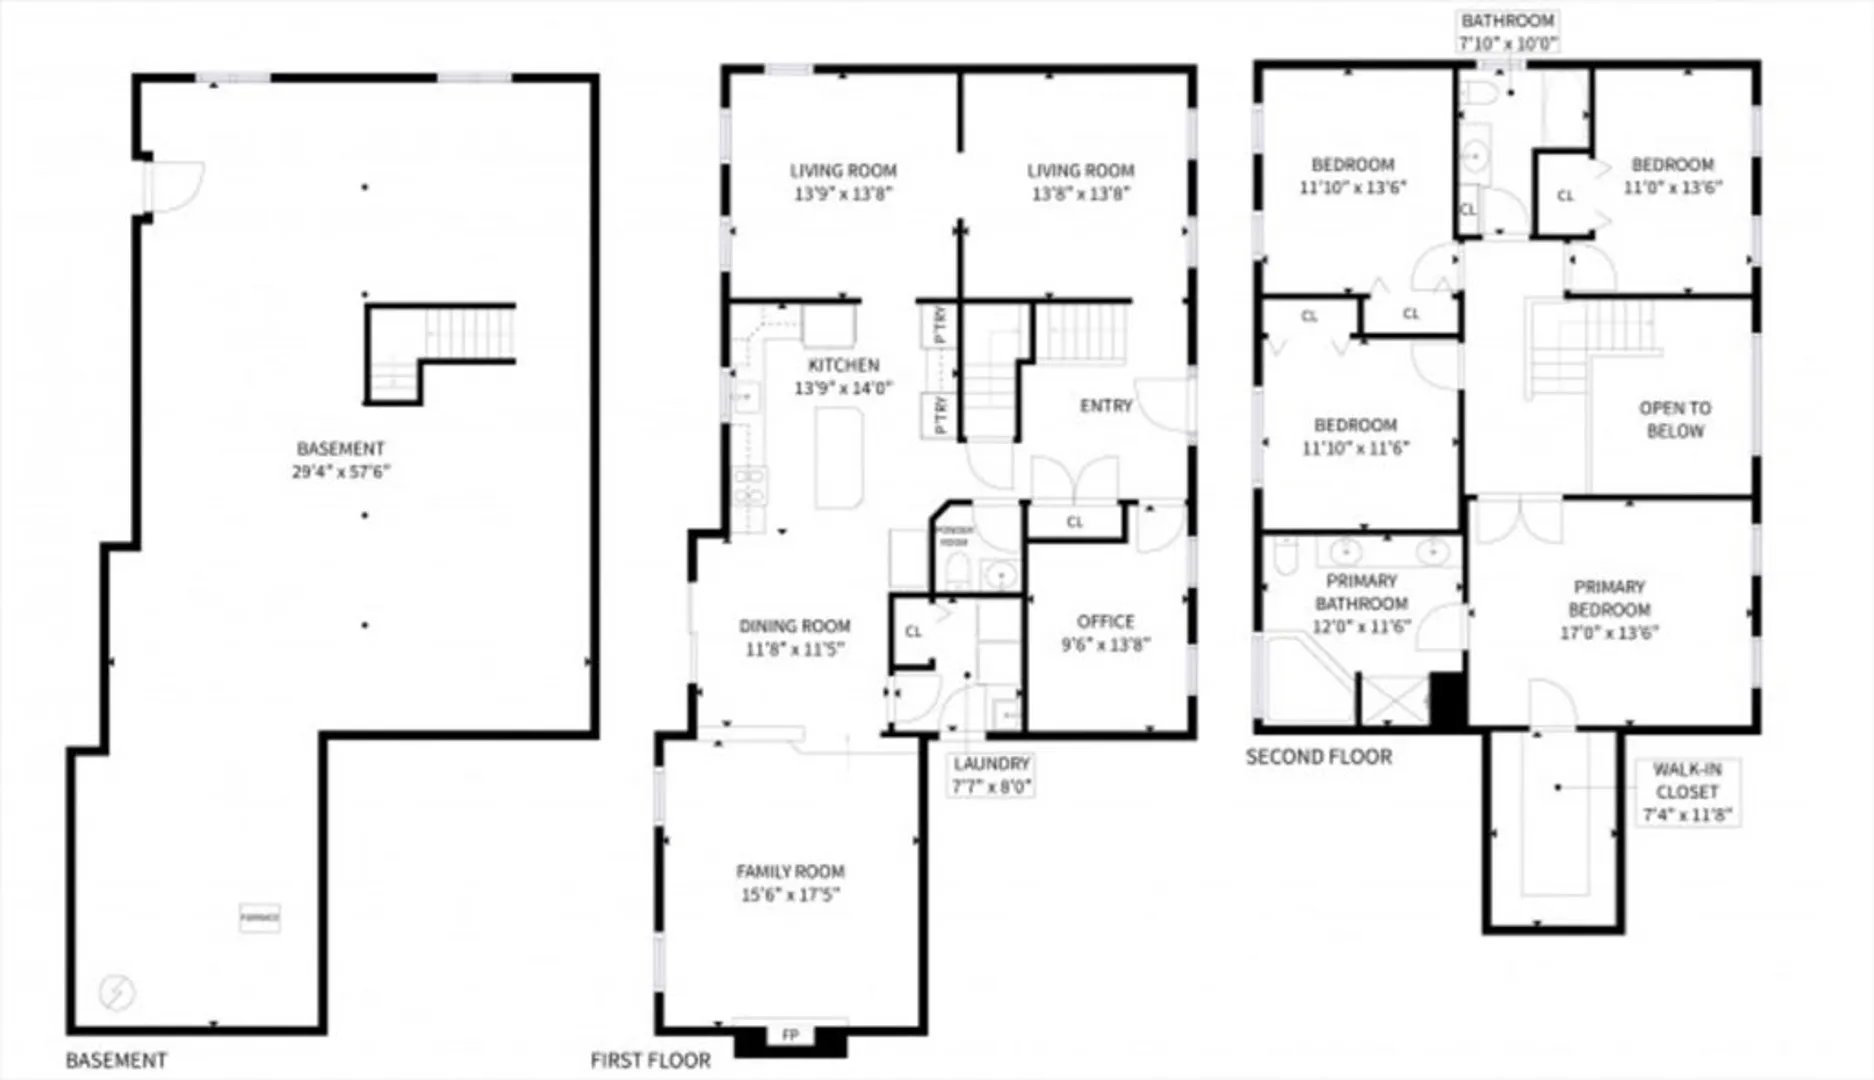
4
Beds
2/1
Baths
2,860
Living Area
-
Property Description
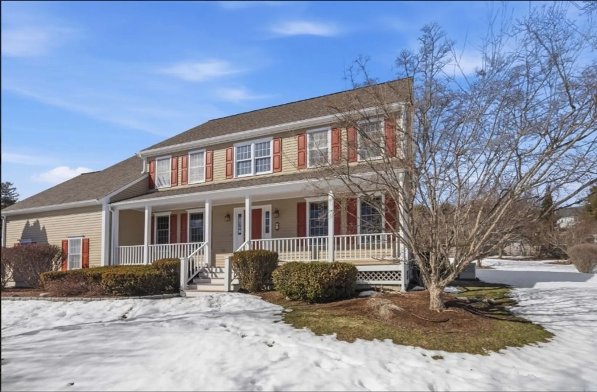
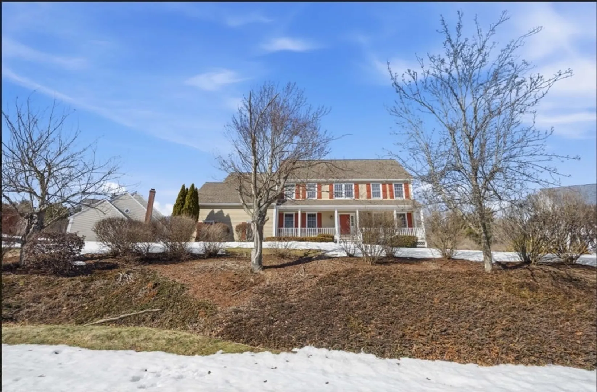
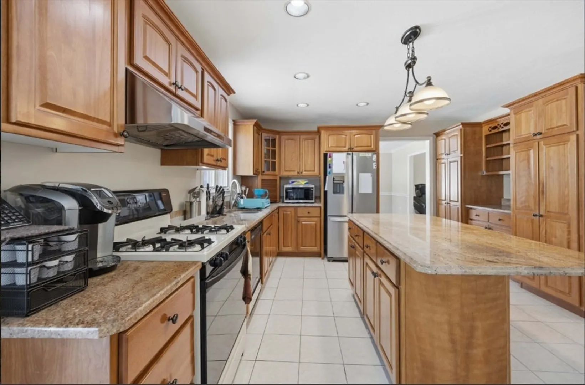
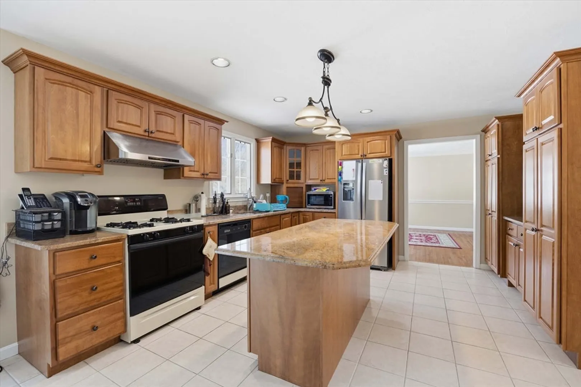
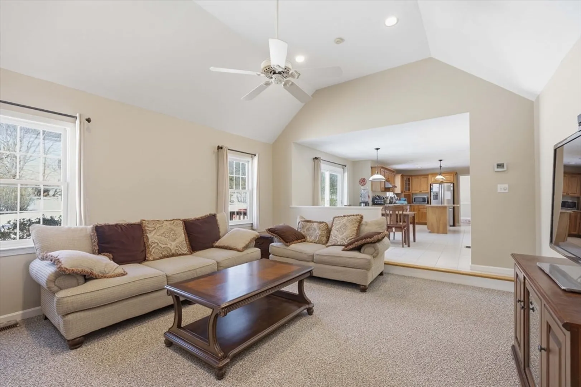
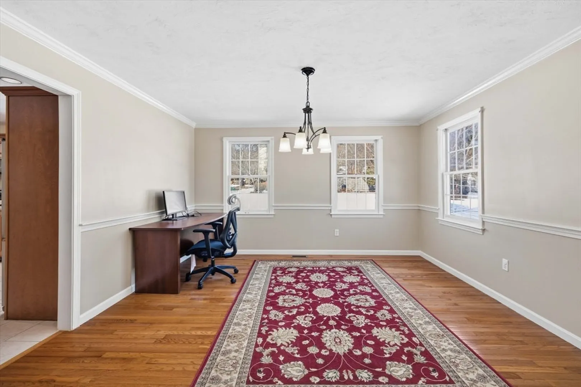
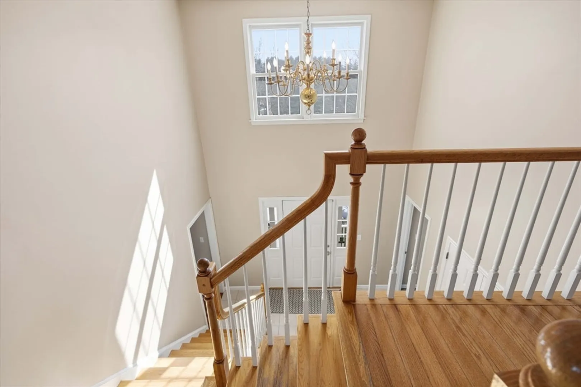
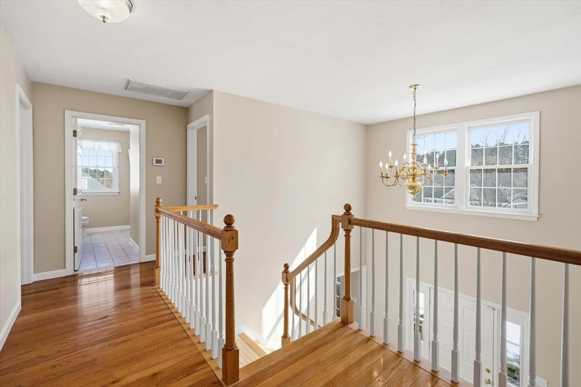
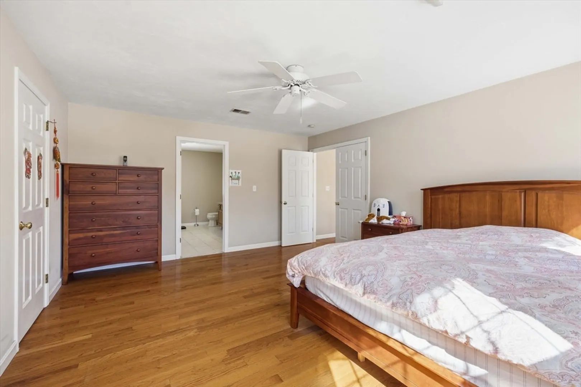
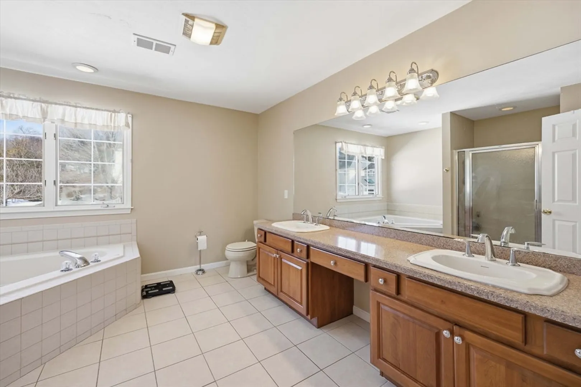
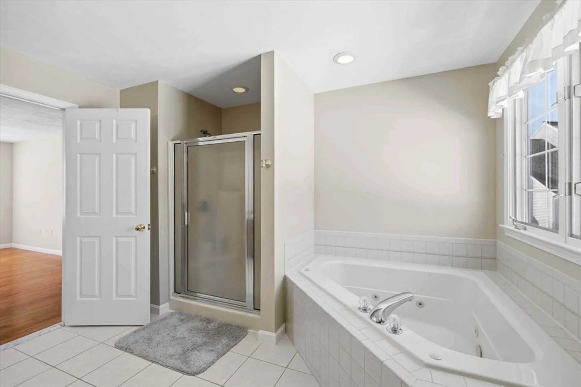
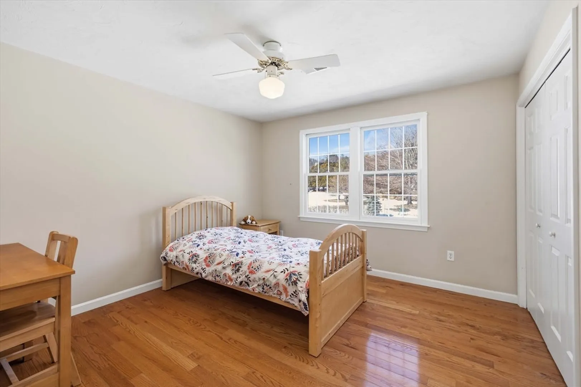
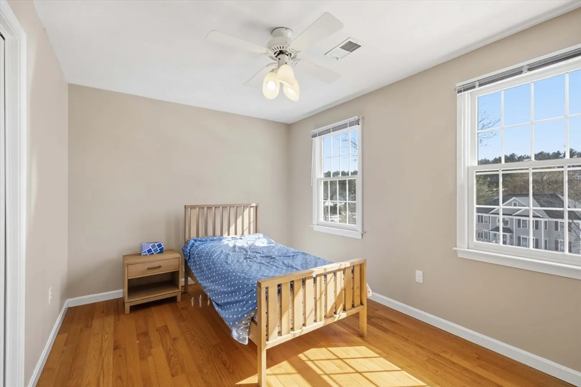
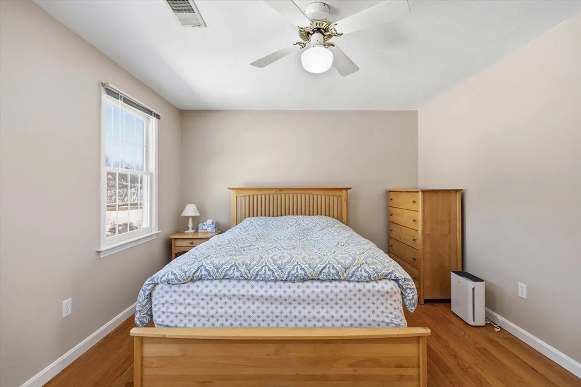
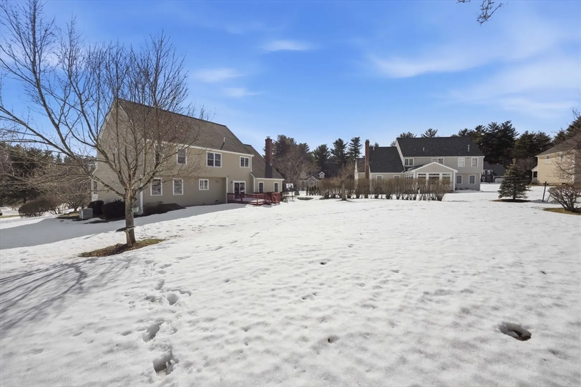
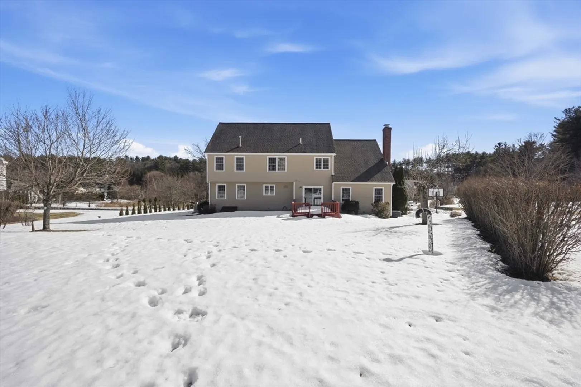
Immaculate Colonial in desirable Lakeside Meadows, beautifully maintained inside and out! A charming farmer’s porch welcomes you into a bright open foyer with a turned staircase. The spacious family room features a cathedral ceiling, creating an inviting gathering space. The kitchen offers tile flooring, granite countertops, autumn birch cabinetry, and a center island—perfect for everyday living and entertaining. Hardwood floors enhance the living and dining rooms, with the dining room featuring elegant crown molding and chair rail. The second floor includes four pristine bedrooms and two full baths, including a primary suite with tile flooring and a relaxing Jacuzzi tub. Step outside to a mahogany deck overlooking a private, beautifully landscaped yard, ideal for outdoor enjoyment.
-
Highlights
- Cooling: Central Air
- HOA Fee: $62
- Property Class: Residential
- Style: Colonial
- Year Built: 1997
- Heating: Central
- Parking Spots: 6
- Property Type: Single Family Residence
- Total Rooms: 13
- Status: Closed
-
Additional Details
- Appliances: Gas Water Heater, Range, Dishwasher, Refrigerator
- Construction: Frame, Stone
- Fireplaces: 1
- Foundation: Concrete Perimeter
- Roof: Shingle
- Year Built Details: Actual
- Zoning: Res
- Basement: Unfinished
- Exterior Features: Porch, Deck - Wood, Rain Gutters, Sprinkler System, Screens, Fenced Yard
- Flooring: Flooring - Wall to Wall Carpet
- Interior Features: Office
- SqFt Source: Public Record
- Year Built Source: Public Records
-
Amenities
- Covered Parking Spaces: 2
- Waterfront Features: Lake/Pond, 1/10 to 3/10 To Beach, Beach Ownership(Association)
- Parking Features: Attached, Paved Drive, Off Street
-
Utilities
- Electric: Generator, 200+ Amp Service, Generator Connection
- Water Source: Public
- Sewer: Private Sewer
-
Fees / Taxes
- Assessed Value: $1,038,200
- HOA Fee Frequency: Monthly
- Taxes: $14,015
- HOA: Yes
- Tax Year: 2025
Similar Listings
Sold
1 Photo
Sold
42 Photos
Sold
42 Photos
Sold
41 Photos
Content © 2026 MLS Property Information Network, Inc. The information in this listing was gathered from third party resources including the seller and public records.
Listing information provided courtesy of Coldwell Banker Realty - Lexington.
MLS Property Information Network, Inc. and its subscribers disclaim any and all representations or warranties as to the accuracy of this information.
