
Sold!
$265,000
1
Bed
1
Bath
642
Living Area
-
Property Description
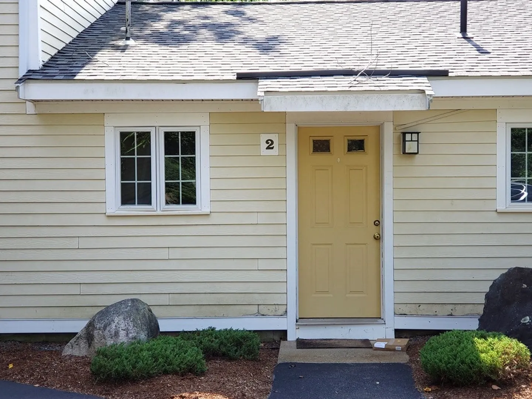
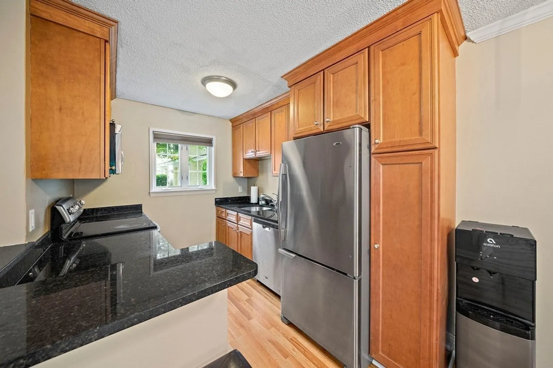
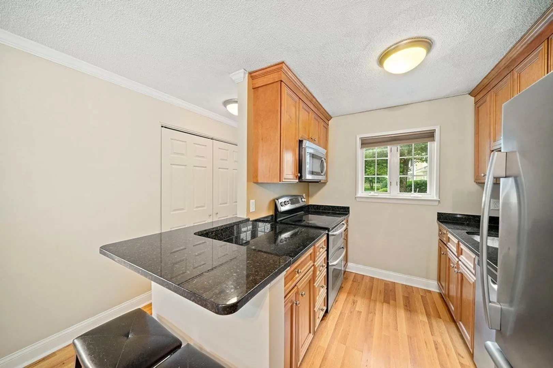
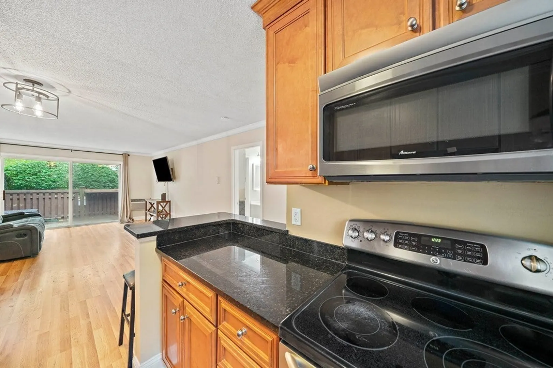
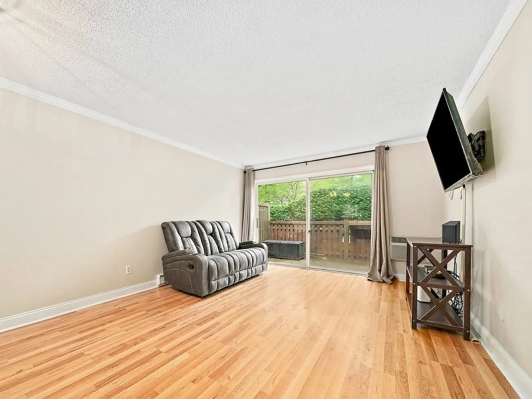
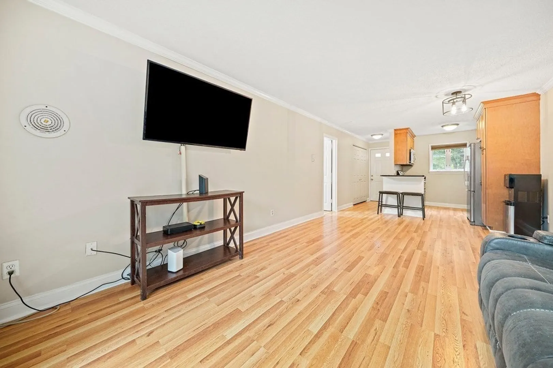
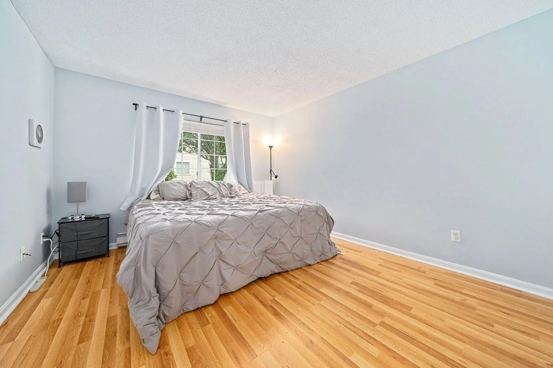
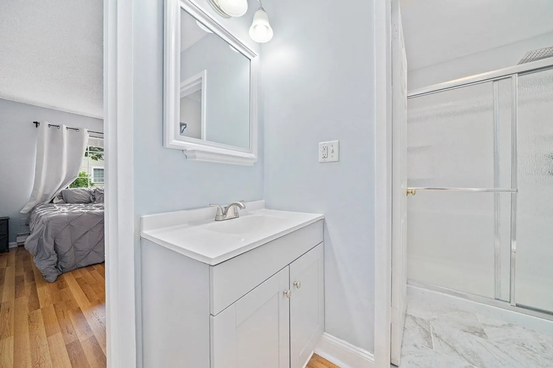
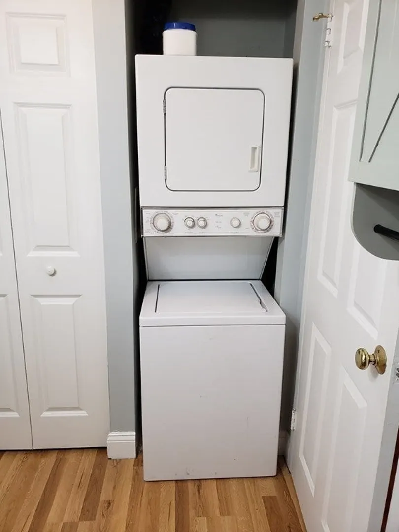
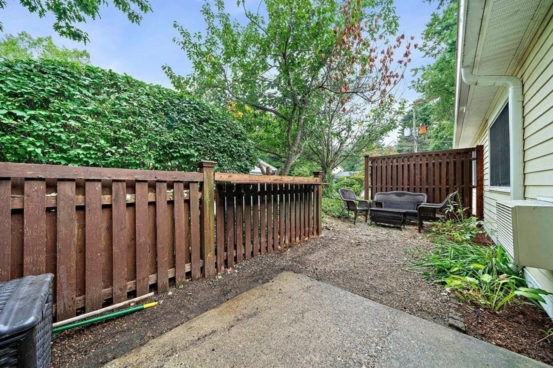
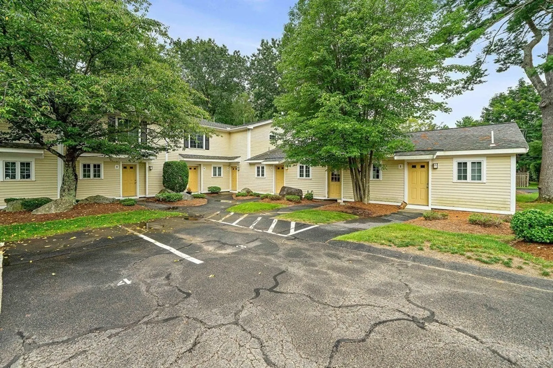
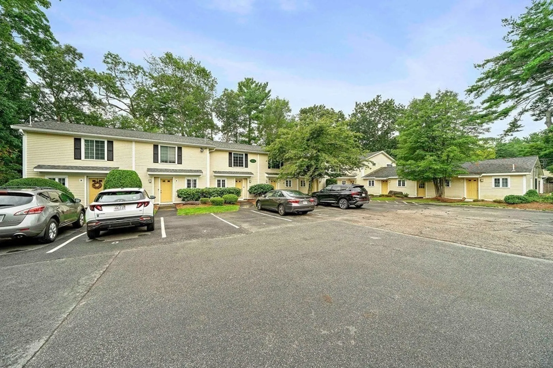
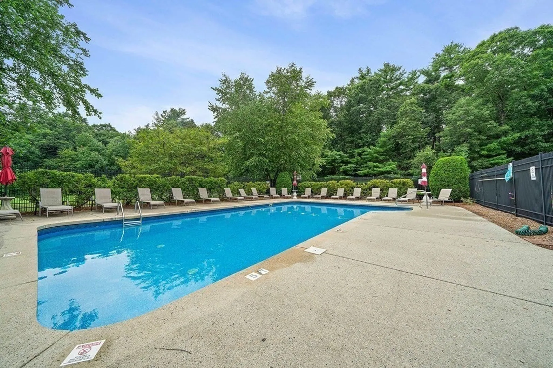
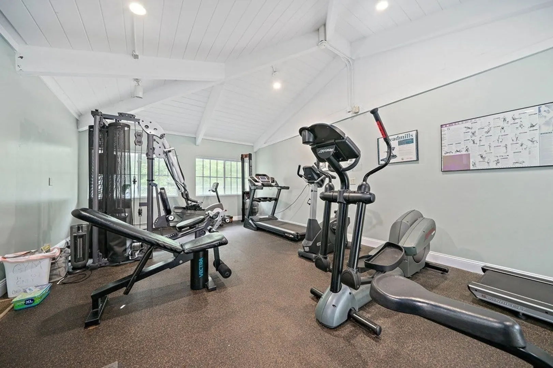
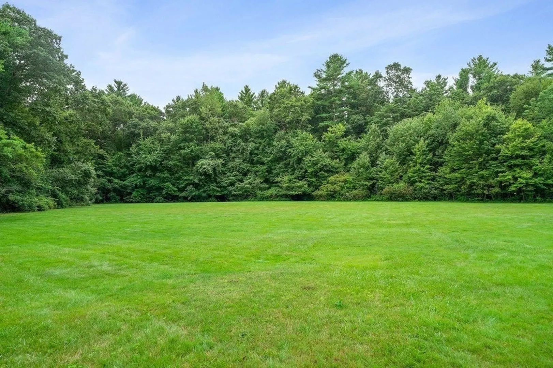
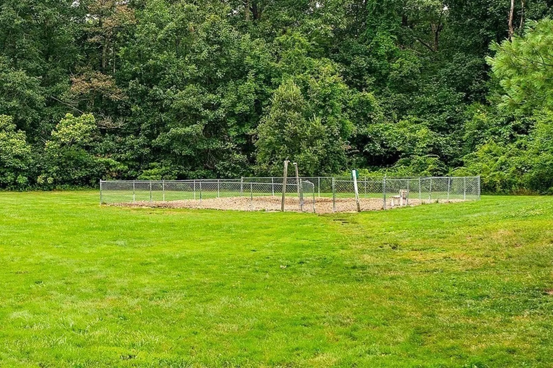
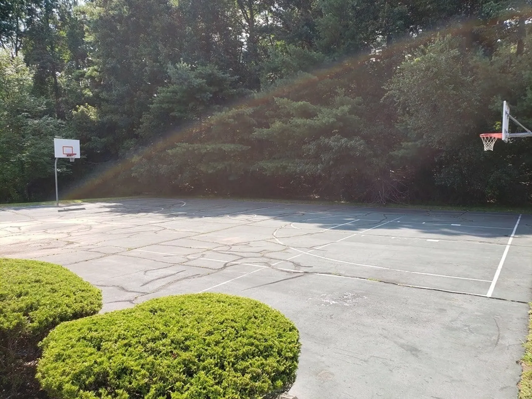
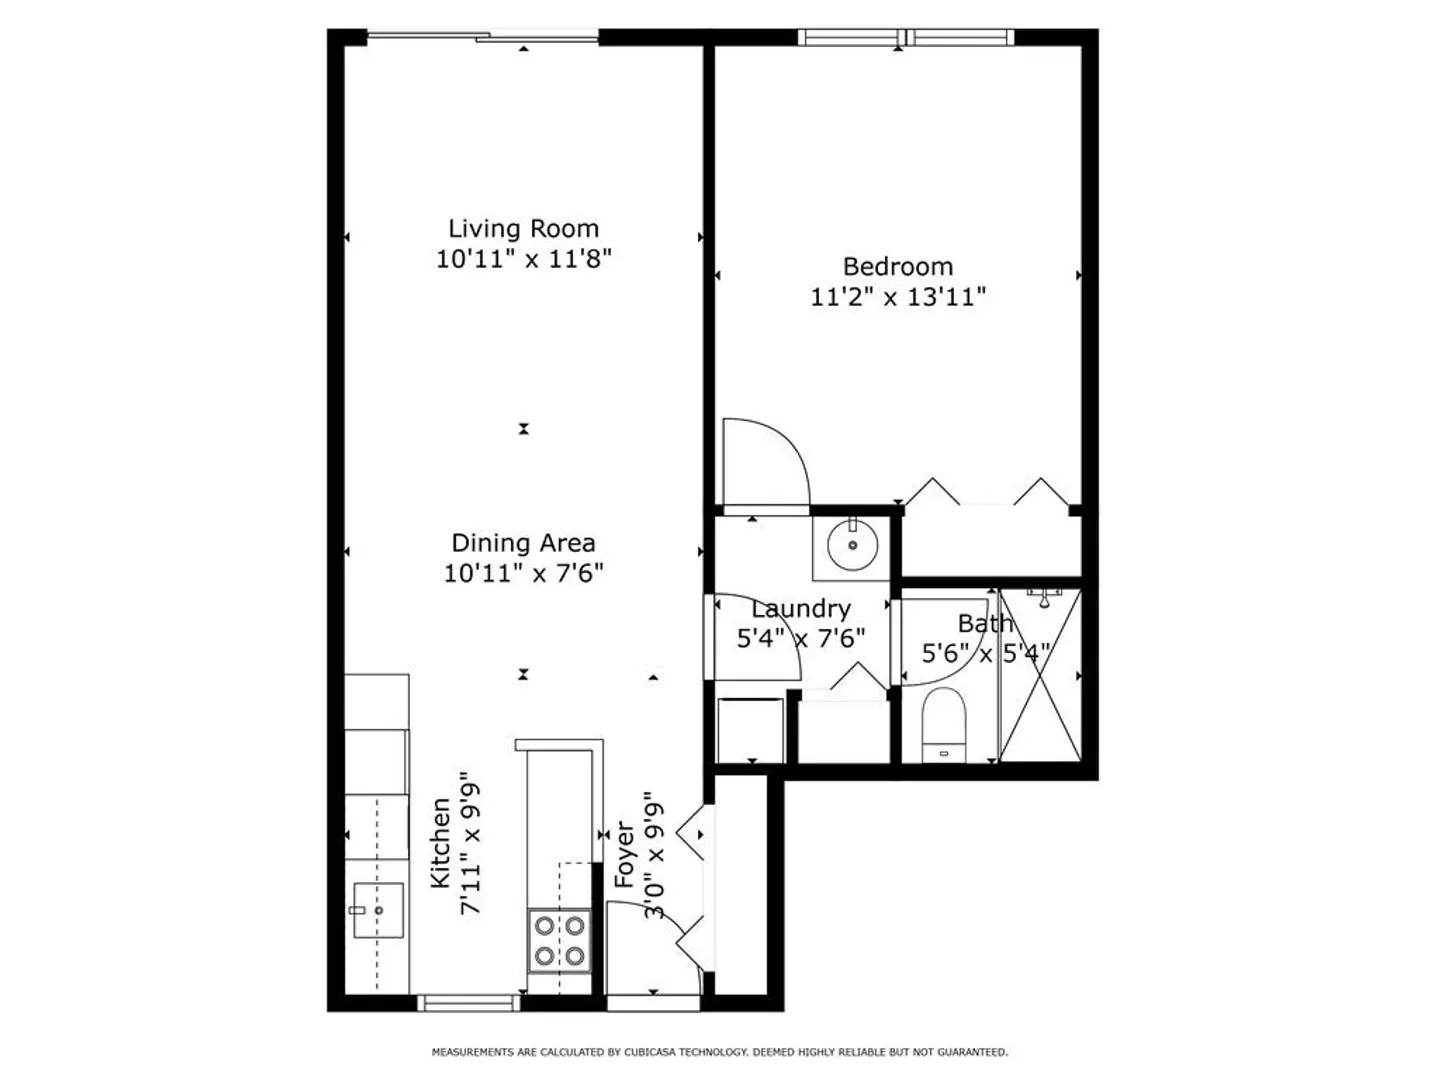
Welcome to Easton Crossing in South Easton! Single floor living offering 1BR, 1 bath, and 2 assigned parking spaces. Galley kitchen with maple cabinets, granite counter tops and stainless steel appliances. Open floor plan with new hardwood flooring. Sliders to a private outside patio, great for grilling or relaxing in the warm weather. Bedroom has a large closet. The upgraded bathroom has glass shower doors, marble tile floor and a built-in linen closet. In-unit stacked laundry. Large coat closet at front entrance. This neighborhood community has beautiful open space grounds, swimming pool, club house, fitness center, basketball court and a dog-friendly park. Great location near highways (Rtes. 138, 24, 495), restaurants, shops, Borderland State Park, Stonehill College and commuter rail. Don’t miss this one!
-
Highlights
- Area: South Easton
- Cooling: Wall Unit(s)
- HOA Fee: $339
- Property Class: Residential
- Stories: 1
- Unit Number: 2
- Status: Closed
- Building Name: Easton Crossing
- Heating: Electric
- Parking Spots: 2
- Property Type: Condominium
- Total Rooms: 3
- Year Built: 1975
-
Additional Details
- Appliances: Range, Dishwasher, Microwave, Refrigerator, Washer, Dryer
- Construction: Frame, Block
- Flooring: Tile, Hardwood
- Roof: Shingle
- Total Number of Units: 188
- Year Built Source: Public Records
- Zoning: Res
- Basement: N
- Exterior Features: Patio
- Pets Allowed: Yes w/ Restrictions
- SqFt Source: Public Record
- Year Built Details: Approximate
- Year Converted: 2005
-
Amenities
- Community Features: Public Transportation, Shopping, Walk/Jog Trails, Golf
- Pool Features: Association, In Ground
- Parking Features: Deeded, Paved, Exclusive Parking
-
Utilities
- Electric: 220 Volts
- Water Source: Public
- Sewer: Other
-
Fees / Taxes
- Assessed Value: $192,900
- HOA Fee Includes: Water, Sewer, Insurance, Maintenance Structure, Road Maintenance, Maintenance Grounds, Snow Removal, Trash
- Taxes: $2,814
- HOA Fee Frequency: Monthly
- Tax Year: 2023
Similar Listings
Sold
11 Photos
Sold

16 Photos
Sold
18 Photos
Sold
32 Photos
Content © 2026 MLS Property Information Network, Inc. The information in this listing was gathered from third party resources including the seller and public records.
Listing information provided courtesy of RE/MAX Distinct Advantage.
MLS Property Information Network, Inc. and its subscribers disclaim any and all representations or warranties as to the accuracy of this information.
