
2 Hemlock Ln
$810,000
4
Beds
2/1
Baths
2,615
Sqft
- Request Info
- Call
- Save
-
More
- Mortgage Calculator

Property Tools
$810,000
4
Beds
2/1
Baths
2,615
Living Area
-
Property Description
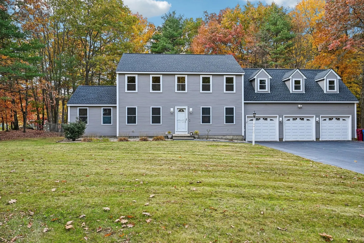
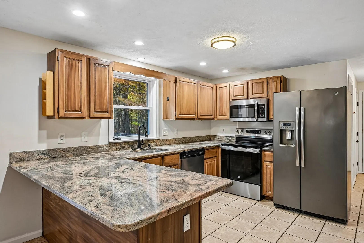
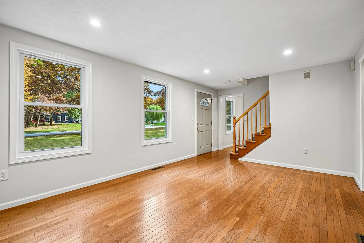
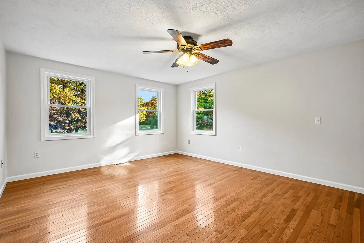
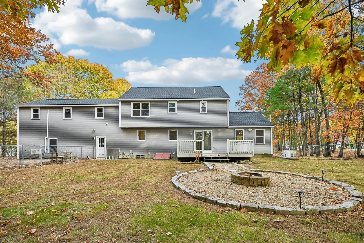
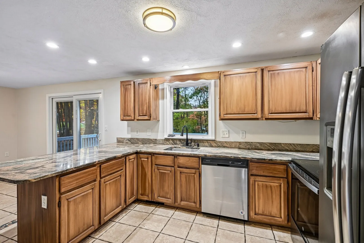
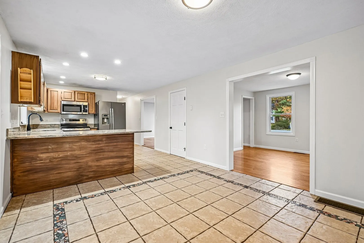
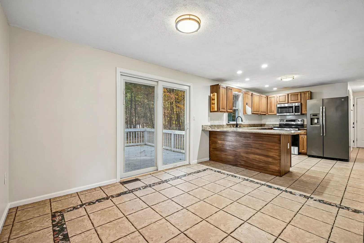
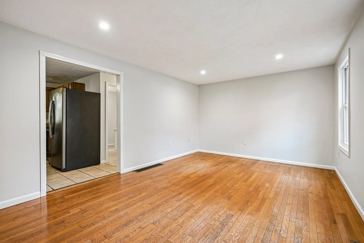
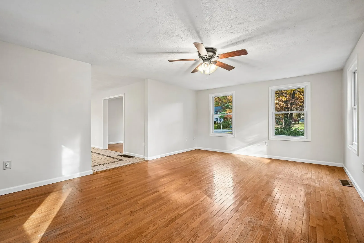
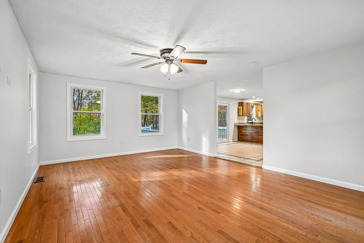
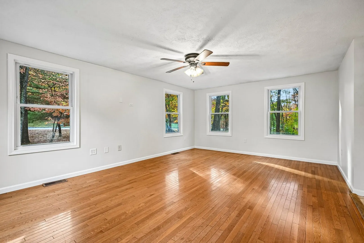
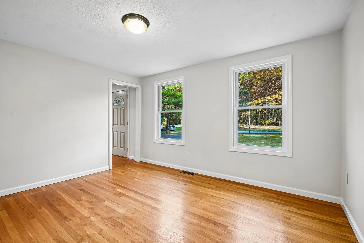
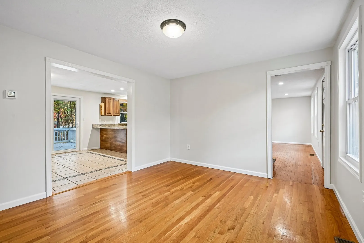
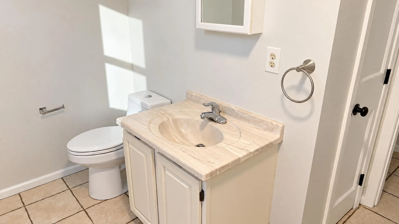
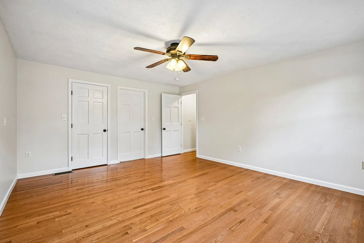
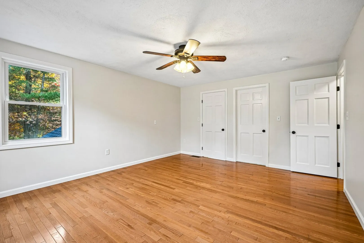
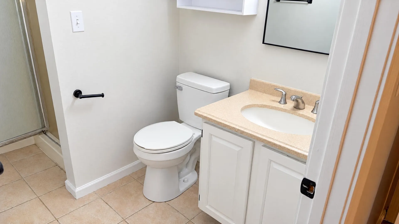
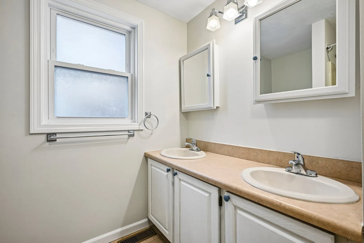
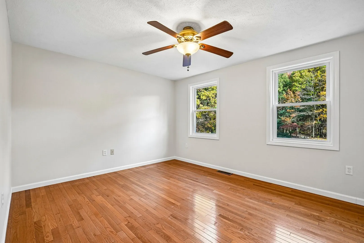
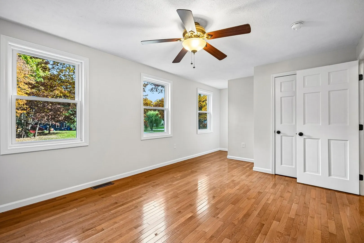
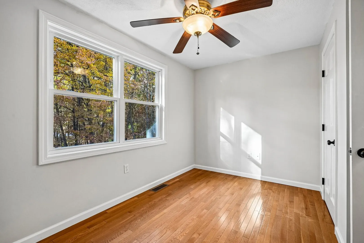
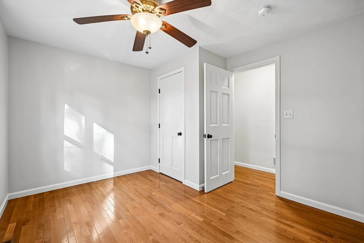
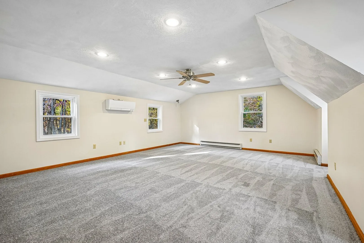
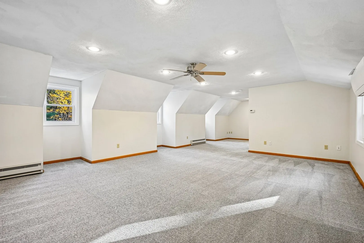
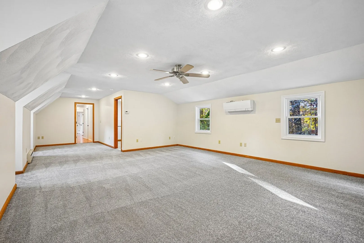
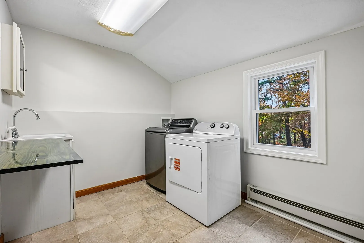
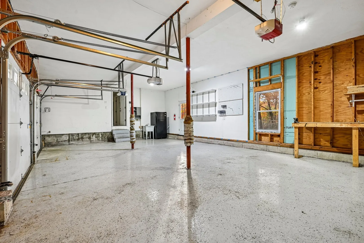
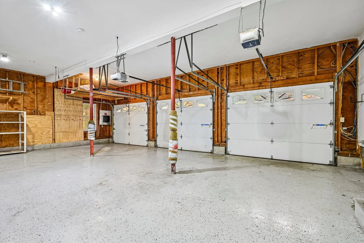
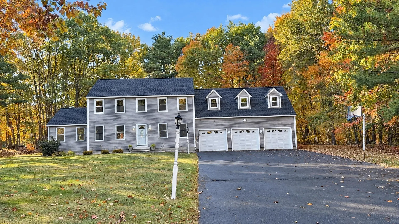
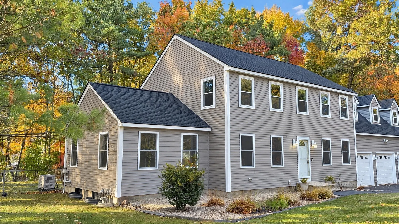
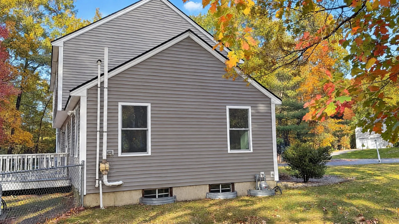
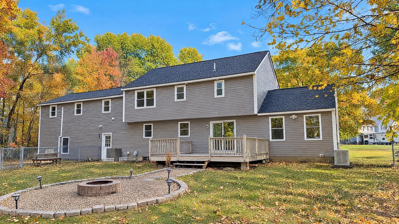
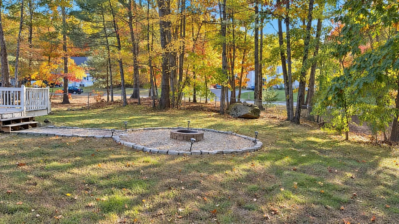
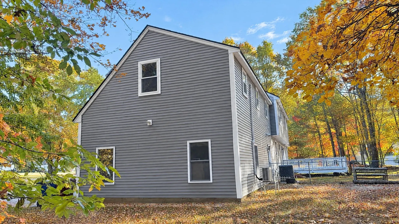
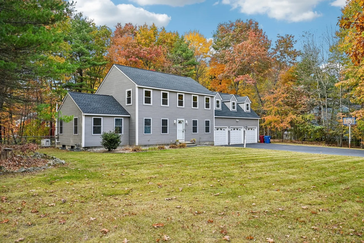
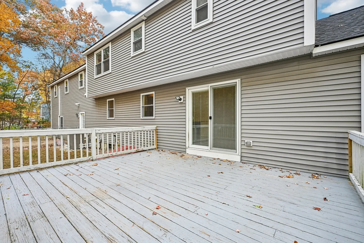
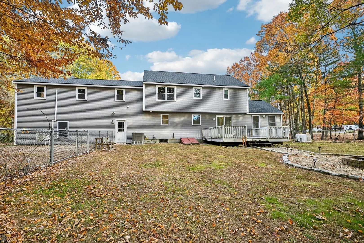
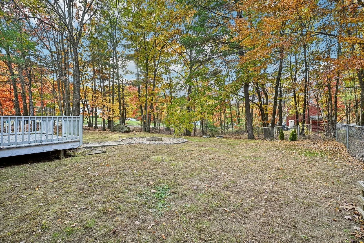
An expansive bonus room above the garage adds another gathering space at 2 Hemlock Ln in Tyngsboro, alongside separate main-level living and sitting rooms. A peninsula frames the kitchen, which connects to an adjoining dining area and the rear deck. An office off the front entry creates another distinct space on the main level. Upstairs, the primary suite includes a walk-in closet and adjoining bathroom, with secondary bedrooms and a laundry room nearby. The home sits on more than an acre, with broad lawn areas and mature trees. A fire-pit area extends the outdoor space, while the attached garage provides parking and workspace.
-
Highlights
- Acres: 1
- Heating: Central, Forced Air, Natural Gas
- Property Class: Residential
- Style: Colonial
- Year Built: 1993
- Cooling: Central Air
- Parking Spots: 9
- Property Type: Single Family Residence
- Total Rooms: 10
- Status: Active
-
Additional Details
- Appliances: Gas Water Heater, Range, Dishwasher, Microwave
- Construction: Conventional (2x4-2x6)
- Flooring: Tile, Carpet, Hardwood
- Interior Features: Office
- Road Frontage Type: Public
- SqFt Source: Measured
- Year Built Source: Public Records
- Basement: Full, Interior Entry
- Exterior Features: Deck
- Foundation: Concrete Perimeter
- Lot Features: Cul-De-Sac, Corner Lot
- Roof: Shingle
- Year Built Details: Actual
- Zoning: R1
-
Amenities
- Covered Parking Spaces: 3
- Parking Features: Attached, Garage Door Opener, Storage, Workshop in Garage, Off Street, Driveway, Paved
-
Utilities
- Sewer: Public Sewer
- Water Source: Private
-
Fees / Taxes
- Assessed Value: $733,800
- Taxes: $9,532
- Tax Year: 2026
Similar Listings
Sold
41 Photos
Sold
41 Photos
Sold
NEW CONSTRUCTION
12 Photos
Sold
35 Photos
Content © 2026 MLS Property Information Network, Inc. The information in this listing was gathered from third party resources including the seller and public records.
Listing information provided courtesy of OpenDoor Brokerage LLC.
MLS Property Information Network, Inc. and its subscribers disclaim any and all representations or warranties as to the accuracy of this information.